Back to search
Contact
Tour

2345 Roanoke Springs Dr

2345 Roanoke Springs Dr — Photo 1
2345 Roanoke Springs Dr — Photo 2
2345 Roanoke Springs Dr — Photo 3
2345 Roanoke Springs Dr — Photo 4
2345 Roanoke Springs Dr — Photo 5
2345 Roanoke Springs Dr — Photo 6
2345 Roanoke Springs Dr — Photo 7
2345 Roanoke Springs Dr — Photo 8
2345 Roanoke Springs Dr — Photo 9
2345 Roanoke Springs Dr — Photo 10
2345 Roanoke Springs Dr — Photo 11
2345 Roanoke Springs Dr — Photo 12
2345 Roanoke Springs Dr — Photo 13
2345 Roanoke Springs Dr — Photo 14
2345 Roanoke Springs Dr — Photo 15
2345 Roanoke Springs Dr — Photo 16
2345 Roanoke Springs Dr — Photo 17
2345 Roanoke Springs Dr — Photo 18
2345 Roanoke Springs Dr — Photo 19
2345 Roanoke Springs Dr — Photo 20
2345 Roanoke Springs Dr — Photo 21
2345 Roanoke Springs Dr — Photo 22
2345 Roanoke Springs Dr — Photo 23
2345 Roanoke Springs Dr — Photo 24
2345 Roanoke Springs Dr — Photo 25
2345 Roanoke Springs Dr — Photo 26
2345 Roanoke Springs Dr — Photo 27
2345 Roanoke Springs Dr — Photo 28
2345 Roanoke Springs Dr — Photo 29
2345 Roanoke Springs Dr — Photo 30
2345 Roanoke Springs Dr — Photo 31
2345 Roanoke Springs Dr — Photo 32
2345 Roanoke Springs Dr — Photo 33

$2,300/ mo
Doesn't include deposits and fees
4 beds3 baths1801 sqft house
2345 Roanoke Springs Dr
Your booked tour

What you get

Pet-friendlyLaundryParkingAir conditioning

Costs, fees, and lease terms

Pricing comparison

$23

At $2,300, this listing is priced $23 more than the current market rate for a 4 bedroom home in Ruskin.

Pets

  • Dogs

    Allowed
  • Cats

    Allowed

The neighborhood

About the building

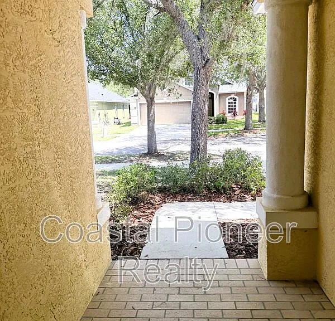
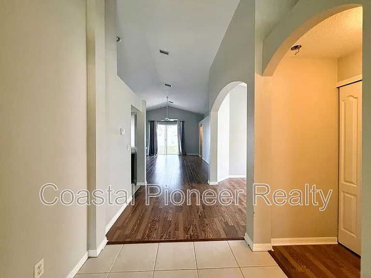
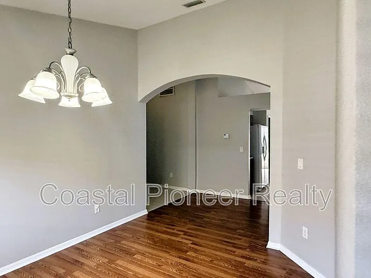
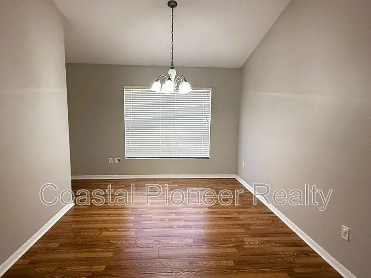
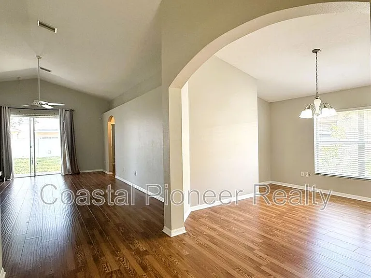
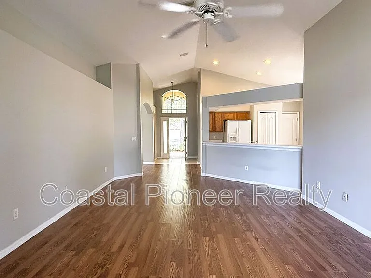
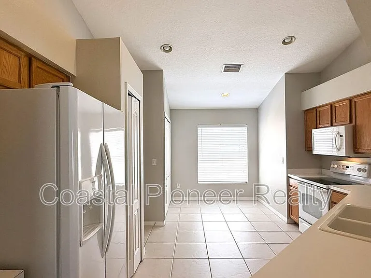
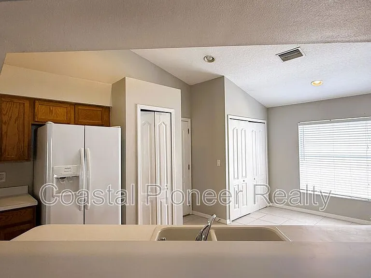
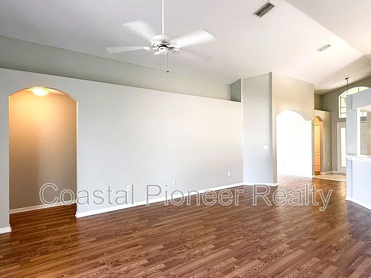
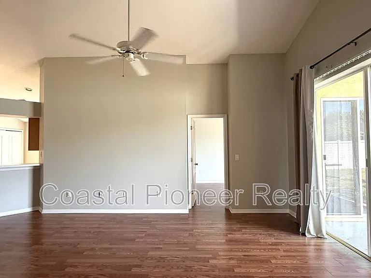
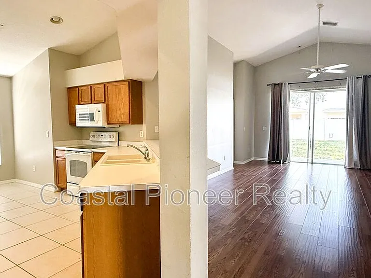
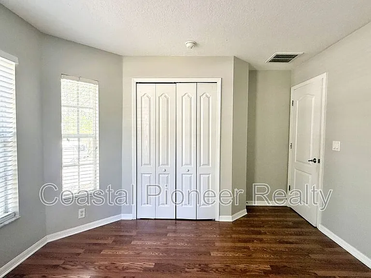
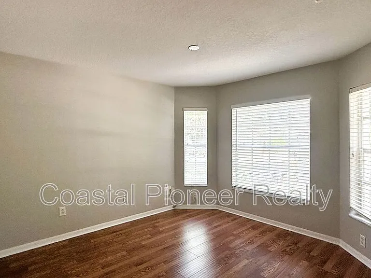
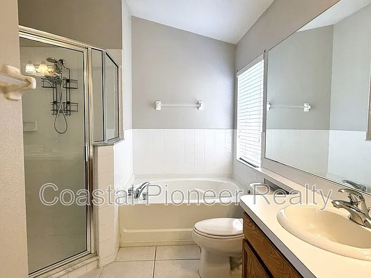
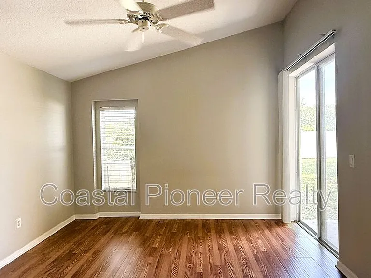
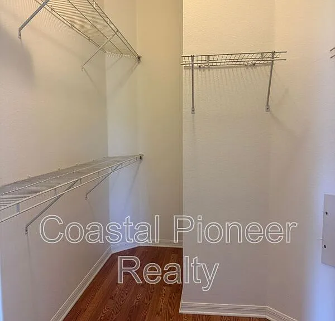
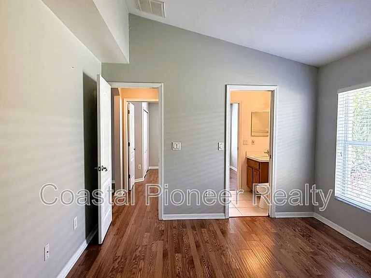
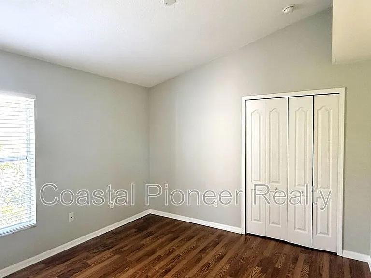
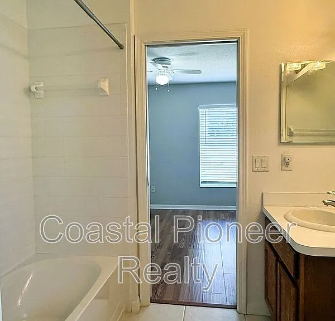
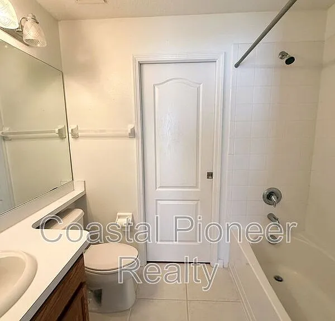
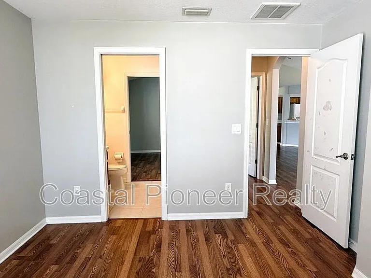
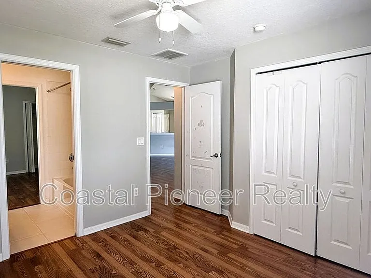
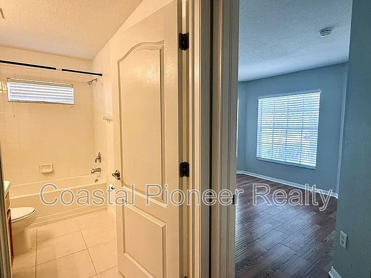
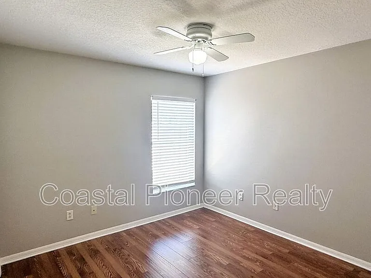
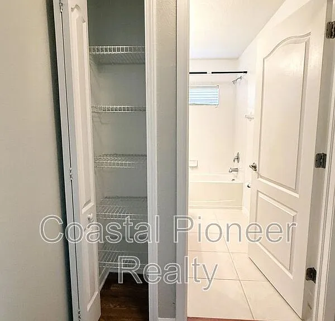
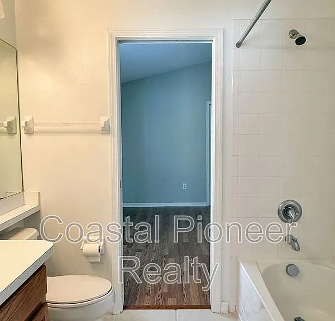
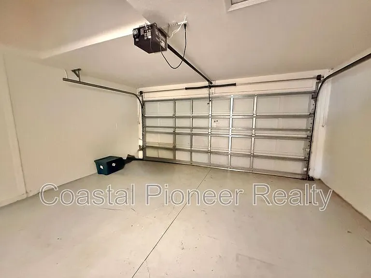
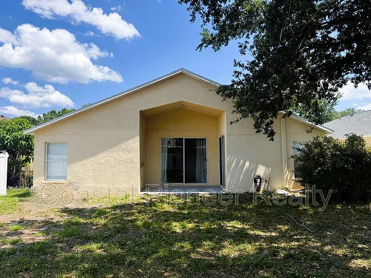
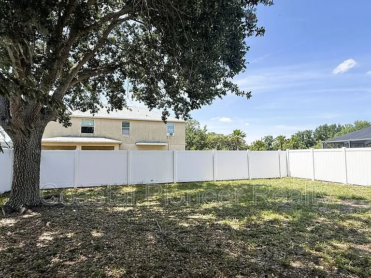
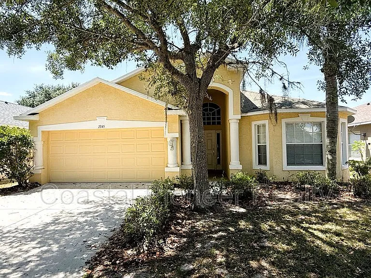
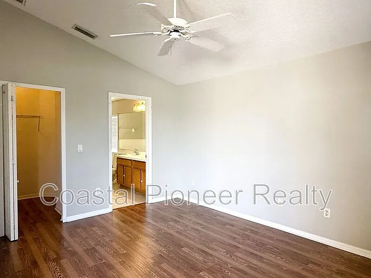
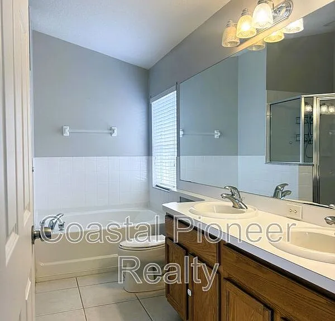
4 Bedroom, 3 Bathroom Home with 2 Car Garage in the River Bend Community of Ruskin. The Covered Front Porch with its Brick Pavers welcomes you to your next Home. Once inside, you immediately notice the large Open Floorplan and Laminate Wood Flooring running throughout. The Kitchen is equipped with a full set of Appliances an overlooks into a central Family Room. The Family Room with its Vaulted Ceiling and Glass Slider makes this space feel light and bright. Off the Family Room is a Flex Room. So many options for this Room a Dining Room, a Game Room, a Craft Center, a Workout Area, and more. The Primary Bedroom is at the rear of the Home. It features multiple Windows, a sizeable Walk-in Closet, a Vaulted Ceiling, and an En-Suite Bathroom. The Primary Bathroom has a long Vanity with Dual Sinks, a Glass Enclosed Shower, and a Garden Soaking Tub. A pair of Bedrooms with Double Closets share a Jack and Jill Bathroom with a Tub Shower. There is even a 4th Bedroom and another Full Bathroom. Enjoy the outside from the Covered Patio that opens to a large partially Fenced Backyard. Pets permitted (pet screening and owner approval are required). $350 non-refundable pet fee for each pet. The property is Professionally Managed and Maintained. There is a one-time $150 Administration Fee and $75 Application Fee for each applicant 18 years or older. Applicants should have a minimum 600 Credit Score, Gross Monthly Income of at least 2.5 times the Monthly Rent, and stable Rental History (no Evictions or Tenant Collections).

The property manager

Nearby schools

Students who live in 2345 Roanoke Springs Dr attend the following Hillsborough (Unified School District) public schools:
GreatSchools ratings are based on test scores and additional metrics when available.

2345 Roanoke Springs Dr
By contacting this property, you agree to our Terms of Use. Visit our Privacy Portal for more information. When you click “Send message”, we’ll send your inquiry to the property manager so they can reach out and answer your questions.

Find similar homes

Spot something off?Good catch. Flag it and help keep listings legit.