2344 Opaline Dr

2344 Opaline Dr — Photo 1
2344 Opaline Dr — Photo 2
2344 Opaline Dr — Photo 3
2344 Opaline Dr — Photo 4
2344 Opaline Dr — Photo 5
2344 Opaline Dr — Photo 6
2344 Opaline Dr — Photo 7
2344 Opaline Dr — Photo 8
2344 Opaline Dr — Photo 9
2344 Opaline Dr — Photo 10
2344 Opaline Dr — Photo 11
2344 Opaline Dr — Photo 12
2344 Opaline Dr — Photo 13
2344 Opaline Dr — Photo 14
2344 Opaline Dr — Photo 15
2344 Opaline Dr — Photo 16
2344 Opaline Dr — Photo 17
2344 Opaline Dr — Photo 18
2344 Opaline Dr — Photo 19
2344 Opaline Dr — Photo 20
2344 Opaline Dr — Photo 21
2344 Opaline Dr — Photo 22
2344 Opaline Dr — Photo 23
2344 Opaline Dr — Photo 24
2344 Opaline Dr — Photo 25
2344 Opaline Dr — Photo 26
2344 Opaline Dr — Photo 27
2344 Opaline Dr — Photo 28
2344 Opaline Dr — Photo 29
2344 Opaline Dr — Photo 30
2344 Opaline Dr — Photo 31
2344 Opaline Dr — Photo 32
2344 Opaline Dr — Photo 33
2344 Opaline Dr — Photo 34
2344 Opaline Dr — Photo 35
2344 Opaline Dr — Photo 36

$2,295/ mo
Doesn't include deposits and fees
3 beds2 baths1523 sqft house
2344 Opaline Dr

Your booked tour

What you get

Pet-friendlyIn-unit laundryParkingAir conditioningPool

Costs, fees, and lease terms

Special offer!
Get $500 by signing a 24-month lease.

Lease terms

Minimum Lease Term: 12 months. Discounts/Offers: Lease Term: 24 months, $500 off *Certain terms and conditions apply.

Pricing comparison

$67

At $2,295, this listing is priced $67 more than the current market rate for a 3 bedroom home in Aubrey.

Pets

  • Dogs

    Allowed
  • Cats

    Allowed

The neighborhood

About the building

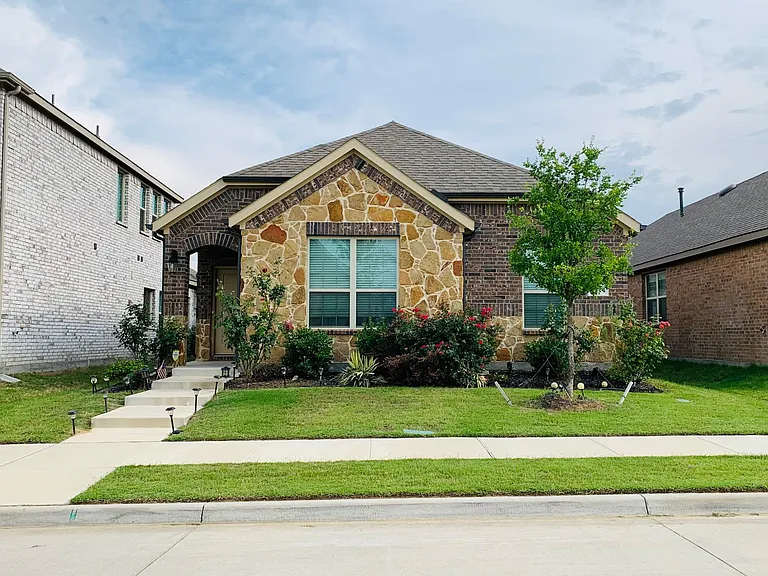
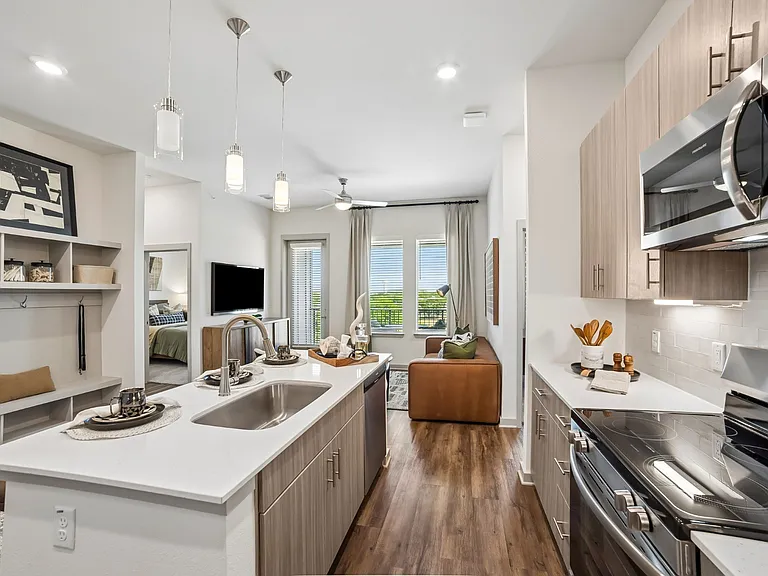
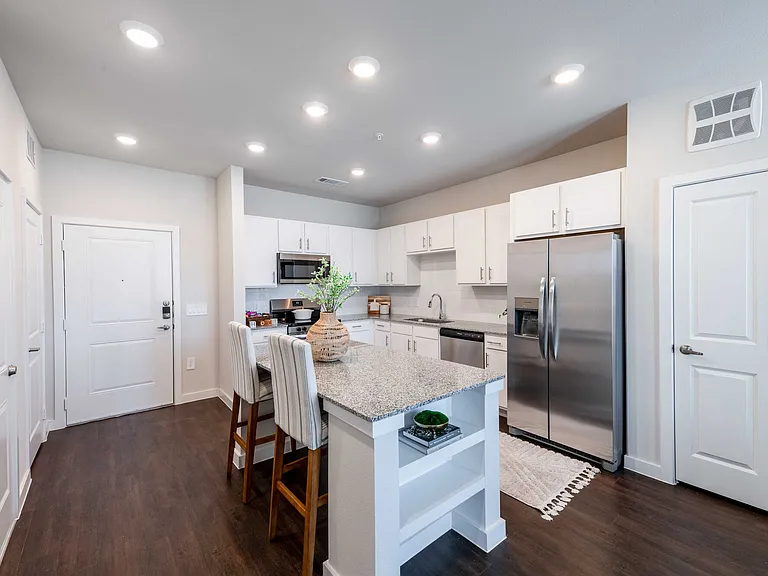
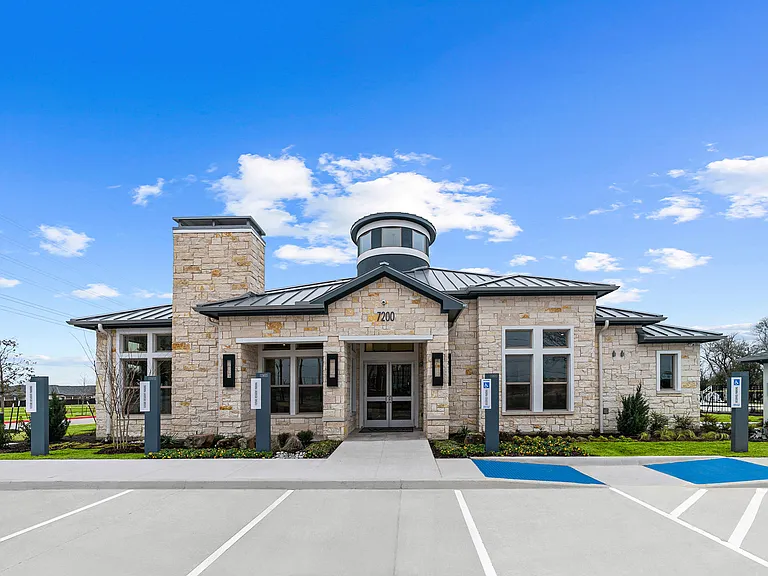
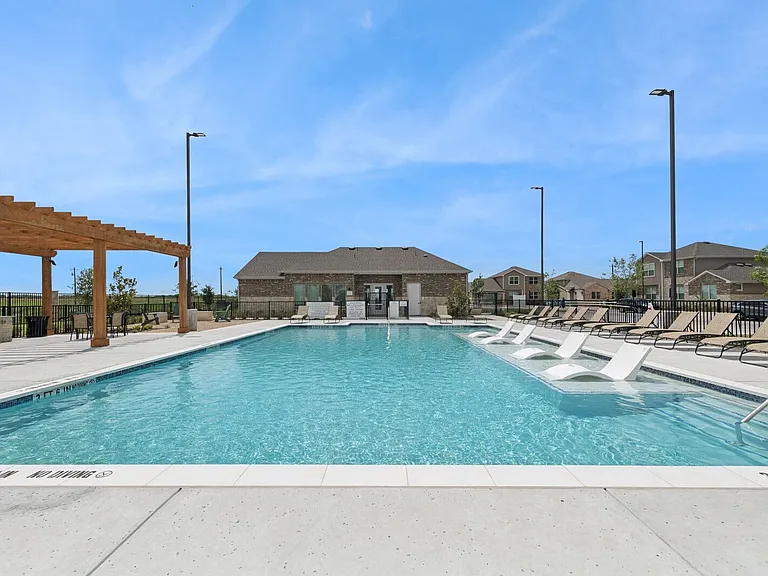
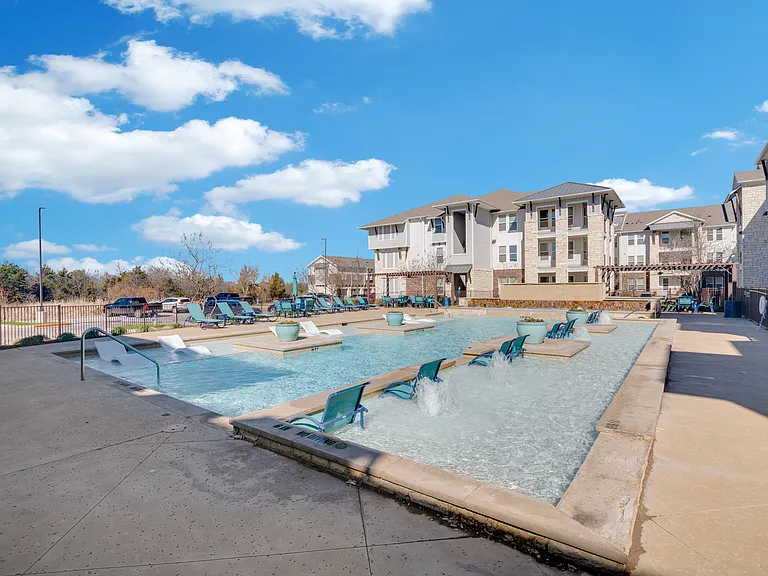
This amazing house is 1,523 SQFT and has 3 bedrooms, 2 bathrooms, a large front living area, and a kitchen. Stone exterior upgraded real wood flooring in main areas of the home with an open layout to enjoy. This home has it all! Dining space with kitchen entrance, large quartz island, Granite countertops, Whirlpool appliances, upgraded 5 burners built-in gas cooktop top, his and hers sinks in the master bathroom, his and hers master closets, separate shower and tub, & more. This includes a resort-style pool, kids' playground, food truck park, pocket parks, etc. Discounts/Offers: Lease Term: 12 months. Lease Term: 24 months, $500 off. *Certain terms and conditions apply. *Washer & Dryer included!! * All cabinets are white in color!! *OUTDOORS Fenced backyard!! *Community Amenities Pool, playground! Prime Location Direct access to Highway 380 and close to major shopping and dining options: Walmart 5 minutes Sprouts 5 minutes Target 5 minutes Kroger 5 minutes Aldi Store- 5 minutes Everything you need is just minutes away. Pets Dogs are considered on a case by case basis. Additional pet fees or restrictions may apply The tenant is to water the yard and flower beds as well as maintain the flower beds. Dogs will be a case by case. The rental qualification must be met. This home is part of an HOA and may have additional rental qualifications and policies. Contact: Please contact Rodrico McNeal for more details.

The property manager

Nearby schools

Students who live in 2344 Opaline Dr attend the following Denton Independent School District (Unified School District) public schools:

GreatSchools ratings are based on test scores and additional metrics when available.

2344 Opaline Dr

By contacting this property, you agree to our Terms of Use. Visit our Privacy Portal for more information. When you click “Send message”, we’ll send your inquiry to the property manager so they can reach out and answer your questions.

Find similar homes

Spot something off?Good catch. Flag it and help keep listings legit.