2344 Highgate Rd

2344 Highgate Rd — Photo 1
2344 Highgate Rd — Photo 2
2344 Highgate Rd — Photo 3
2344 Highgate Rd — Photo 4
2344 Highgate Rd — Photo 5
2344 Highgate Rd — Photo 6
2344 Highgate Rd — Photo 7
2344 Highgate Rd — Photo 8
2344 Highgate Rd — Photo 9
2344 Highgate Rd — Photo 10
2344 Highgate Rd — Photo 11
2344 Highgate Rd — Photo 12
2344 Highgate Rd — Photo 13
2344 Highgate Rd — Photo 14
2344 Highgate Rd — Photo 15
2344 Highgate Rd — Photo 16
2344 Highgate Rd — Photo 17
2344 Highgate Rd — Photo 18
2344 Highgate Rd — Photo 19
2344 Highgate Rd — Photo 20
2344 Highgate Rd — Photo 21
2344 Highgate Rd — Photo 22
2344 Highgate Rd — Photo 23
2344 Highgate Rd — Photo 24
2344 Highgate Rd — Photo 25
2344 Highgate Rd — Photo 26
2344 Highgate Rd — Photo 27
2344 Highgate Rd — Photo 28
2344 Highgate Rd — Photo 29
2344 Highgate Rd — Photo 30
2344 Highgate Rd — Photo 31
2344 Highgate Rd — Photo 32
2344 Highgate Rd — Photo 33
2344 Highgate Rd — Photo 34
2344 Highgate Rd — Photo 35
2344 Highgate Rd — Photo 36
2344 Highgate Rd — Photo 37
2344 Highgate Rd — Photo 38
2344 Highgate Rd — Photo 39
2344 Highgate Rd — Photo 40
2344 Highgate Rd — Photo 41
2344 Highgate Rd — Photo 42
2344 Highgate Rd — Photo 43

$7,000/ mo
Doesn't include deposits and fees
5 beds2.5 baths2822 sqft house
2344 Highgate Rd

Your booked tour

What you get

Pet-friendlyIn-unit laundryParking

Costs, fees, and lease terms

Lease terms

12-month lease. Security deposit: $14,000. Credit report required. Pets subject to owner approval.

Pets

  • Dogs

    Allowed
    Number allowed1
  • Cats

    Allowed
    Number allowed1

The neighborhood

About the building

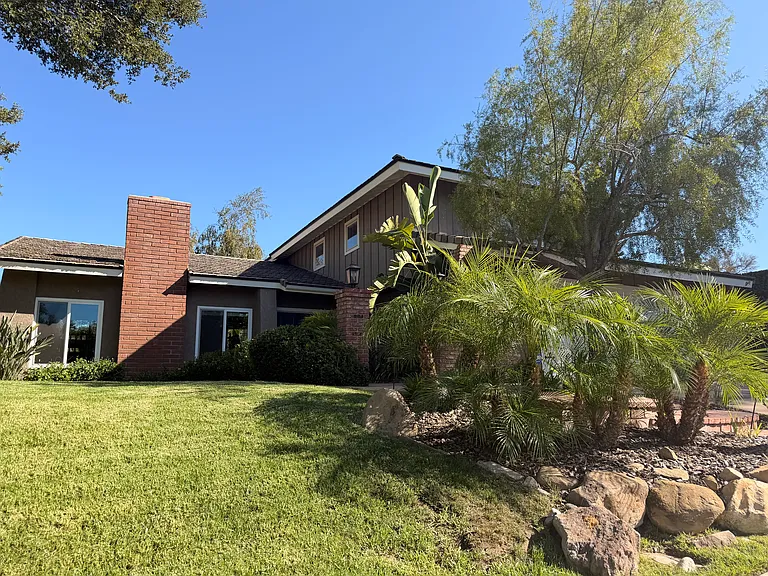
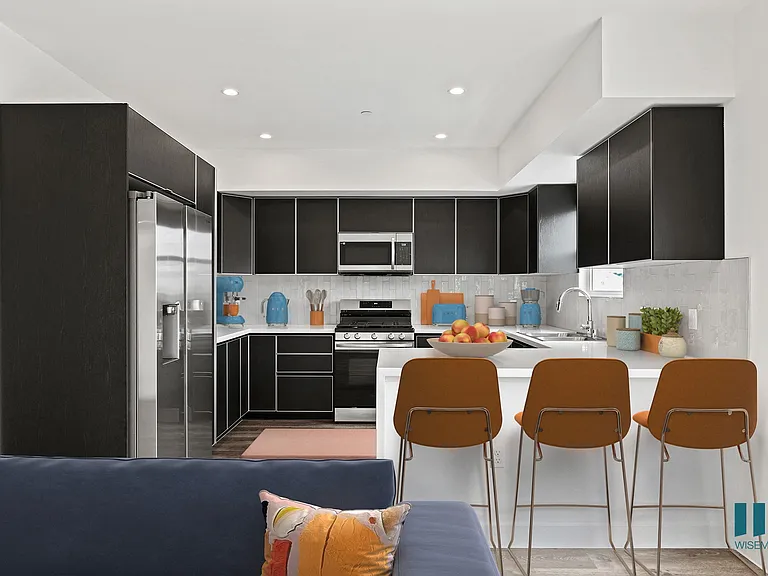
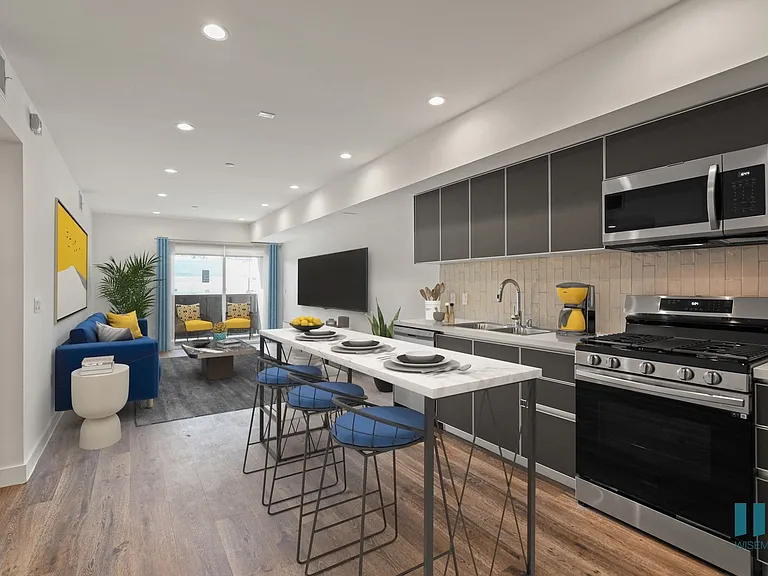
An opportunity to enjoy the space, comfort, and lifestyle of Westlake Village in this expansive four-bedroom, two-and-a-half-bath home with a dedicated downstairs office. Offering approximately 2,822 square feet, the freshly painted interior feels open and inviting, with high vaulted ceilings, generously sized rooms, and rich wood finishes that bring warmth and character throughout. The floor plan includes formal living and dining rooms, a spacious family room, and a nicely upgraded kitchen with quality wood cabinetry, granite countertops, abundant storage, and a casual dining area for everyday meals. A full laundry room and attached garage with epoxy flooring and built-in storage add convenience. Upstairs, the primary suite features an ensuite bathroom and walk-in closet, accompanied by three additional bedrooms and a hall bathroom. Outside, the home opens to a beautifully landscaped entertainer's yard designed for enjoying Southern California living. The large, flat, usable lot features a heated plunge pool, built-in fire pit, covered patio, and multiple areas for outdoor dining, entertaining, or simply unwinding at the end of the day. Located within the Conejo Valley Unified School District and convenient to Westlake Lake, parks, hiking trails, shops, restaurants, and everyday essentials, this home offers generous indoor living, a standout backyard, and the opportunity to settle into one of the Conejo Valley's most enjoyable communities.

The property manager

Nearby schools

Students who live in 2344 Highgate Rd attend the following Conejo Valley Unified School District public schools:

GreatSchools ratings are based on test scores and additional metrics when available.

2344 Highgate Rd

By contacting this property, you agree to our Terms of Use. Visit our Privacy Portal for more information. When you click “Send message”, we’ll send your inquiry to the property manager so they can reach out and answer your questions.

Find similar homes

Spot something off?Good catch. Flag it and help keep listings legit.