2341 Parkhaven Blvd W #5

2341 Parkhaven Blvd W #5 — Photo 1
2341 Parkhaven Blvd W #5 — Photo 2
2341 Parkhaven Blvd W #5 — Photo 3
2341 Parkhaven Blvd W #5 — Photo 4
2341 Parkhaven Blvd W #5 — Photo 5
2341 Parkhaven Blvd W #5 — Photo 6
2341 Parkhaven Blvd W #5 — Photo 7
2341 Parkhaven Blvd W #5 — Photo 8
2341 Parkhaven Blvd W #5 — Photo 9
2341 Parkhaven Blvd W #5 — Photo 10
2341 Parkhaven Blvd W #5 — Photo 11
2341 Parkhaven Blvd W #5 — Photo 12
2341 Parkhaven Blvd W #5 — Photo 13
2341 Parkhaven Blvd W #5 — Photo 14
2341 Parkhaven Blvd W #5 — Photo 15
2341 Parkhaven Blvd W #5 — Photo 16
2341 Parkhaven Blvd W #5 — Photo 17
2341 Parkhaven Blvd W #5 — Photo 18
2341 Parkhaven Blvd W #5 — Photo 19
2341 Parkhaven Blvd W #5 — Photo 20
2341 Parkhaven Blvd W #5 — Photo 21
2341 Parkhaven Blvd W #5 — Photo 22
2341 Parkhaven Blvd W #5 — Photo 23
2341 Parkhaven Blvd W #5 — Photo 24
2341 Parkhaven Blvd W #5 — Photo 25
2341 Parkhaven Blvd W #5 — Photo 26
2341 Parkhaven Blvd W #5 — Photo 27
2341 Parkhaven Blvd W #5 — Photo 28
2341 Parkhaven Blvd W #5 — Photo 29

$3,250/ mo
Doesn't include deposits and fees
2 beds3 bathstownhouse
2341 Parkhaven Blvd W #5
Your booked tour

What you get

In-unit laundryAir conditioning

Costs, fees, and lease terms

The neighborhood

About the building

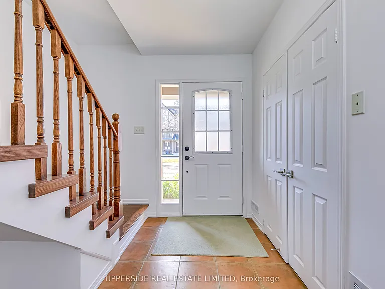
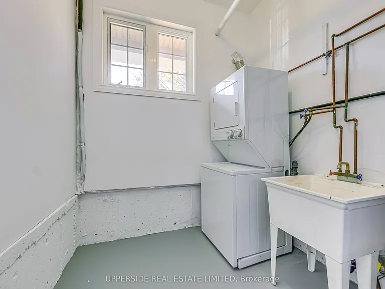
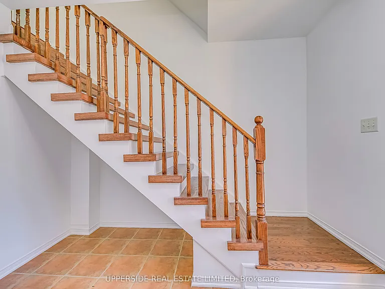
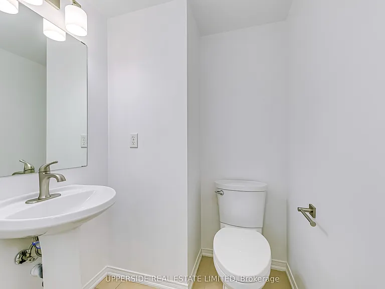
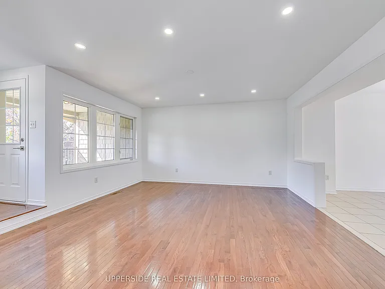
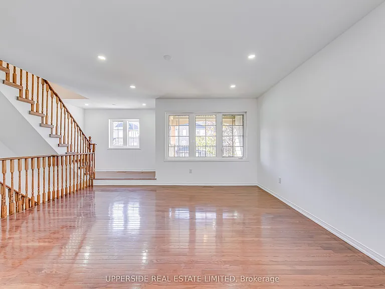
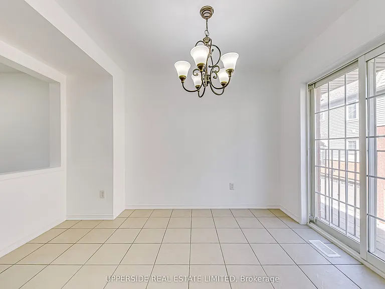
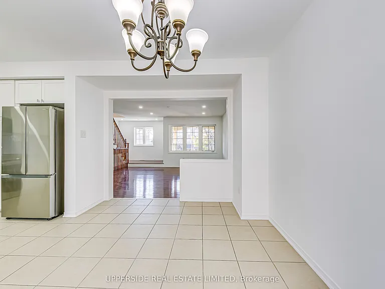
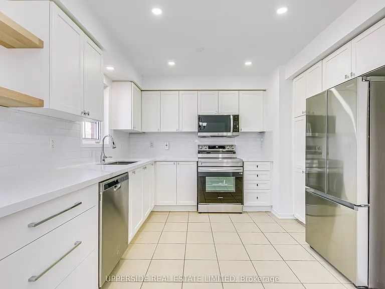
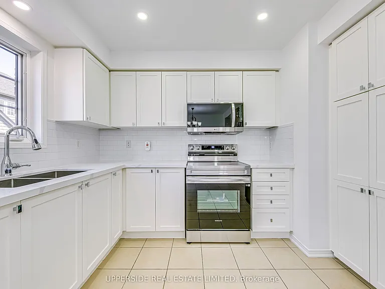
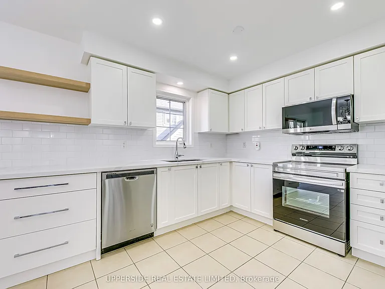
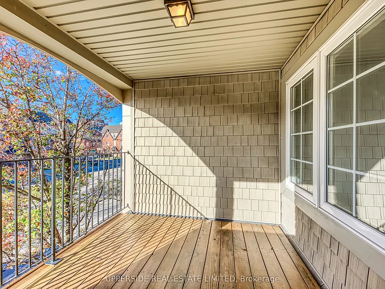
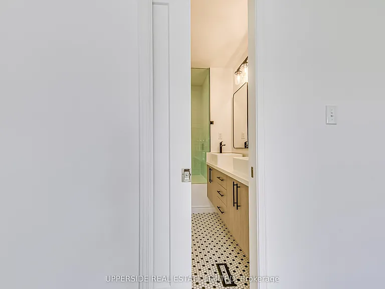
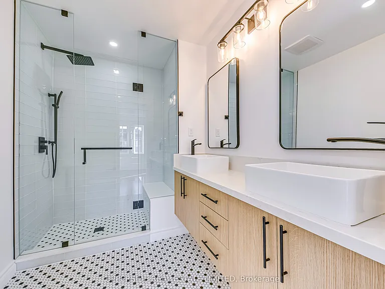
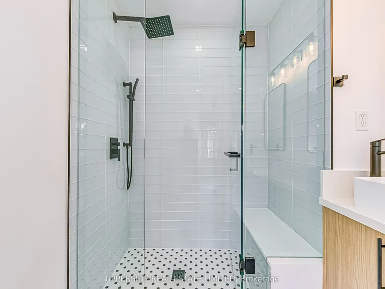
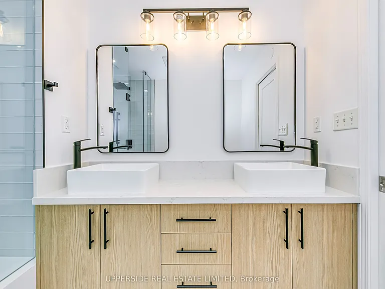
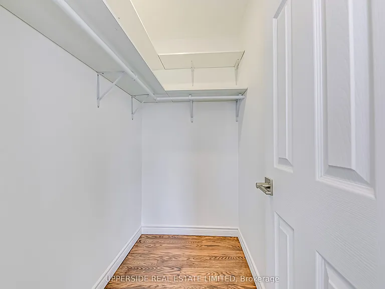
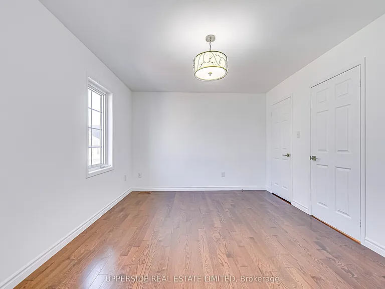
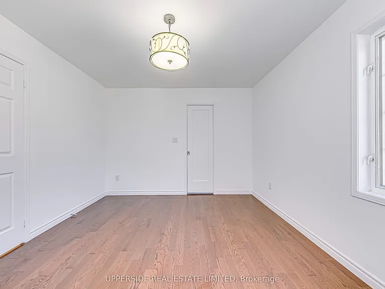
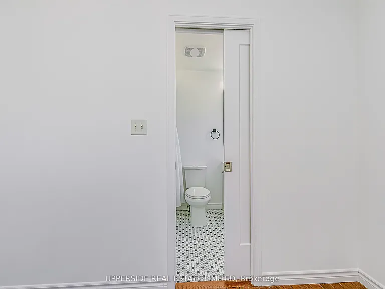
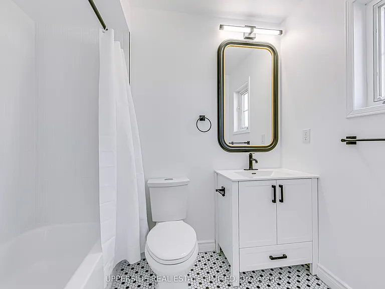
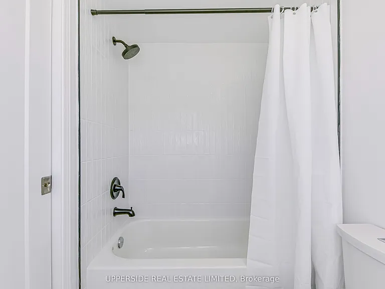
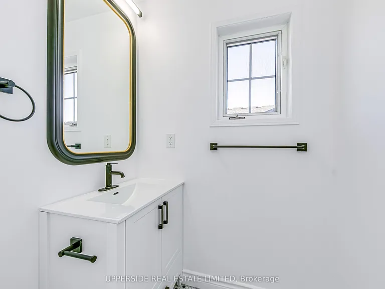
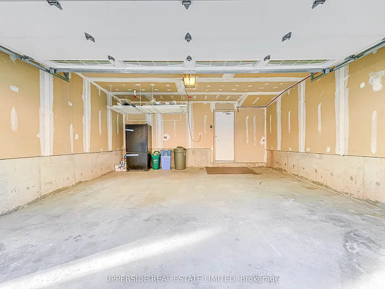
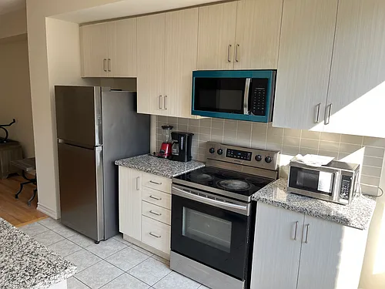
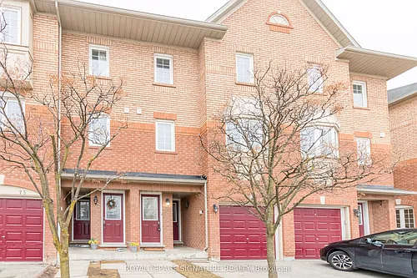
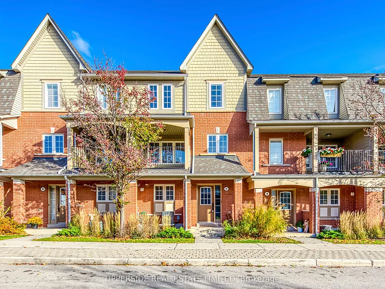
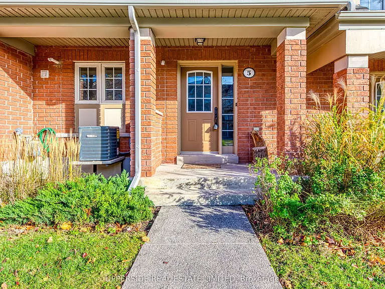
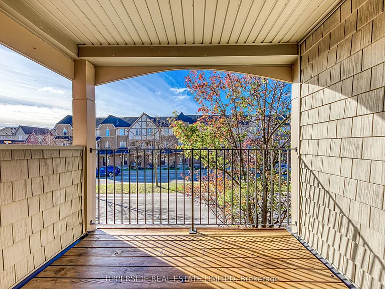
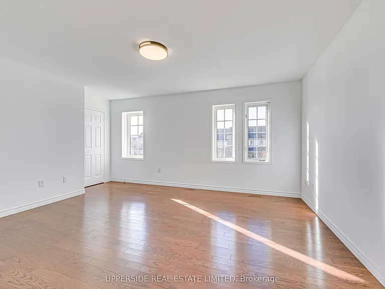
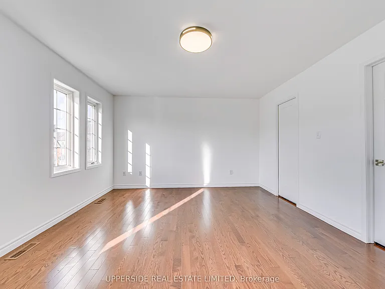
Welcome to this completely upgraded townhome in the very desirable Oak Park neighborhood in Oakville. This completely upgraded and re-designed home includes a solid oak staircase, gleaming hardwood floors on all levels, pots lights throughout the main level, tastefully renovated kitchen with loads of cabinetry including pots and pans drawers & spacious pantry, extended granite counter tops with modern backsplash, & brand-new stainless-steel appliances. The dining area features a sliding glass door to a Juliette-style balcony. The very spacious and open living area with westerly facing large windows allows for an abundance of natural light and offers a walk-out to a sun-drenched covered terrace for entertaining. The completely re-designed master bedroom includes a 4-piece en-suite with a very rare double vanity and frameless glass shower and a re-designed large walk-in Closet. The very spacious 2nd bedroom includes a completely upgraded 4-piece en-suite. Both en-suites are accessed by space saving pocket doors which also add to the modern design. The ground floor includes a large laundry area and furnace room with loads of storage with access to a double car garage which includes a hanging metal storage shelf (rated for up to 300-pounds). Conveniently located and within walking distance to exceptional schools and an abundance of amenities within walking distance which the Uptown Core has to offer! including: shopping, Close to many Park & trails for all of your outdoor activities. Minutes from Oakville Hospital, major highways, GO Train Station, & Sheridan College

The property manager

2341 Parkhaven Blvd W #5
UPPERSIDE REAL ESTATE LIMITED

Nearby schools

2341 Parkhaven Blvd W #5
By contacting this property, you agree to our Terms of Use. Visit our Privacy Portal for more information. When you click “Send message”, we’ll send your inquiry to the property manager so they can reach out and answer your questions.

Find similar homes

Similar listings comparison

This listing

2341 Parkhaven Blvd W #5
1 bed$2,516
2 beds$3,250$2,700$3,100$3,000$3,246$2,750$2,950$2,950
3 beds$3,870
Distance20.1 miles away19.7 miles away0.9 miles away19.7 miles away7.8 miles away7.9 miles away18.8 miles away
PetsCats and Small Dogs AllowedCats and Small Dogs AllowedCats AllowedDogs Allowed
LaundryIn UnitSharedIn UnitIn UnitIn UnitIn UnitIn UnitIn Unit
Security
A/CYesYesYesYesYesYesYes
DishwasherYesYes
ParkingYesYesYes
GymYes
Pool
Spot something off?Good catch. Flag it and help keep listings legit.