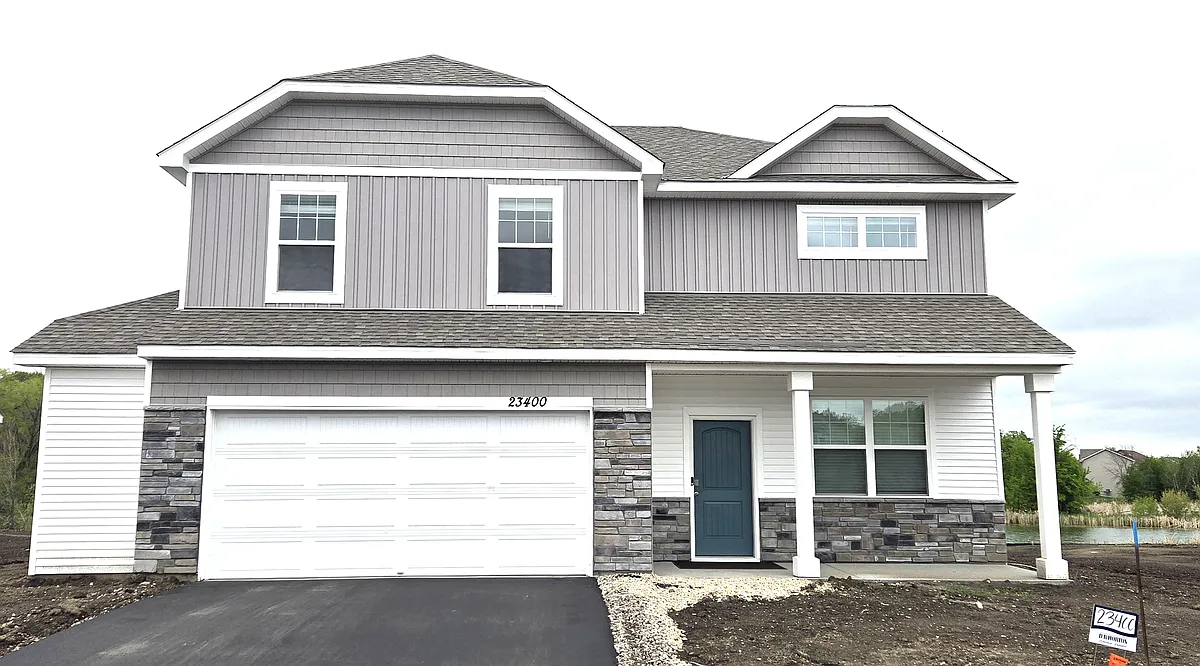
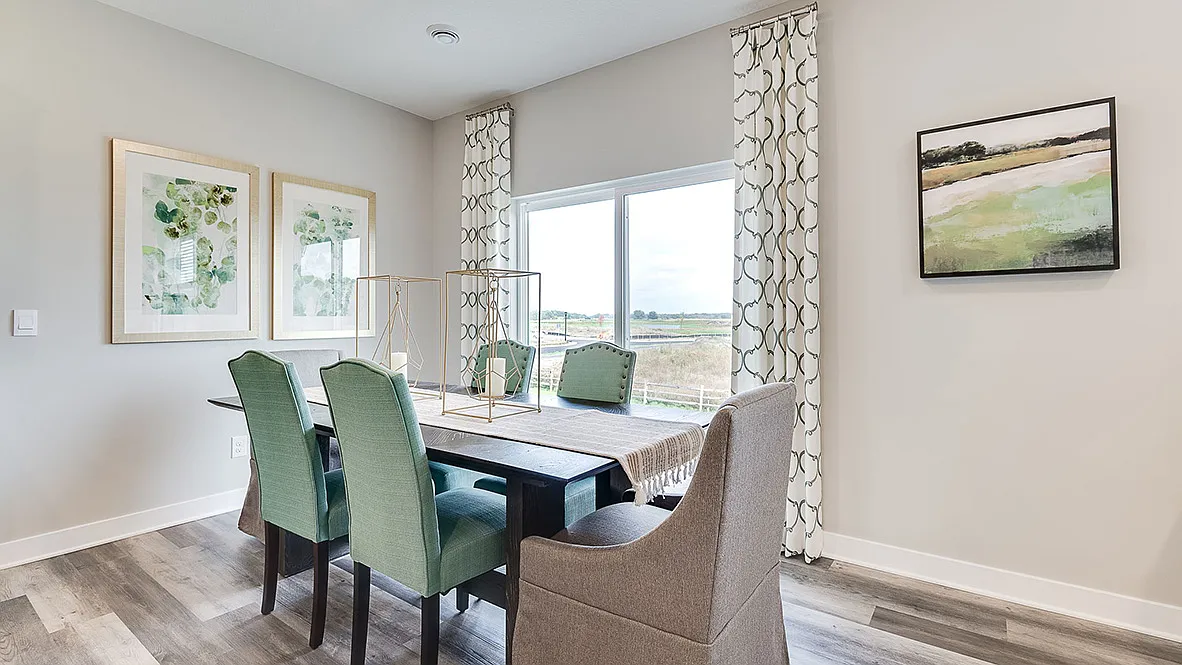
• Primary Photo - 23400 Marshview Dr
  • Building Photo - 23400 Marshview Dr
1/22

23400 Marshview Dr

Rogers, MN 55374

$3,100
4
Beds
3
Baths
2495
Sqft
Doesn't include required deposits and fees
Powered byZillow Logo

Highlights

  • Cats allowed
  • In-unit washer / dryer
  • Central A/C
  • Attached garage
  • Dishwasher, refrigerator, microwave oven
  • Listed 3 hours ago
  • Updated 3 hours ago

Commute

Loading

Loading commute times...

About 23400 Marshview Dr

Be the first to live in this stunning brand-new home in D.R. Horton's highly desirable Harvest View community in Rogers! This beautifully designed two-story home offers 4 bedrooms, 3 bathrooms, a 2.5-car garage, main-level office, upstairs loft, and 2,495 finished square feet of thoughtfully designed living space. PROPERTY FEATURES: Enjoy an open and functional floor plan featuring spacious living areas, abundant natural light, and modern finishes throughout. The main-level office provides the perfect work-from-home setup, while the upstairs loft offers flexible space for a second living area, playroom, or study space. One of the home's standout features is the large scenic pond directly behind the property, creating a peaceful and relaxing atmosphere with beautiful open views from the backyard. Whether enjoying your morning coffee or unwinding after a long day, the tranquil water setting offers a rare outdoor retreat right at home. This new construction home has never been occupied, meaning the future tenant will enjoy the privilege of being the very first resident. Landscaping and Sodding to be completed soon per builder's schedule. Located in the sought-after Harvest View community, just south of I-94 with quick access to Maple Grove, shopping, dining, parks, and daily conveniences, while still offering the charm of peaceful suburban living. Available now! ADDITIONAL HIGHLIGHTS: Home security and convenience with Industry-leading Smart home technology package featuring remote control and monitoring with video doorbell, smart locks, smart switches and smart garage control. Walking trails and nearby park within few minutes of walking distance. LEASE TERMS: TERM: 12 months APPLICATION FEE: $50/Applicant SECURITY DEPOSIT: 1 Month's Rent PET POLICY: Cats allowed with $300 non-refundable pet deposit SMOKING: Not permitted TENANT RESPONSIBILITIES: Gas, Electric, Water, Internet and Exterior Maintenance OWNER PAYS: Trash. RENTAL CRITERIA: No prior eviction 3x monthly rent as income Criminal background history will be reviewed on a case-by-case basis in accordance with applicable laws and relevant factors. Any questions, please reach out before applying! SHOWINGS AND APPLICATION PROCESS: Private showings are not available at this time. Please attend one of the scheduled OPEN HOUSE sessions below and send a message afterward if interested. Qualified applicant will be invited to submit an application. Upon approval, a security deposit will be required to reserve the property. Once reserved, the property will be removed from the market. Please note that the security deposit becomes non-refundable if the approved applicant later cancels or delays move-in. OPEN HOUSE: FRIDAY, 5/29: 6:00 PM 7:30 PM SATURDAY, 5/30: 1:00 PM 6:00 PM

Apartment amenities

Property amenities
  • Attached Garage
  • Building Deposit Fee Maximum: 3100
  • Building Deposit Fee Minimum: 3100
  • Central Air Conditioning
  • Dishwasher
  • Dryer
  • Flooring: Carpet
  • Flooring: Tile
  • Freezer
  • Garbage included in rent
  • Heating system: Forced Air
  • Laundry: In Unit
  • Microwave Oven
  • Oven
  • Refrigerator
  • Washer

Pet policy

Cats allowed
  • 1 pet max

Pricing comparison

$404
At $3,100, this listing is priced $404 more than the current market rate for a 4 bedroom home in Otsego.
Other 4 bedroom homes...
By contacting this property, you agree to our Terms of Use. Visit our Privacy Portal for more information. When you click "Send message", we'll send your inquiry to the property manager so they can reach out and answer your questions.

Find similar homes