2338 Briarwood Pl

2338 Briarwood Pl — Photo 1
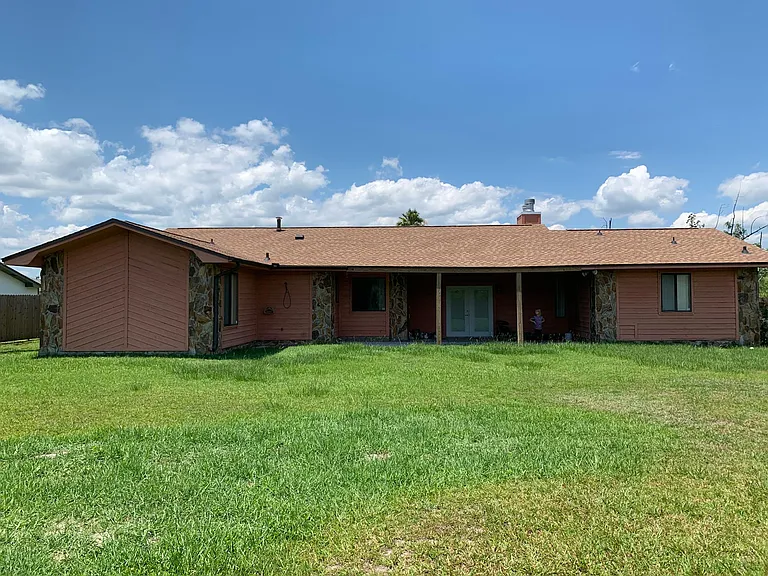
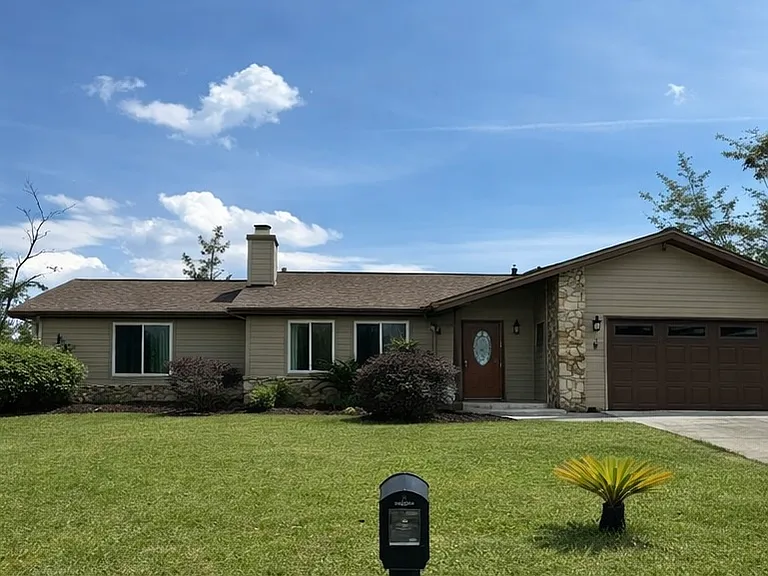
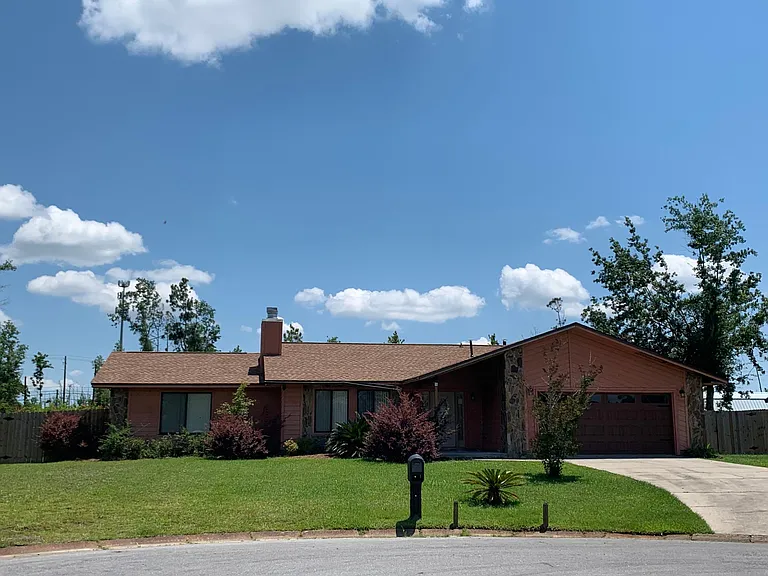
Front of house.
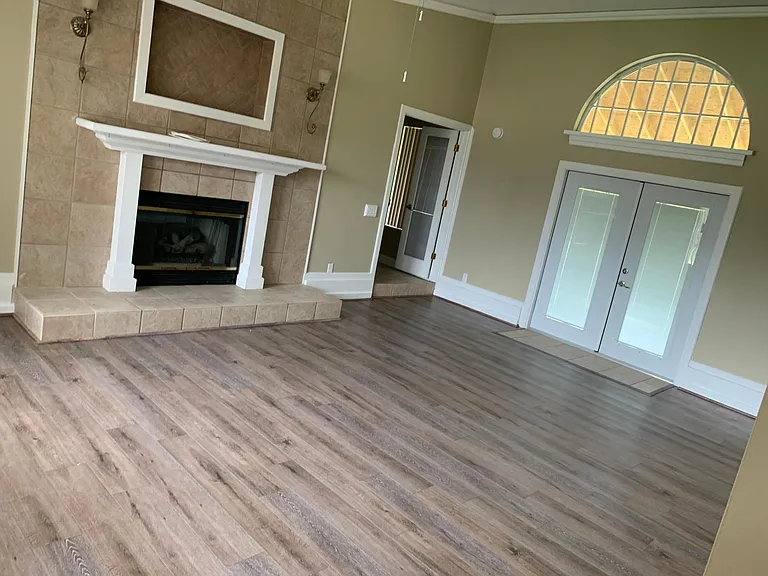
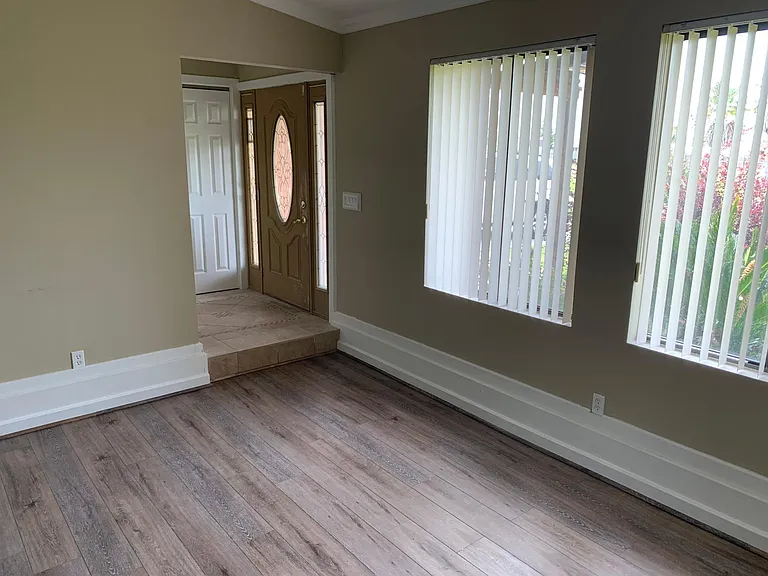
Livingroom while standing at foyer.
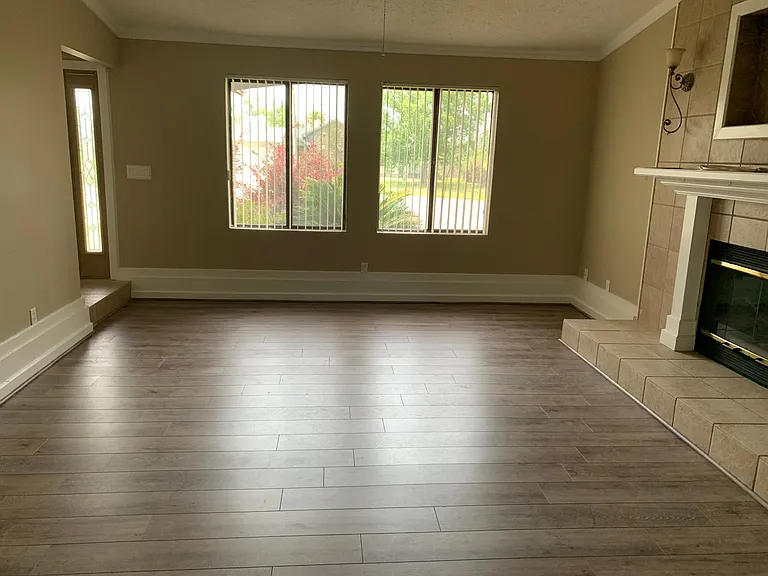
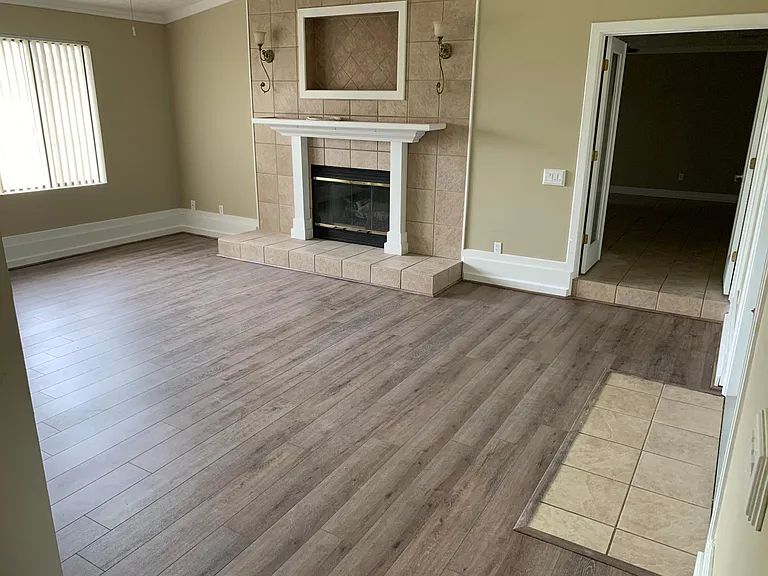
Living room
Living-room while standing in front of the back French doors.
Living-room from the Breakfast nook/kitchen area.
Pano of the livingroom
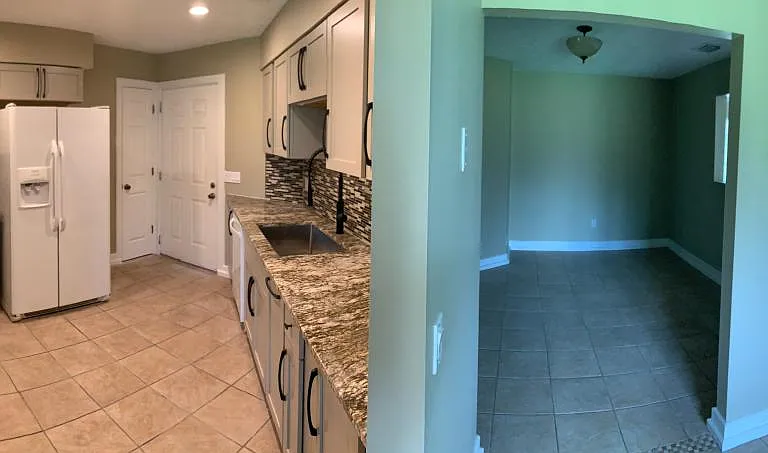
Pano from the breakfast nook.
2338 Briarwood Pl — Photo 9
Master bedroom
Master bedroom
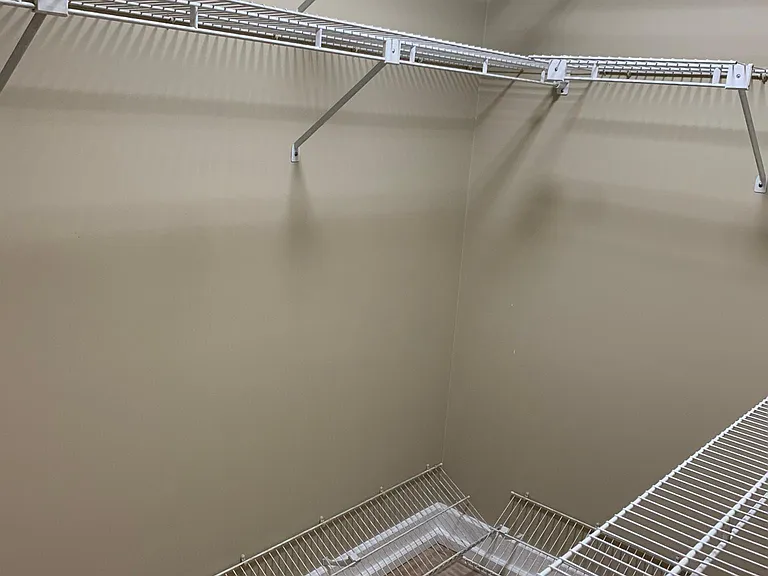
Master closet
Doors to master bedroom
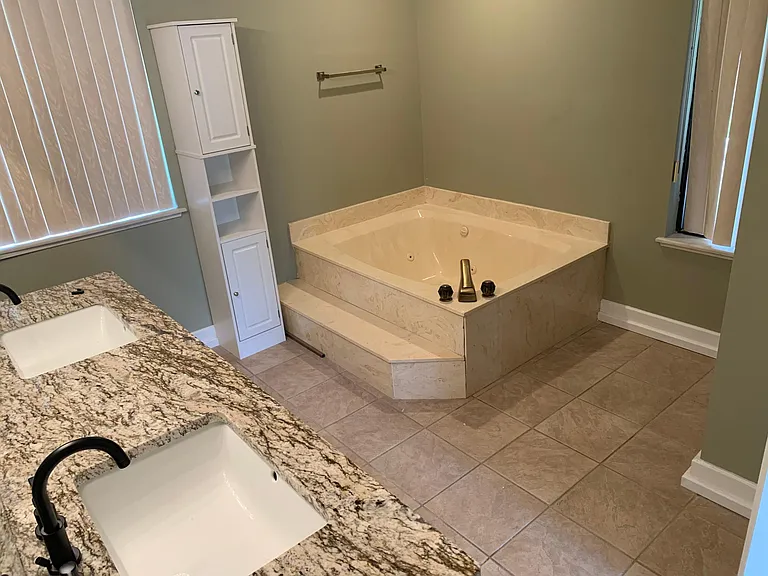
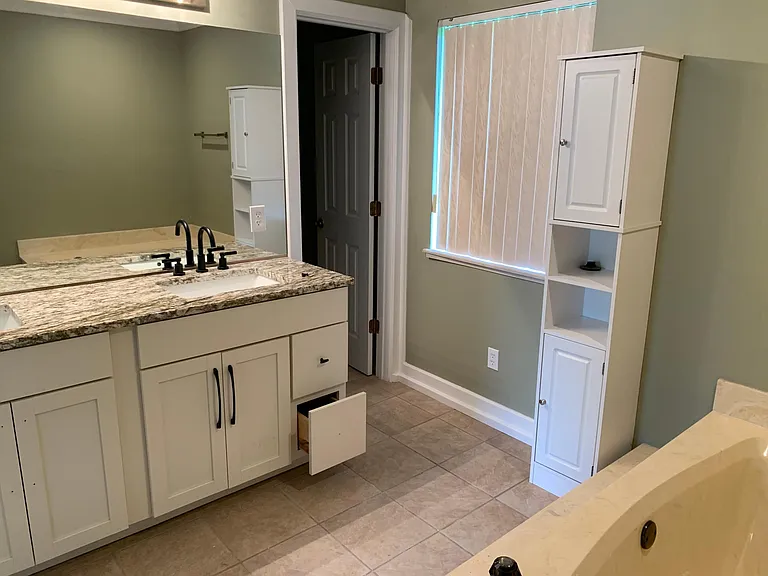
Master bath
Master bath
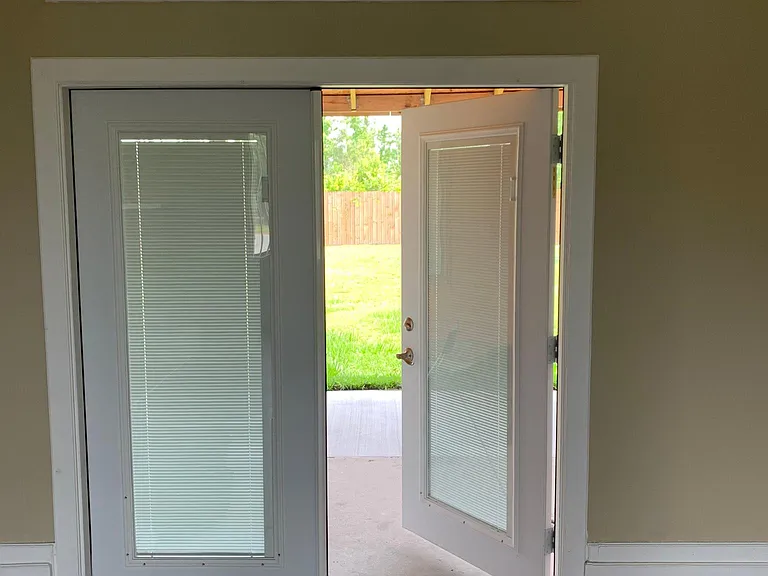
Backside french doors
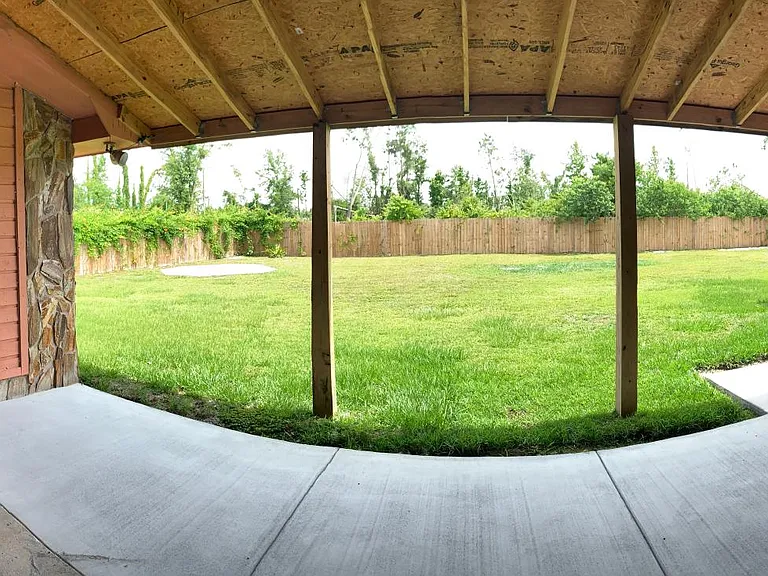
Pano of the back yard and patio. This will be screened in soon.
2338 Briarwood Pl — Photo 18
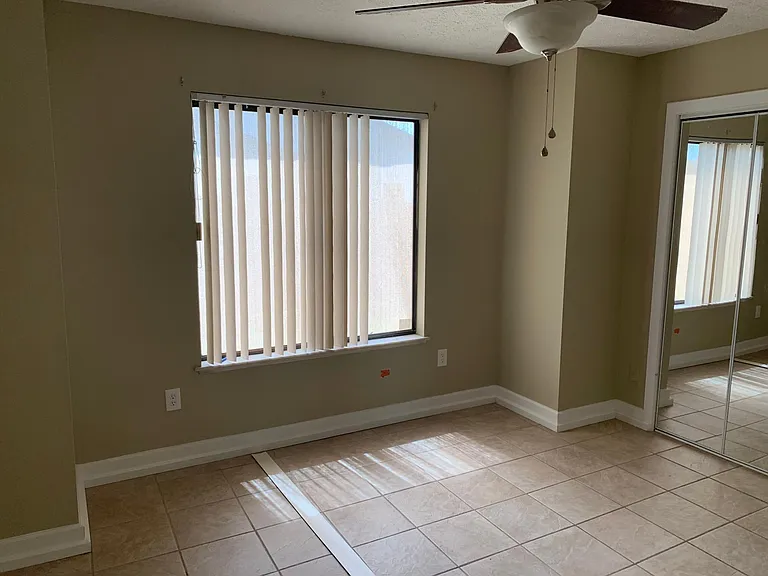
Bedroom 1 with bathroom access
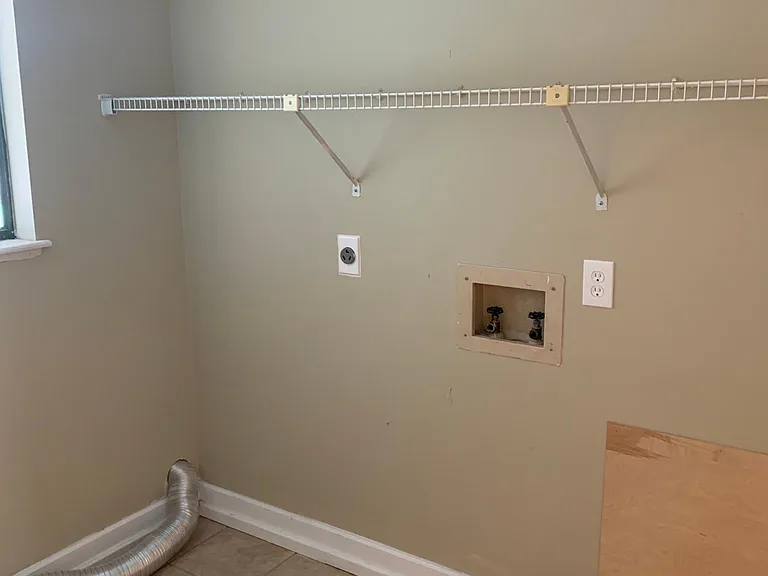
Laundry room with a window
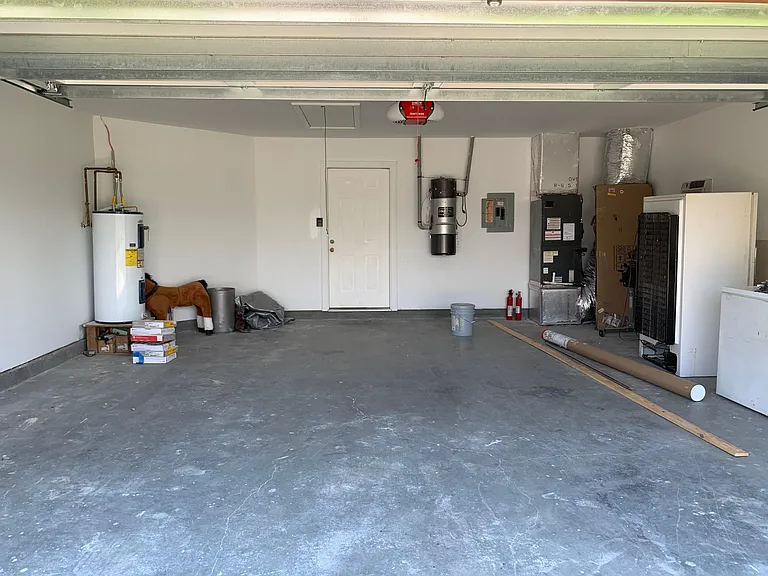
Garage with door to kitchen.

$2,100/ mo
Doesn't include deposits and fees
3 beds2 baths1812 sqft house
Available November 1
2338 Briarwood Pl
Your booked tour

What you get

Pet-friendlyLaundryParkingAir conditioning

Costs, fees, and lease terms

Lease terms

-12-month lease only -Security deposit required -Proof of income required for all adults -No prior evictions -No smoking inside the property -Pets are subject to approval and a non-refundable pet fee/deposit -Tenant is responsible for utilities, including water, gas, and electricity -Tenant is responsible for maintaining clean housekeeping standards and basic household maintenance requirements -Tenant is responsible for watering and maintaining the yard -60-day notice required before move-out or non-renewal -Report all damage or needed repairs to the property manager immediately. -Must have renter's insurance -Privately owned and managed well

Pricing comparison

$208

At $2,100, this listing is priced $208 more than the current market rate for a 3 bedroom home in Lynn Haven.

Pets

  • Dogs

    Allowed
    Number allowed1
  • Cats

    Allowed
    Number allowed1

The neighborhood

About the building

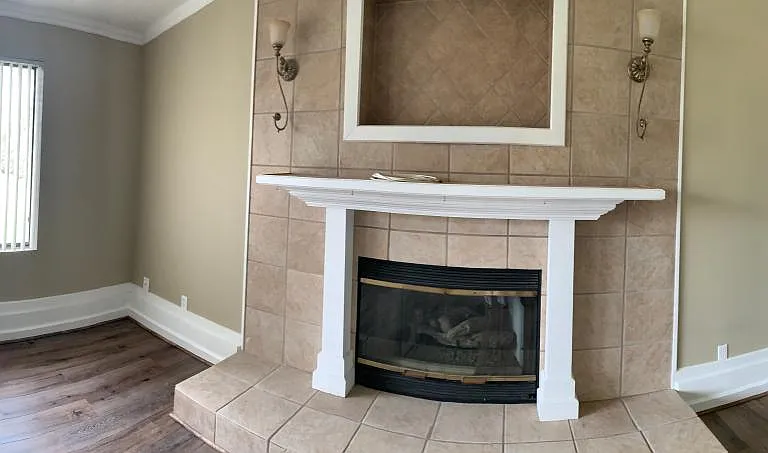
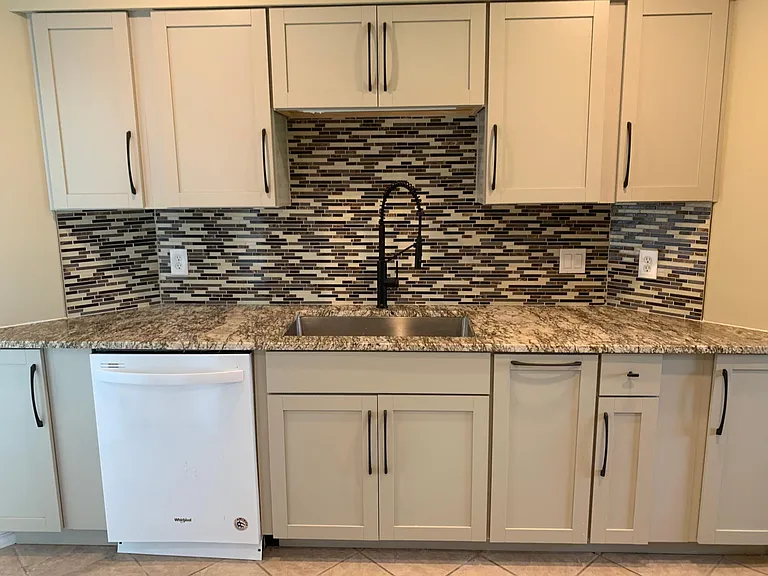
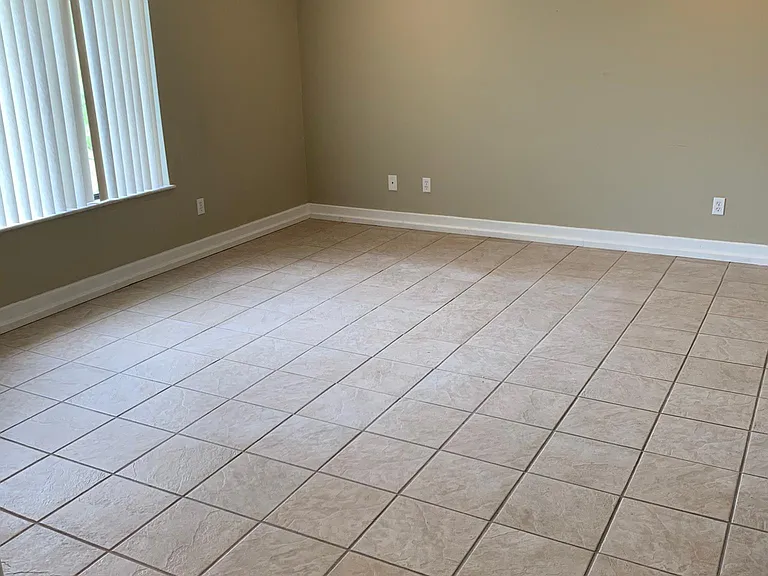
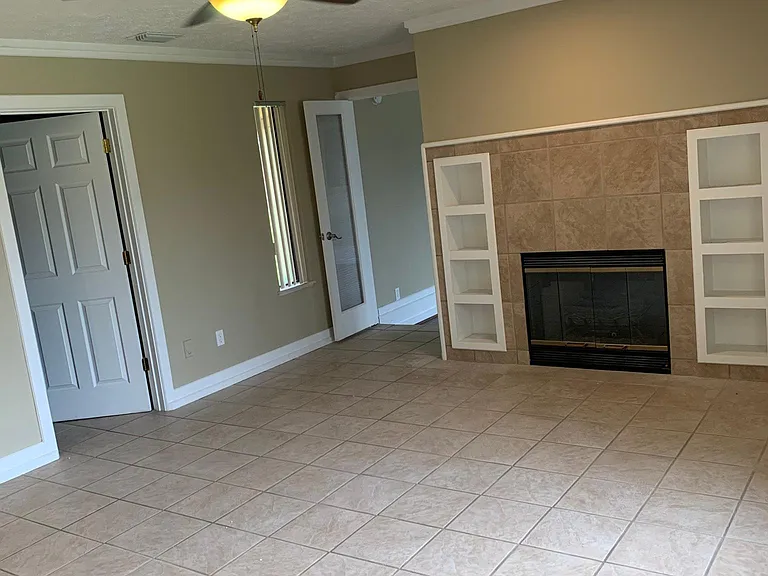
This home is located in Derby Woods on a quiet cul-de-sac just off Hwy 390. It is conveniently located near the Nature Walk Golf Course, both Bay Haven Charter Schools, and is about 20 minutes from Tyndall Air Force Base and the Hathaway Bridge. The home has tile flooring throughout, with luxury vinyl plank flooring in the living room. The split-bedroom floor plan offers a spacious layout with a large sunken living room featuring vaulted ceilings and French doors leading to the large privacy-fenced backyard and covered patio. The master bedroom is located off the living room through another set of French doors. It features its own fireplace with built-ins and an en-suite bathroom with a walk-in closet, a jetted tub, a standing shower, a double vanity, and a separate toilet room. The two additional bedrooms are nicely sized, with one offering direct access to the guest bathroom. The home also includes a separate dining room and a breakfast nook between the kitchen and living room. The kitchen features updated cabinets, a pantry, a gas range, and access to the 2-car garage. There is also a separate laundry room. The home is currently undergoing minor interior repairs and is scheduled for exterior painting. The profile image is going to be the exterior's NEW color. Anticipated move-in availability is June 14, 2026. Please submit applications for all individuals contributing to rent prior to setting up a tour. If a preferred tour time is not listed, feel free to message me and I might be able to make exceptions.

The property manager

Nearby schools

Students who live in 2338 Briarwood Pl attend the following Bay (Unified School District) public schools:

GreatSchools ratings are based on test scores and additional metrics when available.

2338 Briarwood Pl

By contacting this property, you agree to our Terms of Use. Visit our Privacy Portal for more information. When you click “Send message”, we’ll send your inquiry to the property manager so they can reach out and answer your questions.

Find similar homes

Spot something off?Good catch. Flag it and help keep listings legit.