2334 Rosegarden Dr

2334 Rosegarden Dr — Photo 1
2334 Rosegarden Dr — Photo 2
2334 Rosegarden Dr — Photo 3
2334 Rosegarden Dr — Photo 4
2334 Rosegarden Dr — Photo 5
2334 Rosegarden Dr — Photo 6
2334 Rosegarden Dr — Photo 7
2334 Rosegarden Dr — Photo 8
2334 Rosegarden Dr — Photo 9
2334 Rosegarden Dr — Photo 10
2334 Rosegarden Dr — Photo 11
2334 Rosegarden Dr — Photo 12
2334 Rosegarden Dr — Photo 13
2334 Rosegarden Dr — Photo 14
2334 Rosegarden Dr — Photo 15
2334 Rosegarden Dr — Photo 16
2334 Rosegarden Dr — Photo 17
2334 Rosegarden Dr — Photo 18
2334 Rosegarden Dr — Photo 19
2334 Rosegarden Dr — Photo 20
2334 Rosegarden Dr — Photo 21
2334 Rosegarden Dr — Photo 22
2334 Rosegarden Dr — Photo 23
2334 Rosegarden Dr — Photo 24
2334 Rosegarden Dr — Photo 25
2334 Rosegarden Dr — Photo 26
2334 Rosegarden Dr — Photo 27
2334 Rosegarden Dr — Photo 28
2334 Rosegarden Dr — Photo 29
2334 Rosegarden Dr — Photo 30
2334 Rosegarden Dr — Photo 31
2334 Rosegarden Dr — Photo 32
2334 Rosegarden Dr — Photo 33
2334 Rosegarden Dr — Photo 34
2334 Rosegarden Dr — Photo 35
2334 Rosegarden Dr — Photo 36
2334 Rosegarden Dr — Photo 37
2334 Rosegarden Dr — Photo 38
2334 Rosegarden Dr — Photo 39
2334 Rosegarden Dr — Photo 40
2334 Rosegarden Dr — Photo 41

$2,250/ mo
Doesn't include deposits and fees
4 beds2.5 baths1671 sqft house
2334 Rosegarden Dr

Your booked tour

What you get

Costs, fees, and lease terms

Pricing comparison

$343

At $2,250, this listing is priced $343 more than the current market rate for a 4 bedroom home in Lemay.

The neighborhood

About the building

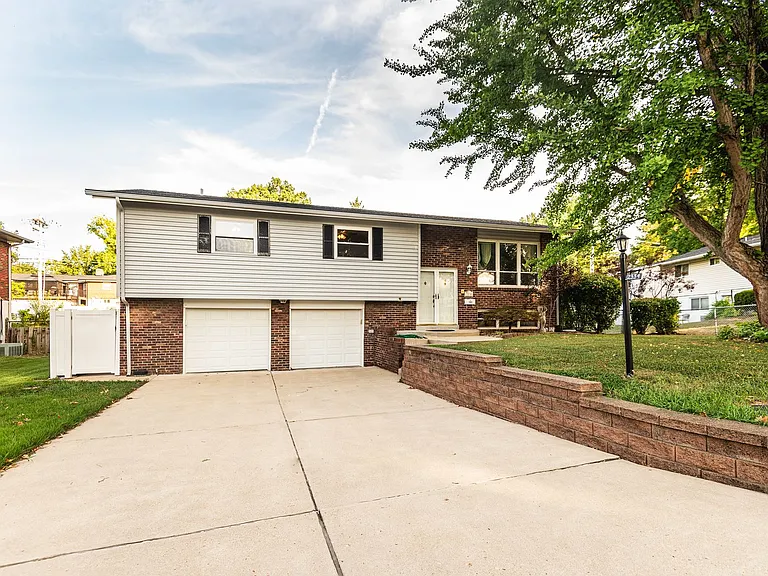
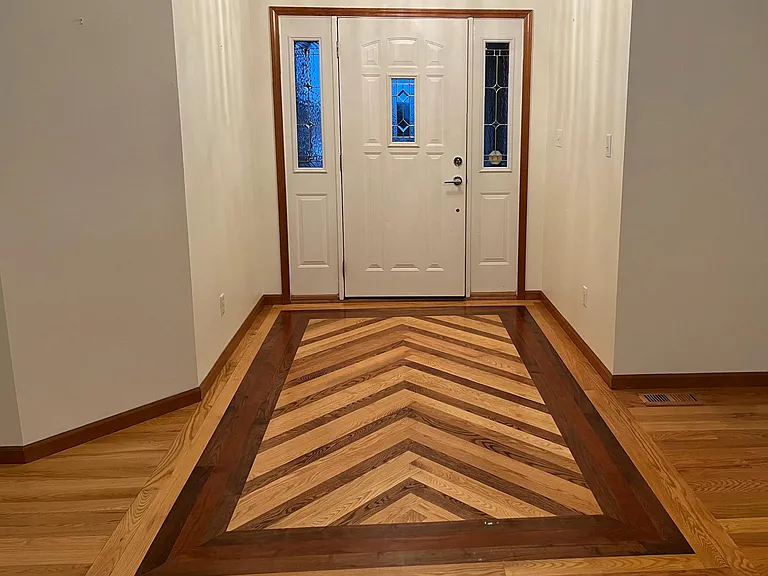
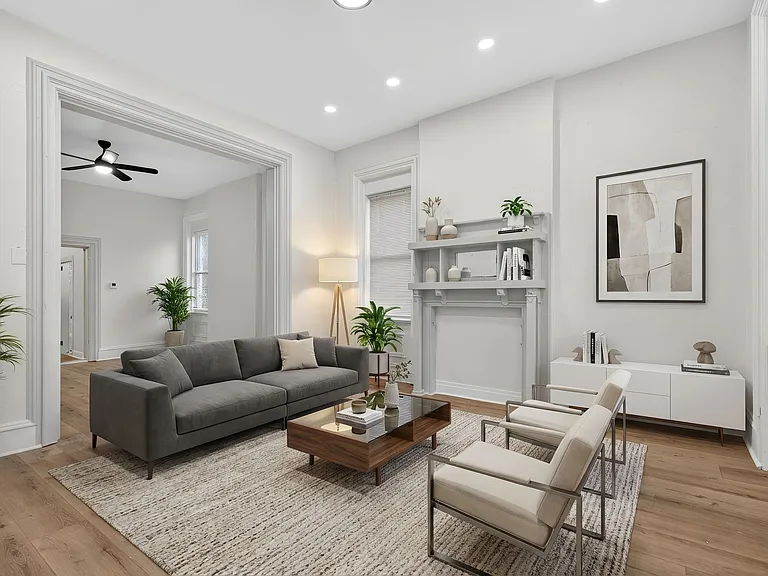
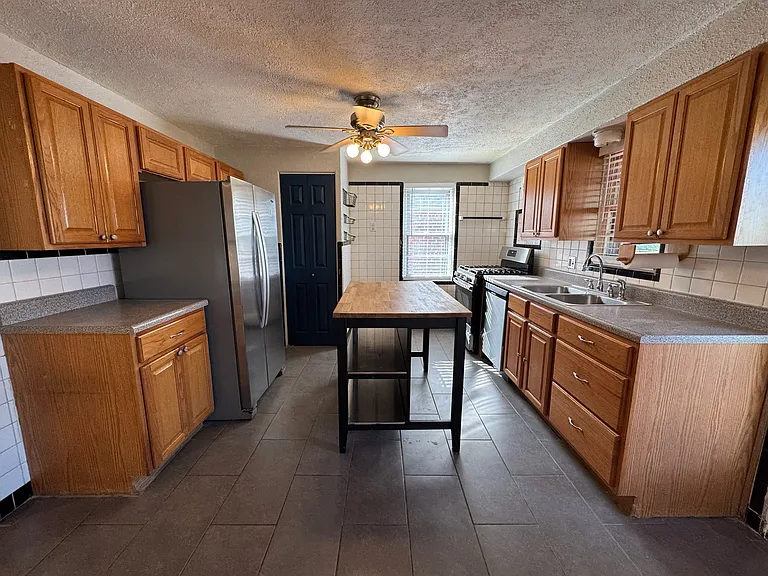
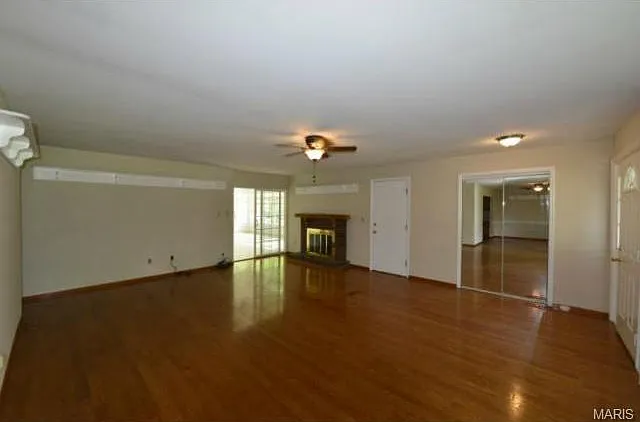
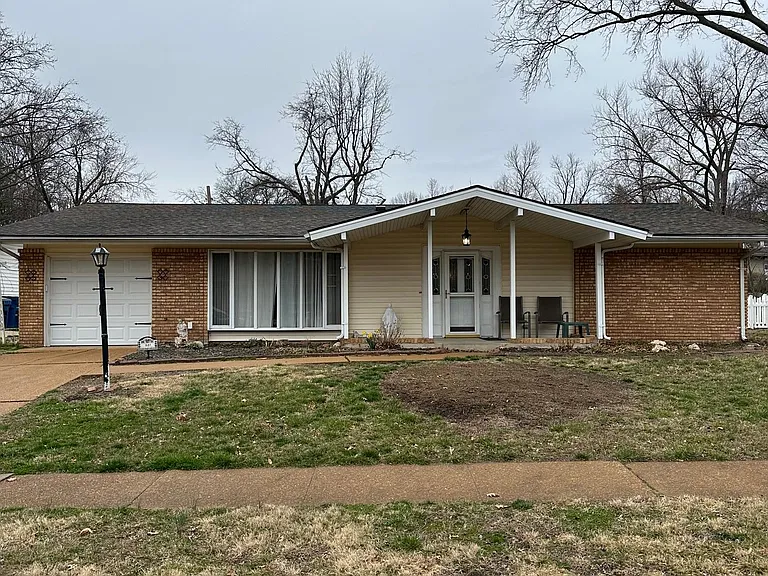
Spacious 4-Bed 2.5-Bath Split-Level Home in St.Louis (63125) Located in the welcoming Rose Garden neighborhood, this charming split-level home boasts 4 bedrooms, 2.5 bathrooms, and roughly 1,671 sq ft of family-friendly living space . Interior Highlights Warm and open layout featuring wood and neutral-toned flooring throughout. A spacious living room flows seamlessly into the dining area, setting the stage for effortless entertaining. The kitchen overlooks a beautifully landscaped backyardconnecting indoor comfort with outdoor charm . Upper-level bedrooms are generously sized, each with ample closet storage and hardwood floors. A finished lower level invites relaxation and funperfect for game nights or hosting guests. Includes a convenient half bath and direct walk-out access to the backyard patio . Outdoor & Functional Features Step outside to a private deck off the master, ideal for morning coffee. The fully fenced backyard includes a, expansive patio area, and a storage sheda complete backyard retreat . Additional storage or hobby space awaits in the attached oversized garage with workshop area, plus extra off-street parking . HVAC & Utilities Recently updated HVAC system (about 2 years old) ensures yearround comfort . Neighborhood & Location Perks Conveniently close to major highways, shopping centers, and entertainment venuesmaking daily life and commute a breeze . The Rose Garden area offers the perfect blend of suburban calm and accessible convenience, ideal for families or busy professionals.

The property manager

Nearby schools

Students who live in 2334 Rosegarden Dr attend the following Mehlville R-ix School District (Unified School District) public schools:

GreatSchools ratings are based on test scores and additional metrics when available.

2334 Rosegarden Dr

By contacting this property, you agree to our Terms of Use. Visit our Privacy Portal for more information. When you click “Send message”, we’ll send your inquiry to the property manager so they can reach out and answer your questions.

Find similar homes

Spot something off?Good catch. Flag it and help keep listings legit.