2333 Stableridge Dr

2333 Stableridge Dr — Photo 1
2333 Stableridge Dr — Photo 2
2333 Stableridge Dr — Photo 3
2333 Stableridge Dr — Photo 4
2333 Stableridge Dr — Photo 5
2333 Stableridge Dr — Photo 6
2333 Stableridge Dr — Photo 7
2333 Stableridge Dr — Photo 8
2333 Stableridge Dr — Photo 9
2333 Stableridge Dr — Photo 10
2333 Stableridge Dr — Photo 11
2333 Stableridge Dr — Photo 12
2333 Stableridge Dr — Photo 13
2333 Stableridge Dr — Photo 14
2333 Stableridge Dr — Photo 15
2333 Stableridge Dr — Photo 16
2333 Stableridge Dr — Photo 17
2333 Stableridge Dr — Photo 18
2333 Stableridge Dr — Photo 19
2333 Stableridge Dr — Photo 20
2333 Stableridge Dr — Photo 21
2333 Stableridge Dr — Photo 22
2333 Stableridge Dr — Photo 23
2333 Stableridge Dr — Photo 24
2333 Stableridge Dr — Photo 25
2333 Stableridge Dr — Photo 26
2333 Stableridge Dr — Photo 27
2333 Stableridge Dr — Photo 28
2333 Stableridge Dr — Photo 29
2333 Stableridge Dr — Photo 30
2333 Stableridge Dr — Photo 31
2333 Stableridge Dr — Photo 32
2333 Stableridge Dr — Photo 33
2333 Stableridge Dr — Photo 34
2333 Stableridge Dr — Photo 35

$3,000/ mo
Doesn't include deposits and fees
3 beds2 baths2093 sqft house
2333 Stableridge Dr
Your booked tour

What you get

In-unit laundryAir conditioning

Costs, fees, and lease terms

Lease terms

Long Term,12 Months

The neighborhood

About the building

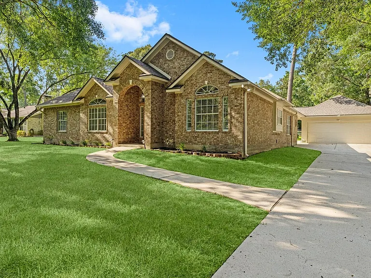
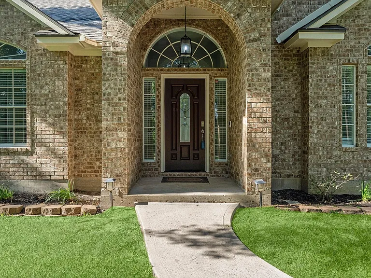
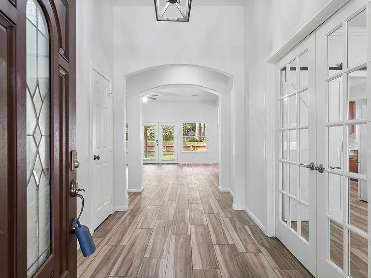
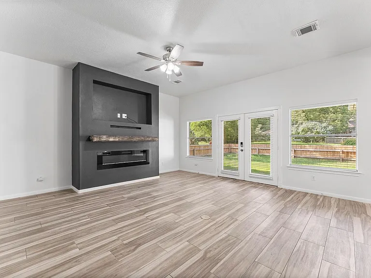
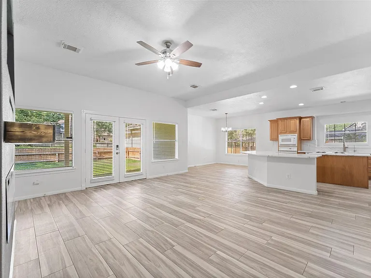
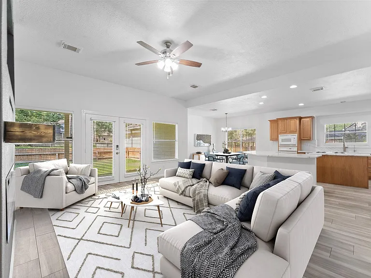
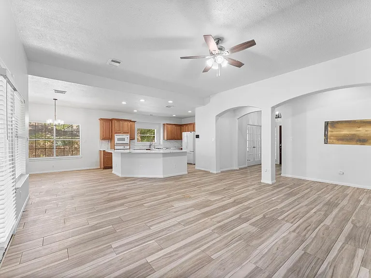
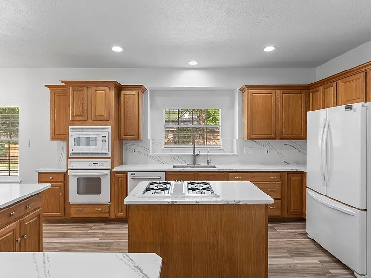
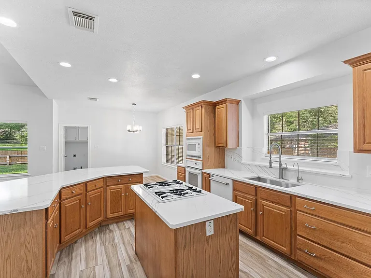
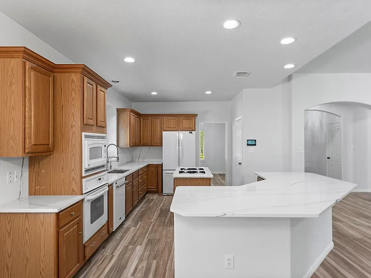
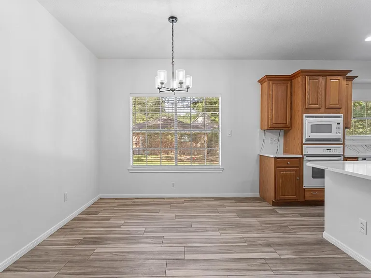
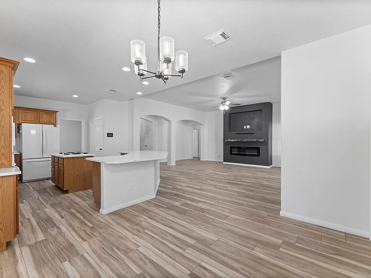
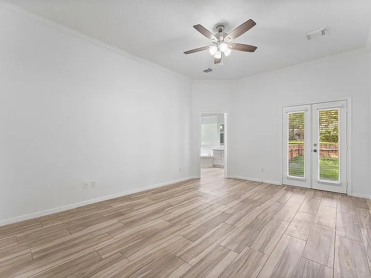
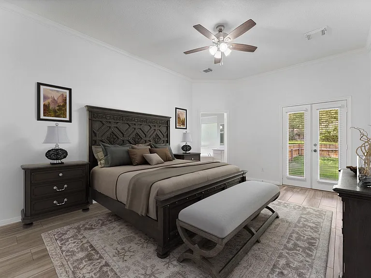
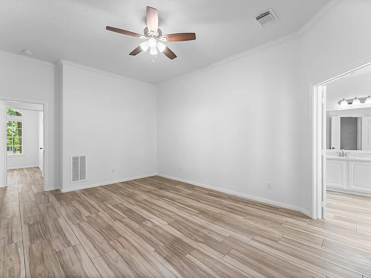
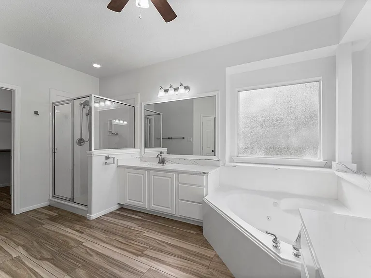
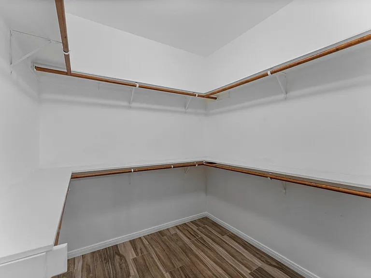
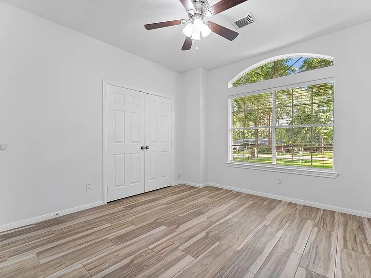
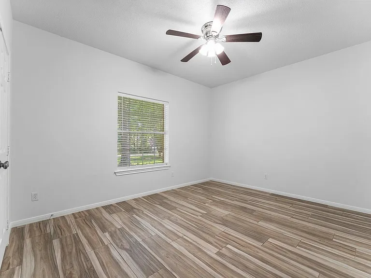
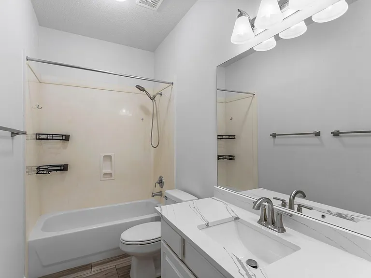
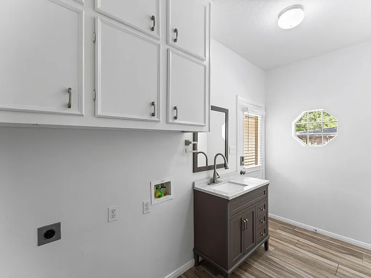
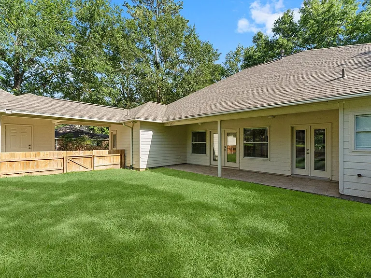
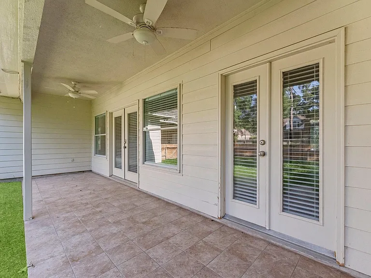
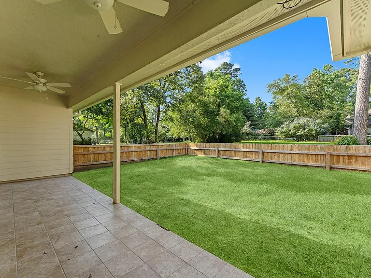
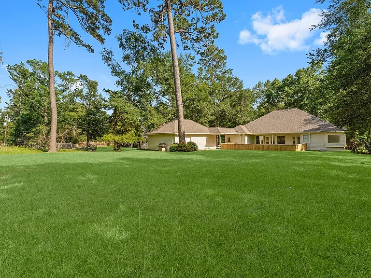
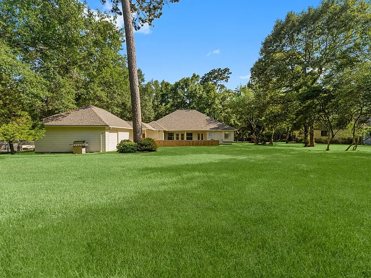
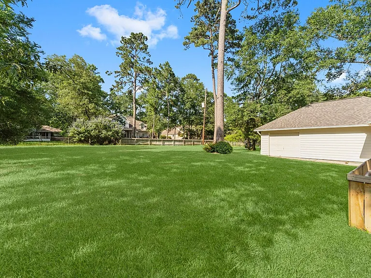
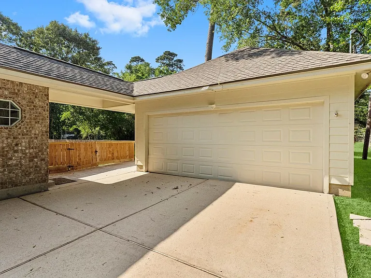
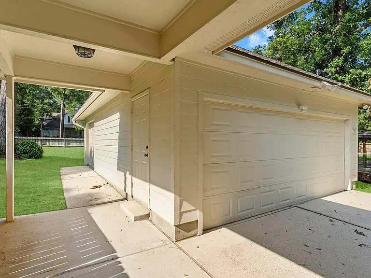
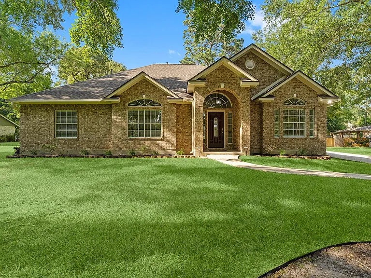
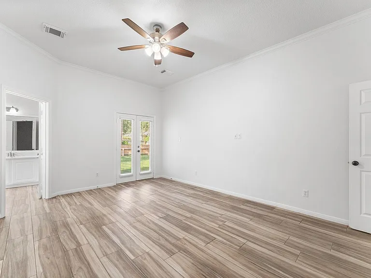
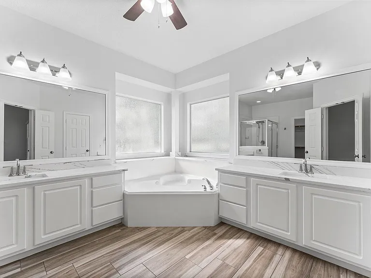
This beautifully updated one-story home sits on a half-acre lot in Carriage Hills, offering high ceilings, an open 3 bedroom floor plan WITH A HOME OFFICE/STUDY, and a cozy electric fireplace. The kitchen shines with new quartz countertops, stainless single-basin sink, wood-plank tile, a spacious island, and 42" cabinets with built-in roller drawers. The oversized tandem/3 car garage includes space for a workshop and a window unit AC for comfort. French doors lead to a large covered porch off the master suite, which features a jetted tub and walk-in closet. Bathrooms have updated countertops and fixtures, and the utility room offers ample storage and a sink. Community perks include basketball, pickleball, frisbee golf, a pool, fishing pond, gazebo, and direct access to the San Jacinto River and ATV trails. Zoned to The Woodlands schools. 5 minutes to I-45! Washer, dryer, and fridge included move-in ready! Water softener & alarm system included! Brand new A/C!

The property manager

Nearby schools

Students who live in 2333 Stableridge Dr attend the following Conroe Independent School District (Unified School District) public schools:
GreatSchools ratings are based on test scores and additional metrics when available.

2333 Stableridge Dr
By contacting this property, you agree to our Terms of Use. Visit our Privacy Portal for more information. When you click “Send message”, we’ll send your inquiry to the property manager so they can reach out and answer your questions.

Find similar homes

Spot something off?Good catch. Flag it and help keep listings legit.