23311 Verita Ct

23311 Verita Ct — Photo 1
23311 Verita Ct — Photo 2
23311 Verita Ct — Photo 3
23311 Verita Ct — Photo 4
23311 Verita Ct — Photo 5
23311 Verita Ct — Photo 6
23311 Verita Ct — Photo 7
23311 Verita Ct — Photo 8
23311 Verita Ct — Photo 9
23311 Verita Ct — Photo 10
23311 Verita Ct — Photo 11
23311 Verita Ct — Photo 12
23311 Verita Ct — Photo 13
23311 Verita Ct — Photo 14
23311 Verita Ct — Photo 15
23311 Verita Ct — Photo 16
23311 Verita Ct — Photo 17
23311 Verita Ct — Photo 18
23311 Verita Ct — Photo 19
23311 Verita Ct — Photo 20
23311 Verita Ct — Photo 21
23311 Verita Ct — Photo 22
23311 Verita Ct — Photo 23
23311 Verita Ct — Photo 24

$2,600/ mo
Doesn't include deposits and fees
3 beds2 baths2131 sqft house
23311 Verita Ct

Your booked tour

What you get

No petsIn-unit laundryParkingAir conditioning

Costs, fees, and lease terms

Lease terms

Long Term,12 Months

Pets

  • Dogs

    Not allowed
  • Cats

    Not allowed

The neighborhood

About the building

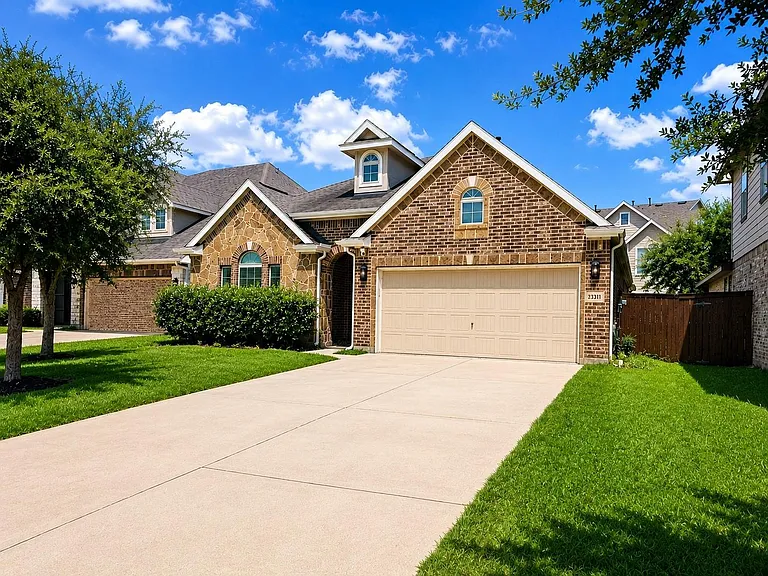
Brick-and-stone home with a two-car garage, covered front entry, and covered rear patio. Interior features an open-concept layout with high ceilings, arched openings, tile flooring, and abundant natural light. The kitchen includes granite countertops, dark cabinetry, stainless-steel appliances, pendant lighting, a center island, and breakfast-bar seating. The living area features a fireplace and custom media wall. The primary suite offers a tray ceiling, dual-sink vanity, soaking tub, separate glass-enclosed shower, and spacious walk-in closet. Additional features include carpeted secondary bedrooms, a private study, indoor utility room, and fenced backyard with a paved patio area.

The property manager

23311 Verita Ct

By contacting this property, you agree to our Terms of Use. Visit our Privacy Portal for more information. When you click “Send message”, we’ll send your inquiry to the property manager so they can reach out and answer your questions.

Find similar homes

Spot something off?Good catch. Flag it and help keep listings legit.