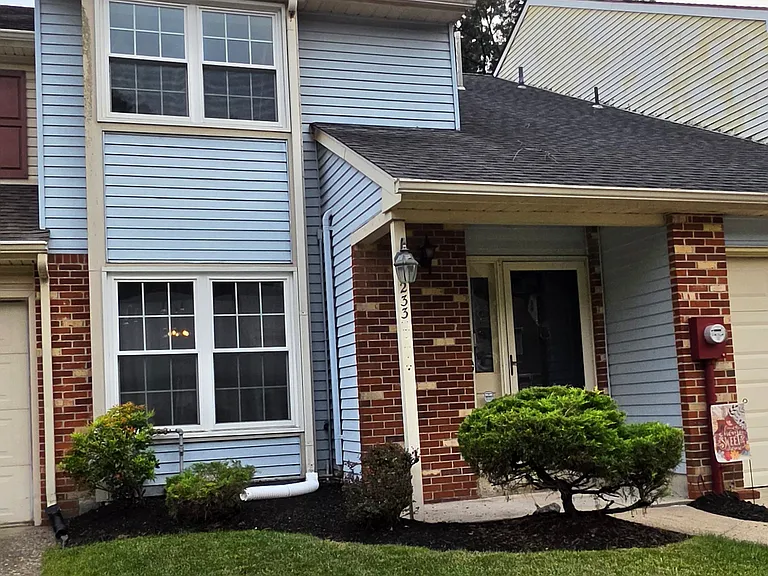
233 Shady Ln

233 Shady Ln — Photo 1
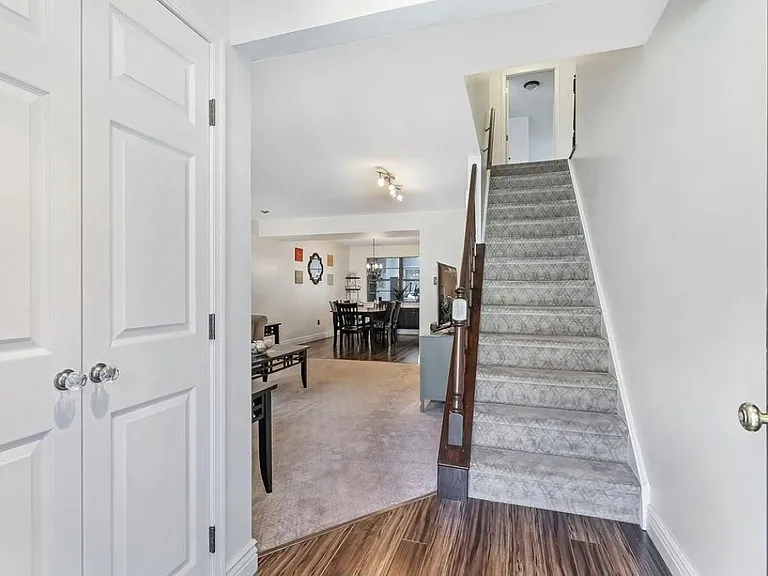
233 Shady Ln — Photo 2
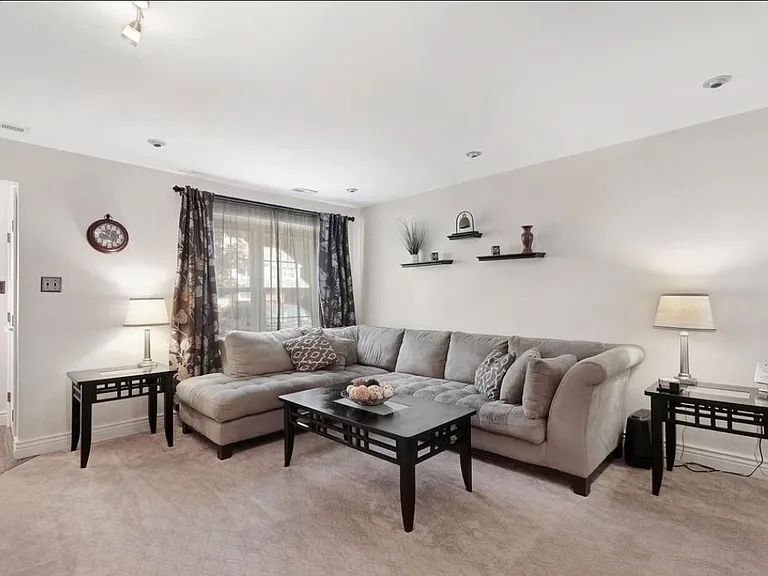
233 Shady Ln — Photo 3
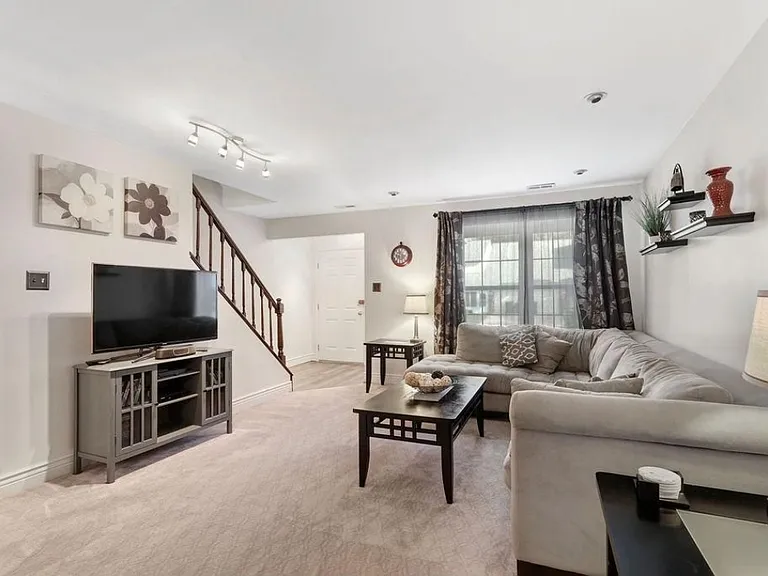
233 Shady Ln — Photo 4
233 Shady Ln — Photo 5
233 Shady Ln — Photo 6
233 Shady Ln — Photo 7
233 Shady Ln — Photo 8
233 Shady Ln — Photo 9
233 Shady Ln — Photo 10
233 Shady Ln — Photo 11
233 Shady Ln — Photo 12
233 Shady Ln — Photo 13
233 Shady Ln — Photo 14
233 Shady Ln — Photo 15
233 Shady Ln — Photo 16
233 Shady Ln — Photo 17
233 Shady Ln — Photo 18
233 Shady Ln — Photo 19
233 Shady Ln — Photo 20
233 Shady Ln — Photo 21
233 Shady Ln — Photo 22
233 Shady Ln — Photo 23
233 Shady Ln — Photo 24
233 Shady Ln — Photo 25
233 Shady Ln — Photo 26
233 Shady Ln — Photo 27
233 Shady Ln — Photo 28
233 Shady Ln — Photo 29
233 Shady Ln — Photo 30
233 Shady Ln — Photo 31
233 Shady Ln — Photo 32
233 Shady Ln — Photo 33
233 Shady Ln — Photo 34
233 Shady Ln — Photo 35
233 Shady Ln — Photo 36
233 Shady Ln — Photo 37

$2,800/ mo
Doesn't include deposits and fees
3 beds2.5 baths1973 sqft townhouse
233 Shady Ln
Your booked tour

What you get

Dog-friendlyIn-unit laundryParkingAir conditioning

Costs, fees, and lease terms

Lease terms

1 year minimum lease

Pets

  • Dogs

    Allowed
    Number allowed1
  • Cats

    Not allowed

The neighborhood

About the building

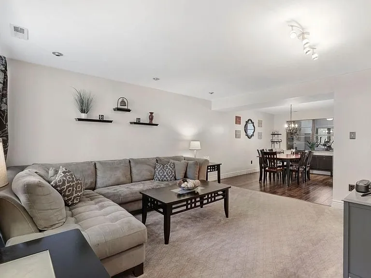
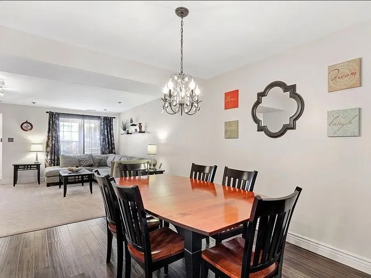
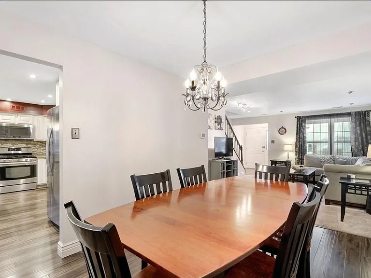
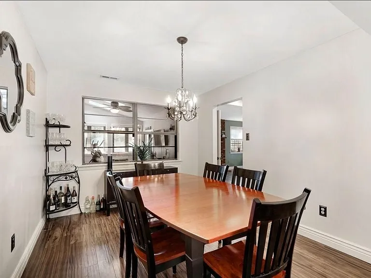
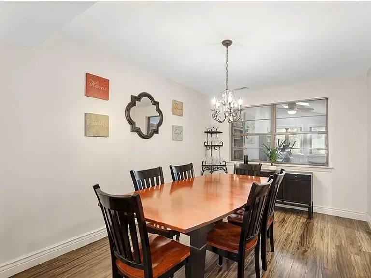
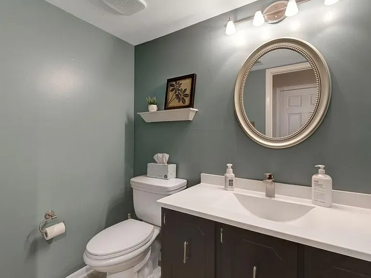
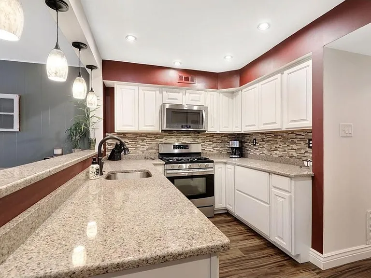
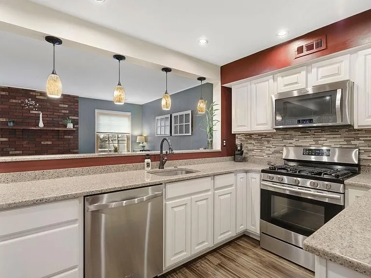
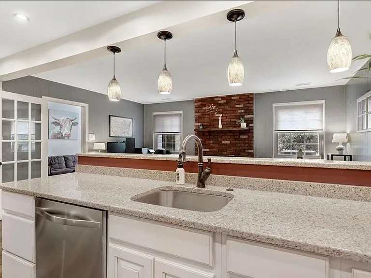
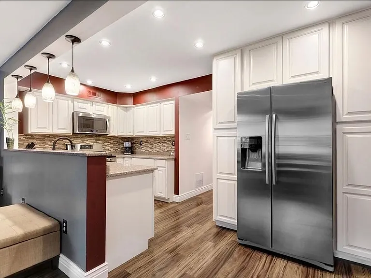
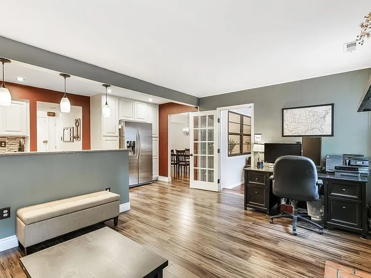
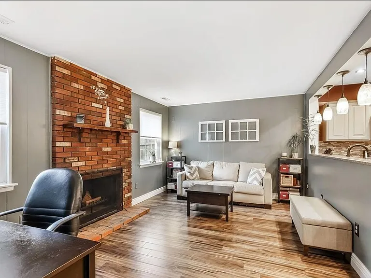
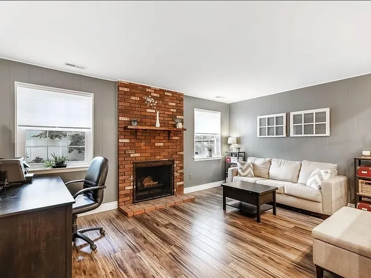
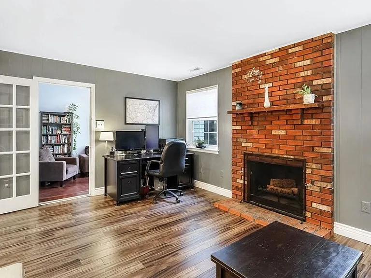
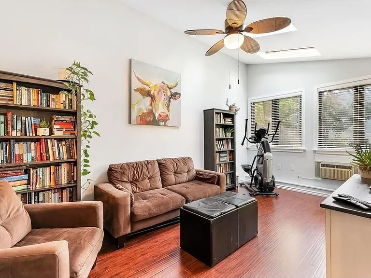
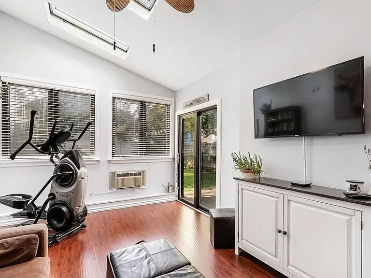
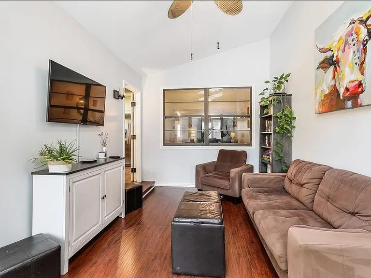
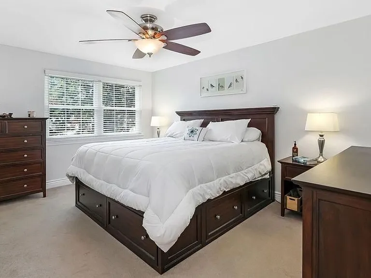
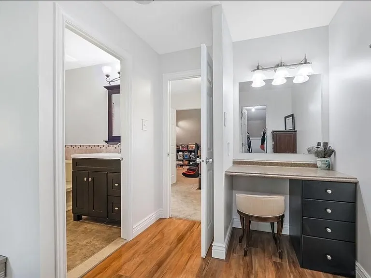
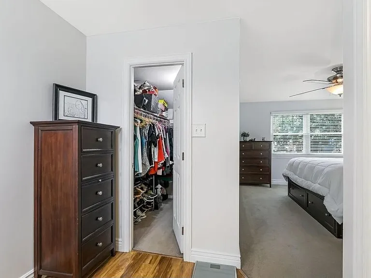
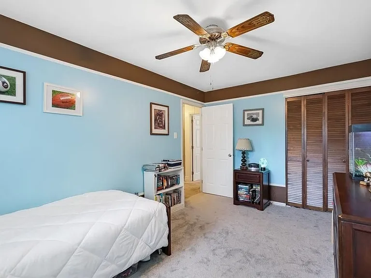
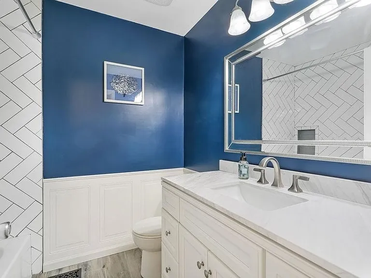
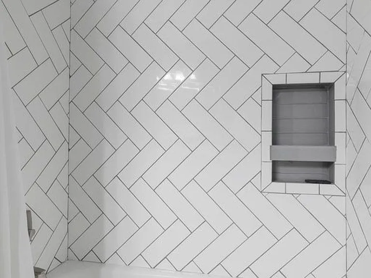
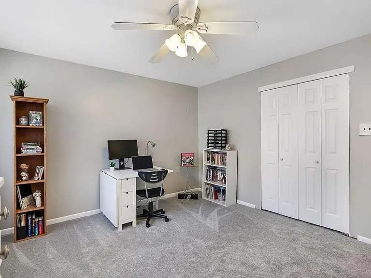
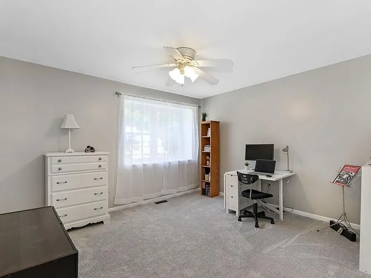
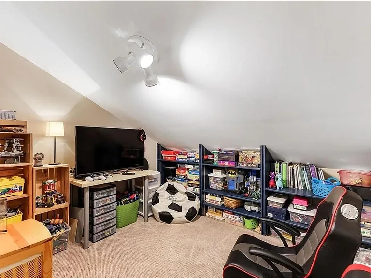
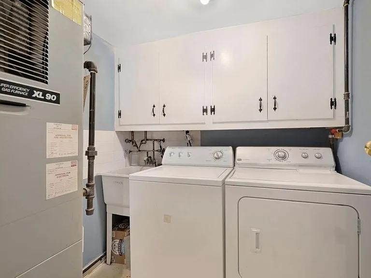
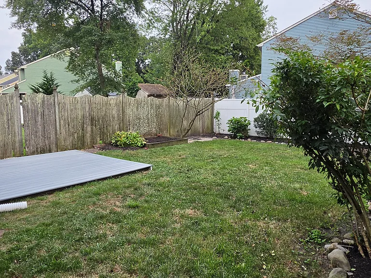
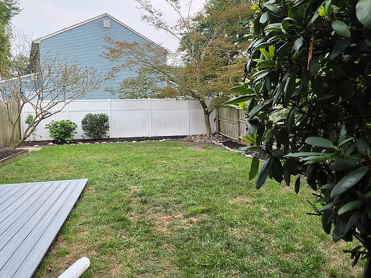
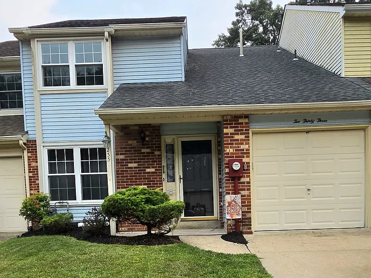
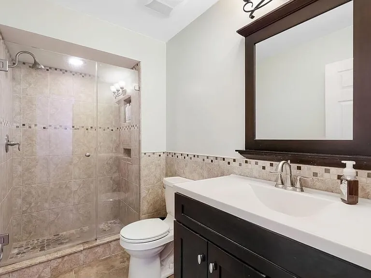
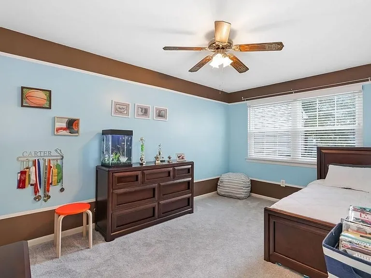
This 3 bedroom, 2.5 bath townhome in Barton Run is ready for you to call home! You will find updates throughout. Upon entering the home, you have a coat closet to the left and a welcoming entryway. This leads you into the open concept living and dining room. The kitchen is fully renovated. There is plenty of space for cooking and food prep on the quartz countertops. All appliances are stainless steel and there is a gas oven. There are even floor to ceiling pantries with pull out shelves and high end self closing cabinets. The family room just beyond has a wood burning fireplace making it a perfect place to get comfortable and relax. This home has a special sunroom that leads out to the backyard which provides more living space than most models in the area. The skylights and windows let in beautiful natural sunlight. The washer and dryer stay for ease and convenience. There is also indoor access to the garage and a closet for additional storage across from the half bath located on this floor. When you head upstairs you will find 3 bedrooms. The primary bedroom has its own bathroom that has been beautifully updated. The shower has glass doors and river rock stones on the shower floor. The tilework and updated vanity create a beautiful, spa like feeling. In the primary bedroom there is also a built-in vanity as well as a walk in closet with additional storage behind the closet. The second bedroom has gorgeous natural light and is a great size. The third bedroom is also a wonderful size and it overlooks the backyard. In addition to the bedrooms, there is a bonus room that is shown being used for a kids game room but could function as an office space or additional storage. There is another full bath with a tub, stunning white herringbone tiles and a new vanity. There is a full attic that can be accessed through pull down stairs which can also be used for storage. The backyard features a brand new trex deck for relaxing and entertaining. The raised planter box is perfect for home gardening. The neighborhood has walking paths that follow the Barton Run Creek which allows you to get the sense of being close to nature while still having close access to major roadways. This home is part of the highly rated Evesham Township School District and is about 40 minutes from Philadelphia and less than an hour from the closest beach town. Showings can be scheduled by calling or emailing. Credit check required. Application fee applies. Proof of income required. One small/medium dog allowed. No cats. Quick occupancy available so you could be in the home before school begins. One year lease required. No monthly rentals. THIS IS A PRIVATE RENTAL. Set up a visit today! Renter is responsible for all utilities. No smoking. 1 small/medium dog allowed. Security deposit required. Application fee. Credit and reference check required. Applications through Rent Spree 1 year minimum lease. No person shall be denied the right to rent based on applicant's race, color, religion, national origin, sex, age, disability, marital status or familial status.

The property manager

Nearby schools

Students who live in 233 Shady Ln attend the following Lenape Regional High School District (Unified School District) and Evesham Township School District (Unified School District) public schools:
GreatSchools ratings are based on test scores and additional metrics when available.

233 Shady Ln
By contacting this property, you agree to our Terms of Use. Visit our Privacy Portal for more information. When you click “Send message”, we’ll send your inquiry to the property manager so they can reach out and answer your questions.

Find similar homes

Spot something off?Good catch. Flag it and help keep listings legit.