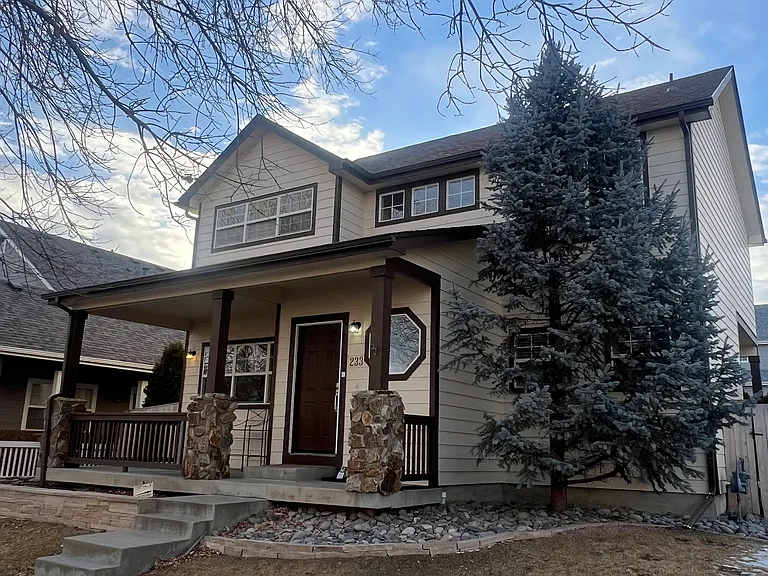
233 Harvest St

Front
Front
Main level
Main level
Main level
Main level
Main level bathroom
Main level entrance
Main stairs & entrance
Overview
Main stairs
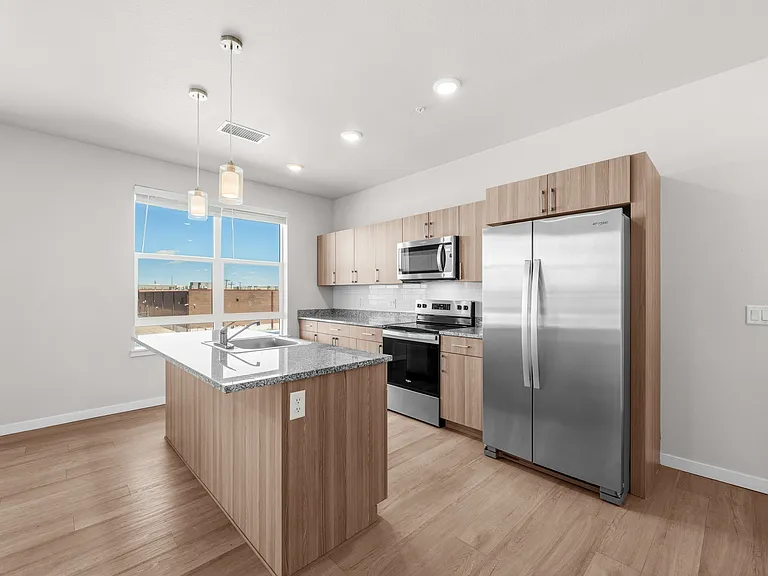
Kitchen
Kitchen
Kitchen
Master bedroom
Master bedroom
Master bathroom
Master bathroom
Upstair bedroom
Upstair bedroom
Upstair bathroom
Basement
Basement bathroom
Patio
Backyard
Backyard
Detached garage

$3,400/ mo
Total price
Now includes required monthly fees in total price
4 beds3.5 baths2301 sqft house
Available August 15
233 Harvest St

Your booked tour

What you get

No petsIn-unit laundryParkingAir conditioning

Costs, fees, and lease terms

Lease terms

Renter responsible for all utilities. No additional HOA fees. No smoking allowed. Pets negotiable. Detached two car garage included. Street parking available. Owner/Lessor will be responsible for lawn maintenance. 12 month lease required.

Pricing comparison

$309

At $3,400, this listing is priced $309 more than the current market rate for a 4 bedroom home in Longmont.

Pets

  • Dogs

    Not allowed
  • Cats

    Not allowed

The neighborhood

About the building

Beautifully Updated 4-Bedroom, 3.5-Bathroom Home in Mill Village, Longmont Discover the perfect blend of comfort, style, and convenience in this stunning 4-bedroom, 3.5-bathroom home located in the highly desirable Mill Village neighborhood. Just a 5-minute drive from downtown Longmont, this home sits on a prime corner lot, offering privacy and plenty of upgrades throughout. Key Features You'll Love: Modern Updates: Gorgeous hardwood floors on the main and upper levels, updated door fixtures, fresh paint, newly installed stair railings, a brand-new over-the-range microwave, and updated tile flooring in the kitchen and laundry room. Year-Round Comfort: Stay cool in the summer with whole-house air conditioning and cozy up in the winter with the electric fireplace. Includes a Nest thermostat for energy efficiency. Outdoor Living Space: Enjoy a spacious, fenced backyard with a patio ideal for entertaining or relaxing with added privacy from the newly installed wooden fence. Convenient Parking: Detached two-car garage with ample street parking for guests. Additional Highlights: Upper Level: Luxurious master bedroom with en-suite bathroom, two additional bedrooms, and another full bathroom. Main Level: Open-concept living and dining area, modern kitchen with ample counter space, a pantry with washer and dryer, and a convenient half-bath. Finished Basement: Versatile family room, an additional bedroom, and a spacious bathroom featuring a beautiful shower. Abundant Storage: Closets and storage options throughout the home provide plenty of space for your needs. Location, Location, Location: Nestled in a friendly and welcoming community, this home is ideally situated with easy access to I-25, UCHealth, parks, restaurants, and shopping (Costco). Lease Details: Lease Term: 12-month lease required Smoking: Strictly no smoking permitted Utilities: Tenants are responsible for all utilities (no HOA fees) Lawn Care & snow removal: Provided by the owner/lessor Monthly Rent: $3,400 Security Deposit: $3,400 (due at signing) Pet policy is negotiable Showings: Available starting January 21st. Schedule your tour today serious inquiries only!

The property manager

Nearby schools

Students who live in 233 Harvest St attend the following St Vrain Valley Re 1j School District (Unified School District) public schools:

GreatSchools ratings are based on test scores and additional metrics when available.

233 Harvest St

By contacting this property, you agree to our Terms of Use. Visit our Privacy Portal for more information. When you click “Send message”, we’ll send your inquiry to the property manager so they can reach out and answer your questions.

Find similar homes

Spot something off?Good catch. Flag it and help keep listings legit.