2326 NE 12th Ave

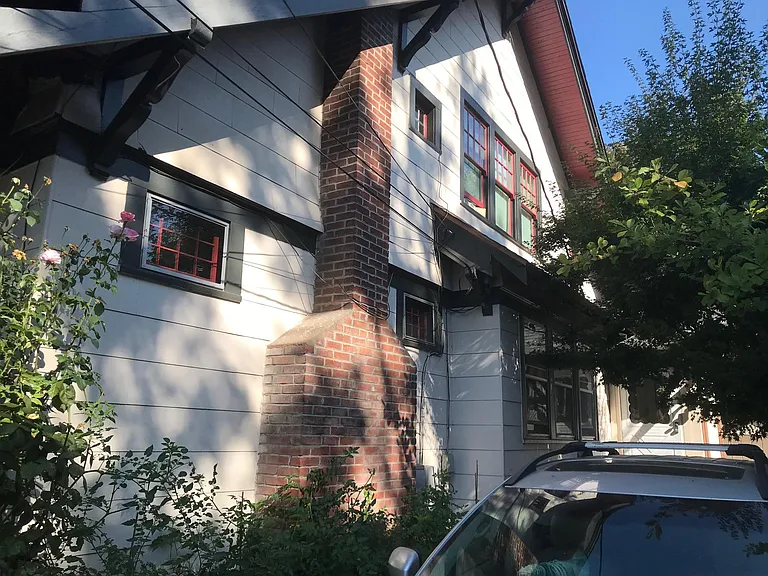
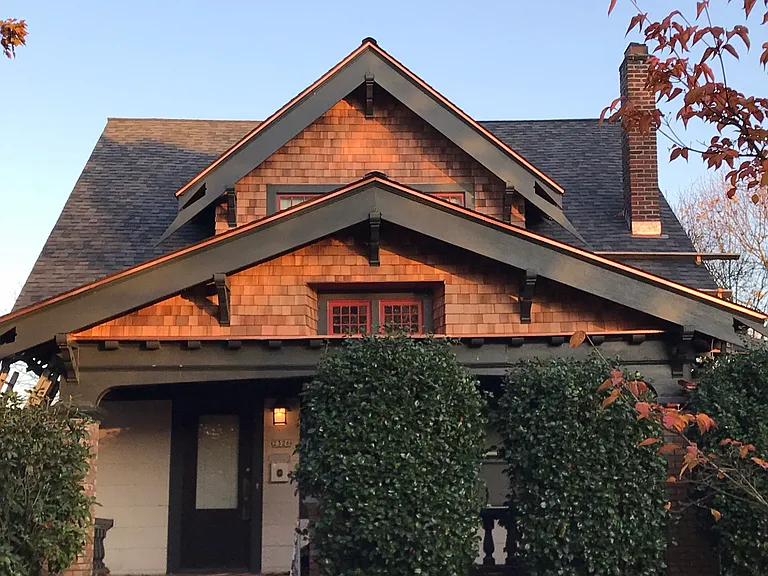
Street View
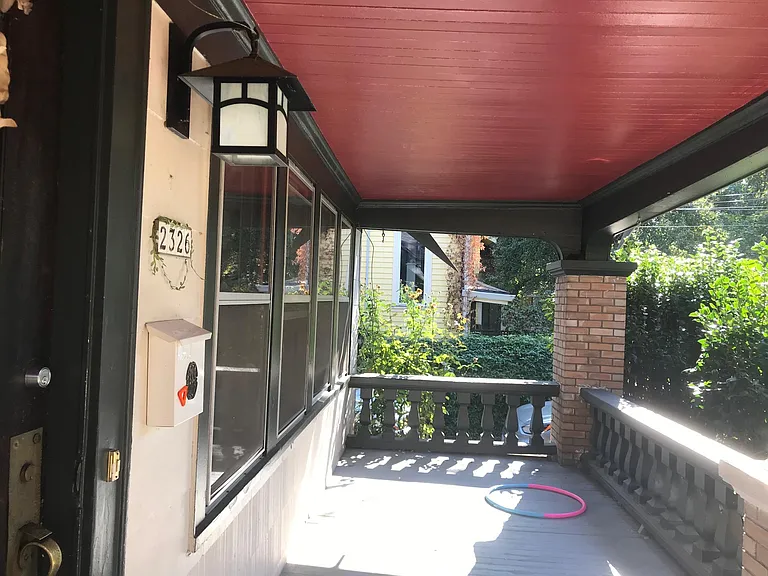
Front Porch
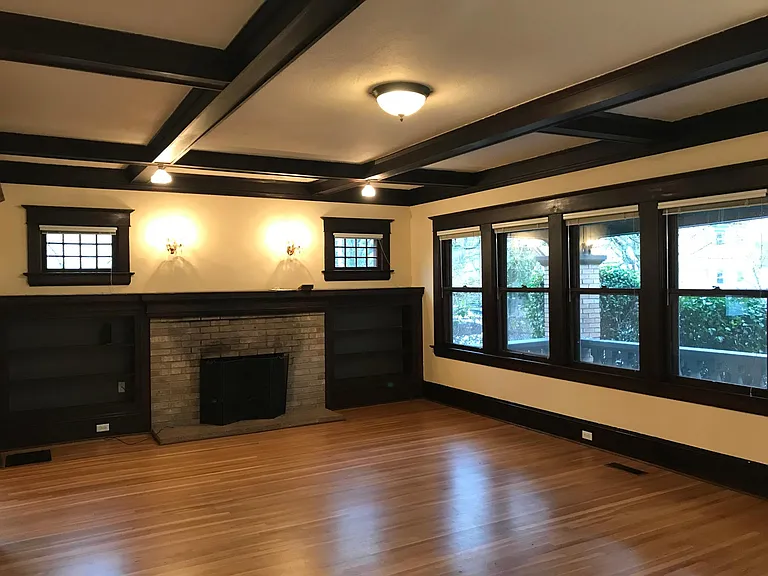
Living Room - South
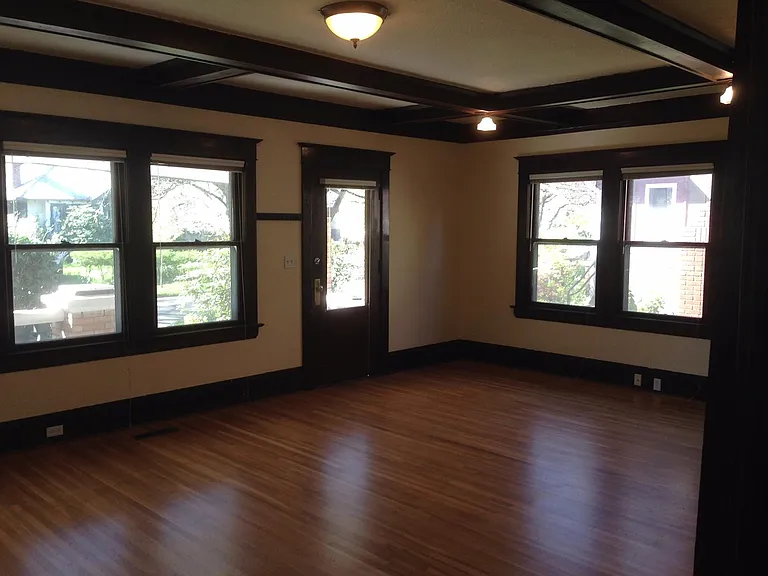
Living Room - North
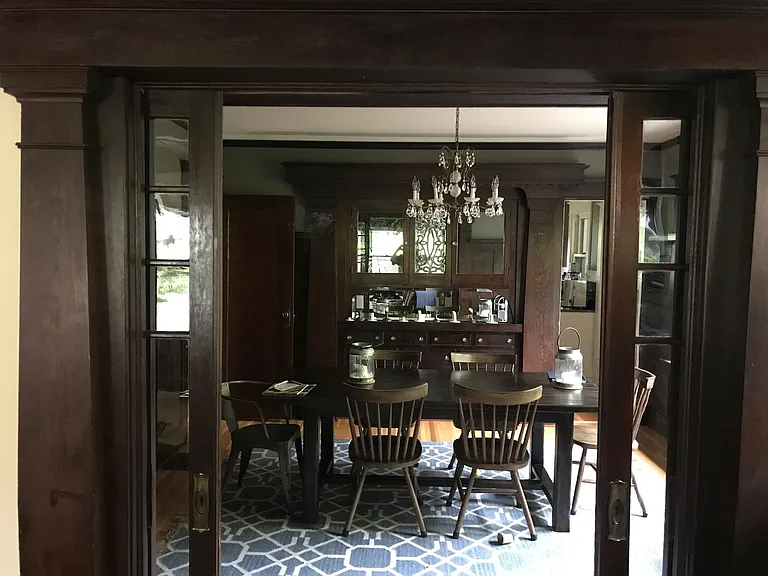
Dining Room - East
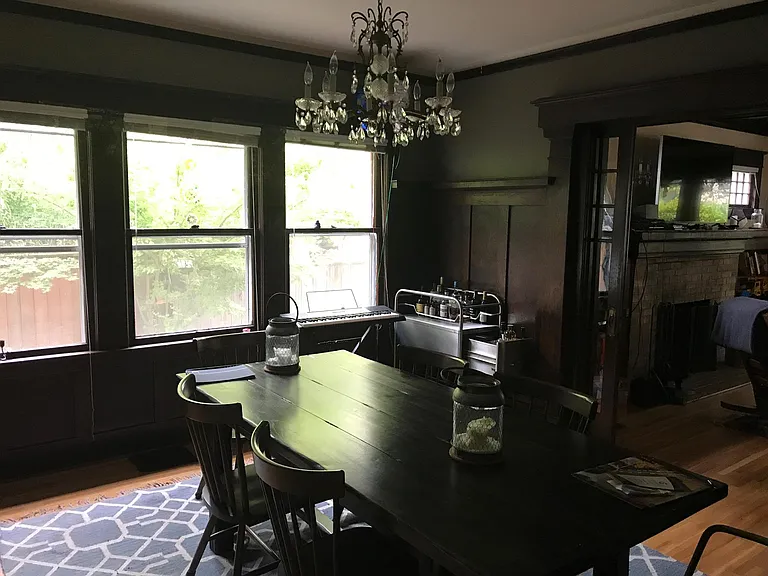
Dining Room - West
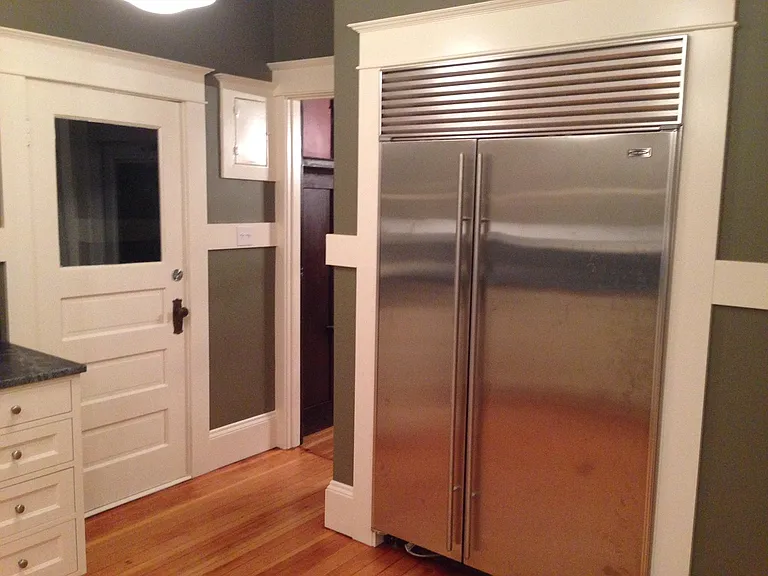
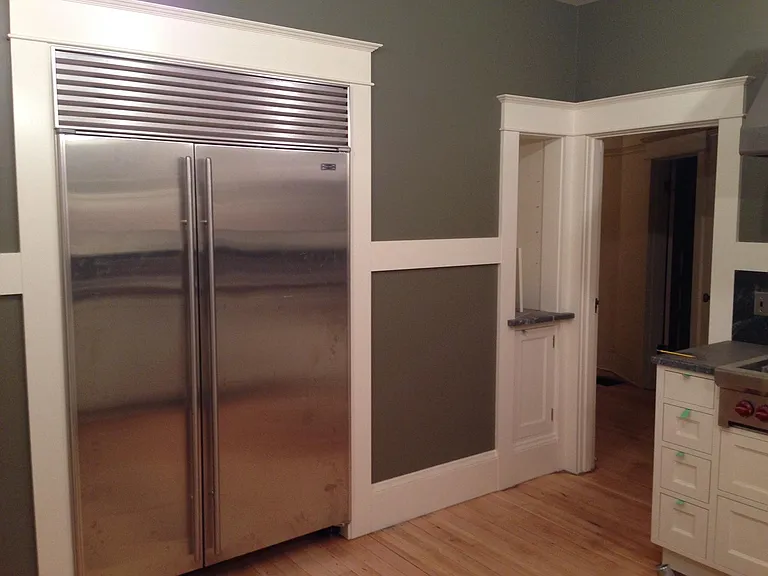
Mudroom entrance + 48" Sub Zero
Kitchen - Looking Northwest
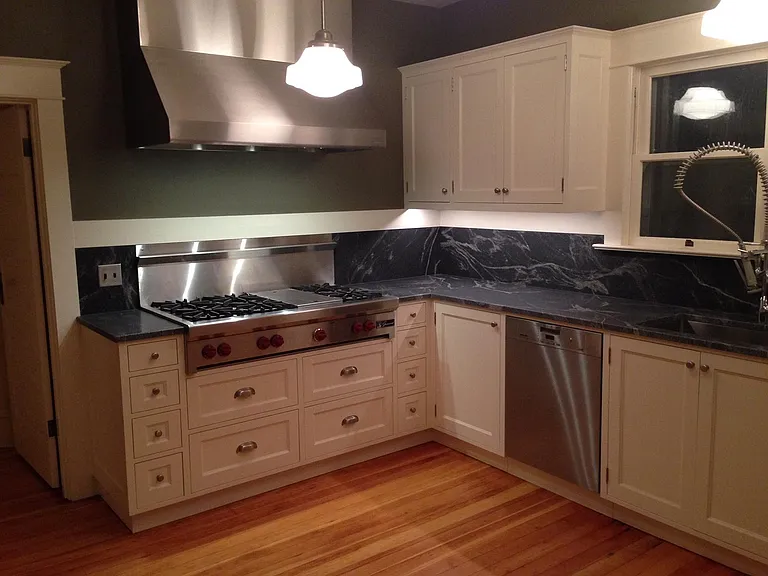
48" Wolf Cooktop - 6 Burners + Griddle
48" Wolf Pro Hood + Miele Dishwasher
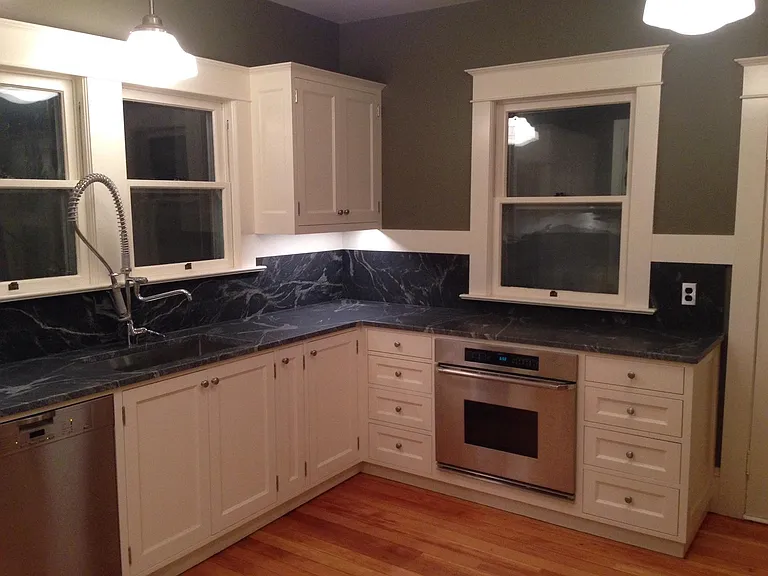
Miele Dishwasher +
Dacor Electric Convection Oven
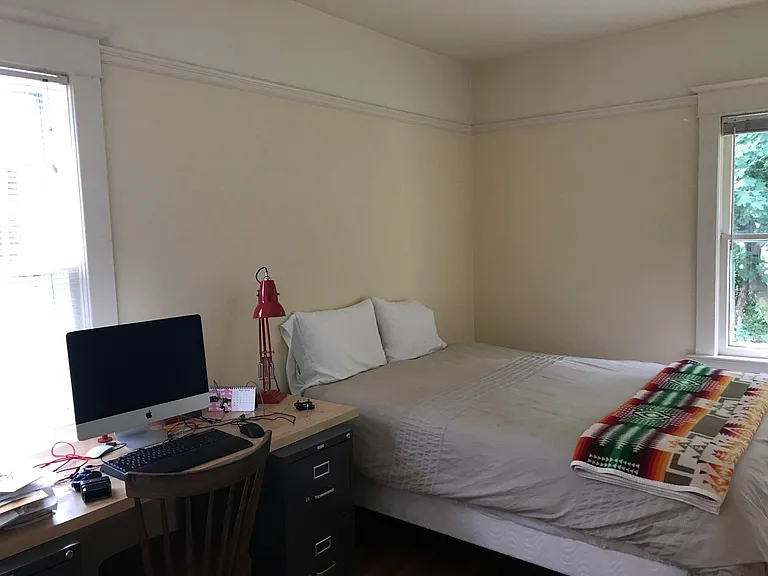
1st Floor Bedroom
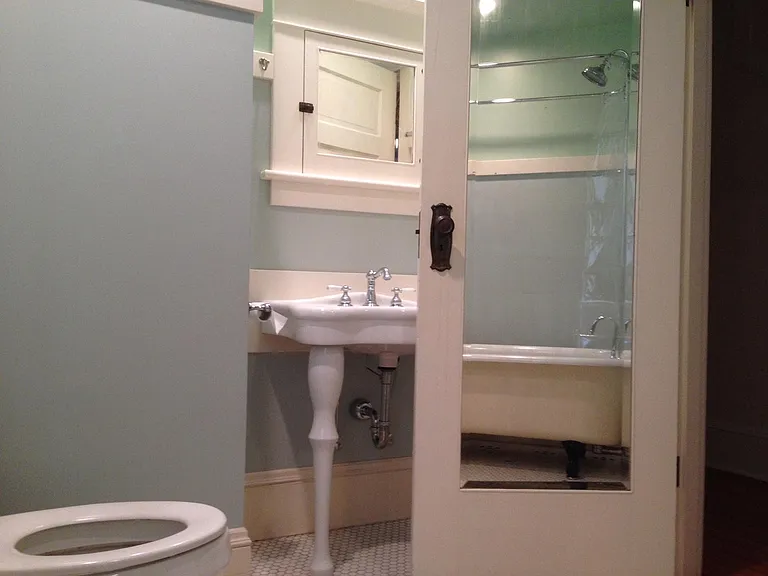
First Floor - Full Bath
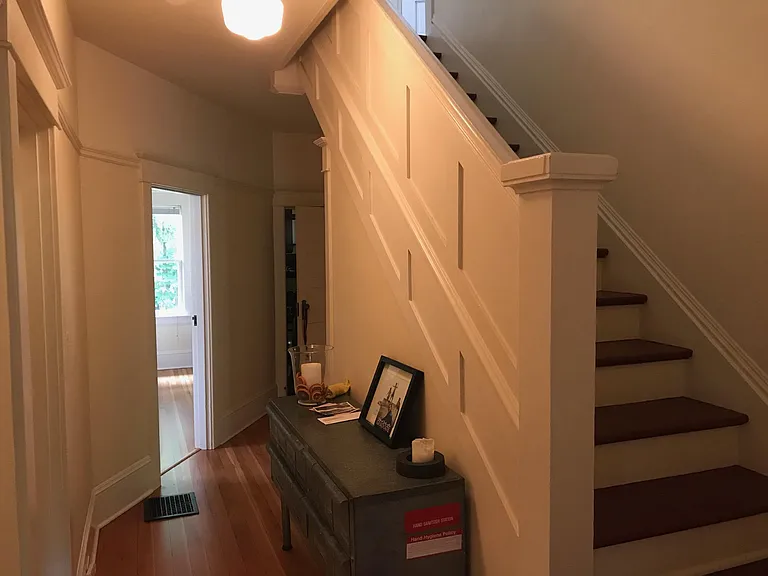
First Floor - Hall & Stairs
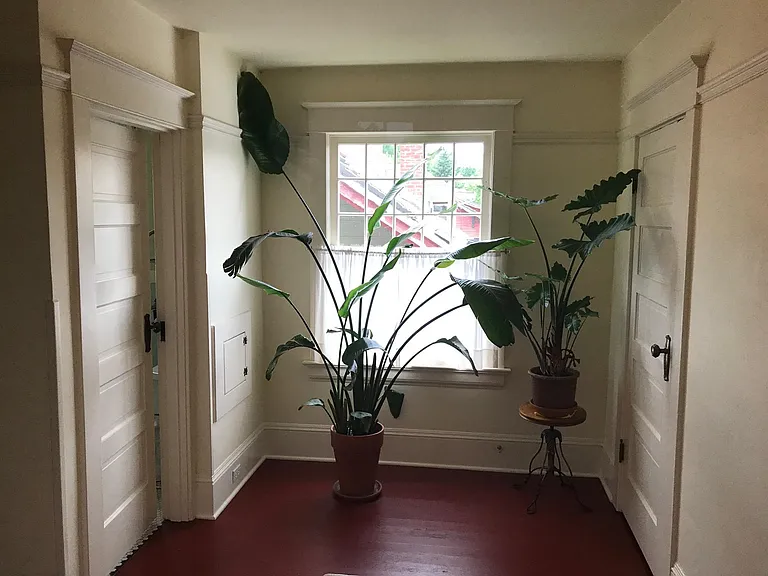
2nd Floor - Landing
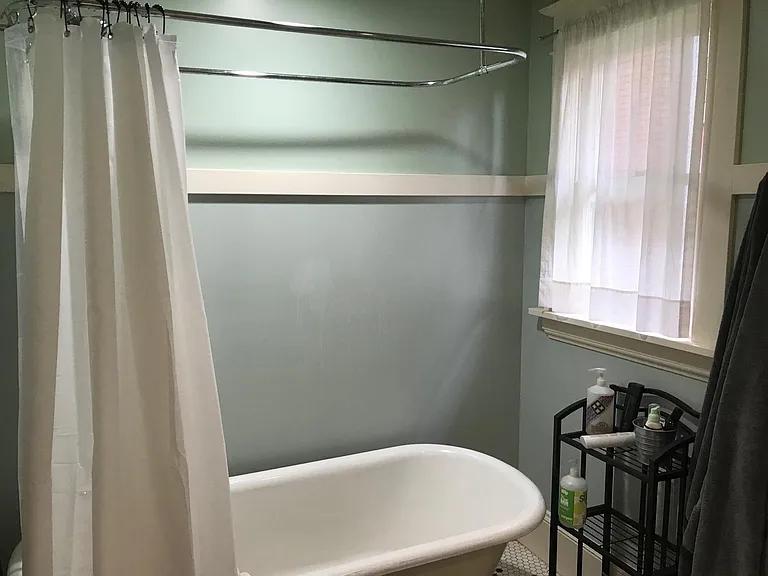
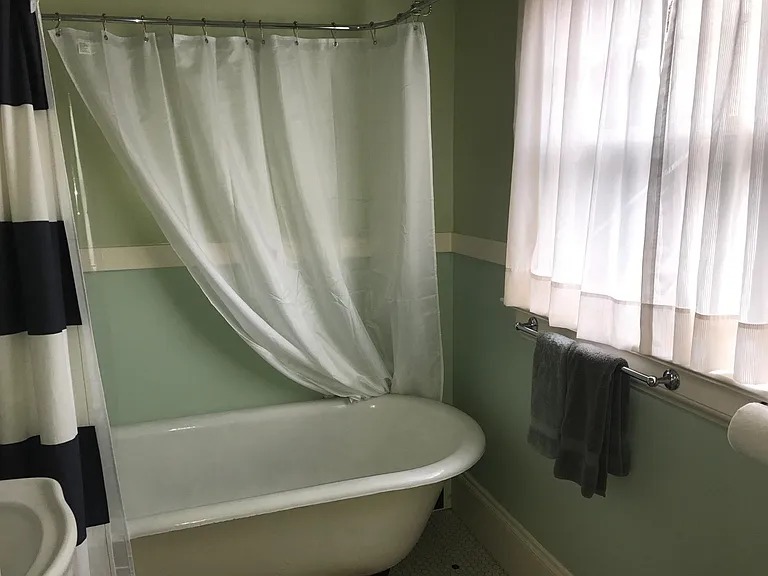
2nd Floor - Full Bath
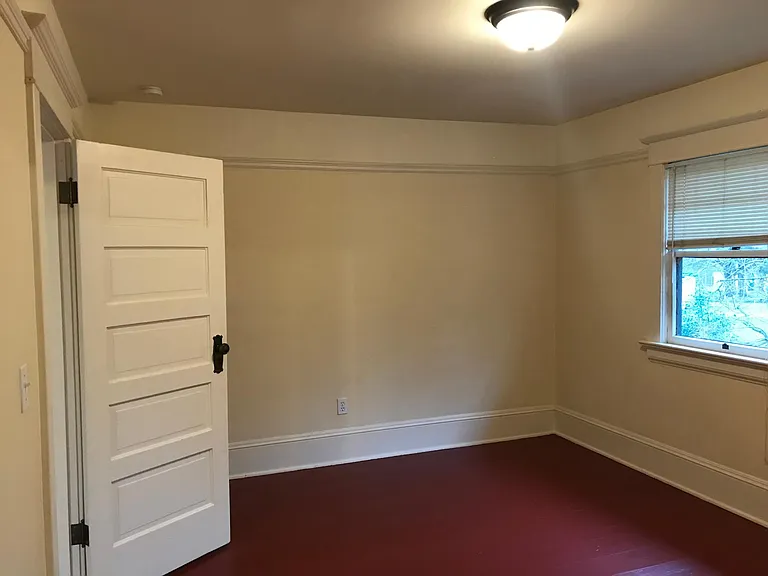
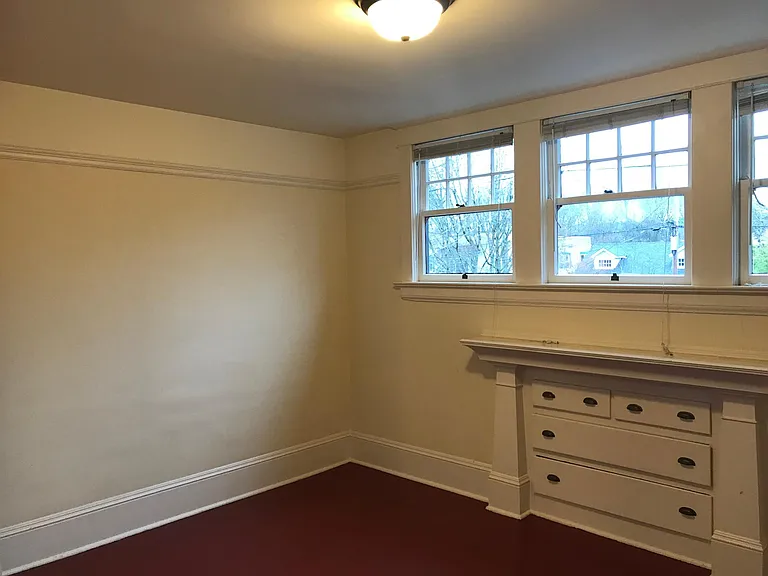
2nd Floor - East Bedroom 1
2nd Floor - East Bedroom 2
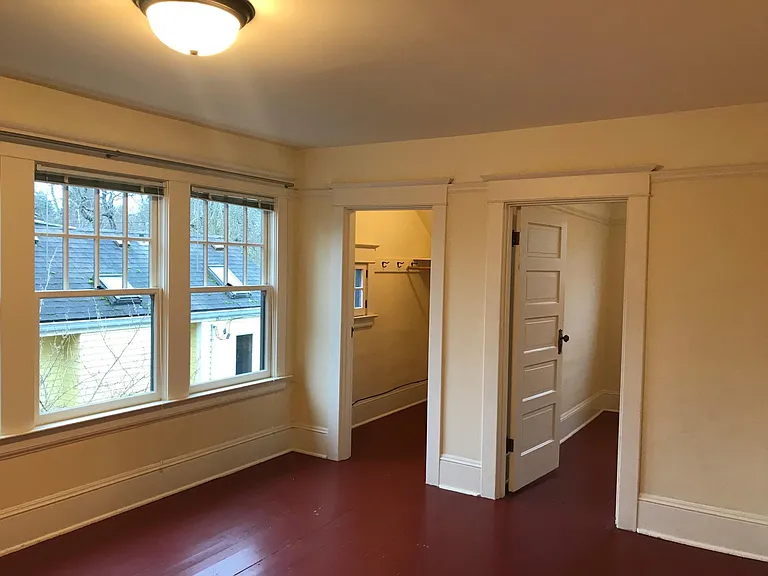
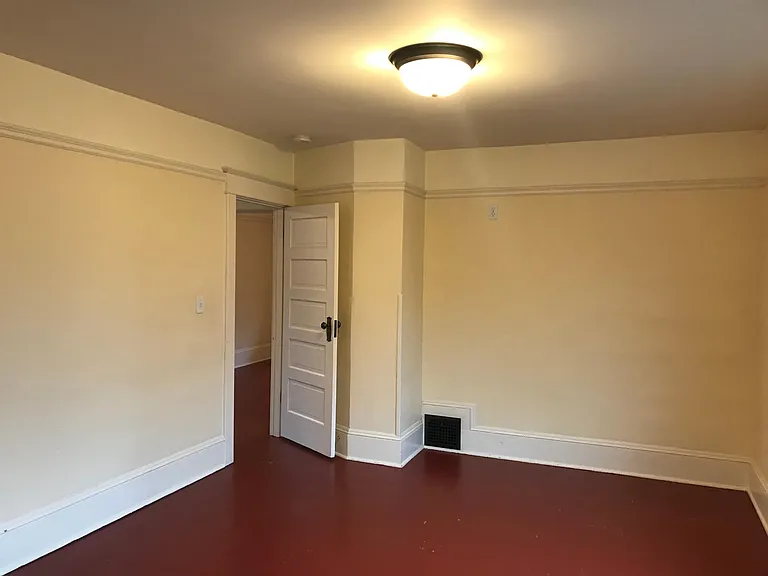
2nd Floor - South Bedroom 1
2nd Floor - South Bedroom 2
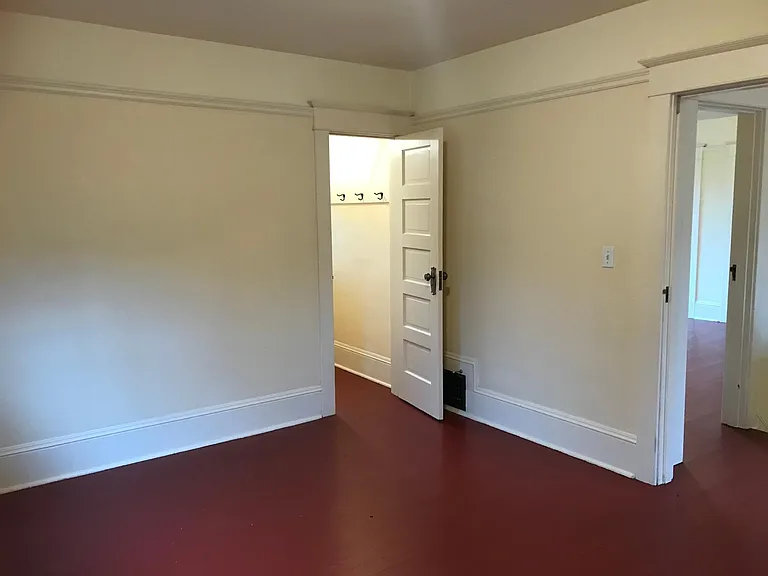
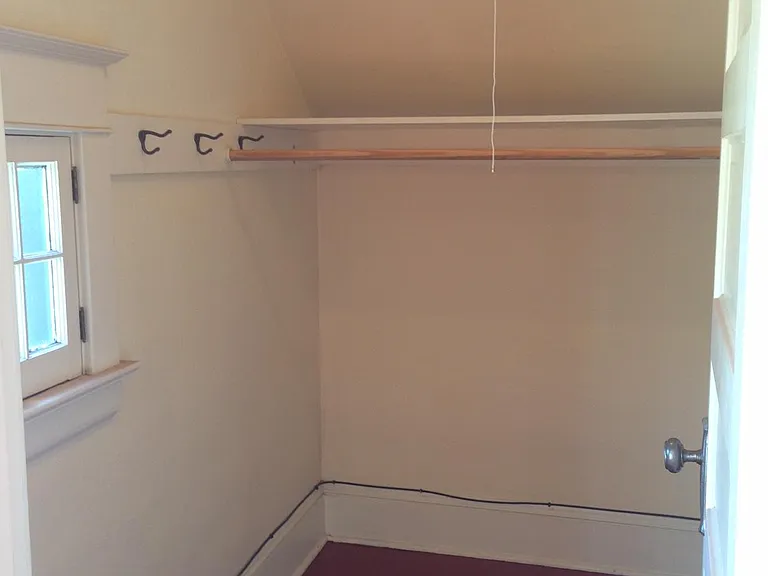
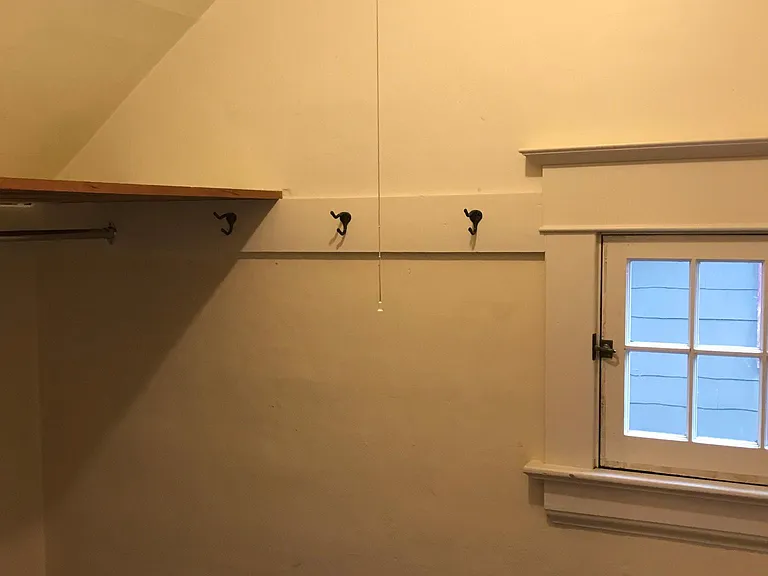
2nd Floor - South Bedroom Closet
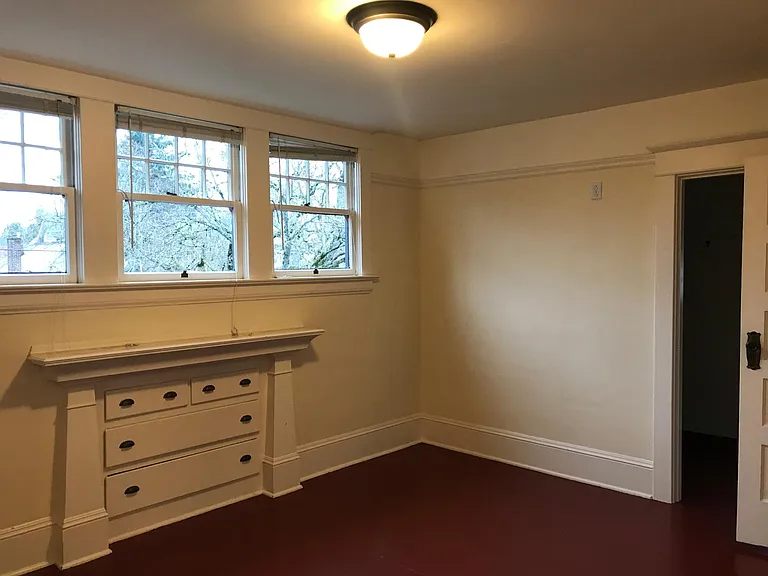
2nd Floor - West Bedroom 1
2nd Floor - West Bedroom 2
2nd Floor - West Bedroom Closet
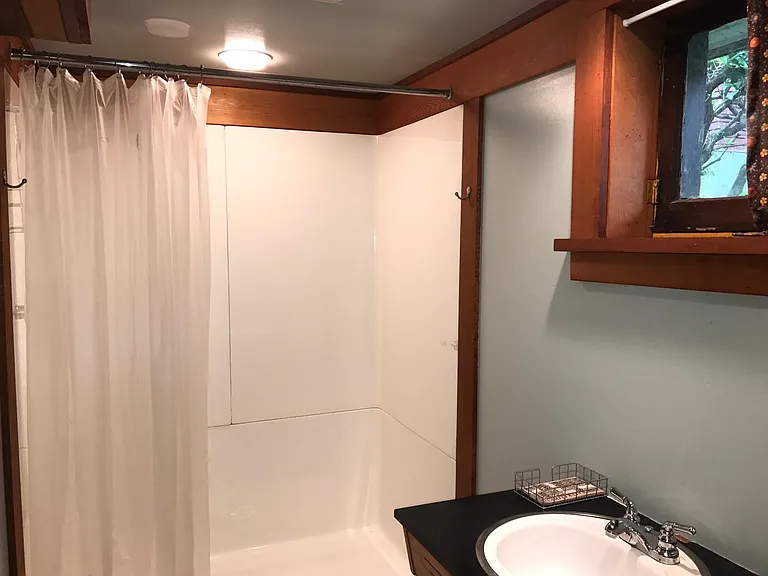
Basement - Full Bath
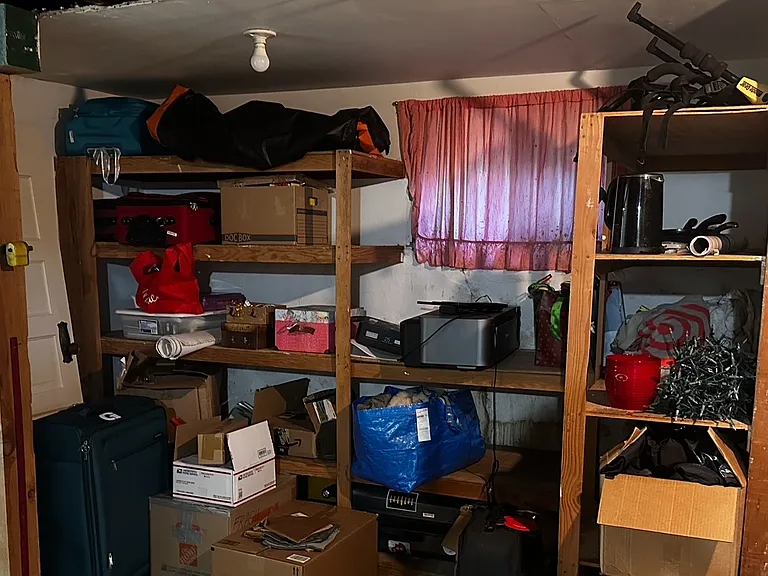
Basement - Storage
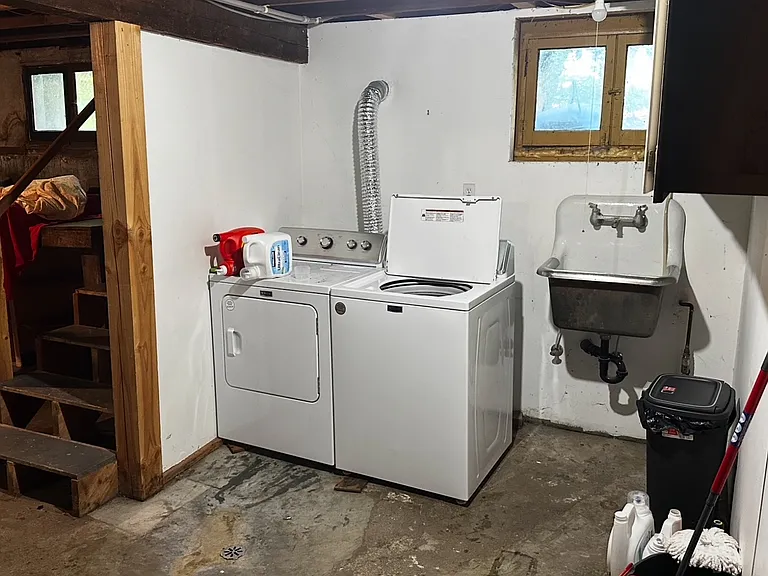
Basement - Laundry
Driveway
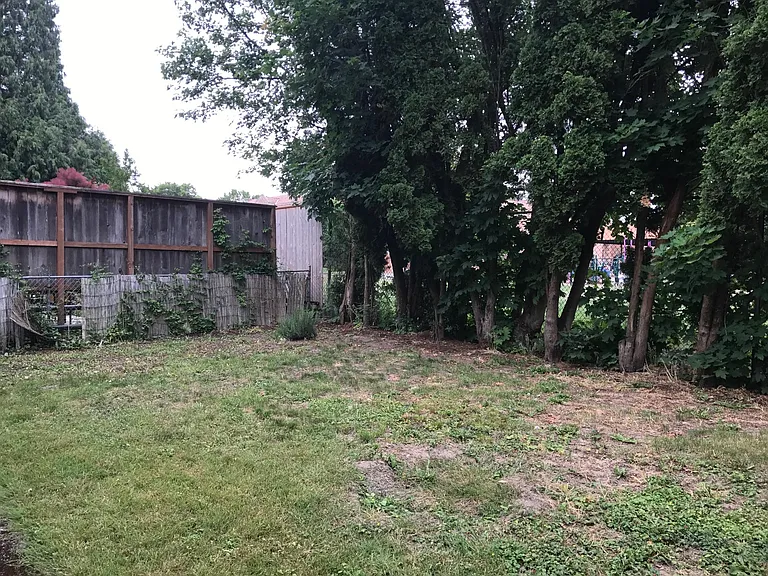
Backyard
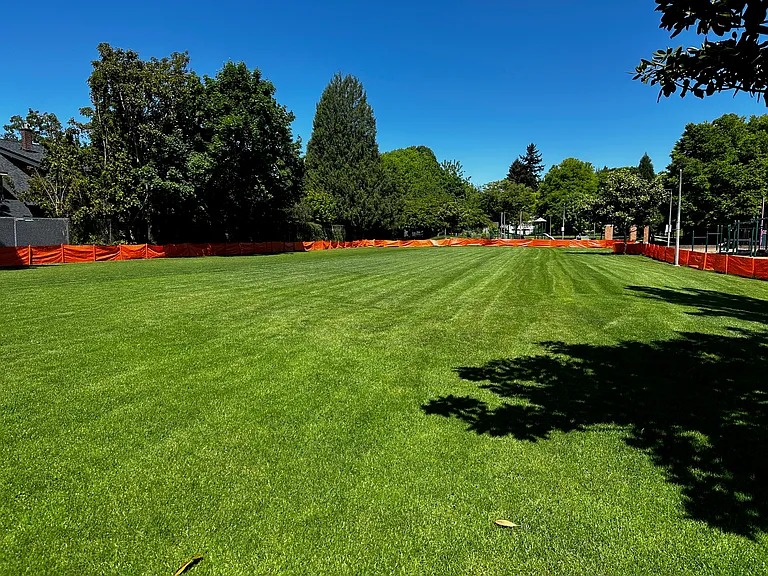
School Field
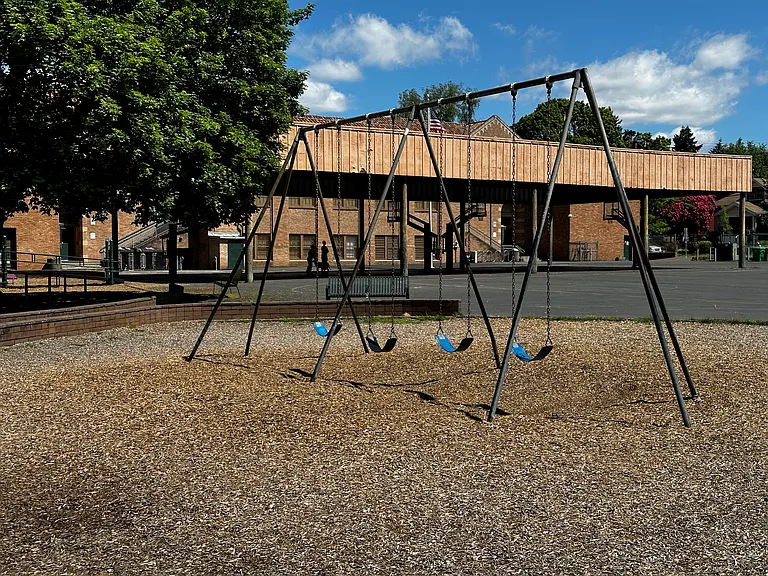
School Swings + Basketball Courts
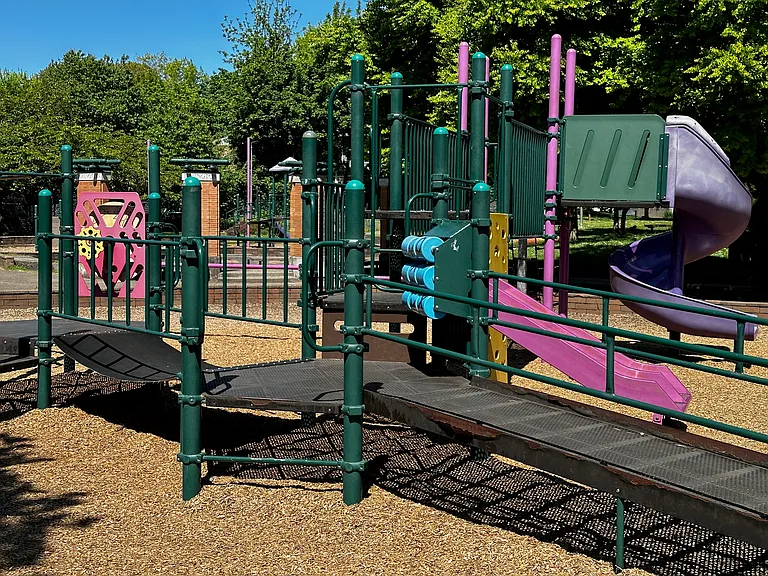
School Jungle Gyms
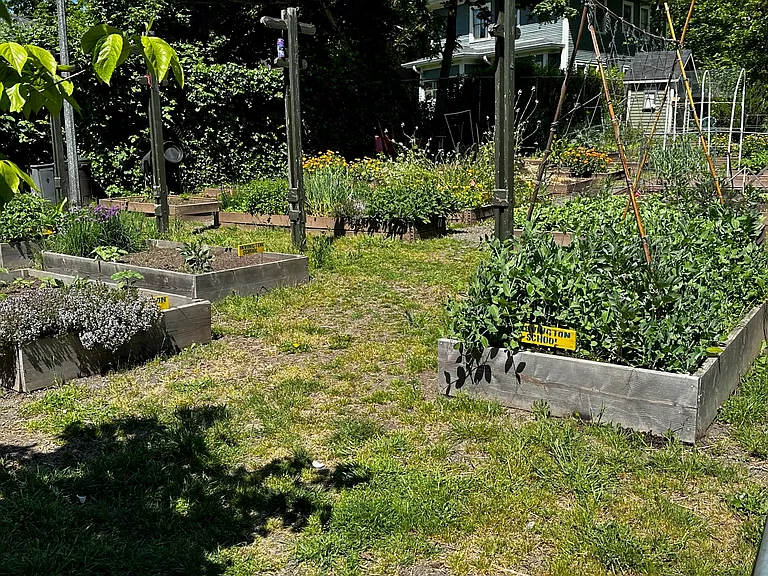
School Garden Plots
Street View, again

$4,400/ mo
Doesn't include deposits and fees
4 beds3 baths3100 sqft house
Available August 18
2326 NE 12th Ave
Your booked tour

What you get

Pet-friendlyIn-unit laundryParkingAir conditioning

Costs, fees, and lease terms

Lease terms

Available for 11 month lease (negotiable) Owner provides basic garbage service with weekly recycling and yard debris Maximum occupancy = 4 adults Pets considered with deposit

Pets

  • Dogs

    Allowed
    Number allowed1
  • Cats

    Allowed
    Number allowed1

The neighborhood

About the building

The next negotiable length lease of this property will commence on 08/18/2026. Applications will not be accepted before 07/12/26 at 5 PM PST. This home is not ADA accessible. Do not disturb the current tenants. Pets are negotiable. Please email to schedule a viewing as time shown is merely a placeholder for posting this ad. Please don't expect same day tours as I will need to coordinate showings with sufficient notice to current tenants. Thanks for understanding This spacious and light-filled Craftsman home in the heart of Historic Irvington has a gourmet chef's kitchen with stainless steel appliances, central air, 4 full bedrooms and 3 full baths. The formal living room has boxed-beams, a wood burning fireplace and built-in bookcases, and the formal dining room has gorgeous pocket doors, wainscot paneling and original chandelier Your single-family residence is within a short walk of the playground and community garden plots at Irvington Elementary School. Irving Park and Whole Foods Market are also close, as are the shops and restaurants on Broadway, Fremont and MLK. Public transportation, bikeways, the Rose Quarter, downtown, and access to I-5, I-84 and I-405 are especially convenient All three bedrooms on the 2nd floor have VERY generous walk-in closets, and there is a large linen closet outside of the full 2nd floor bathroom. The 4th bedroom is on the main floor and has a smaller closet, and that bedroom could also be a wonderful office or craft space. In the hall outside of the 1st floor bedroom is an additional closet that could be an overflow closet, a second kitchen pantry, or other general storage Both primary full baths have a clawfoot tub & shower, with period correct tile and fixtures. A partially finished 950 square foot basement includes the 3rd full and finished bath, work space, lots of storage, and a laundry area with newish (2022) washer and dryer Custom kitchen cabinetry with stone slab countertops and splash Fully fenced back yard is accessible from the driveway and also from the basement Hot Water Heater with Re-Circulation Pump provides 'instant' hot water throughout Great Water Pressure with All PEX Piping 95% Efficient Forced Air Gas Furnace Refinished Oak and Fir floors Wired for Cable TV / Internet Storage Shed Central Air - New 2025

The property manager

Nearby schools

Students who live in 2326 NE 12th Ave attend the following Portland School District 1j (Unified School District) public schools:
Showing 3 of 5 schools.

GreatSchools ratings are based on test scores and additional metrics when available.

2326 NE 12th Ave
By contacting this property, you agree to our Terms of Use. Visit our Privacy Portal for more information. When you click “Send message”, we’ll send your inquiry to the property manager so they can reach out and answer your questions.

Find similar homes

Spot something off?Good catch. Flag it and help keep listings legit.