2325 Silver Crew Pass

2325 Silver Crew Pass — Photo 1
2325 Silver Crew Pass — Photo 2
2325 Silver Crew Pass — Photo 3
2325 Silver Crew Pass — Photo 4
2325 Silver Crew Pass — Photo 5
2325 Silver Crew Pass — Photo 6
2325 Silver Crew Pass — Photo 7
2325 Silver Crew Pass — Photo 8
2325 Silver Crew Pass — Photo 9
2325 Silver Crew Pass — Photo 10
2325 Silver Crew Pass — Photo 11
2325 Silver Crew Pass — Photo 12
2325 Silver Crew Pass — Photo 13
2325 Silver Crew Pass — Photo 14
2325 Silver Crew Pass — Photo 15
2325 Silver Crew Pass — Photo 16
2325 Silver Crew Pass — Photo 17
2325 Silver Crew Pass — Photo 18
2325 Silver Crew Pass — Photo 19
2325 Silver Crew Pass — Photo 20
2325 Silver Crew Pass — Photo 21
2325 Silver Crew Pass — Photo 22

$2,395/ mo
Total price
Now includes required monthly fees in total price
3 beds2 baths1489 sqft house
Available August 1
2325 Silver Crew Pass
Your booked tour

What you get

Dog-friendlyIn-unit laundryParkingAir conditioning

Costs, fees, and lease terms

Lease terms

12 Months Lease. Small dog considered (under 40 lbs.) with additional deposit. Landlord pays yard maintenance and HOA fees.

Pets

  • Dogs

    Allowed
    Number allowed1
  • Cats

    Not allowed

The neighborhood

About the building

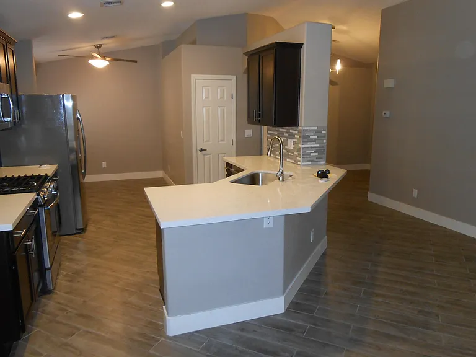
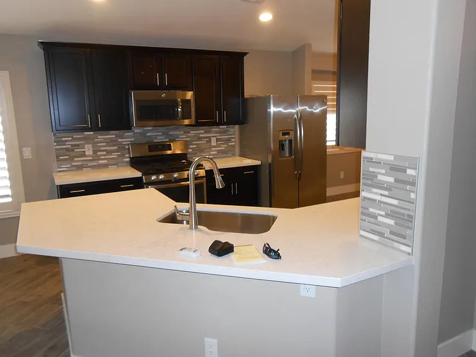
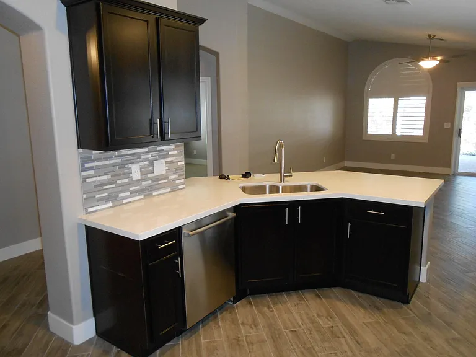
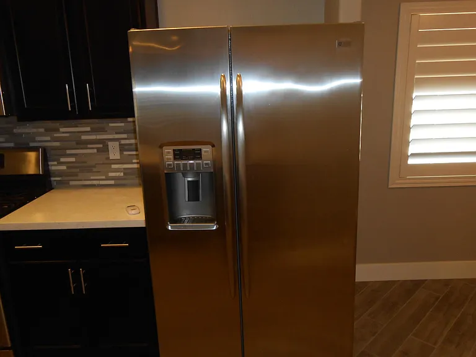
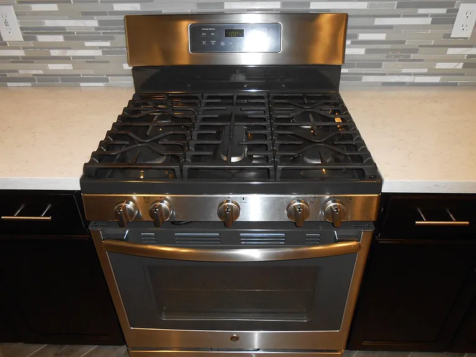
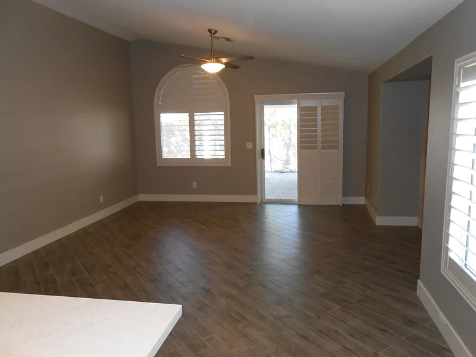
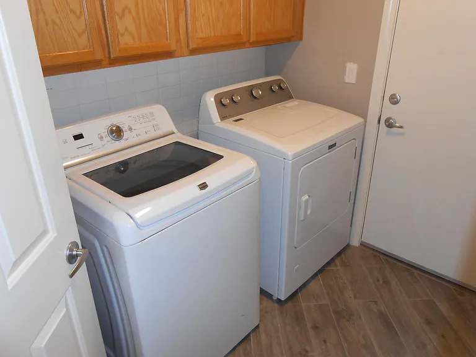
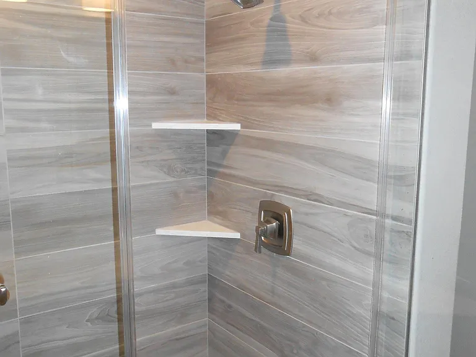
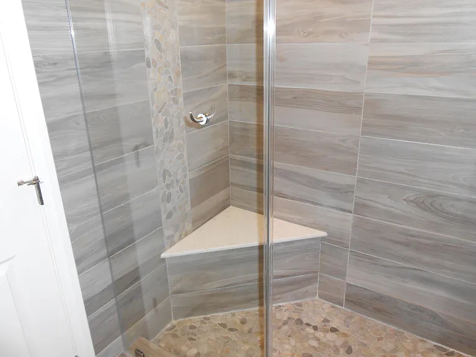
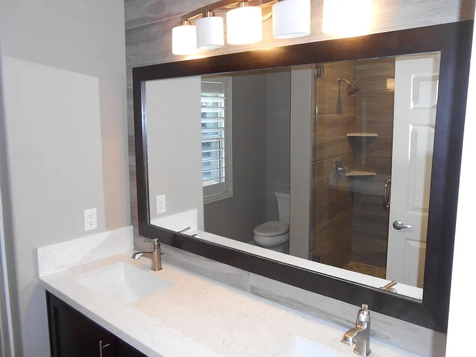
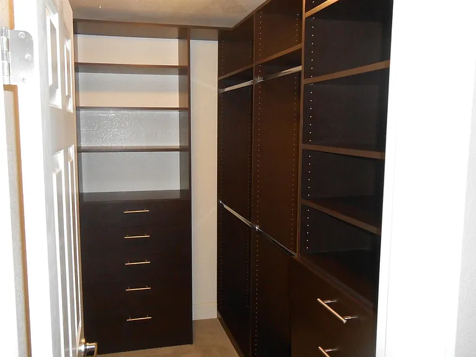
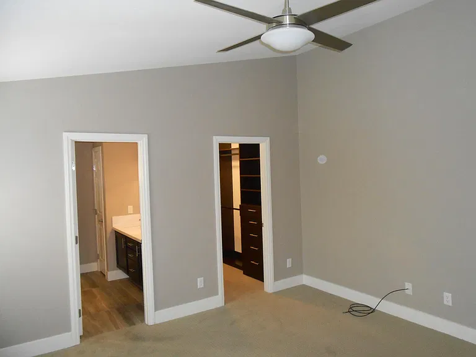
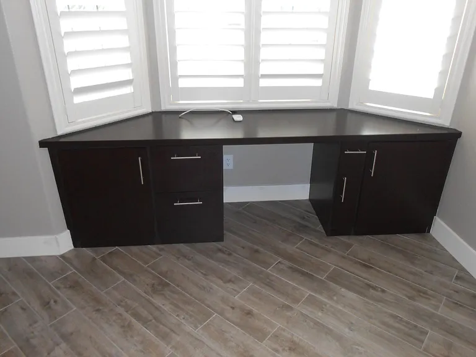
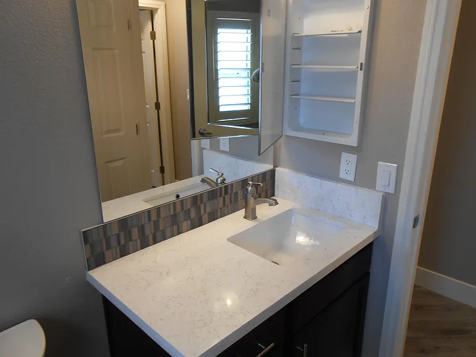
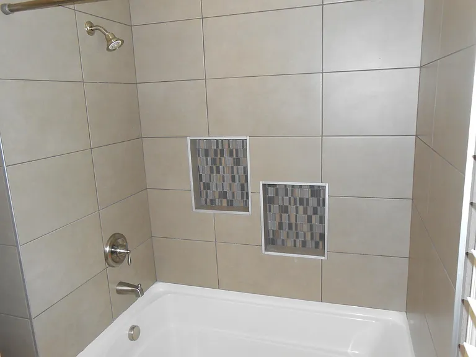
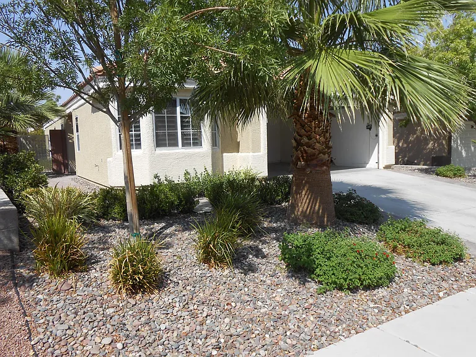
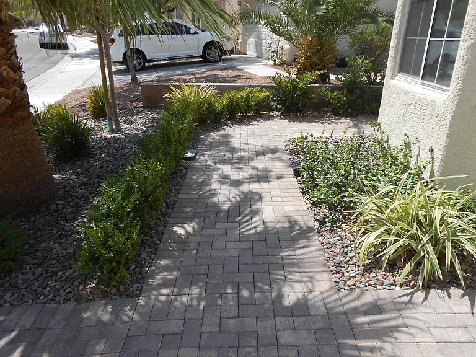
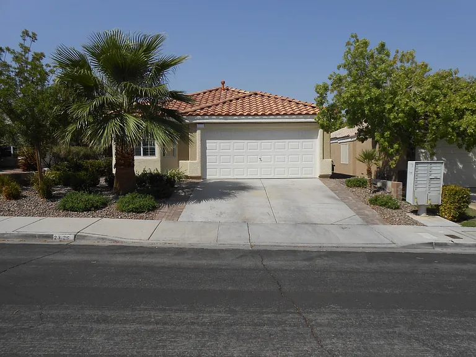
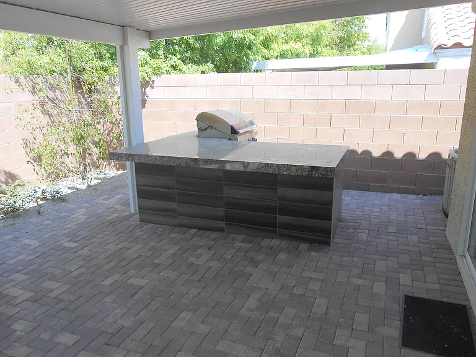
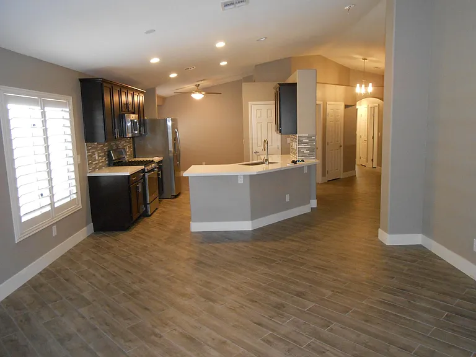
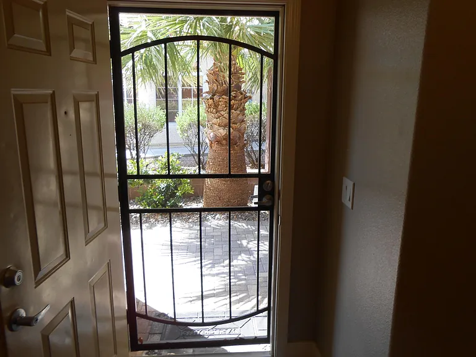
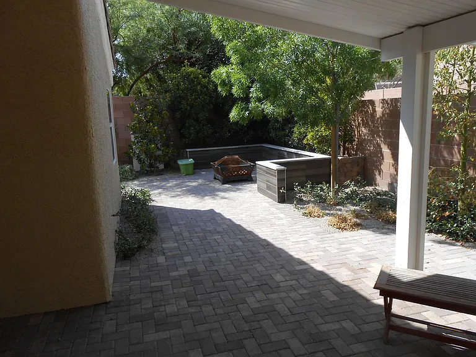
Available: AUGUST 1, 2026 Rent $2,395.00 Month No Smoking permitted in home Highly upgraded 1489 sq ft. 3/2/2 single story Henderson, NV home loaded with modern amenities normally not seen in a rental home. Located in a quiet community walking distance to Henderson International school, parks, hiking trails, shopping and medical centers (cross streets, Eastern and Sunridge Heights Pkwy). Act fast, upgrades, location and outstanding value won't last long. HOME FEATURES Maintenance free fenced yard with paver patio, fire pit, patio cover and Kitchen Island with BBQ. Large 1,489 sq ft OPEN floor plan with 3 large bedrooms and 2 bathrooms. Attached 2 car garage with direct home access, automatic door opener and built-in storage. Cable/Satellite/Wi-Fi ready. AMENITIES Custom kitchen cabinets and hardware. Quartz kitchen counter tops with glass tile back splashes. Kitchen Island with large farmhouse style sink. Large Stainless side by side refrigerator with filtered water. Stainless 5 Burner Gas Range, Microwave and Bosch dishwasher. Porcelain Wood Plank Tile Floors throughout public areas and bathrooms. Wool carpet in bedrooms. King size Master Suite features quartz counter top, dual sinks, large walk-in shower with frameless glass enclosure. Large walk-in closet with custom built-in cabinets. Guest Bath features deep soaking tub/shower with custom tile and quartz countertop. Ceiling Fans in all Bedrooms and Great Room All windows have Plantation Shutters and Security tinting on windows. Large laundry room with large capacity Maytag washer & dryer and storage cabinets. Convenient Work at Home space with custom desk, USB plugs and chargers. Great room ready for wall mount TV and easy media setup. Online rent payments accepted. PRICING & APPLICATION PROCESS Rent $2,395.00 (12 months lease) 2,395.00 Security Deposit (with good 675 credit score) All Utilities paid by Resident Application fee: $59.00 per adult over 18 Lease Qualifications: Minimum FICO score of 675 (Employment, Income, Credit, Criminal and Rental History verified). SERIOUS INQUIRES ONLY PLEASE!

The property manager

Nearby schools

Students who live in 2325 Silver Crew Pass attend the following Clark County School District (Unified School District) public schools:
GreatSchools ratings are based on test scores and additional metrics when available.

2325 Silver Crew Pass
By contacting this property, you agree to our Terms of Use. Visit our Privacy Portal for more information. When you click “Send message”, we’ll send your inquiry to the property manager so they can reach out and answer your questions.

Find similar homes

Spot something off?Good catch. Flag it and help keep listings legit.