2325 E 134th Cir

2325 E 134th Cir — Photo 1
2325 E 134th Cir — Photo 2
2325 E 134th Cir — Photo 3
2325 E 134th Cir — Photo 4
2325 E 134th Cir — Photo 5
2325 E 134th Cir — Photo 6
2325 E 134th Cir — Photo 7
2325 E 134th Cir — Photo 8
2325 E 134th Cir — Photo 9
2325 E 134th Cir — Photo 10
2325 E 134th Cir — Photo 11
2325 E 134th Cir — Photo 12
2325 E 134th Cir — Photo 13
2325 E 134th Cir — Photo 14
2325 E 134th Cir — Photo 15
2325 E 134th Cir — Photo 16
2325 E 134th Cir — Photo 17
2325 E 134th Cir — Photo 18
2325 E 134th Cir — Photo 19
2325 E 134th Cir — Photo 20
2325 E 134th Cir — Photo 21
2325 E 134th Cir — Photo 22
2325 E 134th Cir — Photo 23
2325 E 134th Cir — Photo 24
2325 E 134th Cir — Photo 25
2325 E 134th Cir — Photo 26
2325 E 134th Cir — Photo 27
2325 E 134th Cir — Photo 28
2325 E 134th Cir — Photo 29
2325 E 134th Cir — Photo 30
2325 E 134th Cir — Photo 31
2325 E 134th Cir — Photo 32
2325 E 134th Cir — Photo 33
2325 E 134th Cir — Photo 34
2325 E 134th Cir — Photo 35
2325 E 134th Cir — Photo 36
2325 E 134th Cir — Photo 37
2325 E 134th Cir — Photo 38
2325 E 134th Cir — Photo 39
2325 E 134th Cir — Photo 40
2325 E 134th Cir — Photo 41
2325 E 134th Cir — Photo 42
2325 E 134th Cir — Photo 43
2325 E 134th Cir — Photo 44
2325 E 134th Cir — Photo 45
2325 E 134th Cir — Photo 46
2325 E 134th Cir — Photo 47
2325 E 134th Cir — Photo 48
2325 E 134th Cir — Photo 49
2325 E 134th Cir — Photo 50
2325 E 134th Cir — Photo 51
2325 E 134th Cir — Photo 52
2325 E 134th Cir — Photo 53
2325 E 134th Cir — Photo 54
2325 E 134th Cir — Photo 55
2325 E 134th Cir — Photo 56
2325 E 134th Cir — Photo 57
2325 E 134th Cir — Photo 58
2325 E 134th Cir — Photo 59
2325 E 134th Cir — Photo 60
2325 E 134th Cir — Photo 61
2325 E 134th Cir — Photo 62
2325 E 134th Cir — Photo 63
2325 E 134th Cir — Photo 64
2325 E 134th Cir — Photo 65
2325 E 134th Cir — Photo 66
2325 E 134th Cir — Photo 67
2325 E 134th Cir — Photo 68
2325 E 134th Cir — Photo 69
2325 E 134th Cir — Photo 70
2325 E 134th Cir — Photo 71
2325 E 134th Cir — Photo 72
2325 E 134th Cir — Photo 73
2325 E 134th Cir — Photo 74
2325 E 134th Cir — Photo 75
2325 E 134th Cir — Photo 76
2325 E 134th Cir — Photo 77
2325 E 134th Cir — Photo 78

$4,500/ mo
Doesn't include deposits and fees
5 beds5 baths3607 sqft house
Available August 1
2325 E 134th Cir
Your booked tour

What you get

Pet-friendly

Costs, fees, and lease terms

Pricing comparison

$2144

At $4,500, this listing is priced $2144 more than the current market rate for a 5 bedroom home in Bixby.

Pets

  • Dogs

    Allowed
  • Cats

    Allowed

The neighborhood

About the building

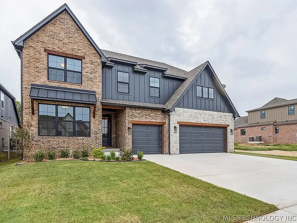
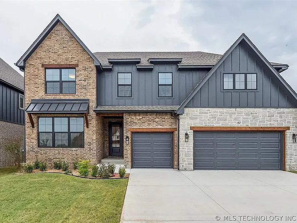
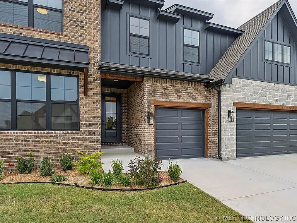
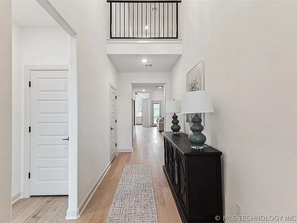
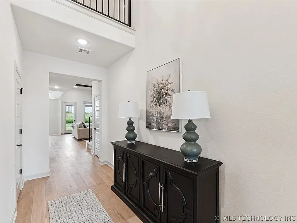
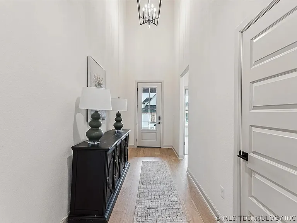
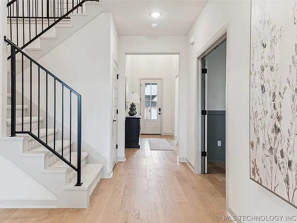
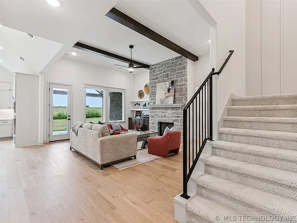
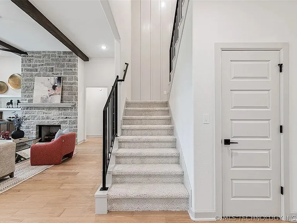
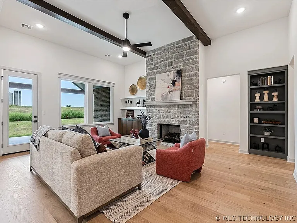
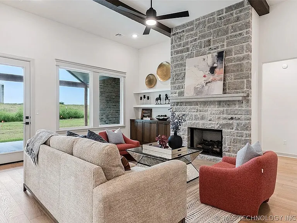
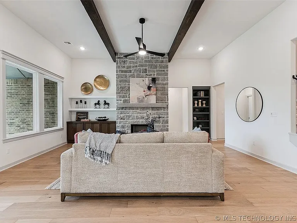
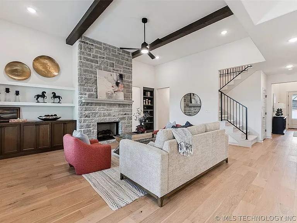
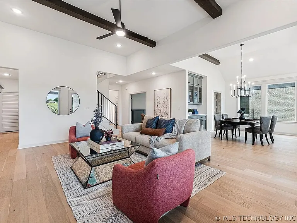
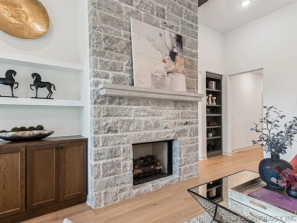
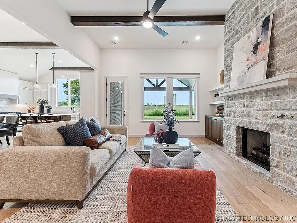
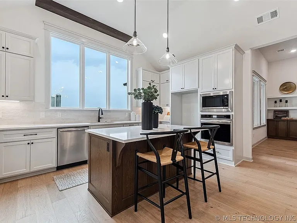
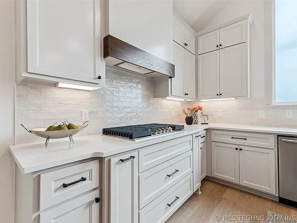
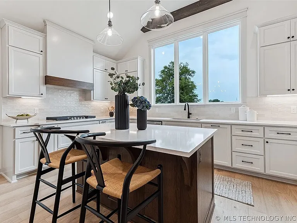
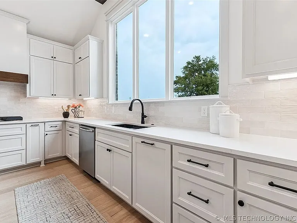
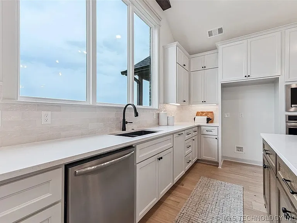
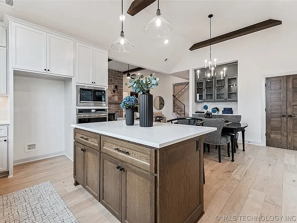
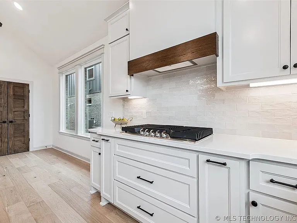
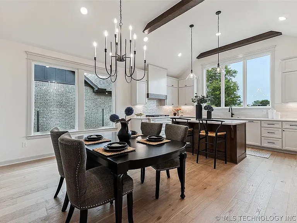
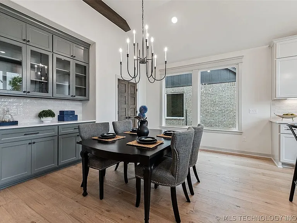
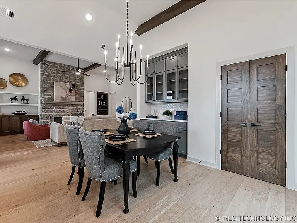
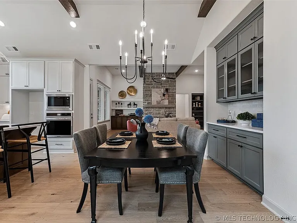
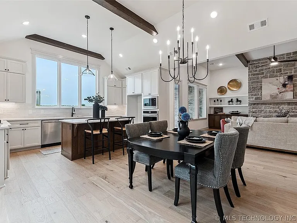
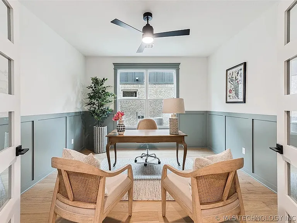
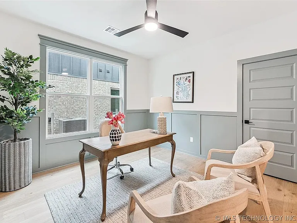
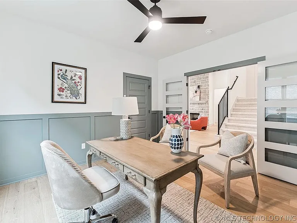
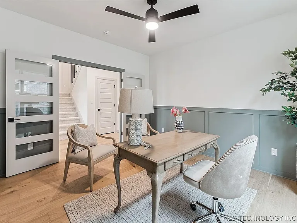
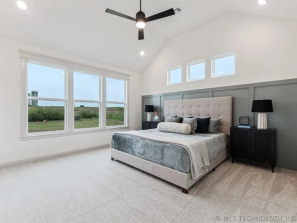
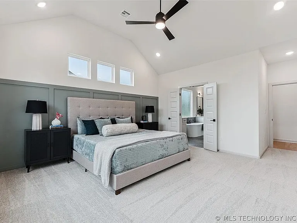
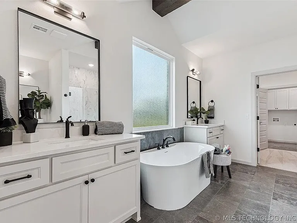
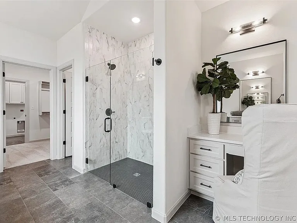
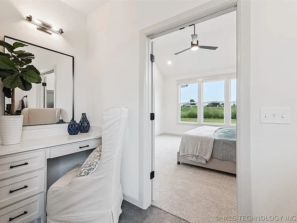
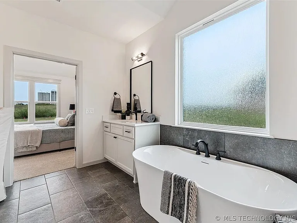
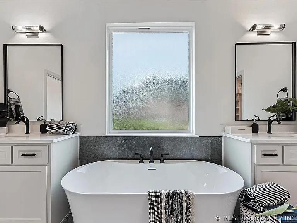
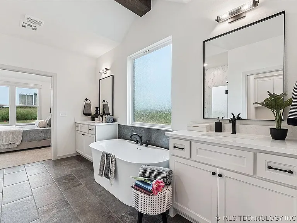
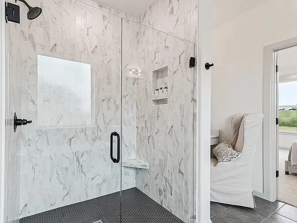
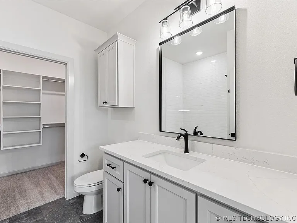
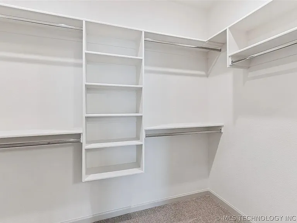
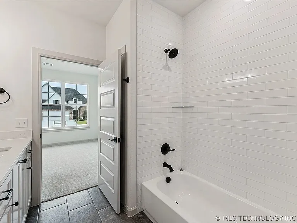
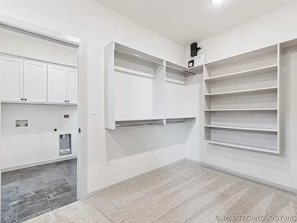
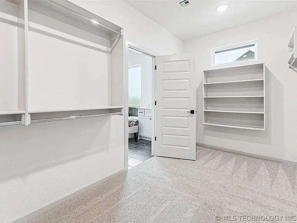
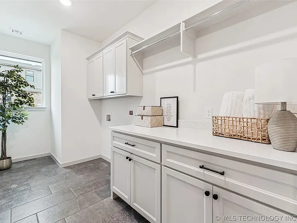
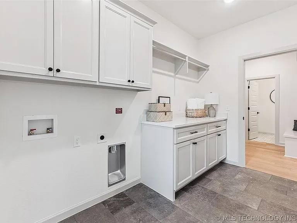
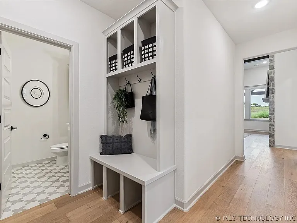
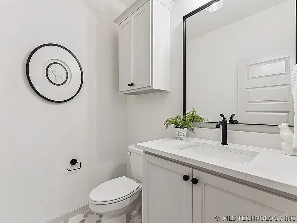
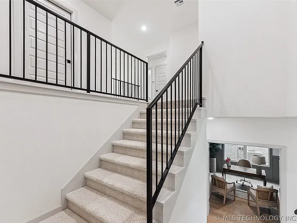
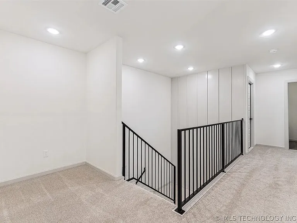
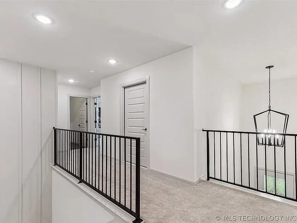
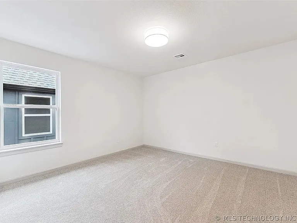
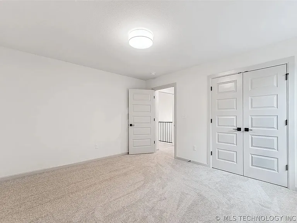
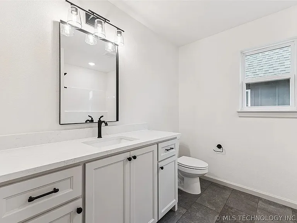
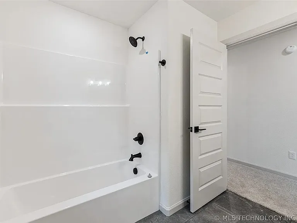
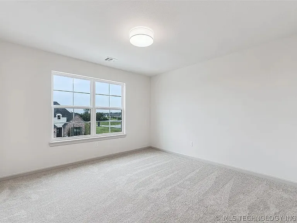

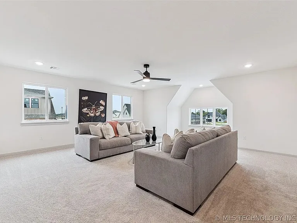
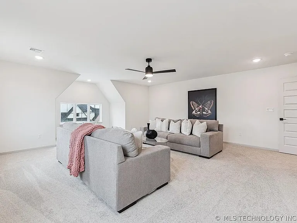
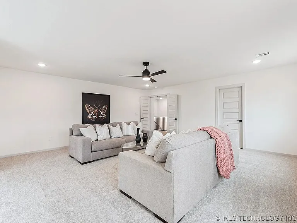
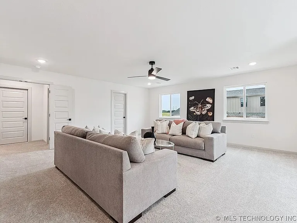
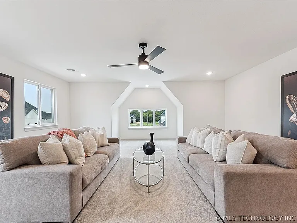
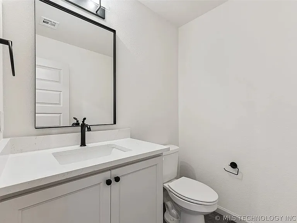
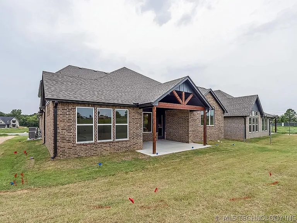
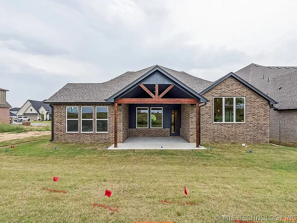
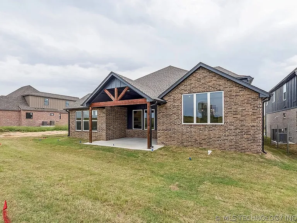
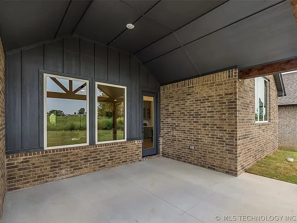
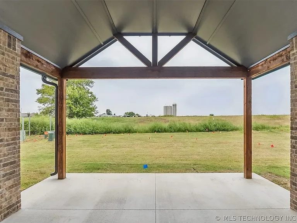
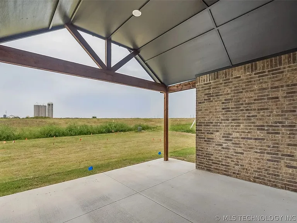
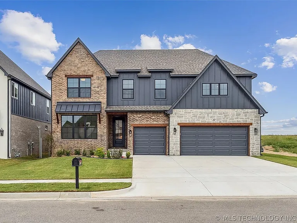
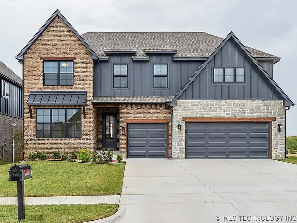
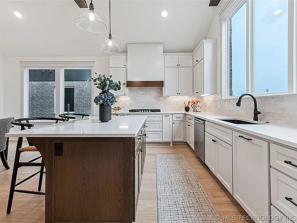
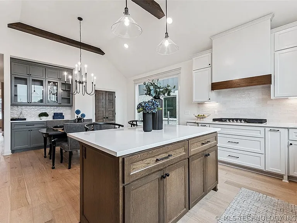
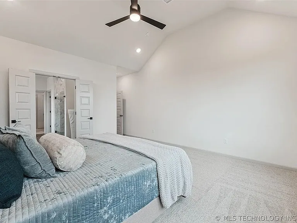
Welcome home to this stunning new construction Aspen floor plan in the highly desirable Harvard Oaks community! Featuring 5 bedrooms (or 4 bedrooms with a dedicated office/flex room), 3 full bathrooms, 2 half bathrooms, and an oversized 3-car garage, this beautifully designed home offers over 3,600 square feet of thoughtfully crafted living space. From the moment you walk in, you'll be impressed by the soaring vaulted ceilings with stained wood beams, engineered hardwood flooring, and a stunning floor-to-ceiling stone fireplace that anchors the open-concept living area. The gourmet kitchen is designed to impress with quartz countertops, a large accent island, under-cabinet lighting, custom floating shelves, a built-in coffee bar, and premium designer finishes throughout. The luxurious primary suite is your private retreat, featuring a spa-inspired bathroom with a curbless designer tile shower, frameless glass enclosure, double vanities, and an oversized seasonal closet. A dedicated office with elegant wainscoting provides the perfect work-from-home space, while the upstairs game room offers endless possibilities for entertaining, movie nights, or a kids' retreat. Step outside to enjoy the extended covered patio overlooking the professionally landscaped yard complete with a full sprinkler systemideal for outdoor gatherings or relaxing evenings. Built by Butler Homes, this home is loaded with energy-efficient features including spray foam insulation, Low-E windows and exterior doors, a Navien tankless water heater, radiant barrier roof decking, and a high-efficiency HVAC system, providing comfort and long-term energy savings. Located in the award-winning Bixby West School District, Harvard Oaks offers exceptional community amenities including a resort-style pool, clubhouse, and scenic walking trailsall just minutes from shopping, dining, and entertainment in South Tulsa and Jenks. Experience luxury, comfort, and timeless craftsmanship in one of Bixby's premier communities. Schedule your private showing today!

The property manager

Nearby schools

Students who live in 2325 E 134th Cir attend the following Haskell School District (Unified School District) public schools:
GreatSchools ratings are based on test scores and additional metrics when available.

2325 E 134th Cir
By contacting this property, you agree to our Terms of Use. Visit our Privacy Portal for more information. When you click “Send message”, we’ll send your inquiry to the property manager so they can reach out and answer your questions.
Find similar homes

Spot something off?Good catch. Flag it and help keep listings legit.