Back to search
Contact
Tour

2323 N Central Ave #1803

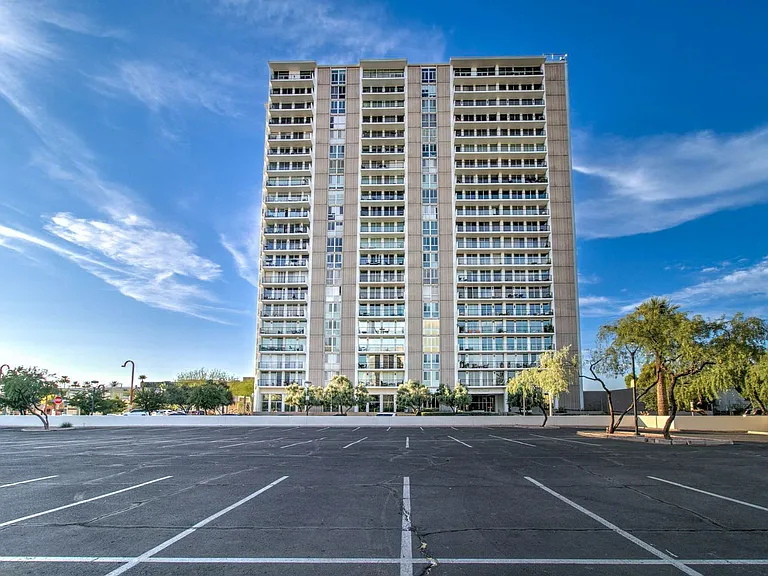
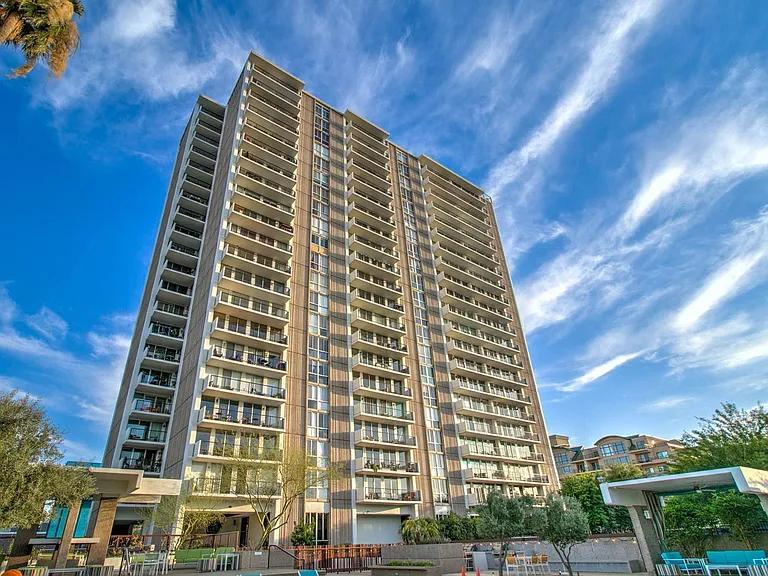
2323 N Central Ave #1803 — Photo 1
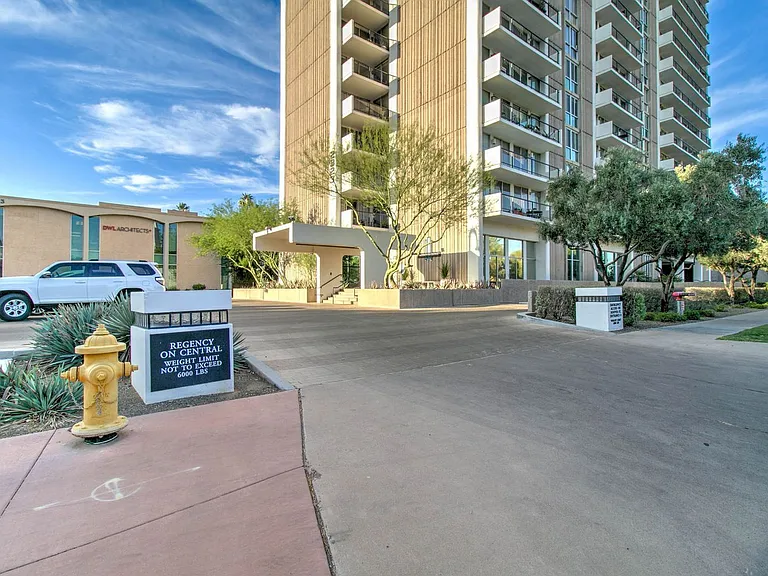
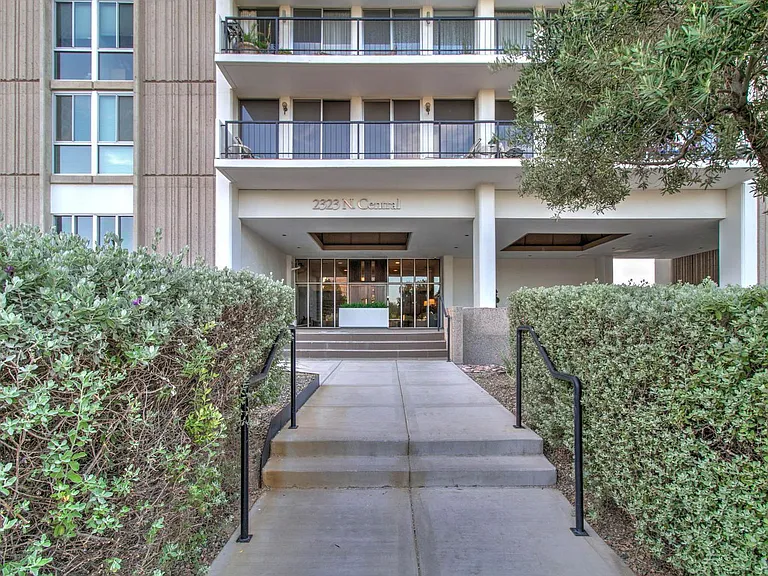
2323 N Central Ave #1803 — Photo 2
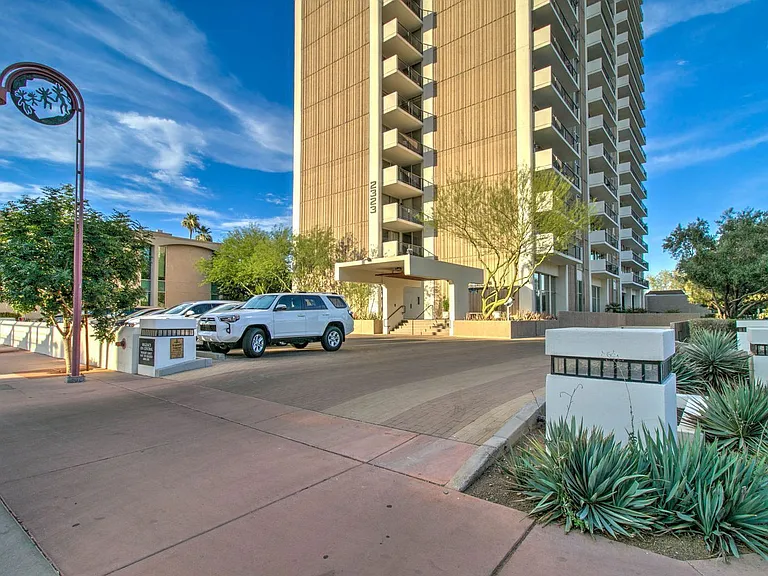
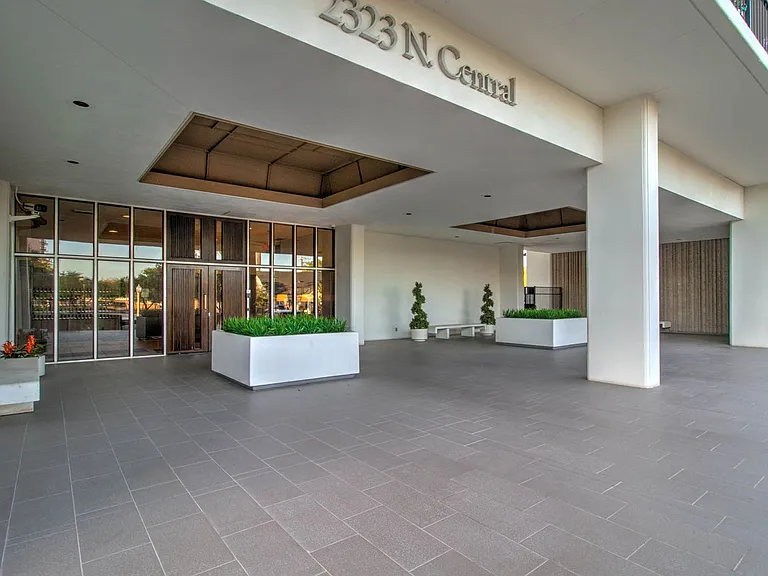
2323 N Central Ave #1803 — Photo 3
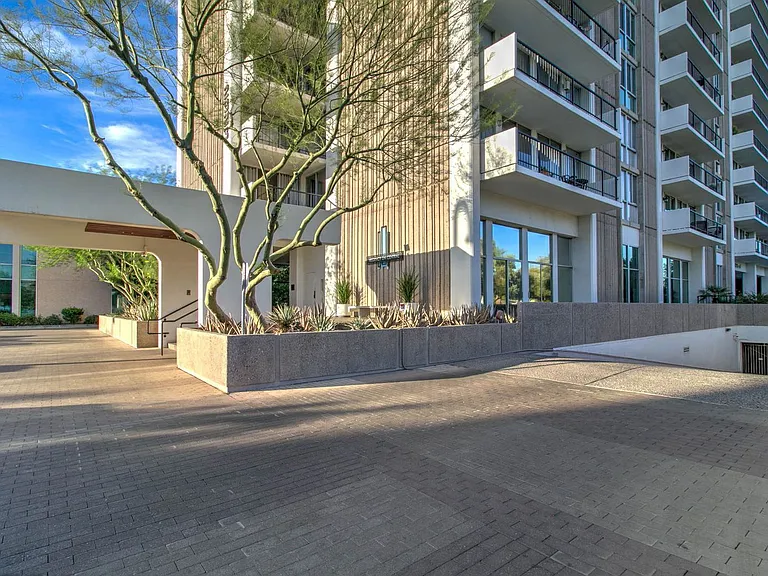
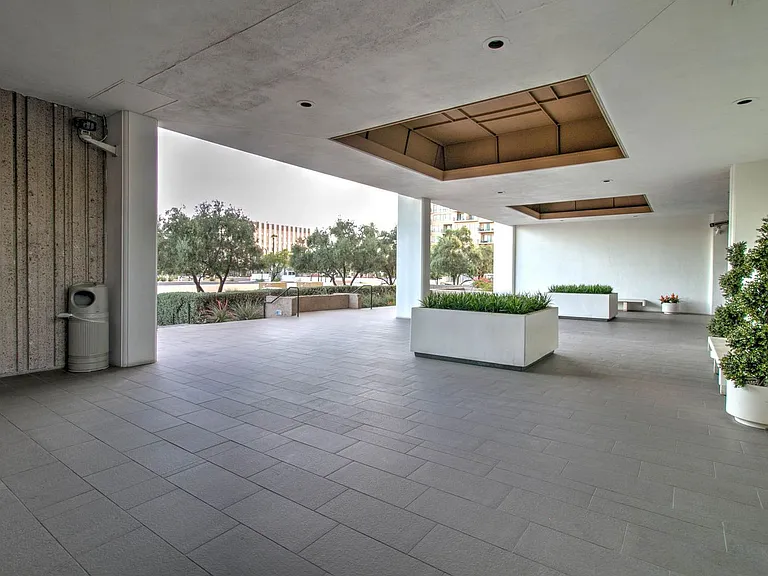
2323 N Central Ave #1803 — Photo 4
2323 N Central Ave #1803 — Photo 5
2323 N Central Ave #1803 — Photo 6
2323 N Central Ave #1803 — Photo 7
2323 N Central Ave #1803 — Photo 8
2323 N Central Ave #1803 — Photo 9
2323 N Central Ave #1803 — Photo 10
2323 N Central Ave #1803 — Photo 11
2323 N Central Ave #1803 — Photo 12
2323 N Central Ave #1803 — Photo 13
2323 N Central Ave #1803 — Photo 14
2323 N Central Ave #1803 — Photo 15
2323 N Central Ave #1803 — Photo 16
2323 N Central Ave #1803 — Photo 17
2323 N Central Ave #1803 — Photo 18
2323 N Central Ave #1803 — Photo 19
2323 N Central Ave #1803 — Photo 20
2323 N Central Ave #1803 — Photo 21
2323 N Central Ave #1803 — Photo 22
2323 N Central Ave #1803 — Photo 23
2323 N Central Ave #1803 — Photo 24
2323 N Central Ave #1803 — Photo 25
2323 N Central Ave #1803 — Photo 26
2323 N Central Ave #1803 — Photo 27
2323 N Central Ave #1803 — Photo 28
2323 N Central Ave #1803 — Photo 29
2323 N Central Ave #1803 — Photo 30
2323 N Central Ave #1803 — Photo 31
2323 N Central Ave #1803 — Photo 32
2323 N Central Ave #1803 — Photo 33
2323 N Central Ave #1803 — Photo 34
2323 N Central Ave #1803 — Photo 35
2323 N Central Ave #1803 — Photo 36
2323 N Central Ave #1803 — Photo 37
2323 N Central Ave #1803 — Photo 38
2323 N Central Ave #1803 — Photo 39
2323 N Central Ave #1803 — Photo 40
2323 N Central Ave #1803 — Photo 41
2323 N Central Ave #1803 — Photo 42
2323 N Central Ave #1803 — Photo 43
2323 N Central Ave #1803 — Photo 44
2323 N Central Ave #1803 — Photo 45
2323 N Central Ave #1803 — Photo 46
2323 N Central Ave #1803 — Photo 47
2323 N Central Ave #1803 — Photo 48
2323 N Central Ave #1803 — Photo 49
2323 N Central Ave #1803 — Photo 50
2323 N Central Ave #1803 — Photo 51
2323 N Central Ave #1803 — Photo 52
2323 N Central Ave #1803 — Photo 53
2323 N Central Ave #1803 — Photo 54
2323 N Central Ave #1803 — Photo 55
2323 N Central Ave #1803 — Photo 56
2323 N Central Ave #1803 — Photo 57
2323 N Central Ave #1803 — Photo 58
2323 N Central Ave #1803 — Photo 59
2323 N Central Ave #1803 — Photo 60
2323 N Central Ave #1803 — Photo 61
2323 N Central Ave #1803 — Photo 62
2323 N Central Ave #1803 — Photo 63
2323 N Central Ave #1803 — Photo 64
2323 N Central Ave #1803 — Photo 65
2323 N Central Ave #1803 — Photo 66
2323 N Central Ave #1803 — Photo 67
  • Furnished

$2,500/ mo
Doesn't include deposits and fees
2 beds2 baths1456 sqft condo
Available August 1
2323 N Central Ave #1803
Your booked tour

What you get

Pet-friendlyIn-unit laundryAir conditioningGymPool

Costs, fees, and lease terms

Pricing comparison

$500

At $2,500, this listing is priced $500 more than the current market rate for a 2 bedroom home in Encanto.

Pets

  • Dogs

    Allowed
  • Cats

    Allowed

The neighborhood

About the building

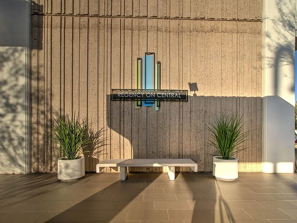
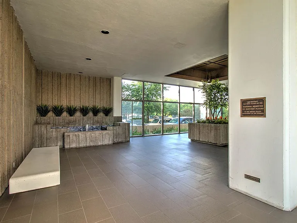
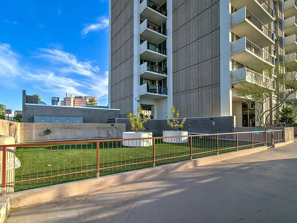
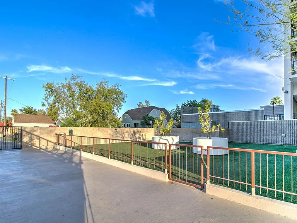
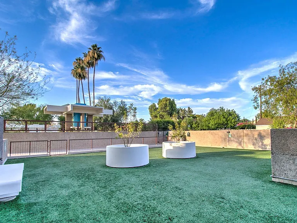
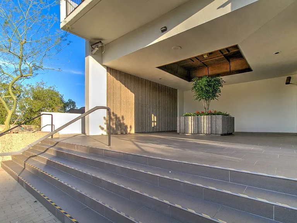
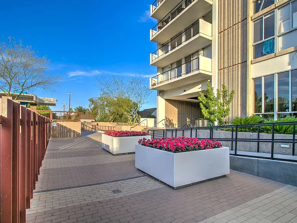
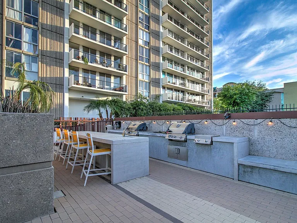
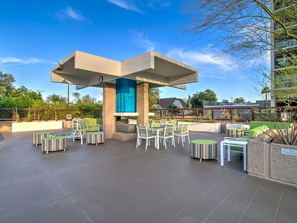
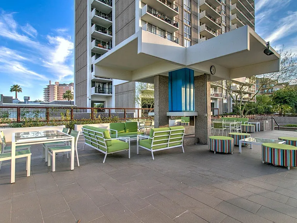
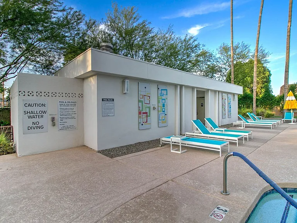
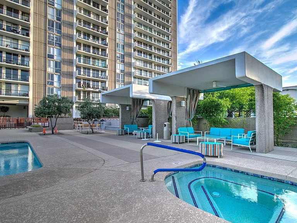
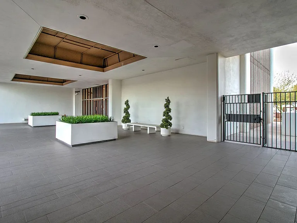
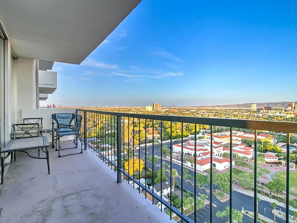
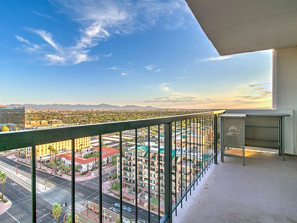
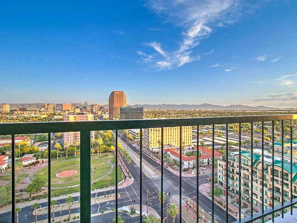
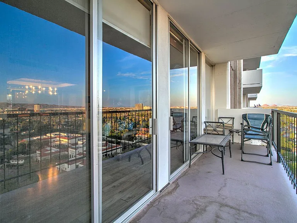
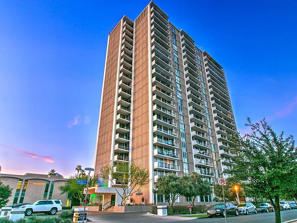
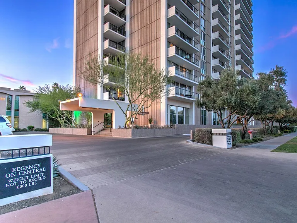
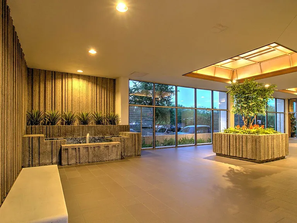
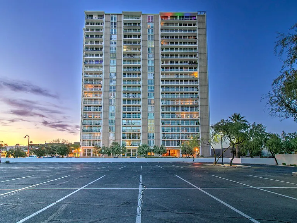
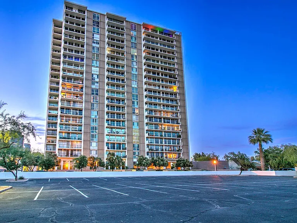
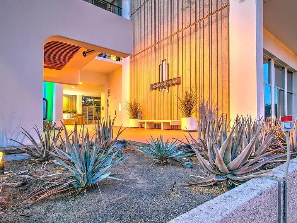
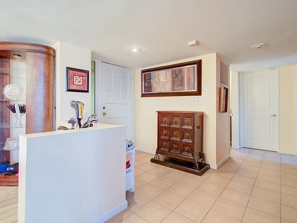
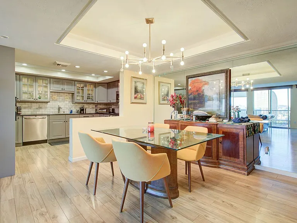
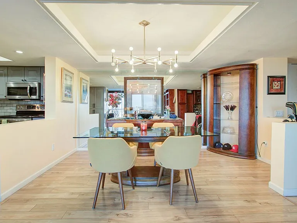
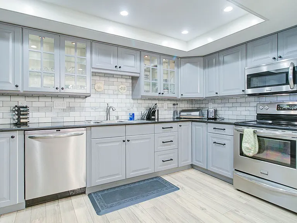
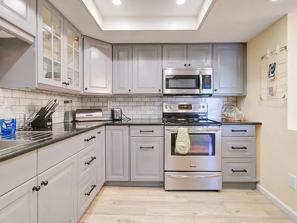
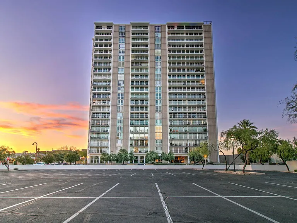
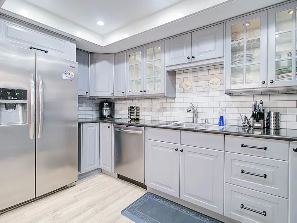
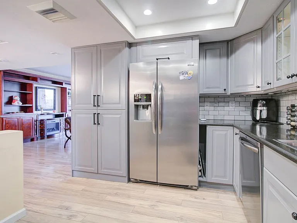
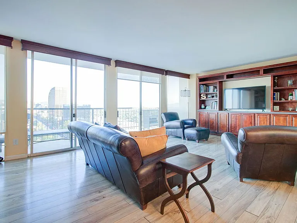
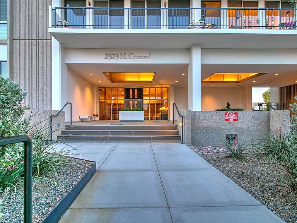
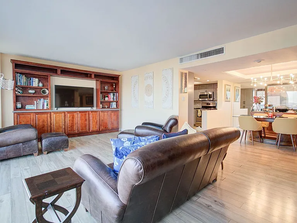
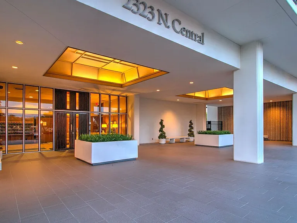
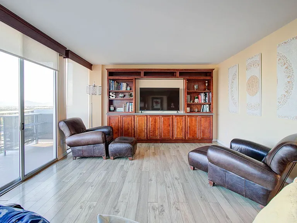
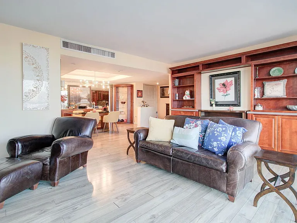
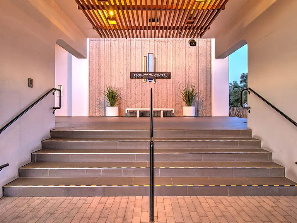
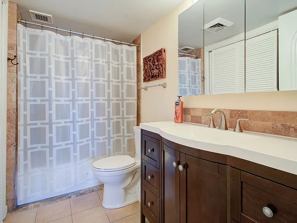
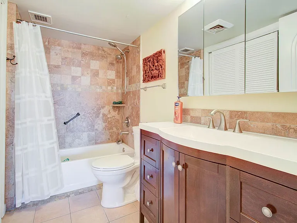
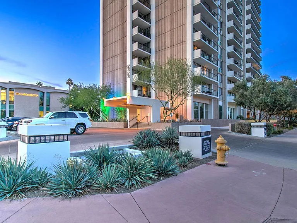
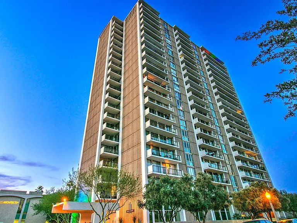
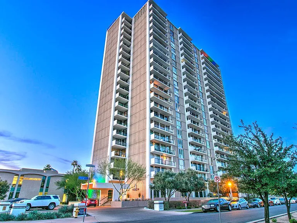
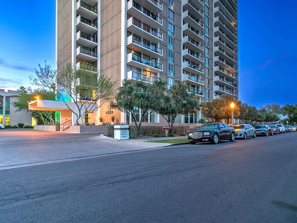
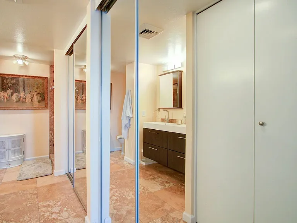
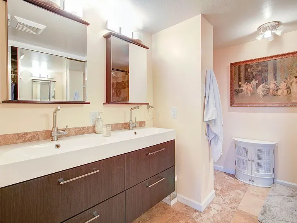
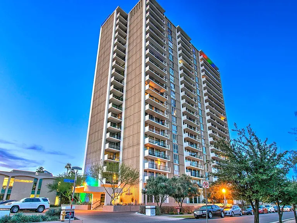
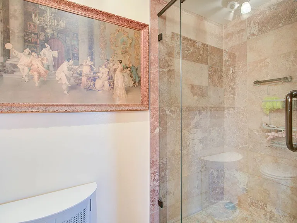
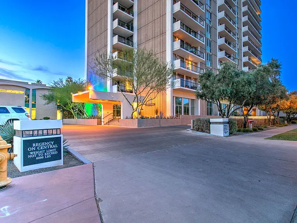
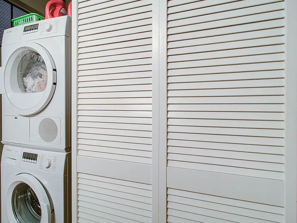
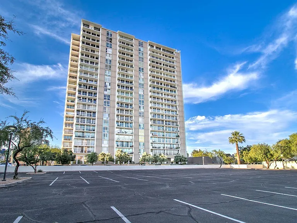
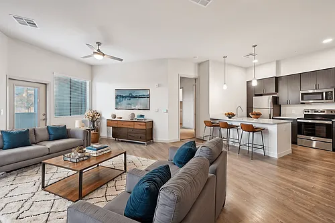
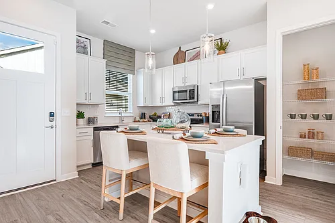
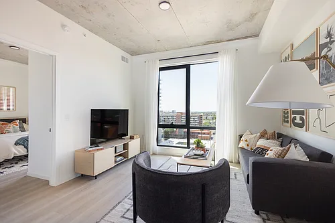
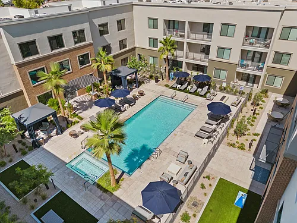
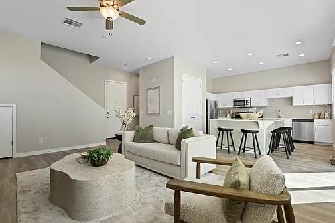
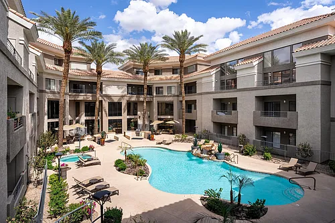
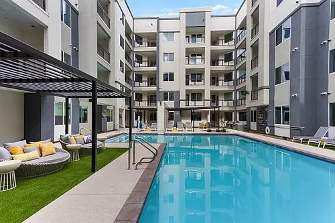
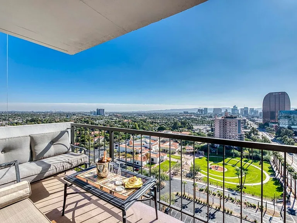
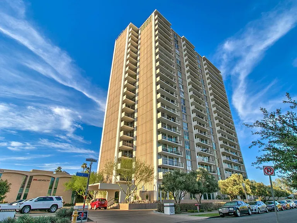
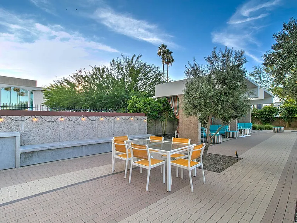
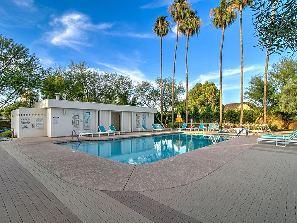
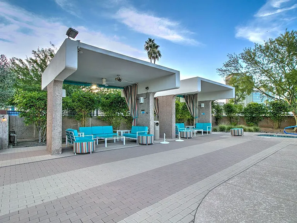
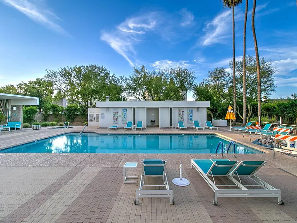
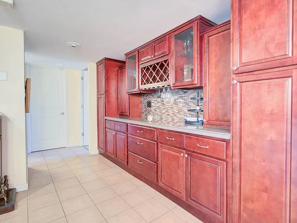
Experience breathtaking city views from this stunning fully furnished 18th floor unit at Regency on Central. With floor-to-ceiling windows, the view is always captivating, whether it's day or night. As you step through the front door, you'll be greeted by custom built-ins in rich cherry wood, providing a sense of warmth and functionality. The open floor plan provides ample space for hosting large parties or enjoying quiet evenings at home. The updated kitchen features custom cabinets, stainless steel appliances, and elegant granite countertops. The living room is designed for comfort and relaxation, complete with a cozy fireplace. When you retire to the bedroom, you'll still be able to enjoy the cityscape through the corner windows. The bathrooms have been tastefully updated, and there are plenty of closets for storage. Living in this hi-rise luxury building comes with a range of amenities that enhance your lifestyle. The resort-style pool offers poolside cabanas, sun chaises with umbrellas, a high-powered spa, and a heated pool. The ROC Room, Gym, and Lending Library are popular community features, providing opportunities for relaxation and recreation. The building staff is available 24/7 to assist with any needs, including front desk personnel, porters, landscapers, cleaners, and maintenance personnel. Parking is a breeze with two levels of gated and secured underground assigned parking, along with individual storage units. Additionally, there is plenty of green space, including a private dog park, which adds to the elevated living experience at Regency on Central. RENT INCLUDES: AC, heat, water, sewer, trash! Don't miss out on this spectacular home. Contact us now to schedule a viewing and discover the luxury and convenience that await you at Regency on Central. Monthly Recurring Charges: Rent as advertised $10.00 Monthly Admin Fee Seasonal Rates: January - April: $4000.00 May - September: $2750.00 October - December: $3250.00 12 Month Lease Rate $2,500.00 One time charges: $350.00 Non-refundable Cleaning Fee $250.00 Non-refundable Pet Fee (per pet, if applicable) $150.00 One Time Admin Fee Security Deposit 1.5x rent AMENITIES: * Disposal * Cable-ready * Washer/Dryer In Unit * Dishwasher * Pets Allowed * Views * Mountain Views * Air Conditioning * Microwave * Tile * Refrigerator * Fireplace * Pool * Balcony * Community Pool * City Light Views * Furnished * Assigned Covered Parking * Community Spa * Heated Community Pool * Community Pool - Heated * Washer Included * Dryer Included * Refrigerator Included * Community Media Room * Balcony/Deck * Near Bus Stop * Built-in Microwave * washer/dryer included * Near Bus Stops * Near Shopping * washer * dryer * Guard Gated Community * Gym * Stainless Steel Appliances * Granite Countertops * Upgraded Counters * Walk in Shower * Dual Sinks * Dual Master Vanity * Garbage Disposal * Mountain View * Tile Floors * Near Light Rail Stops * Parking Garage * Gated Parking * Shower/Tub Combo * North/South Exposure * Pantry * 1 Car Carport * Double Sinks * Library * Dog Park By submitting your information on this page you consent to being contacted by the Property Manager and RentEngine via SMS, phone, or email.

The property manager

2323 N Central Ave #1803
Lux Management Group

Nearby schools

Students who live in 2323 N Central Ave #1803 attend the following Phoenix Elementary District (Unified School District) and Phoenix Union High School District (Unified School District) public schools:
GreatSchools ratings are based on test scores and additional metrics when available.

2323 N Central Ave #1803
By contacting this property, you agree to our Terms of Use. Visit our Privacy Portal for more information. When you click “Send message”, we’ll send your inquiry to the property manager so they can reach out and answer your questions.

Find similar homes

Similar listings comparison

This listing

2323 N Central Ave #1803
Studio$1,204+
1 bed$1,678+$1,700+$1,697$2,179+$1,712+$1,395+$1,749+
2 beds$2,500$1,840+$2,196+$1,993+$2,354+$2,113+$2,355$1,830+$2,299+
3 beds$2,598+$1,920+
Total monthly price
Total price
Total price
Total price
Total price
Total price
Total price
Total price
Total price
Distance8.5 miles away8.9 miles away9.0 miles away1.2 miles away7.1 miles away7.4 miles away1.7 miles away3.0 miles away
PetsCats and Dogs AllowedCats and Dogs AllowedCats and Dogs AllowedCats and Dogs AllowedCats and Dogs AllowedCats and Dogs AllowedCats and Dogs AllowedCats and Dogs AllowedCats and Dogs Allowed
LaundryIn UnitIn UnitIn UnitIn UnitIn Unit
SecurityDoorman, Controlled AccessGated EntryGated EntryControlled AccessGated EntryControlled AccessNight Patrol, Controlled Access
A/CYesYesYesYes
DishwasherYesYesYes
ParkingYesYesYesYesYesYes
GymYesYesYesYesYesYesYesYes
PoolYesYesYesYesYesYesYesYesYes
Spot something off?Good catch. Flag it and help keep listings legit.