232 Regency Dr

232 Regency Dr — Photo 1
232 Regency Dr — Photo 2
232 Regency Dr — Photo 3
232 Regency Dr — Photo 4
232 Regency Dr — Photo 5
232 Regency Dr — Photo 6
232 Regency Dr — Photo 7
232 Regency Dr — Photo 8
232 Regency Dr — Photo 9
232 Regency Dr — Photo 10
232 Regency Dr — Photo 11
232 Regency Dr — Photo 12
232 Regency Dr — Photo 13
232 Regency Dr — Photo 14
232 Regency Dr — Photo 15
232 Regency Dr — Photo 16
232 Regency Dr — Photo 17
232 Regency Dr — Photo 18
232 Regency Dr — Photo 19
232 Regency Dr — Photo 20
232 Regency Dr — Photo 21
232 Regency Dr — Photo 22
232 Regency Dr — Photo 23
232 Regency Dr — Photo 24
232 Regency Dr — Photo 25
232 Regency Dr — Photo 26
232 Regency Dr — Photo 27
232 Regency Dr — Photo 28
232 Regency Dr — Photo 29
232 Regency Dr — Photo 30
232 Regency Dr — Photo 31
232 Regency Dr — Photo 32
232 Regency Dr — Photo 33
232 Regency Dr — Photo 34
232 Regency Dr — Photo 35
232 Regency Dr — Photo 36
232 Regency Dr — Photo 37
232 Regency Dr — Photo 38
232 Regency Dr — Photo 39
232 Regency Dr — Photo 40
232 Regency Dr — Photo 41
232 Regency Dr — Photo 42
232 Regency Dr — Photo 43
232 Regency Dr — Photo 44

$3,850/ mo
Doesn't include deposits and fees
5 beds3.5 baths3654 sqft house
232 Regency Dr
Your booked tour

What you get

Pet-friendlyIn-unit laundryParkingAir conditioning

Costs, fees, and lease terms

Lease terms

Minimum 1-year lease required, but a two-year lease is available. No Smoking. Pets Negotiable. Tenant is responsible for all utilities, snow removal, and lawn care.

Pricing comparison

$1573

At $3,850, this listing is priced $1573 cheaper than the current market rate for a 5 bedroom home in Eighty Four.

Pets

  • Dogs

    Allowed
    Number allowed1
  • Cats

    Allowed
    Number allowed1

The neighborhood

About the building

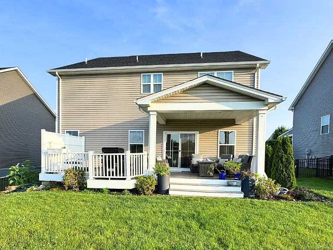
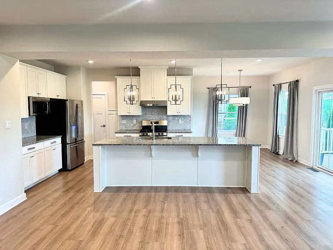
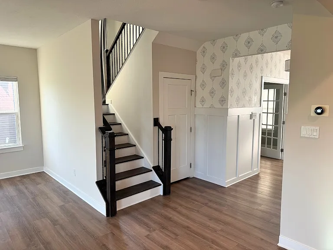
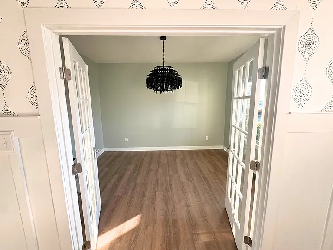
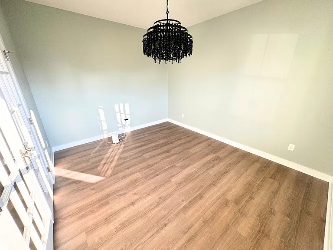
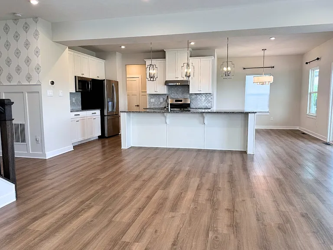
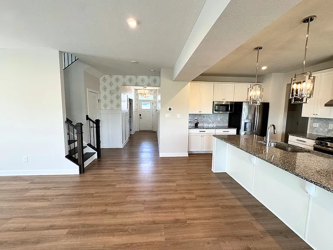
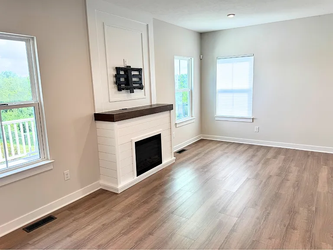
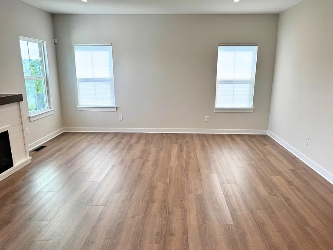
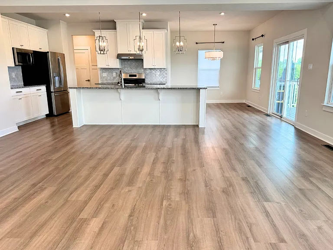
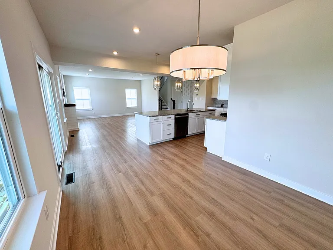
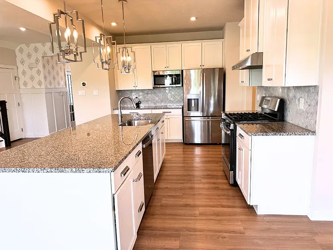
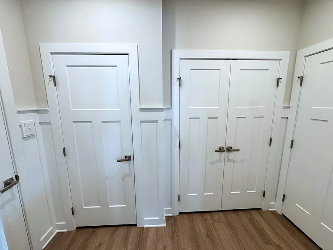
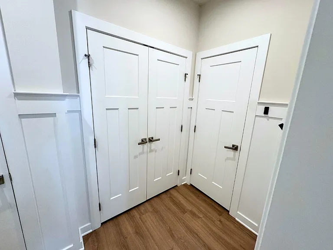
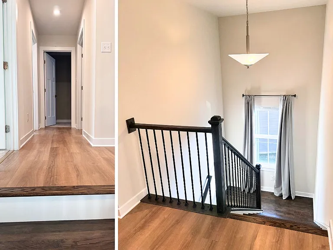
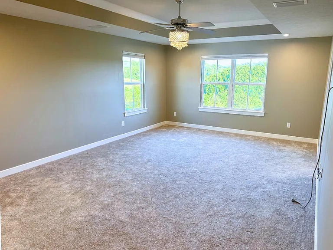
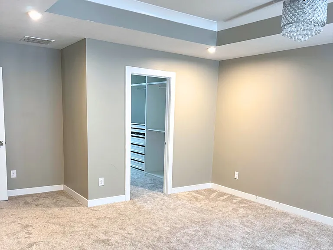
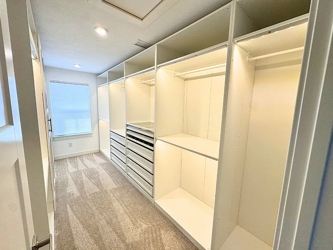
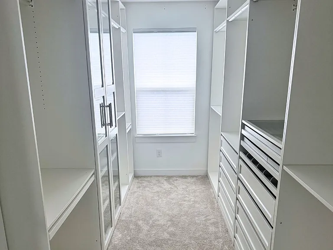
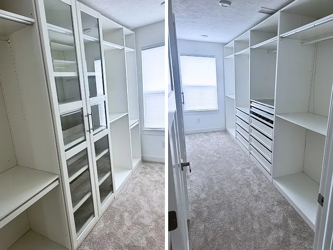
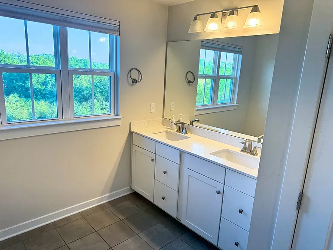
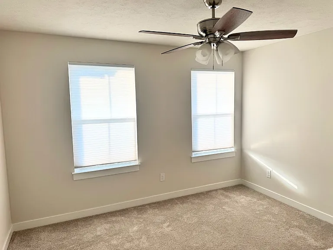
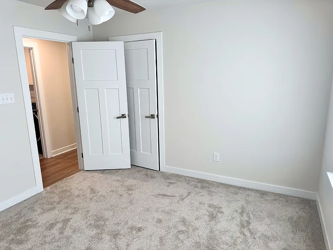
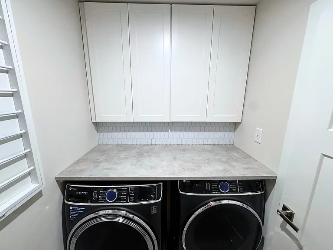
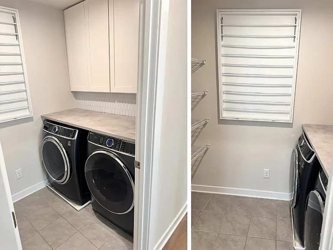
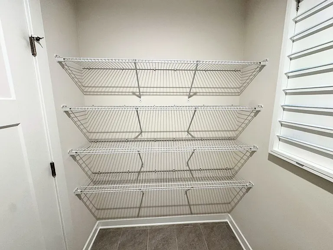
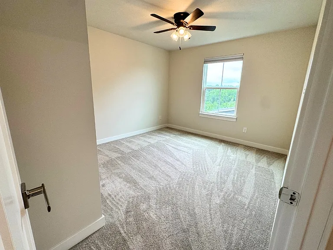
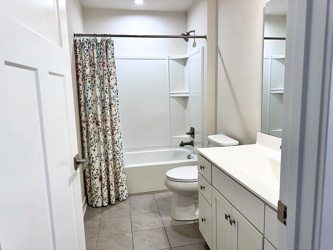
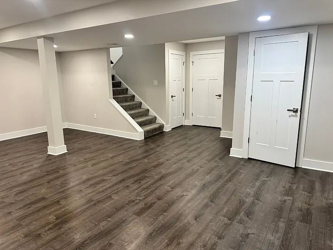
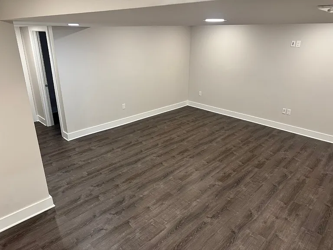
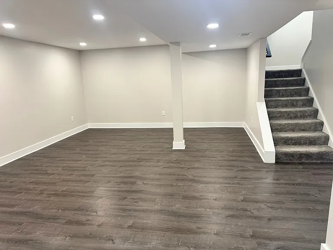
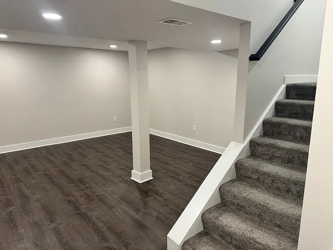
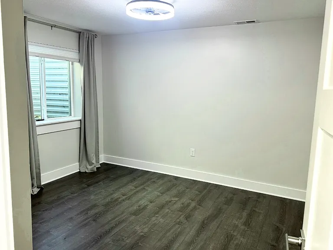
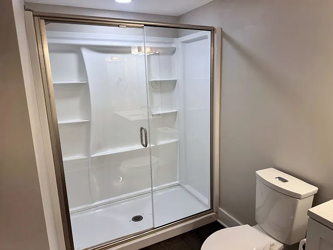
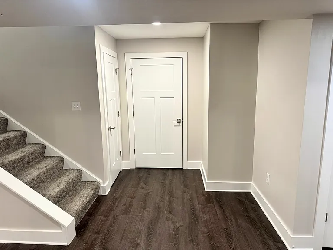
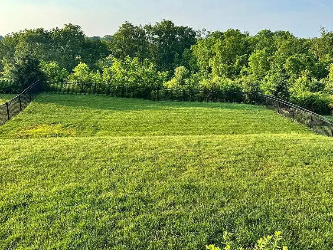
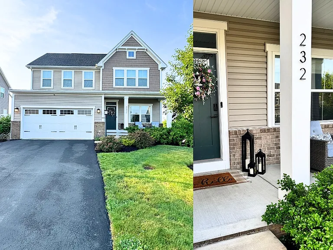
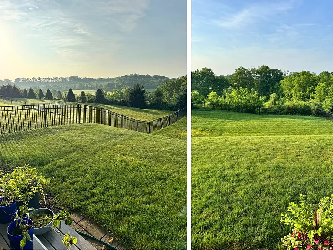
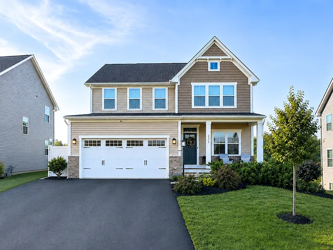
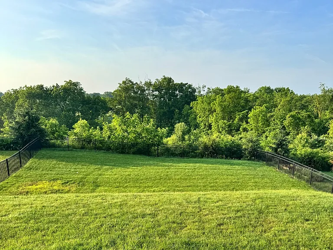
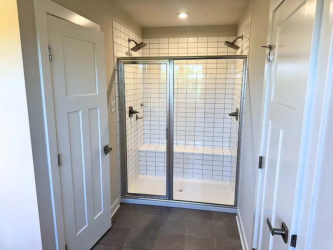
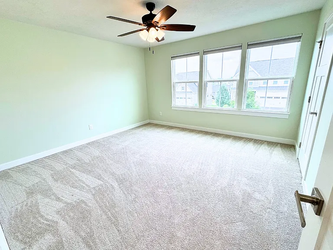
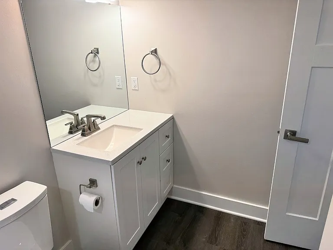
Beautifully updated and move-in ready, this home features fresh professional paint throughout, new luxury vinyl plank flooring on the main level, lower level, and upstairs hallway, plus plush new carpet with premium memory foam padding. A private home office with French doors and a chandelier welcomes you just off the foyer. Continue down the hall featuring custom board and batten accents into the open-concept family room, dining area, and kitchen, all enhanced with new flooring, lighting, and paint. The kitchen is designed for both everyday living and entertaining with a large island that seats four, granite countertops, stainless steel appliances, and abundant cabinet space. Step outside to the covered deck for morning coffee or relax on the open deck, perfect for grilling and entertaining. Upstairs, the spacious primary suite features a tray ceiling, a large walk-in closet with a custom floor-to-ceiling organization system, and a private ensuite bath. Three additional bedrooms, a full bathroom, and convenient second-floor laundry complete the upper level. The finished lower level offers exceptional flexibility with a massive game room, fifth bedroom, full bathroom, and two separate storage areas. Situated on one of the best lots in the community, this home offers breathtaking views of the rolling hills and an expansive fenced backyard, providing the perfect setting for relaxing, entertaining, and enjoying the peaceful surroundings.

The property manager

Nearby schools

Students who live in 232 Regency Dr attend the following Canon-mcmillan School District (Unified School District) public schools:
GreatSchools ratings are based on test scores and additional metrics when available.

232 Regency Dr
By contacting this property, you agree to our Terms of Use. Visit our Privacy Portal for more information. When you click “Send message”, we’ll send your inquiry to the property manager so they can reach out and answer your questions.
Find similar homes

Spot something off?Good catch. Flag it and help keep listings legit.