232 Lone Star Way

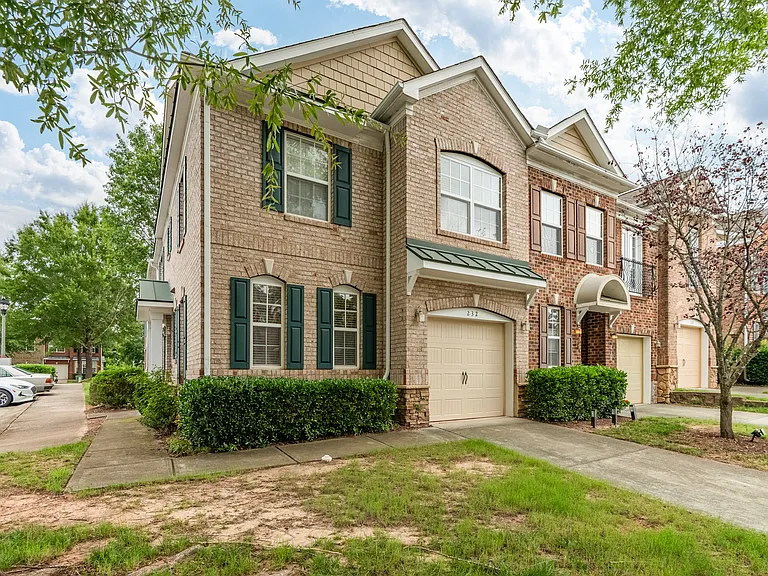
232 Lone Star Way — Photo 1
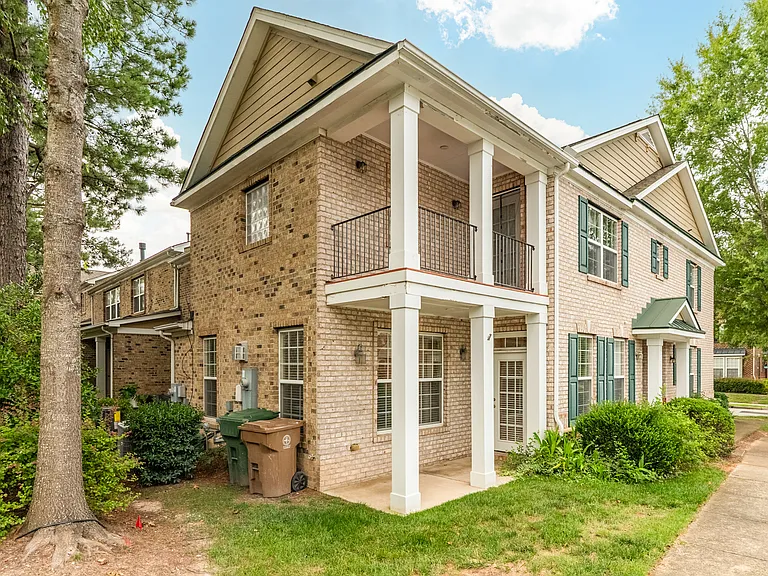
232 Lone Star Way — Photo 2
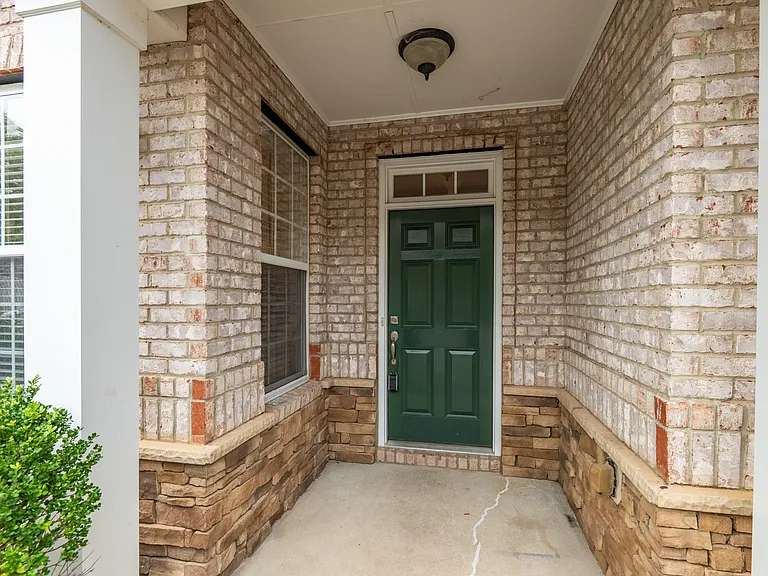
232 Lone Star Way — Photo 3
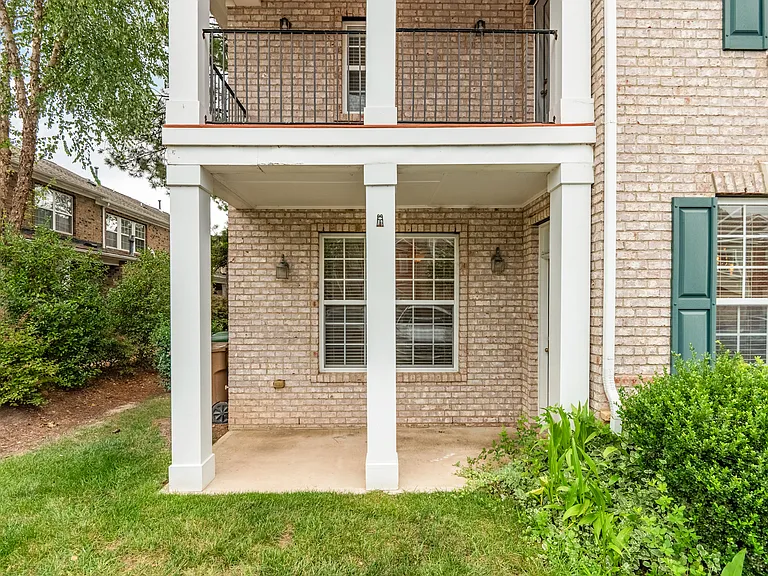
232 Lone Star Way — Photo 4
232 Lone Star Way — Photo 5
232 Lone Star Way — Photo 6
232 Lone Star Way — Photo 7
232 Lone Star Way — Photo 8
Office
Office
232 Lone Star Way — Photo 11
232 Lone Star Way — Photo 12
232 Lone Star Way — Photo 13
232 Lone Star Way — Photo 14
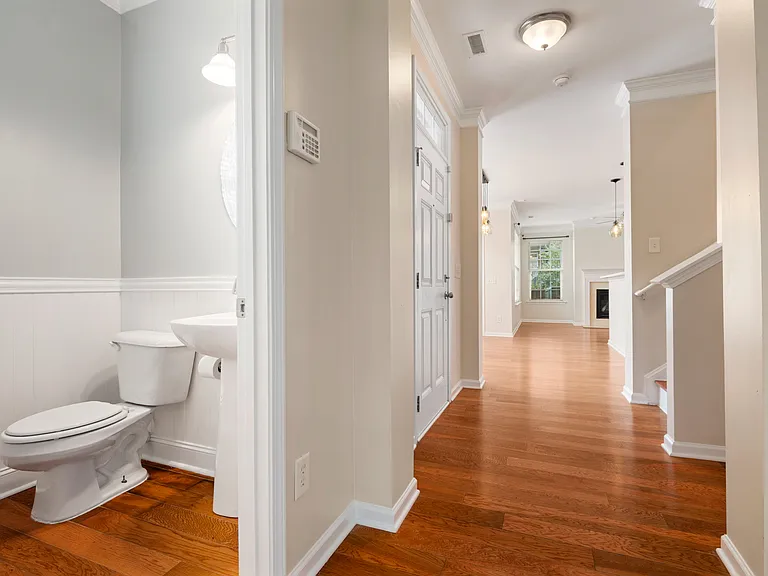
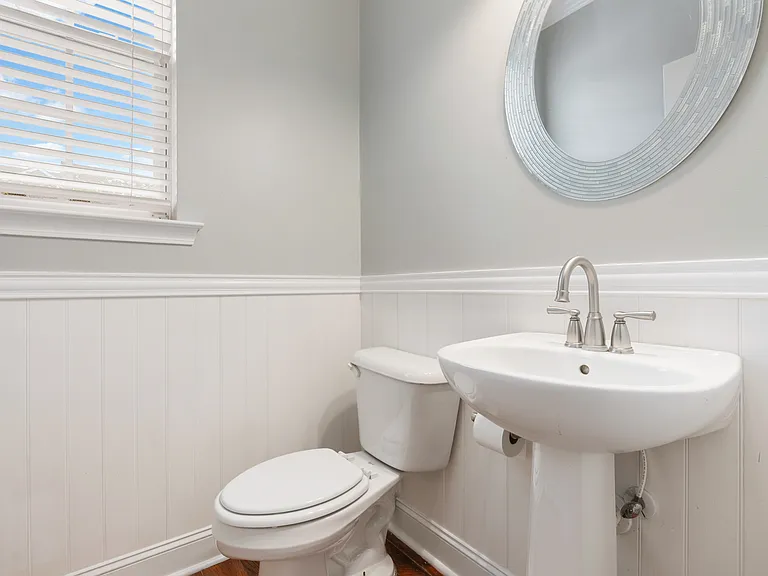
1st floor powder room
232 Lone Star Way — Photo 16
232 Lone Star Way — Photo 17
232 Lone Star Way — Photo 18
232 Lone Star Way — Photo 19
232 Lone Star Way — Photo 20
232 Lone Star Way — Photo 21
232 Lone Star Way — Photo 22
232 Lone Star Way — Photo 23
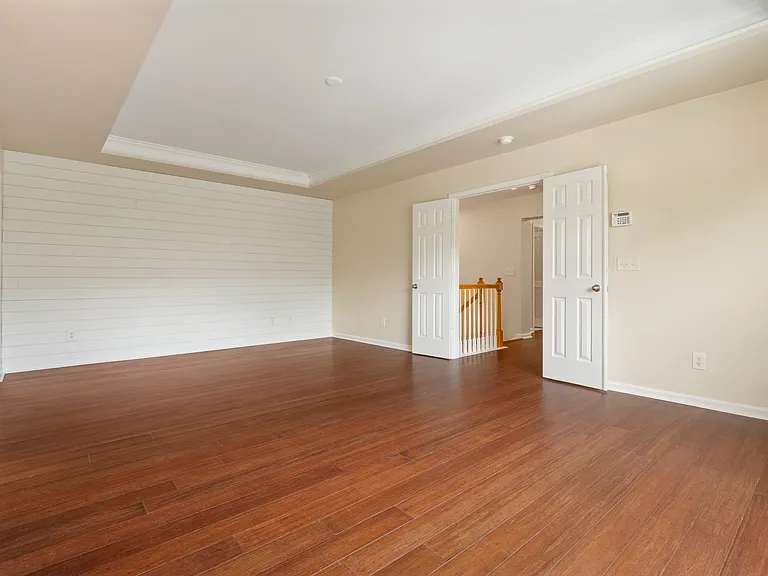
Master bed
232 Lone Star Way — Photo 25
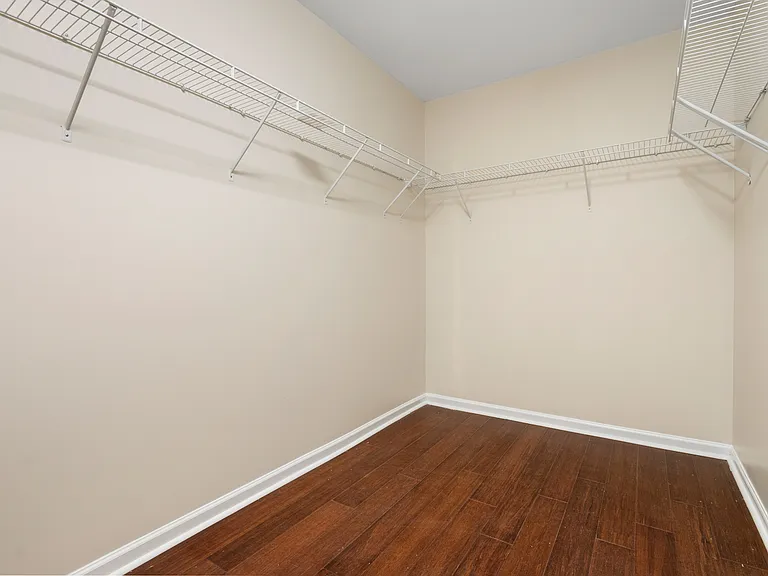
Master walk in closet
232 Lone Star Way — Photo 27
232 Lone Star Way — Photo 28
232 Lone Star Way — Photo 29
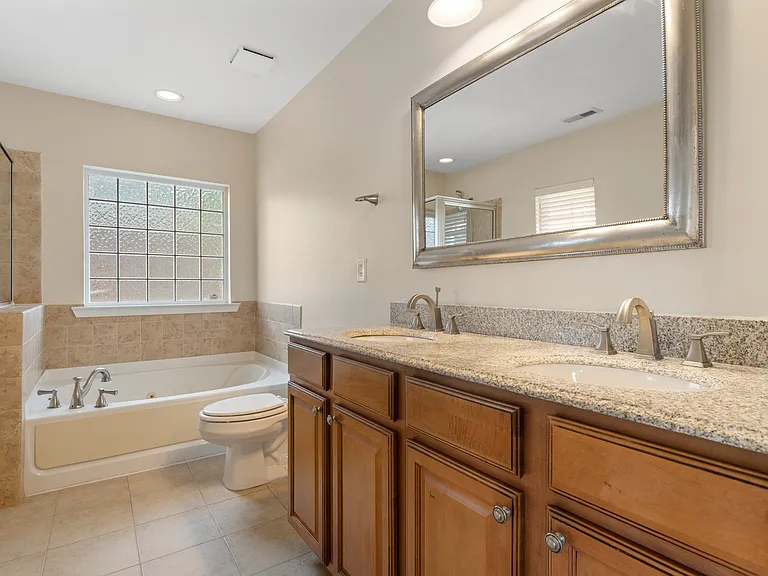
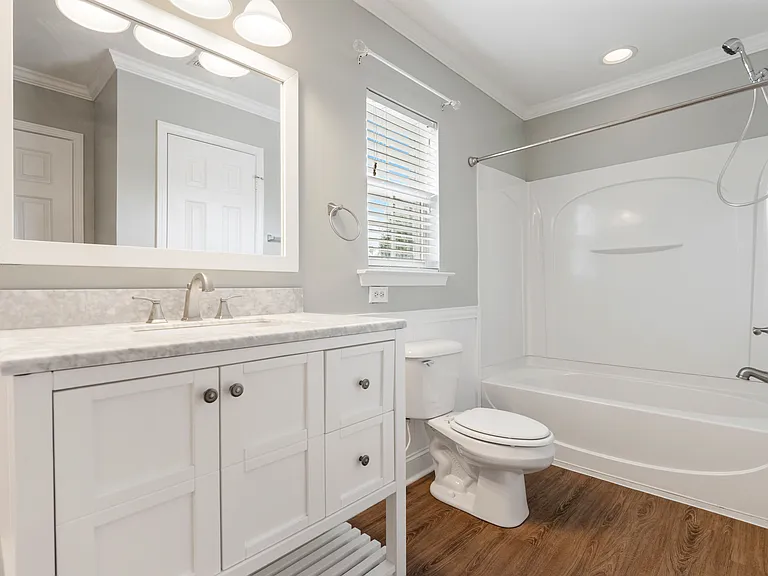
2nd floor full bathroom
232 Lone Star Way — Photo 31
232 Lone Star Way — Photo 32
232 Lone Star Way — Photo 33
232 Lone Star Way — Photo 34
232 Lone Star Way — Photo 35
232 Lone Star Way — Photo 36
232 Lone Star Way — Photo 37
232 Lone Star Way — Photo 38
232 Lone Star Way — Photo 39
232 Lone Star Way — Photo 40
232 Lone Star Way — Photo 41

$2,300/ mo
Doesn't include deposits and fees
4 beds2.5 baths2110 sqft townhouse
232 Lone Star Way
Your booked tour

What you get

Pet-friendlyIn-unit laundryParkingAir conditioningGym

Costs, fees, and lease terms

Lease terms

- 1 year minimum. - Utilities: Electric (Duke), Water & Sewer (Town of Cary) and Gas (Enbridge). - 1 month deposit due at signing. - Small pets allowed with pet deposit.

Pricing comparison

$687

At $2,300, this listing is priced $687 cheaper than the current market rate for a 4 bedroom home in Amberly.

Pets

  • Dogs

    Not allowed
  • Cats

    Allowed
    Number allowed1

The neighborhood

About the building

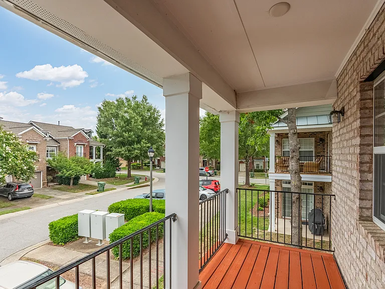
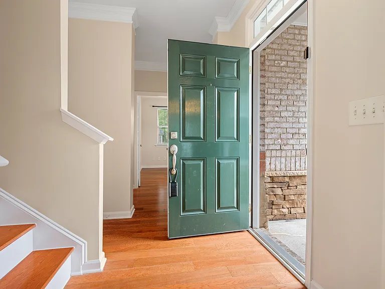
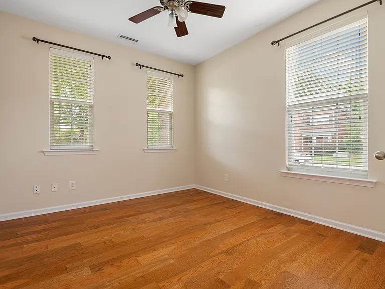
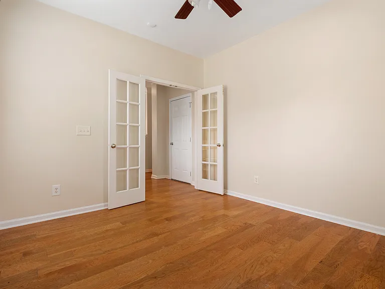
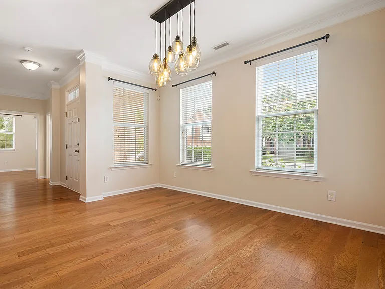
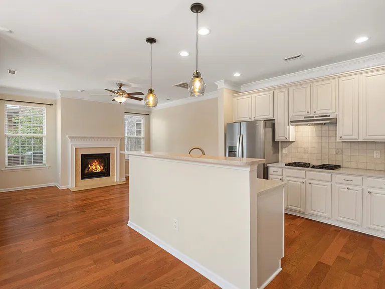
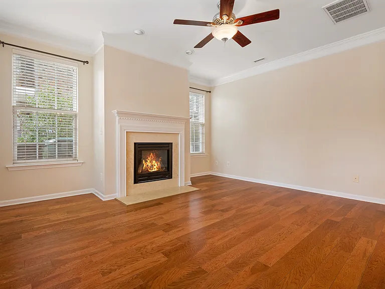
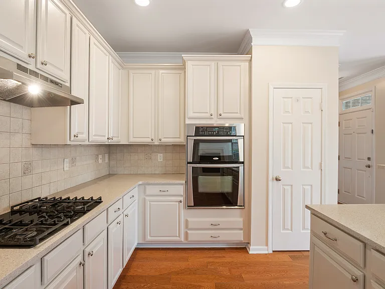
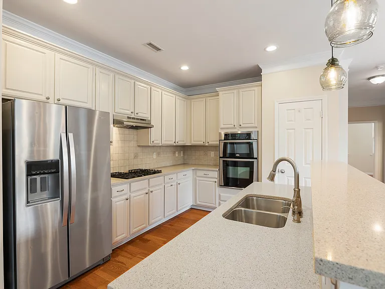
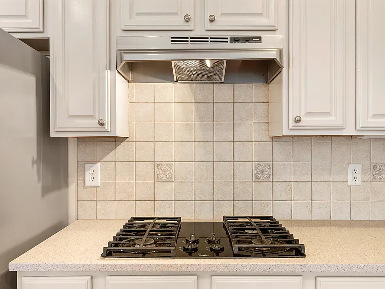
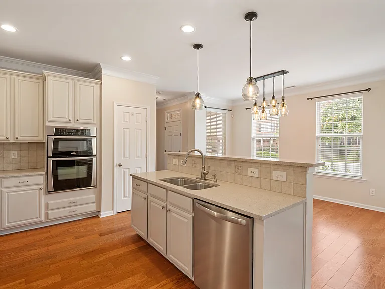
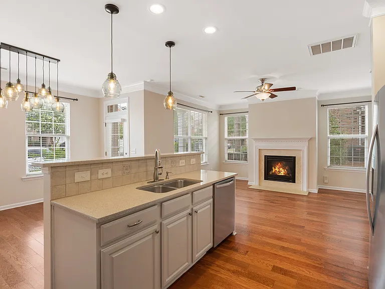
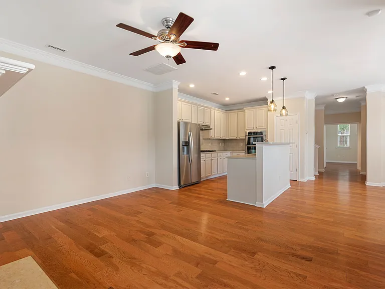
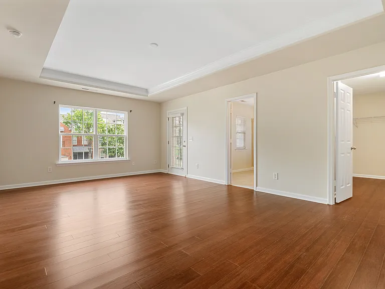
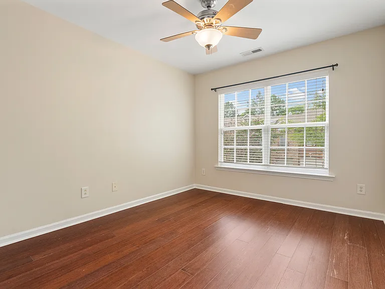
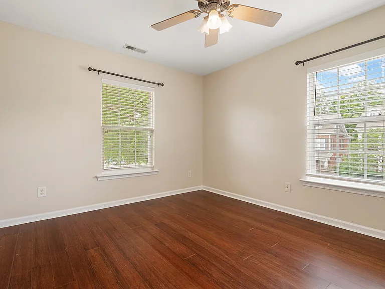
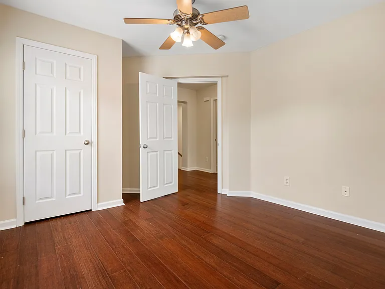
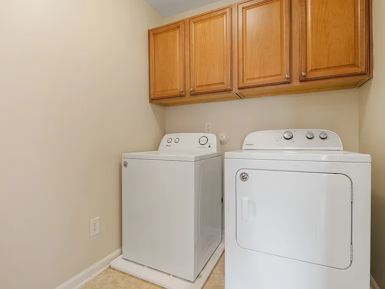
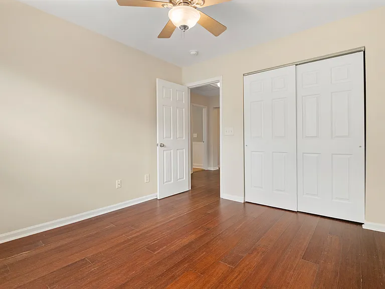
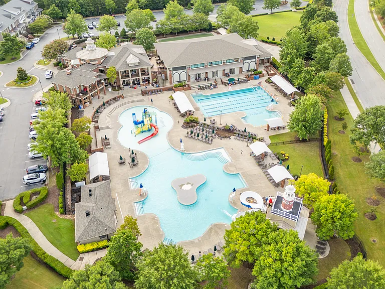
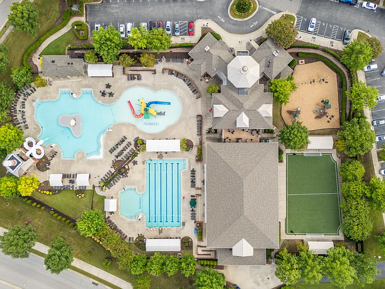
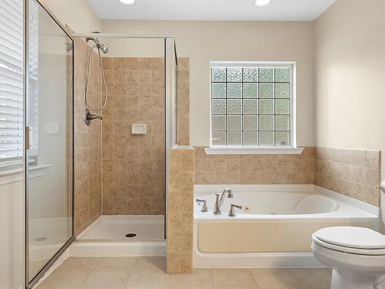
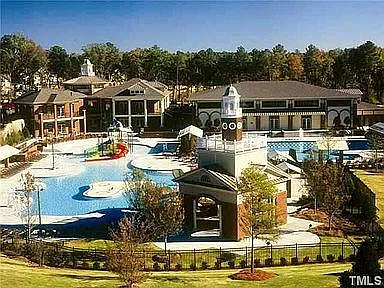
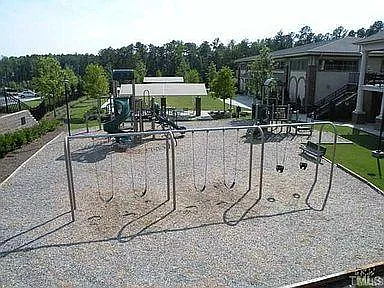
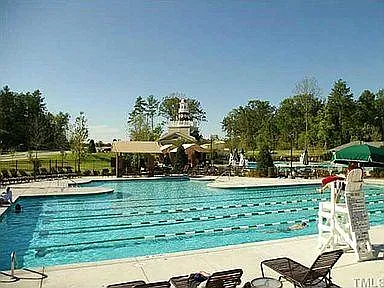
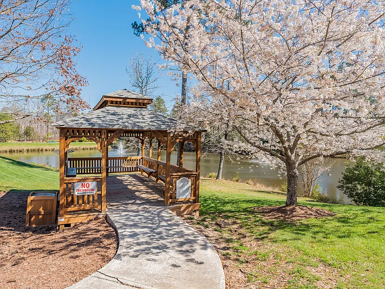
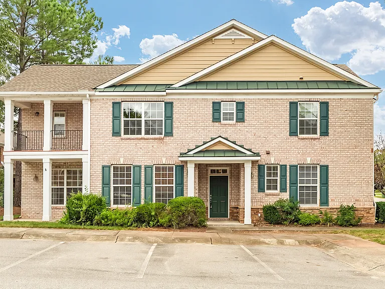
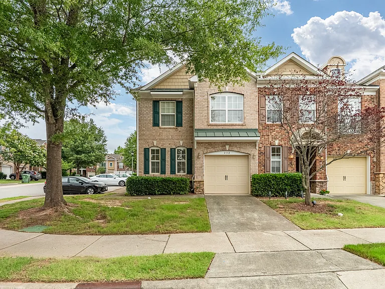
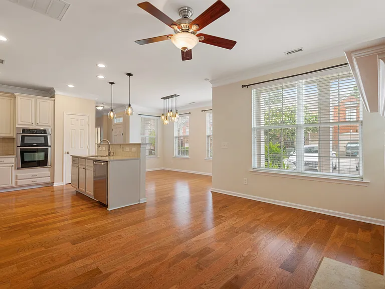
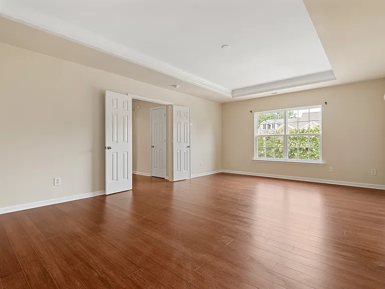
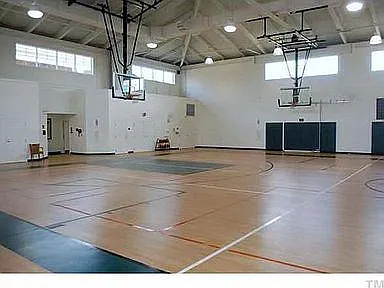
Upgraded End-Unit Townhome in West Cary | 3 Bed + Office | Dual Covered Porches & Hardwoods Welcome to this sun-drenched end-unit townhome featuring neutral, bright fresh paint and beautiful hardwood floors throughout the entire unit. The main level boasts a spacious, open-concept living room filled with natural light, highlighted by recessed lighting and new light fixtures. Cooking and entertaining are effortless in the open kitchen, complete with upgraded cabinets, quality appliances, and a breakfast bar flowing seamlessly into the main living space. Enjoy rare outdoor living with private covered porches on both the main and second floors. Upstairs, the impressive king-sized primary suite features elegant tray ceilings, a giant walk-in closet, and a spa-like bath with a dual vanity and Jacuzzi tub. With 3 bedrooms plus a dedicated home office, this layout offers ultimate flexibility. Conveniently located near Parkside Town Commons, top-rated schools, a 15-minute drive to RDU, and 20 minutes to Downtown Raleigh all paired with access to the world-class Amberly Residents Club! Key Features & Upgrades - Layout & Flooring: 3 bedrooms, 1 dedicated office space, 2.5 baths, and hardwood flooring running through every room. Open Kitchen: Upgraded cabinetry, breakfast bar, full appliances, and open sightlines to the main living area. Primary Suite Sanctuary: Fits a king bed with tray ceilings, giant walk-in closet, and ensuite bath with a Jacuzzi tub and dual vanity. Outdoor Living & Parking: Dual covered porches (one on each level), 1-car garage, and convenient extra parking right next to the unit. Systems & Finishes: Upgraded central HVAC, recessed and upgraded lighting throughout, new living room fixtures, and a separate laundry room with washer/dryer hookups. Prime West Cary Location: Minutes to Parkside Town Commons, RTP, RDU Airport (15 mins), and Downtown Raleigh (20 mins). Amberly Residents Club Amenities - Aquatic Center: Two resort-style outdoor pools, including a Junior Olympic lap pool and a family pool with waterslides. Fitness & Sports: Fully equipped fitness center with group classes, full-sized indoor basketball court, and outdoor pickleball courts. Outdoors & Trails: Access to a 19-acre lake, playgrounds, and direct connection to Cary Greenways (Panther Creek & White Oak Creek).

The property manager

Nearby schools

Students who live in 232 Lone Star Way attend the following Wake County School District (Unified School District) public schools:
GreatSchools ratings are based on test scores and additional metrics when available.

232 Lone Star Way
By contacting this property, you agree to our Terms of Use. Visit our Privacy Portal for more information. When you click “Send message”, we’ll send your inquiry to the property manager so they can reach out and answer your questions.
Find similar homes

Spot something off?Good catch. Flag it and help keep listings legit.