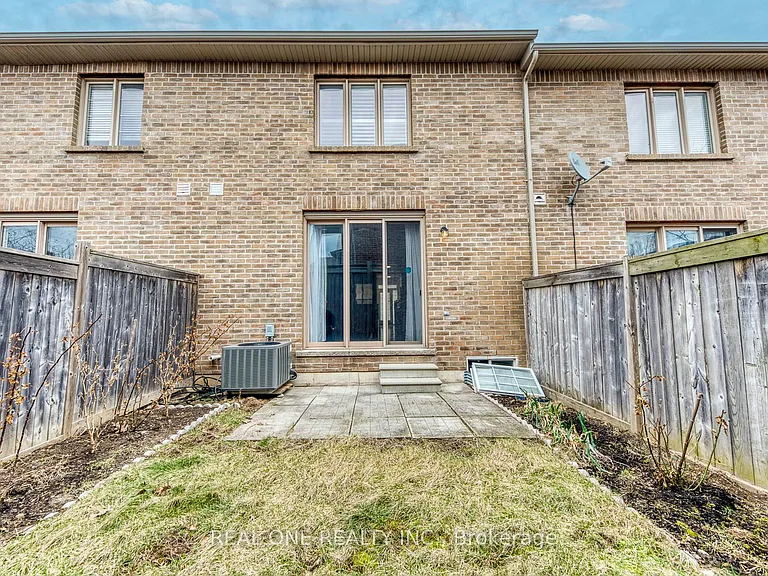
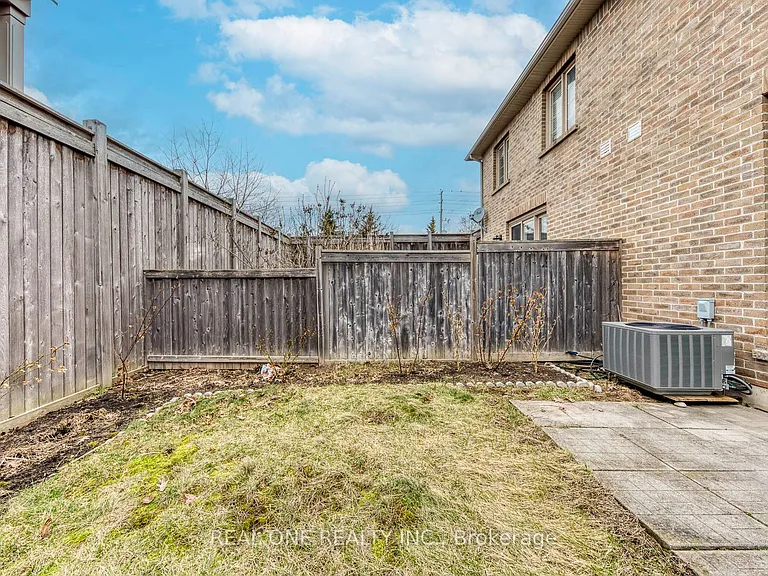
2319 Stone Glen Cres

2319 Stone Glen Cres — Photo 1
2319 Stone Glen Cres — Photo 2
2319 Stone Glen Cres — Photo 3
2319 Stone Glen Cres — Photo 4
2319 Stone Glen Cres — Photo 5
2319 Stone Glen Cres — Photo 6
2319 Stone Glen Cres — Photo 7
2319 Stone Glen Cres — Photo 8
2319 Stone Glen Cres — Photo 9
2319 Stone Glen Cres — Photo 10
2319 Stone Glen Cres — Photo 11
2319 Stone Glen Cres — Photo 12
2319 Stone Glen Cres — Photo 13
2319 Stone Glen Cres — Photo 14
2319 Stone Glen Cres — Photo 15
2319 Stone Glen Cres — Photo 16
2319 Stone Glen Cres — Photo 17
2319 Stone Glen Cres — Photo 18
2319 Stone Glen Cres — Photo 19
2319 Stone Glen Cres — Photo 20
2319 Stone Glen Cres — Photo 21
2319 Stone Glen Cres — Photo 22
2319 Stone Glen Cres — Photo 23
2319 Stone Glen Cres — Photo 24
2319 Stone Glen Cres — Photo 25
2319 Stone Glen Cres — Photo 26
2319 Stone Glen Cres — Photo 27
2319 Stone Glen Cres — Photo 28
2319 Stone Glen Cres — Photo 29
2319 Stone Glen Cres — Photo 30
2319 Stone Glen Cres — Photo 31
2319 Stone Glen Cres — Photo 32
2319 Stone Glen Cres — Photo 33
2319 Stone Glen Cres — Photo 34
2319 Stone Glen Cres — Photo 35
2319 Stone Glen Cres — Photo 36
2319 Stone Glen Cres — Photo 37
2319 Stone Glen Cres — Photo 38
2319 Stone Glen Cres — Photo 39

$3,500/ mo
Doesn't include deposits and fees
3 beds3 bathstownhouse
2319 Stone Glen Cres
Your booked tour

What you get

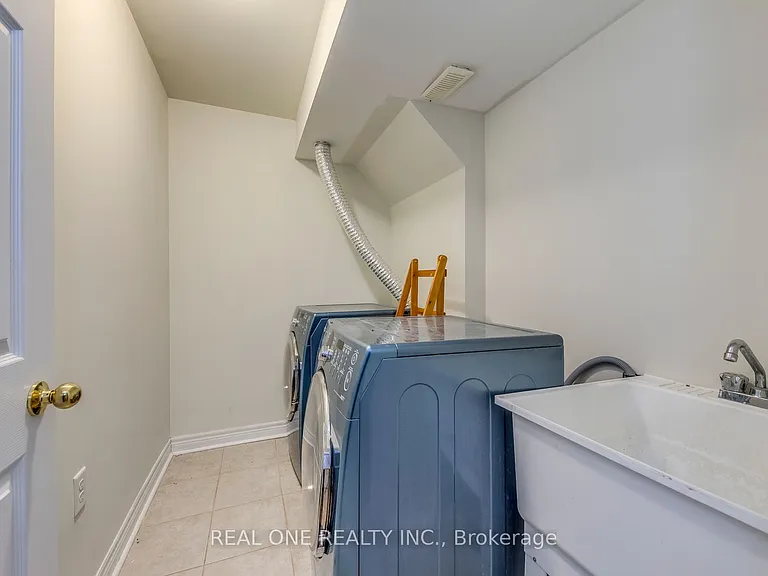
In-unit laundryAir conditioningPool

Costs, fees, and lease terms

The neighborhood

About the building

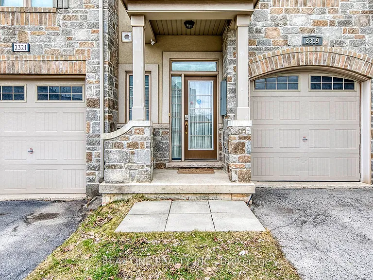
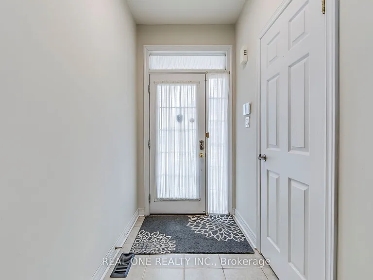
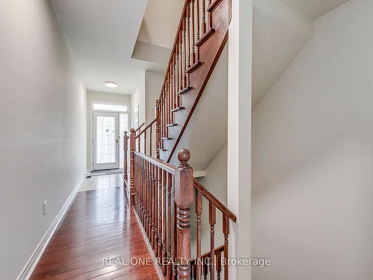
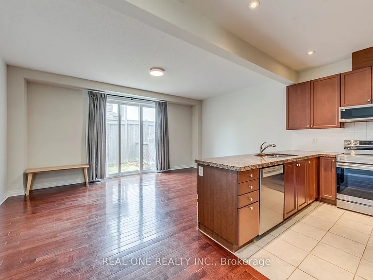
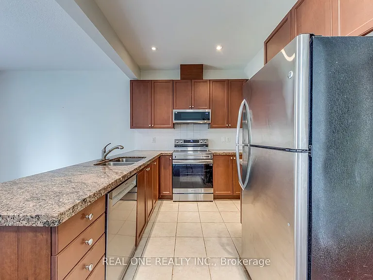
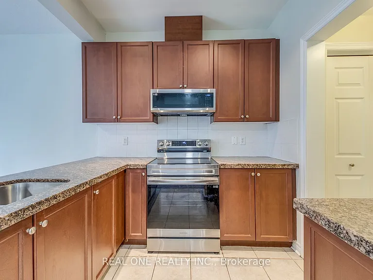
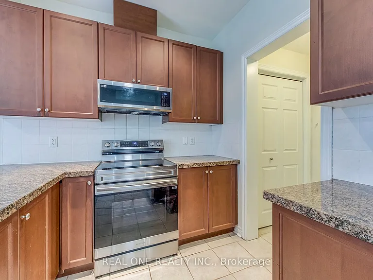
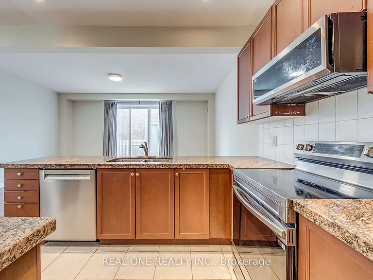
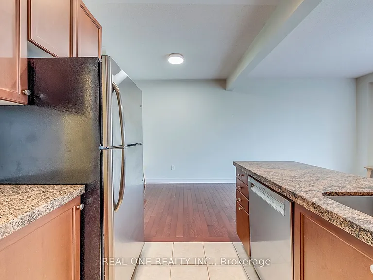
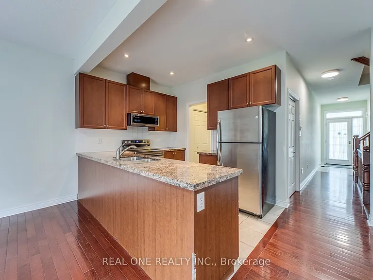
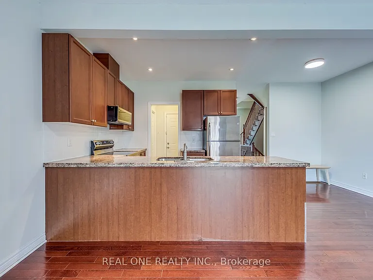
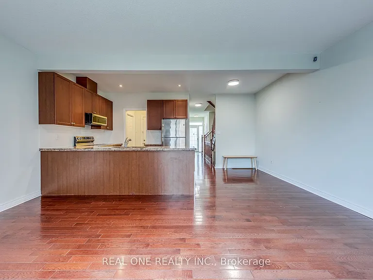
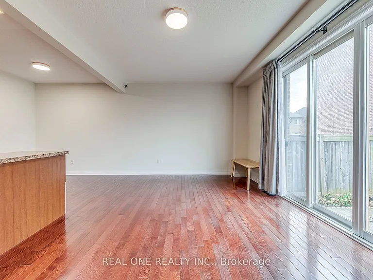
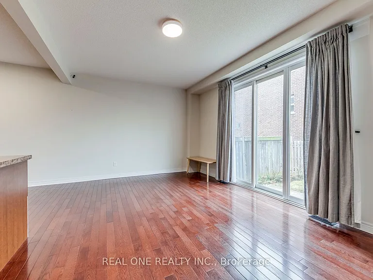
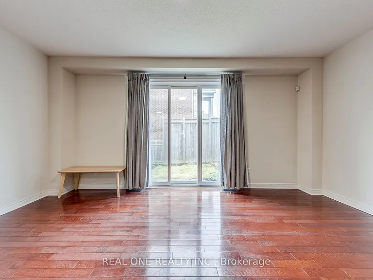
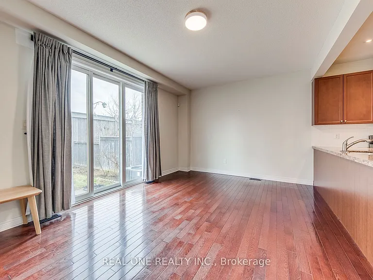
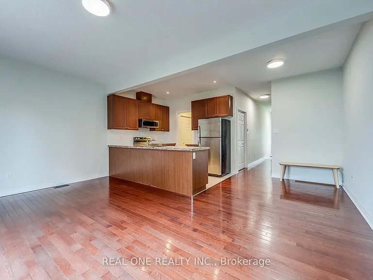
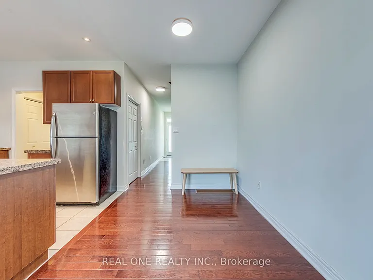
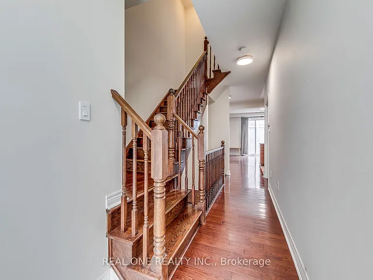
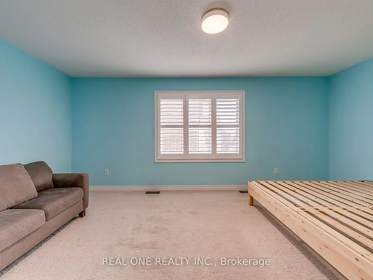
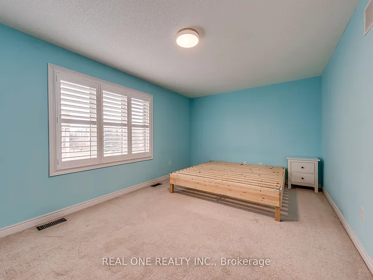
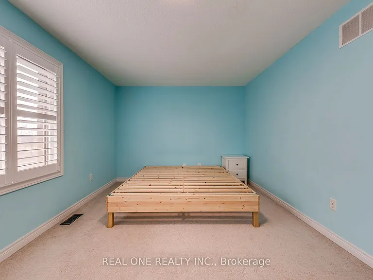
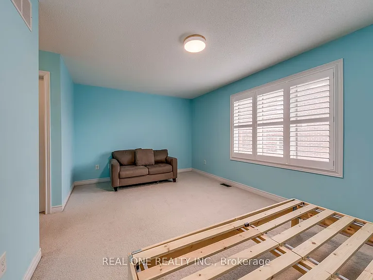
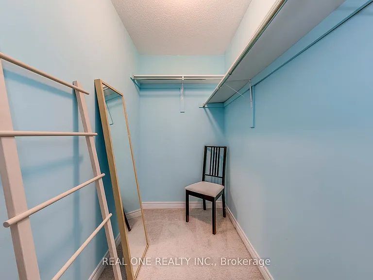
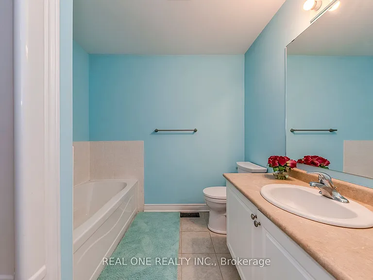
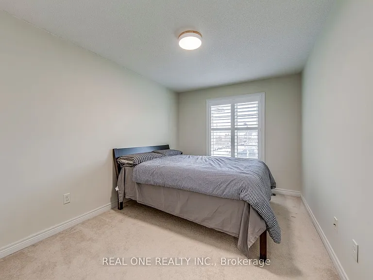
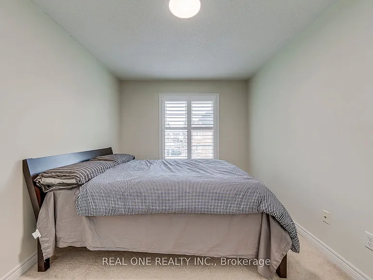
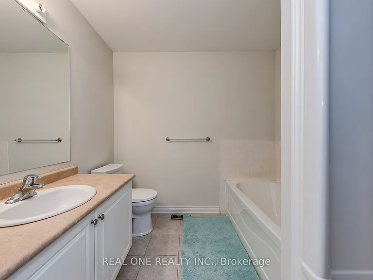
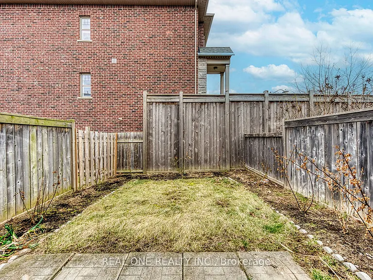
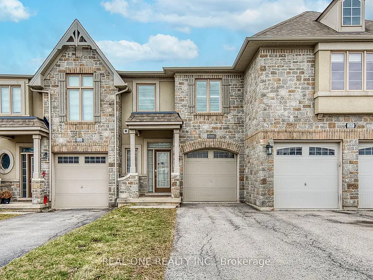
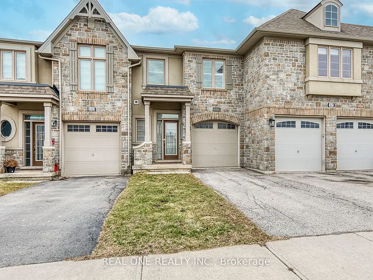
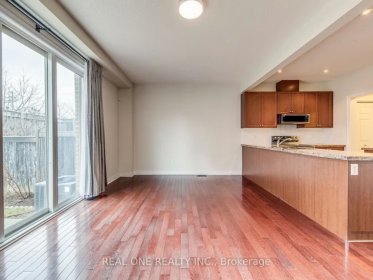
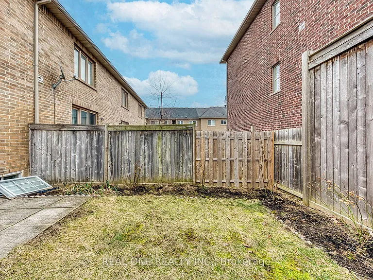
Spacious 3-bedroom townhouse in the desirable Westmount community of Oakville, conveniently located near the new Oakville Hospital, top-rated schools, shopping, transit, and major highways. Featuring an open-concept main level with hardwood flooring and 9 ft ceilings, this bright, move-in-ready home offers a functional layout with a spacious living and dining area and a large living room with walk-out to a fully fenced backyard. The kitchen is equipped with granite countertops, stainless steel appliances, and ample cabinetry, along with a new dishwasher, new stove, and new microwave. The primary bedroom includes a walk-in closet and 4-piece ensuite, along with well-sized secondary bedrooms. Additional highlights include an attached single-car garage with inside entry and an extended 2-car driveway for added parking convenience. Boasting abundant natural light and a welcoming atmosphere, this home is ideal for families and professionals alike.Existing furniture can be included or removed upon tenant's request. Security system can be activated or cancelled as preferred.

The property manager

Nearby schools

2319 Stone Glen Cres
By contacting this property, you agree to our Terms of Use. Visit our Privacy Portal for more information. When you click “Send message”, we’ll send your inquiry to the property manager so they can reach out and answer your questions.

Find similar homes
Spot something off?Good catch. Flag it and help keep listings legit.