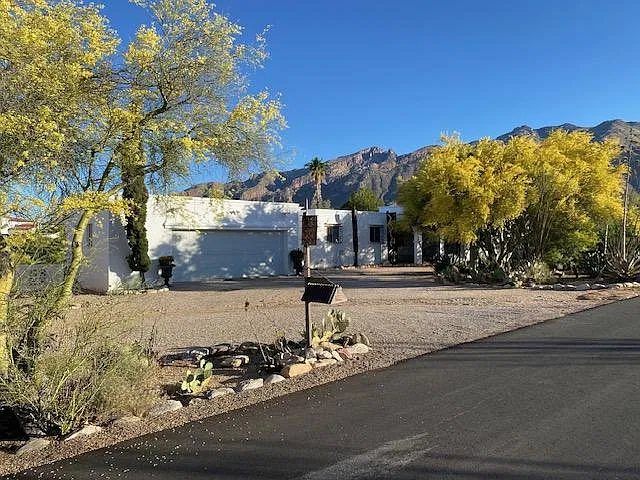
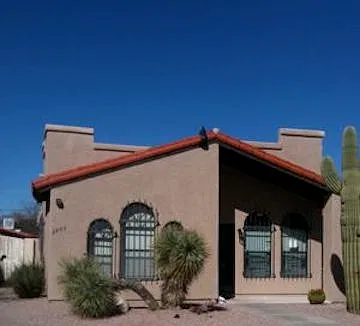
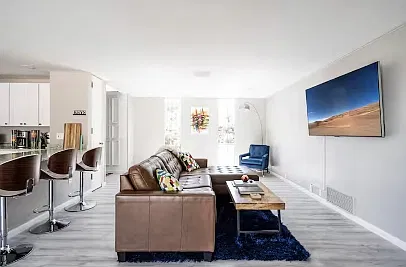
2319 E Helen St

2319 E Helen St — Photo 1
2319 E Helen St — Photo 2
2319 E Helen St — Photo 3
2319 E Helen St — Photo 4
2319 E Helen St — Photo 5
2319 E Helen St — Photo 6
2319 E Helen St — Photo 7
2319 E Helen St — Photo 8
2319 E Helen St — Photo 9
2319 E Helen St — Photo 10
2319 E Helen St — Photo 11
2319 E Helen St — Photo 12
2319 E Helen St — Photo 13
2319 E Helen St — Photo 14
2319 E Helen St — Photo 15
2319 E Helen St — Photo 16
2319 E Helen St — Photo 17
2319 E Helen St — Photo 18
2319 E Helen St — Photo 19
2319 E Helen St — Photo 20
2319 E Helen St — Photo 21
2319 E Helen St — Photo 22
2319 E Helen St — Photo 23
2319 E Helen St — Photo 24
2319 E Helen St — Photo 25
2319 E Helen St — Photo 26
2319 E Helen St — Photo 27
2319 E Helen St — Photo 28
2319 E Helen St — Photo 29
2319 E Helen St — Photo 30
2319 E Helen St — Photo 31
  • Furnished

$3,199/ mo
Doesn't include deposits and fees
4 beds2 baths2000 sqft condo
Available August 1
2319 E Helen St

Your booked tour

What you get

Dog-friendlyIn-unit laundryParkingAir conditioning

Costs, fees, and lease terms

Special offer!
LOOK & LEASE SPECIAL: 50% off your second month's rent! Complete all applicant and guarantor applications within 7 days of your showing to receive this discount (applied as a credit to your account).

Lease terms

Free laundry. Free parking. Tenant pays utilities.

Pricing comparison

$99

At $3,199, this listing is priced $99 cheaper than the current market rate for a 4 bedroom home in Blenman-Elm.

Pets

  • Dogs

    Allowed
    Number allowed1
  • Cats

    Not allowed

The neighborhood

About the building

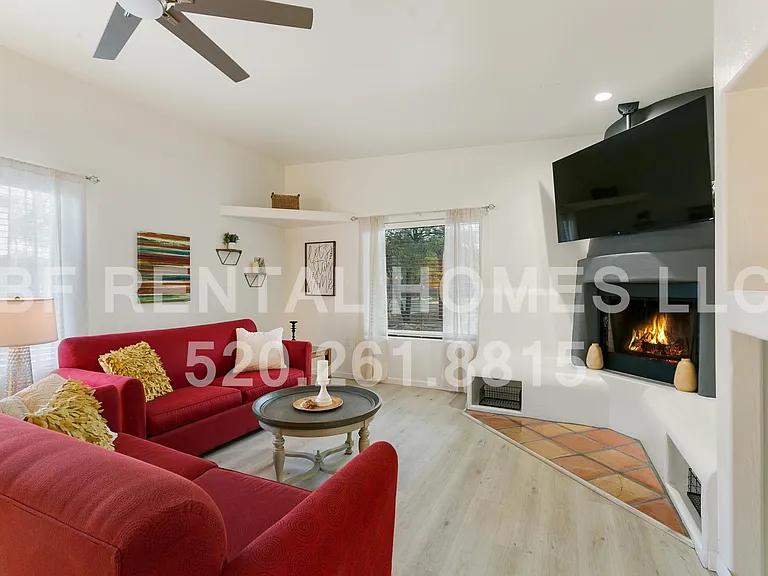
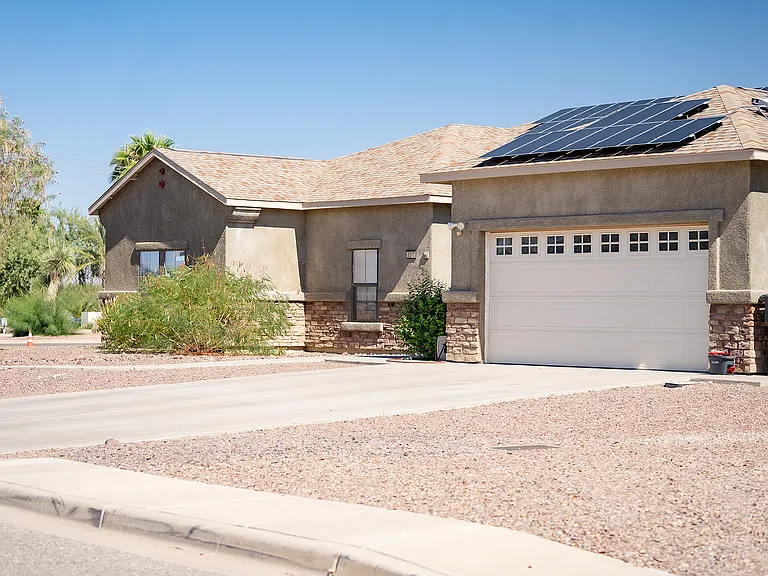
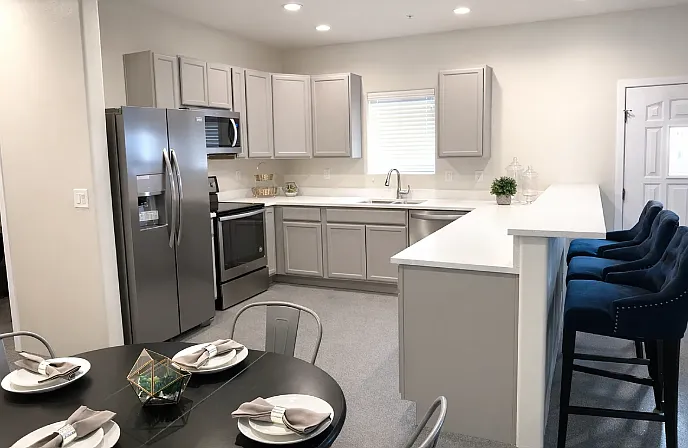
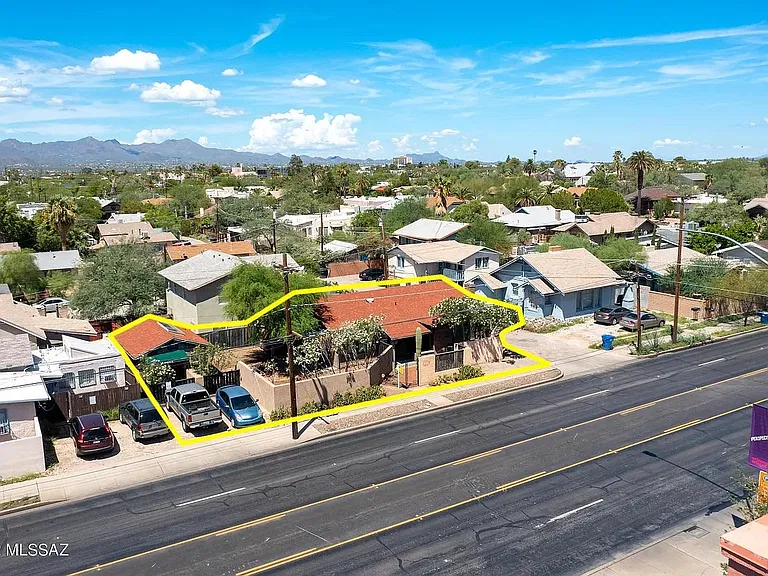
AVAILABLE FOR 2026 2027! Fully-Furnished Spacious Home - 9 min walk to U of A LEASE TERMS & PRICING - 10-month lease (8/2026 6/2027): $3,199/mo + Look & Lease Special: 50% off your second month! - 12-month lease: $2,999/mo + Look & Lease Special applies as well! Text for fastest response. Please include the property you are interested in. FEATURES - Fully furnished home, including all living areas, kitchen, and bedrooms - 4 bedrooms with beds, desks, dressers, and ample closet space - Spacious ~2,000 sq ft open-concept layout with kitchen, dining, and living areas - Inviting living room with decorative fireplace, 65" TV, and hardwood flooring - In-unit washer & dryer - Central HVAC for year-round comfort - Large kitchen with Southwest Saltillo tile floors, stainless steel appliances, dishwasher, and microwave - Dining area with seating for 6 - 2 full bathrooms - Massive fully fenced yard with artificial turf - rare for this area and perfect for dogs - Two private patios (one shaded, one unshaded) - Off-street parking for 3 4 cars + easy street parking - Walk to campus and nearby restaurants LOOK & LEASE SPECIAL DETAILS Complete all applicant and guarantor applications within 7 days of your showing to receive 50% off your second month's rent (applied as a credit to your account) PET POLICY - Dogs only (no cats), must be under 40 lbs and at least 1 year old - $350 non-refundable pet deposit + $35/month pet rent - Certain breeds may be restricted due to insurance; check with management before applying SHOWINGS BY APPOINTMENT ONLY

The property manager

Nearby schools

Students who live in 2319 E Helen St attend the following Tucson Unified District (Unified School District) public schools:

Showing 4 of 6 schools.

GreatSchools ratings are based on test scores and additional metrics when available.

2319 E Helen St

By contacting this property, you agree to our Terms of Use. Visit our Privacy Portal for more information. When you click “Send message”, we’ll send your inquiry to the property manager so they can reach out and answer your questions.

Find similar homes

Spot something off?Good catch. Flag it and help keep listings legit.