2316 Hazeltine Pl

2316 Hazeltine Pl — Photo 1
2316 Hazeltine Pl — Photo 2
2316 Hazeltine Pl — Photo 3
2316 Hazeltine Pl — Photo 4
2316 Hazeltine Pl — Photo 5
2316 Hazeltine Pl — Photo 6
2316 Hazeltine Pl — Photo 7
2316 Hazeltine Pl — Photo 8
2316 Hazeltine Pl — Photo 9
2316 Hazeltine Pl — Photo 10
2316 Hazeltine Pl — Photo 11
2316 Hazeltine Pl — Photo 12
2316 Hazeltine Pl — Photo 13
2316 Hazeltine Pl — Photo 14
2316 Hazeltine Pl — Photo 15
2316 Hazeltine Pl — Photo 16
2316 Hazeltine Pl — Photo 17
2316 Hazeltine Pl — Photo 18
2316 Hazeltine Pl — Photo 19
2316 Hazeltine Pl — Photo 20
2316 Hazeltine Pl — Photo 21
2316 Hazeltine Pl — Photo 22
2316 Hazeltine Pl — Photo 23
2316 Hazeltine Pl — Photo 24
2316 Hazeltine Pl — Photo 25
2316 Hazeltine Pl — Photo 26
2316 Hazeltine Pl — Photo 27
2316 Hazeltine Pl — Photo 28
2316 Hazeltine Pl — Photo 29
Verified

$2,130/ mo
Total price
Now includes required monthly fees in total price
3 beds2.5 baths1520 sqft townhouse
2316 Hazeltine Pl

Your booked tour

What you get

Pet-friendlyIn-unit laundryParkingAir conditioningPool

Costs, fees, and lease terms

Pricing comparison

$278

At $2,130, this listing is priced $278 more than the current market rate for a 3 bedroom home in Norwalk.

Pets

  • Dogs

    Allowed
  • Cats

    Allowed

The neighborhood

About the building

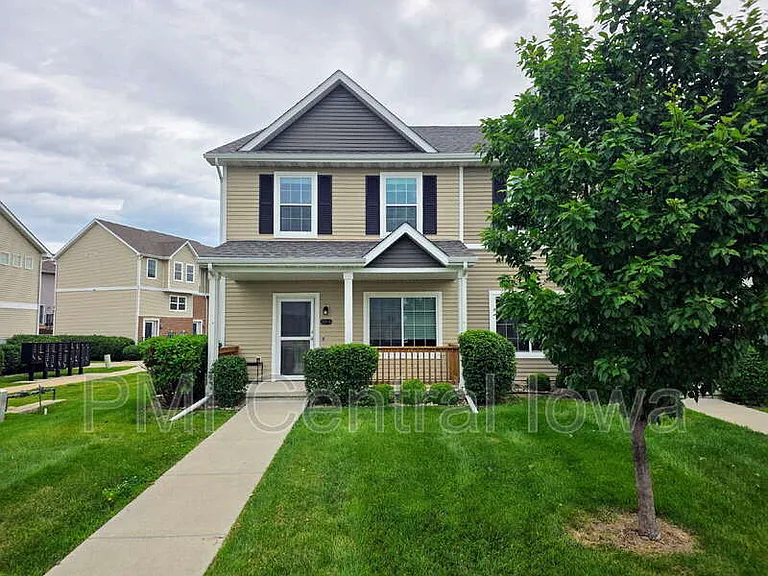
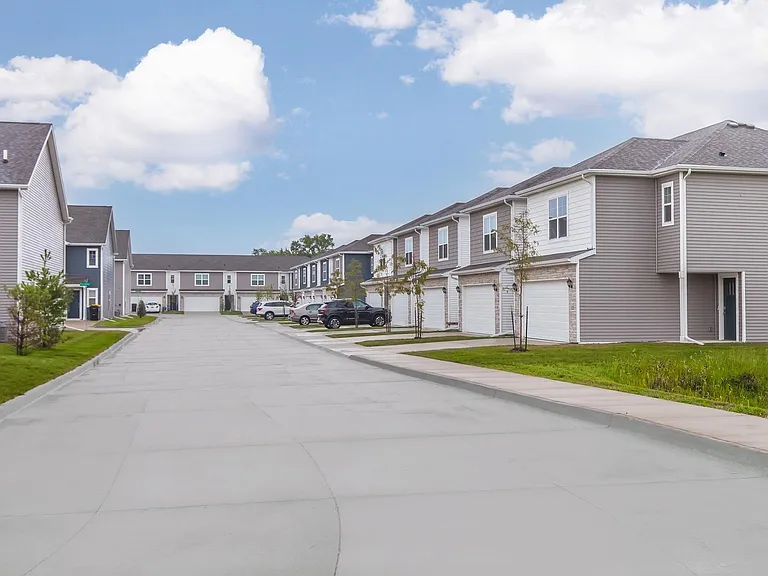
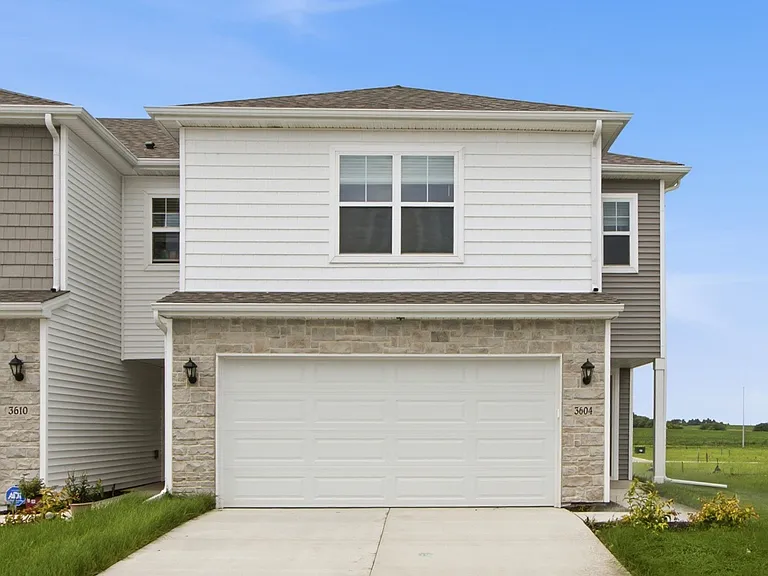
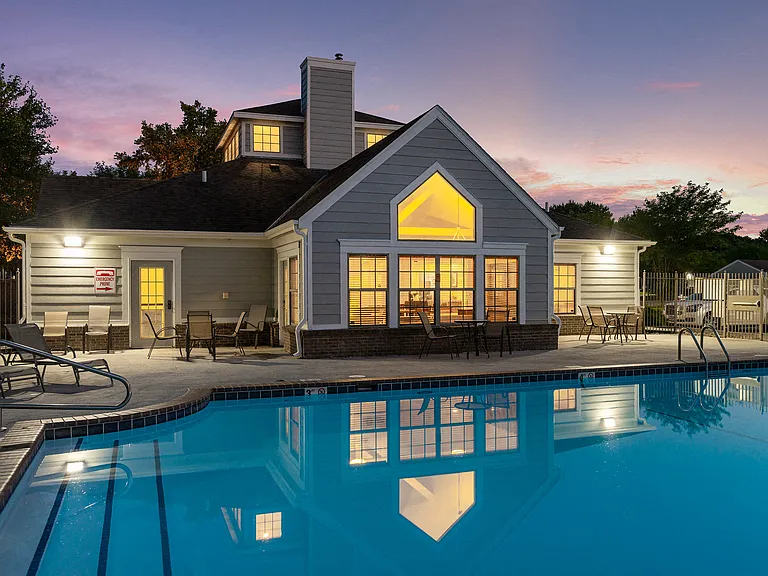
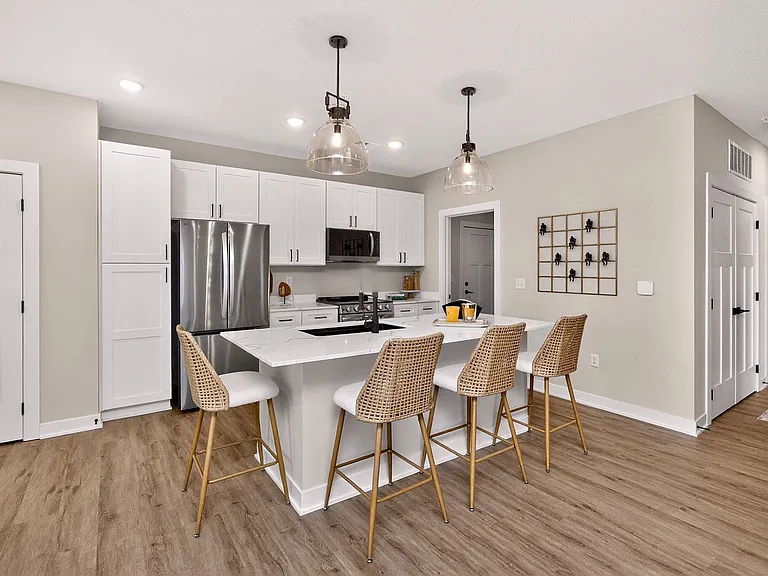
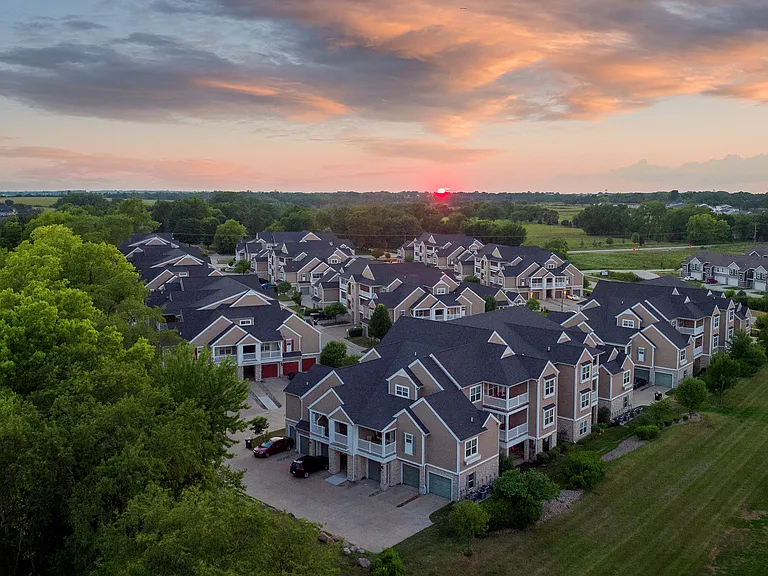
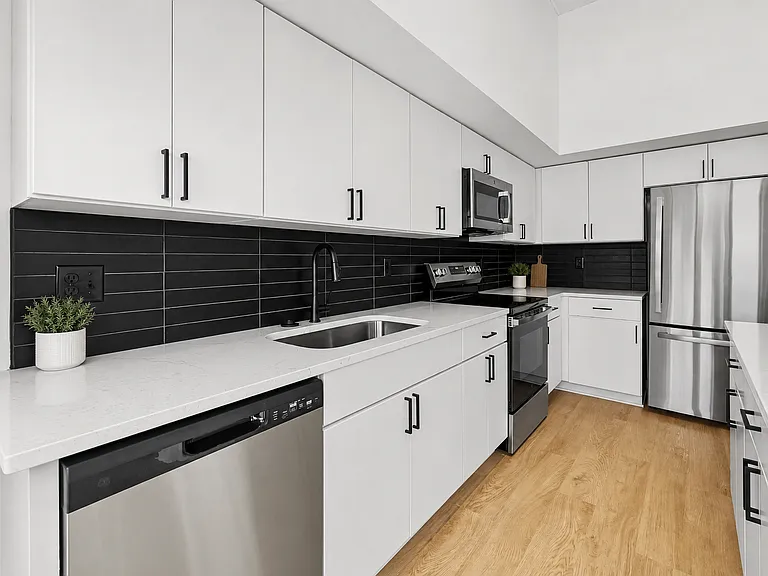
Discover the perfect blend of style and convenience in this meticulously maintained, 1,520-square-foot townhome built in 2020. Designed for modern living, this residence offers the ideal balance of privacy and community engagement. MAIN LEVEL FEATURES Open-Concept Living: Spacious, light-filled layout featuring durable luxury vinyl plank (LVP) flooring throughout. Gourmet Kitchen: Equipped with quartz countertops, custom tile backsplash, premium stainless steel appliances, and nice sized walk-in pantry. Outdoor Relaxation: Enjoy your morning coffee or evening unwind on your private covered front porch. UPPER LEVEL HIGHLIGHTS Primary Suite: A generous retreat featuring a private en-suite bathroom with dual vanity and a spacious walk-in closet. Additional Space: Two well-appointed bedrooms with ample closet space and a full guest bathroom. Laundry Convenience: Dedicated upper-level laundry room, making chores effortless. COMMUNITY & SMART FEATURES Prime Location: Positioned directly across from the clubhouse, outdoor pool, and playgroundresort-style living at your doorstep. Ideal Commute: Just 10 minutes from the heart of Des Moines and West Des Moines, putting shopping, dining, and entertainment within easy reach. Pets up to 40lbs in weight at full growth are welcome. 2 Pet maximum. $350 Pet Deposit and $35/month per pet. Tenant is responsible for all utilities. HOA handles the lawn care and snow removal. Renter's Insurance is required. Pet Details: 2 Pet Maximum.

The property manager

PMI Central Iowa
Verified listing

Nearby schools

Students who live in 2316 Hazeltine Pl attend the following Norwalk Community School District (Unified School District) public schools:

Showing 3 of 6 schools.

GreatSchools ratings are based on test scores and additional metrics when available.

2316 Hazeltine Pl

Verified listing

By contacting this property, you agree to our Terms of Use. Visit our Privacy Portal for more information. When you click “Send message”, we’ll send your inquiry to the property manager so they can reach out and answer your questions.

Find similar homes

Frequently asked questions

How many apartment units are available and what are their rents?
  • There is 1 three-bedroom apartment available for $2,130
What is the apartment building's pet policy?

There are cats and dogs allowed at 2316 Hazeltine Pl. Please contact the property manager for up to date pet policy and fee information.

Is there laundry in the building?

This building offers in unit laundry.

Does the building offer parking?

Yes, 2316 Hazeltine Pl provides parking.

What Norwalk neighborhood is 2316 Hazeltine Pl in?

Your new apartment would be located in the Norwalk neighborhood.

What school district is this building in?

2316 Hazeltine Pl is within the Norwalk Community School District. Check out the additional Nearby Schools for more boundary details.

When was this listing last updated?

The property manager updated this rental listing 4 hours, 5 minutes ago.

Spot something off?Good catch. Flag it and help keep listings legit.