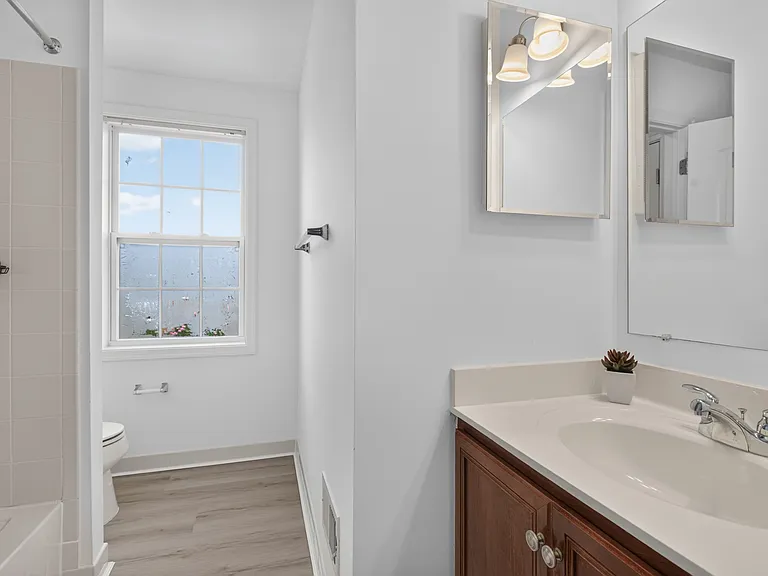
23149 Flora Mure Dr

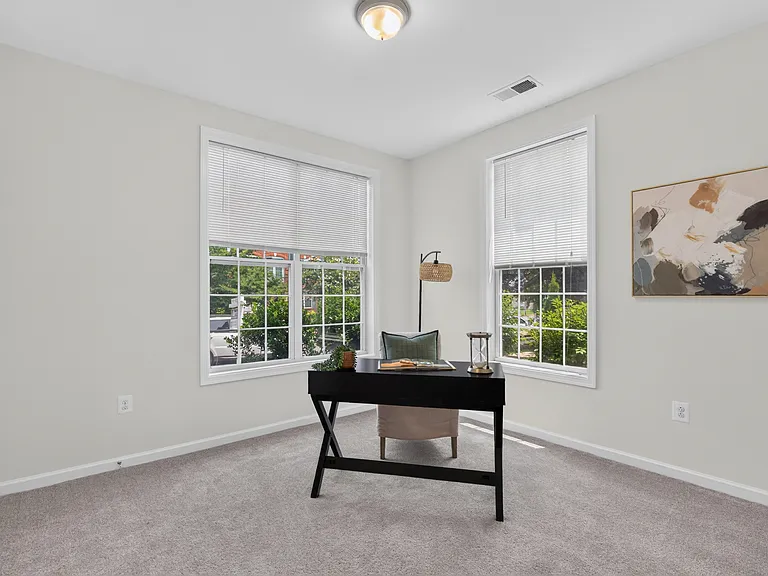
23149 Flora Mure Dr — Photo 1
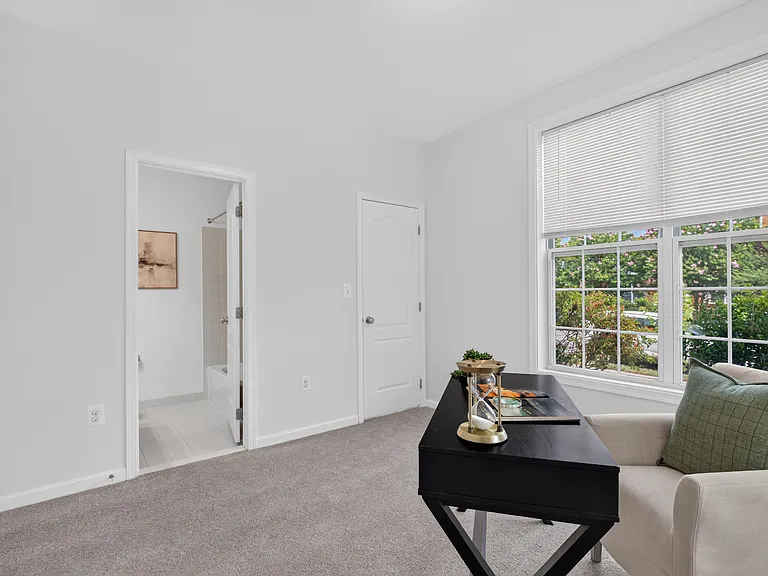
23149 Flora Mure Dr — Photo 2
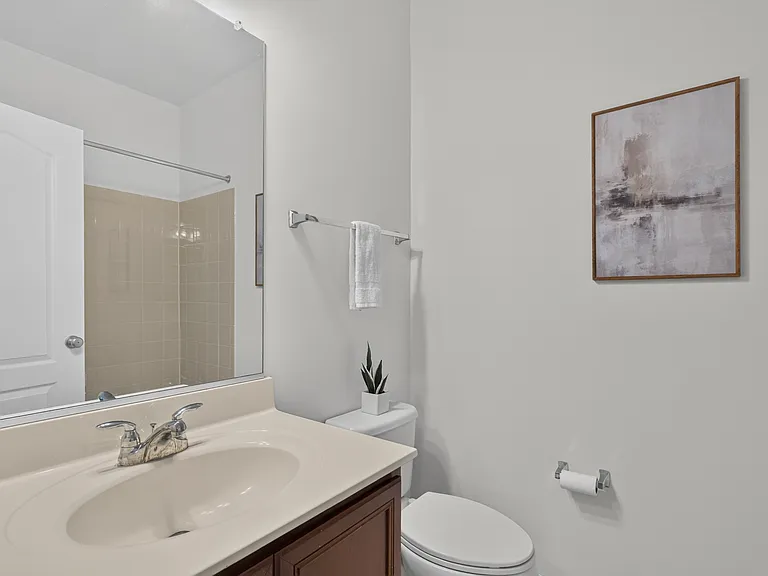
23149 Flora Mure Dr — Photo 3
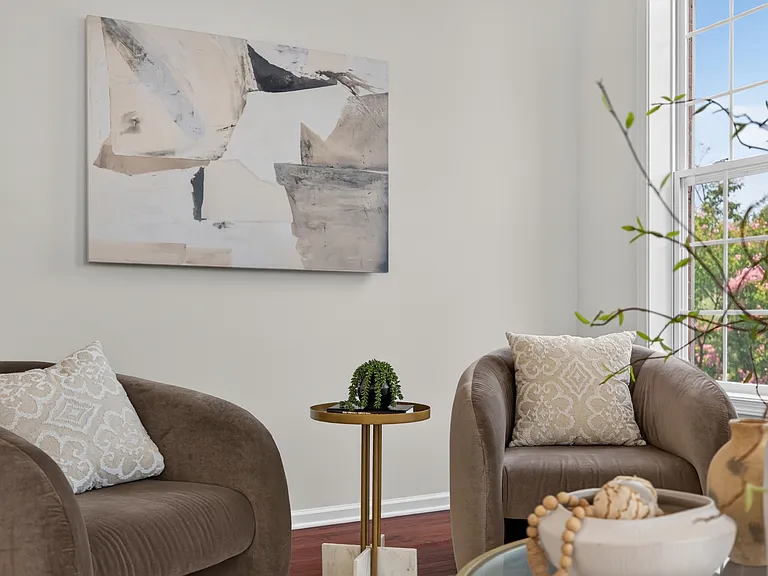
23149 Flora Mure Dr — Photo 4
23149 Flora Mure Dr — Photo 5
23149 Flora Mure Dr — Photo 6
23149 Flora Mure Dr — Photo 7
23149 Flora Mure Dr — Photo 8
23149 Flora Mure Dr — Photo 9
23149 Flora Mure Dr — Photo 10
23149 Flora Mure Dr — Photo 11
23149 Flora Mure Dr — Photo 12
23149 Flora Mure Dr — Photo 13
23149 Flora Mure Dr — Photo 14
23149 Flora Mure Dr — Photo 15
23149 Flora Mure Dr — Photo 16
23149 Flora Mure Dr — Photo 17
23149 Flora Mure Dr — Photo 18
23149 Flora Mure Dr — Photo 19
23149 Flora Mure Dr — Photo 20
23149 Flora Mure Dr — Photo 21
23149 Flora Mure Dr — Photo 22
23149 Flora Mure Dr — Photo 23
23149 Flora Mure Dr — Photo 24
23149 Flora Mure Dr — Photo 25
23149 Flora Mure Dr — Photo 26
23149 Flora Mure Dr — Photo 27
23149 Flora Mure Dr — Photo 28
23149 Flora Mure Dr — Photo 29
23149 Flora Mure Dr — Photo 30
23149 Flora Mure Dr — Photo 31
23149 Flora Mure Dr — Photo 32
23149 Flora Mure Dr — Photo 33
23149 Flora Mure Dr — Photo 34
23149 Flora Mure Dr — Photo 35
23149 Flora Mure Dr — Photo 36
23149 Flora Mure Dr — Photo 37
23149 Flora Mure Dr — Photo 38
23149 Flora Mure Dr — Photo 39
23149 Flora Mure Dr — Photo 40
23149 Flora Mure Dr — Photo 41
23149 Flora Mure Dr — Photo 42
23149 Flora Mure Dr — Photo 43
23149 Flora Mure Dr — Photo 44
23149 Flora Mure Dr — Photo 45
23149 Flora Mure Dr — Photo 46
23149 Flora Mure Dr — Photo 47
23149 Flora Mure Dr — Photo 48
23149 Flora Mure Dr — Photo 49
23149 Flora Mure Dr — Photo 50
23149 Flora Mure Dr — Photo 51
23149 Flora Mure Dr — Photo 52
23149 Flora Mure Dr — Photo 53
23149 Flora Mure Dr — Photo 54

$3,000/ mo
Doesn't include deposits and fees
4 beds4 baths1954 sqft townhouse
23149 Flora Mure Dr
Your booked tour

What you get

Pet-friendlyIn-unit laundryParkingAir conditioningPool

Costs, fees, and lease terms

Pricing comparison

$896

At $3,000, this listing is priced $896 cheaper than the current market rate for a 4 bedroom home in Ashburn.

Pets

  • Dogs

    Allowed
    Number allowed1
  • Cats

    Allowed
    Number allowed1

The neighborhood

About the building

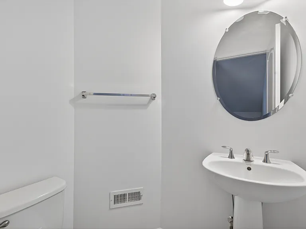
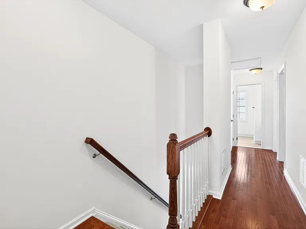
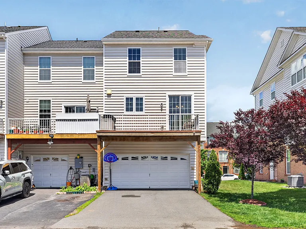
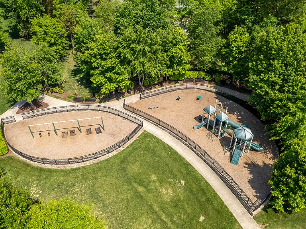
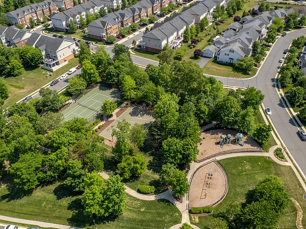
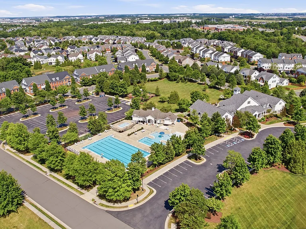
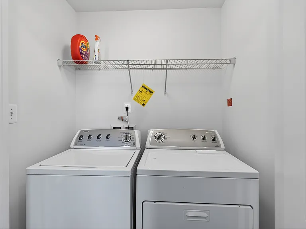
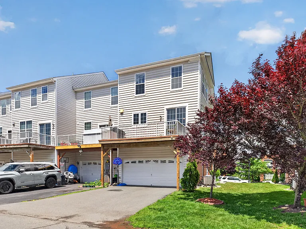
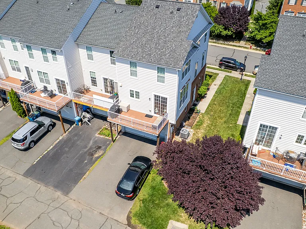
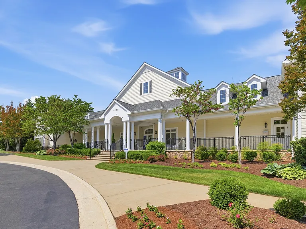
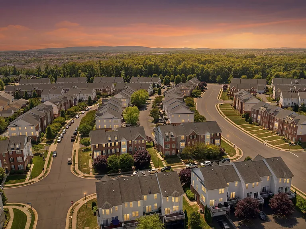
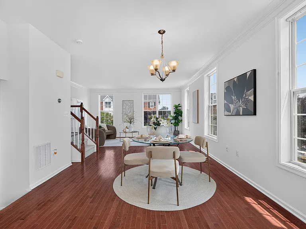
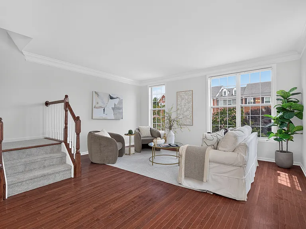
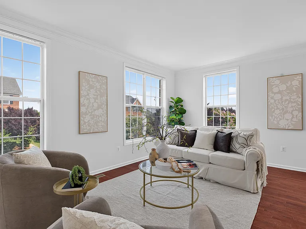
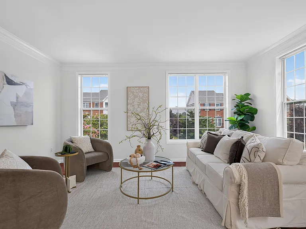
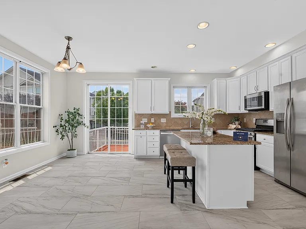
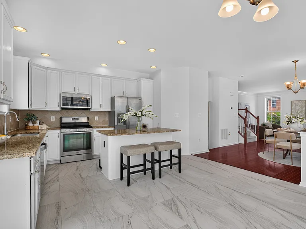
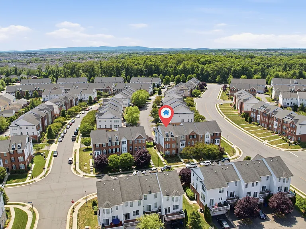
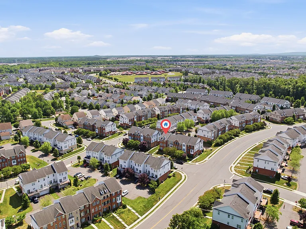
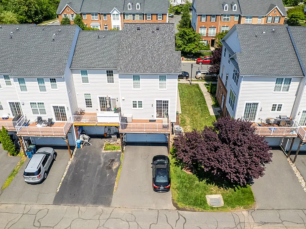
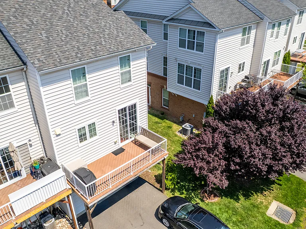
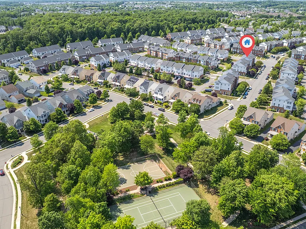
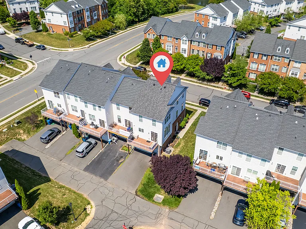
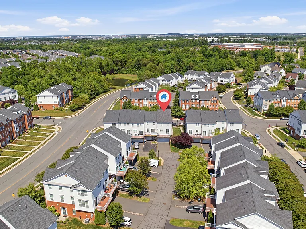
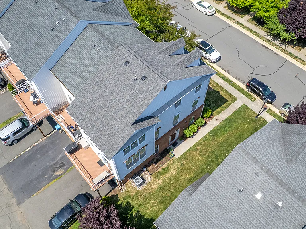
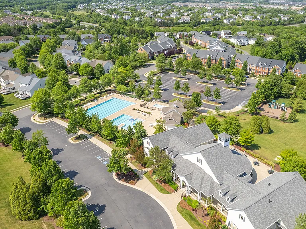
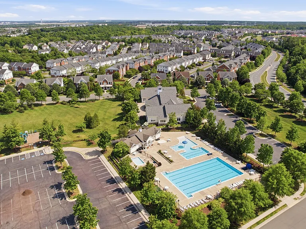
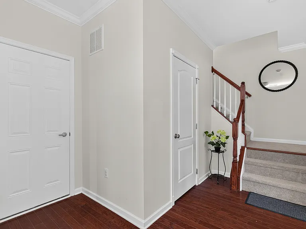
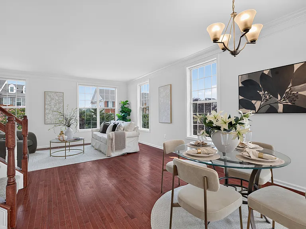
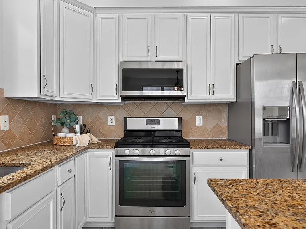
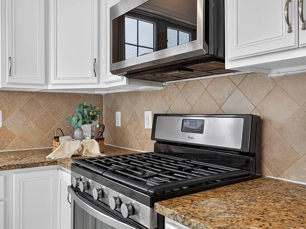
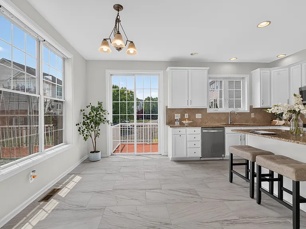
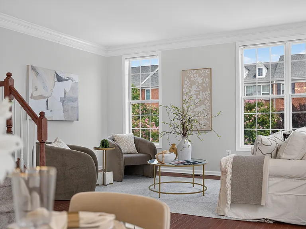
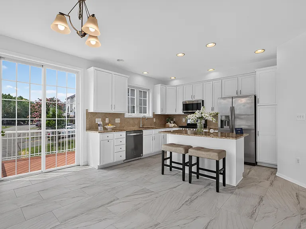
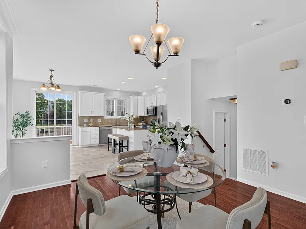
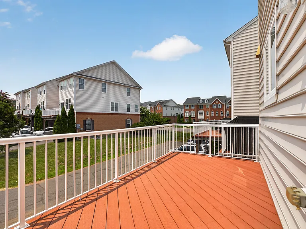
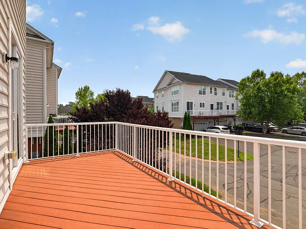
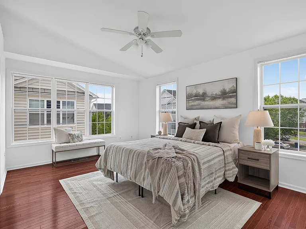
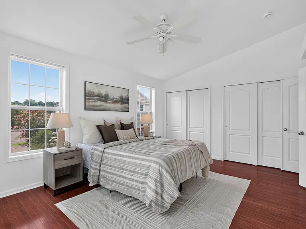
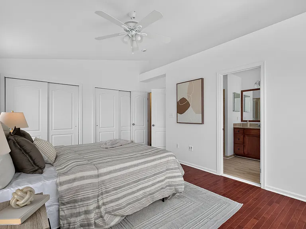
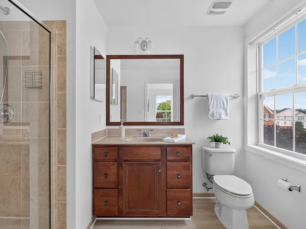
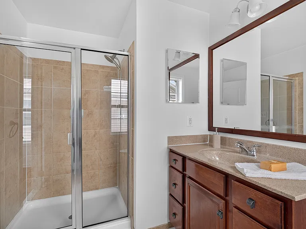
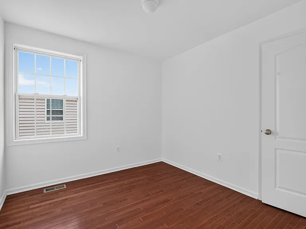
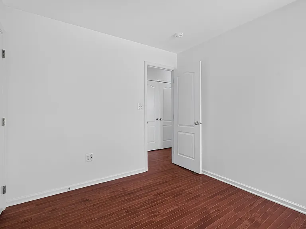
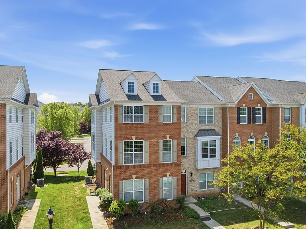
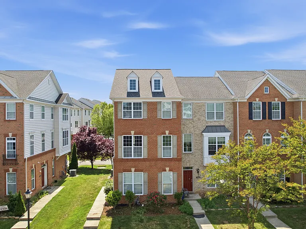
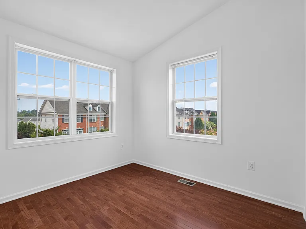
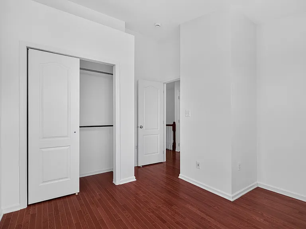
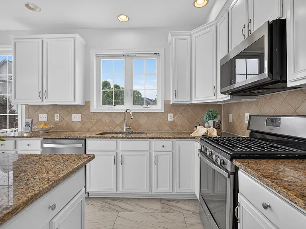
Welcome to this beautifully maintained EAST FACING end unit townhome located in the highly desirable Loudoun Valley Estates II community, within the sought-after school pyramid of Rosa Lee Carter Elementary, Stone Hill Middle, and Rock Ridge High School. Offering nearly 2,000 square feet across three finished levels, this 4-bedroom, 3.5-bath home with a two-car garage delivers the perfect blend of comfort, style, and convenience. Home has been beautifully updated with numerous major improvements, including a new roof (2023), fresh paint throughout (2026), updated AC evaporator coil with new liquid line filter drier (2022, $3,780.0 ), all hardwood flooring replaced (2022), updated bathroom flooring (2026), new kitchen countertops (2023), updated kitchen flooring (2023), dishwasher replaced (2023), and new carpet in the office and stairway (2026). The entry level features a private bedroom and full bathroom, ideal for guests, a home office, workout space, or playroom. Upstairs, the bright and open main living area showcases gleaming hardwood floors, a spacious living room, and a sun-filled dining area perfect for entertaining. The gourmet kitchen is equipped with granite countertops, stainless steel appliances, abundant cabinetry, and generous prep space. Step outside onto the deck and enjoy outdoor dining, relaxing evenings, or your morning coffee in a peaceful setting. The upper level offers a spacious primary suite complete with a walk-in closet and abundant natural light. Two additional bedrooms, a full hall bathroom, and a conveniently located laundry area complete the top floor, providing both functionality and comfort for everyday living. Residents of Loudoun Valley Estates II enjoy access to exceptional resort-style amenities including multiple swimming pools, clubhouses, fitness centers, spas, playgrounds, and scenic walking trails. Just across the street, enjoy easy access to shopping, restaurants, a movie theater, a state-of-the-art library, and fitness facilities. Nearby Brambleton Town Center offers additional dining, entertainment, grocery stores, coffee shops, farmers markets, and community events. Outdoor enthusiasts will appreciate the nearby parks, sports courts, paved trails, tennis courts, and the popular Hal and Bernie Hanson Regional Park. Commuters will love the prime location with quick access to the Dulles Greenway, Toll Road, Routes 50, 7, 15, and 28. The Ashburn Silver Line Metro Station is within 5 miles, Dulles International Airport is approximately 10 miles away, and both Reston Town Center and Tysons Corner are easily accessible. This move-in-ready home truly offers the ideal Northern Virginia lifestyle in one of Ashburn's most vibrant communities.

The property manager

Nearby schools

Students who live in 23149 Flora Mure Dr attend the following Loudoun County Public Schools (Unified School District) public schools:
GreatSchools ratings are based on test scores and additional metrics when available.

23149 Flora Mure Dr
By contacting this property, you agree to our Terms of Use. Visit our Privacy Portal for more information. When you click “Send message”, we’ll send your inquiry to the property manager so they can reach out and answer your questions.
Find similar homes

Spot something off?Good catch. Flag it and help keep listings legit.