2313 Yorkshire St

2313 Yorkshire St — Photo 1
2313 Yorkshire St — Photo 2
2313 Yorkshire St — Photo 3
2313 Yorkshire St — Photo 4
2313 Yorkshire St — Photo 5
2313 Yorkshire St — Photo 6
2313 Yorkshire St — Photo 7
2313 Yorkshire St — Photo 8
2313 Yorkshire St — Photo 9
2313 Yorkshire St — Photo 10

$2,385/ mo
Total price
Now includes required monthly fees in total price
3 beds2 baths1808 sqft house
Available July 30
2313 Yorkshire St

Your booked tour

What you get

Pet-friendlyIn-unit laundryParking

Costs, fees, and lease terms

Special offer!
Monthly Rent: $2,385 per month introductory rent for Aug. and September 2026, then $2,785 per month for the duration of the lease.

Lease terms

Availability: August 1, 2026 Lease Term: One year ending July 31, 2027 with renewal option Monthly Rent: $2,385 per month for August and September 2026, then $2,785 from for the remainder of the lease Damage Deposit: $3,000 Pet policy: Dog under 40 lbs Monthly Pet Rent: $35 Pet deposit: $300 Utilities are not included and are the responsibility of the tenant to both establish service and pay directly to the utility provider. HOA fees: none The full application fee is $40, refunded for successful applicants. Rental application process will include background and financial checks for everyone over 18 living in the house. Initial inquiry and showings are free of charge.

Pets

  • Dogs

    Allowed
    Number allowed1
  • Cats

    Allowed
    Number allowed1

The neighborhood

About the building

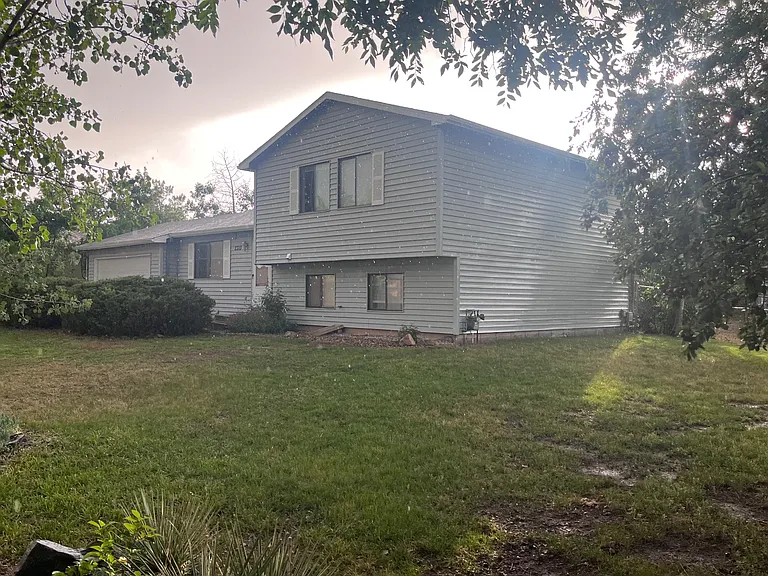
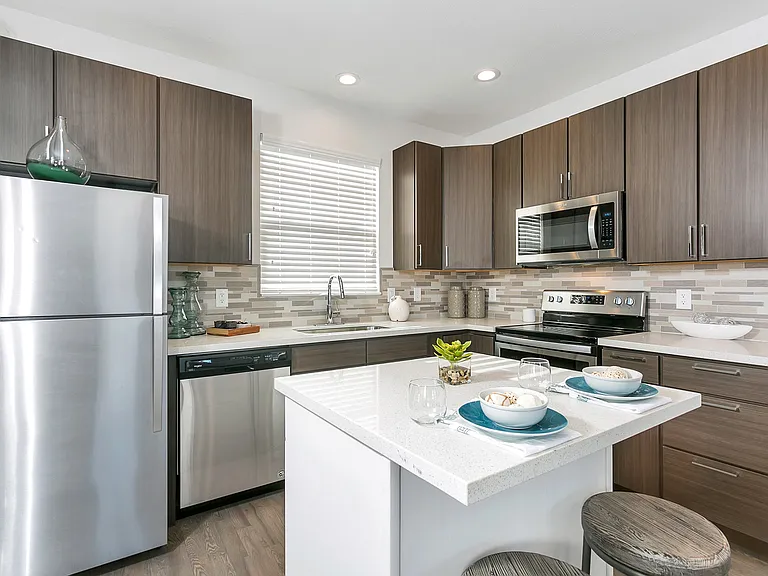
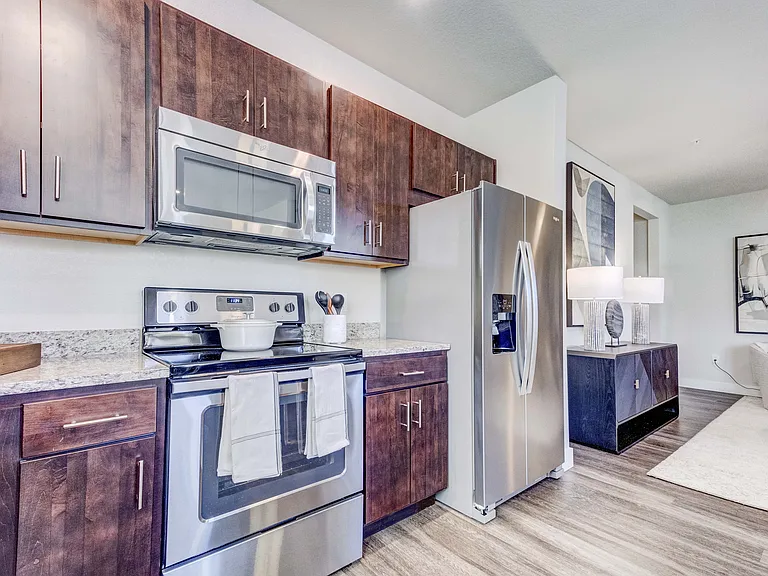
Just updated and now available for rent! Three bedroom, split-level single family home with large fully fenced yard, covered back patio, long driveway, and attached oversized two car garage. Situated in west Fort Collins in the desirable Browns Farm neighborhood, a quiet, family- friendly subdivision with tree-lined streets and bicycle lanes. UPDATES The home just received a renovation and has not yet been occupied; you will be the first tenant in this completely fresh space. Updates include: - New interior paint across the whole house - Refinished kitchen cabinets - New commercial grade, waterproof, pet friendly, luxury plank flooring - Updated master bath LAYOUT The house has three levels: Main, Upper (half a flight of stairs) and Lower (also half a flight of stairs.) Main Level features an attractive living room with ceiling fan/light, a large window overlooking the front yard and a large storage closet. The large, eat-in kitchen features real oak cabinets/drawers, spacious pantry, island, refrigerator/freezer, microwave, electric range/oven, plenty of cabinet/counter space. Newly installed luxury plank flooring extends across the main floor. Upstairs is the master bedroom, a second bedroom, and a full bathroom with bathtub/shower. This bathroom can be accessed via door to the master as well as a door to the main hallway. The east-facing master bedroom features a walk-in closet and two large windows overlooking the front yard. Downstairs is the family room with west facing window overlooking the backyard. Also on the lower level is the third bedroom, and second bathroom (shower) which houses the included high efficiency washer and dryer. The new plank flooring extends across the family room and third bedroom. From the kitchen, the sliding glass door opens to a covered patio and the large, fully fenced backyard with established landscaping and mature trees and views of the foothills. Plenty of room for family fun, relaxing or entertaining. A large lockable shed is included. A large driveway leads to an oversized, two car garage with work benches, wall cabinets, and plenty of storage for vehicles, tools, sports equipment and other toys. LOCATION The home is perfectly situated; close to parks and the highly rated Blevins Middle and Bauder Elementary schools. Restaurants, shopping, a gym, and Safeway are all within 3/4 mile at the corner of Taft and Drake. The home is only 2.5 miles from the CSU campus. Historic Old Town is only minutes away. The location provides easy access to Horsetooth Reservoir, Poudre River trails, hospitals/medical centers Front Range Community College, and hiking / biking trails and Rocky Mountain National Park. High speed internet via Fort Collins Connexion is available DETAILS Initial inquiry and showings are free. The full application fee is $40, refunded for successful applicants. Rental application process will include background and financial checks for everyone over 18 living in the house. Availability: August 1, 2026 Lease Term: One year ending July 31, 2027 with renewal option Monthly Rent: $2,335 per month for August and September 2026, then $2,785 from for the remainder of the lease Damage Deposit: $3,000 Pet policy: two pets total, either a cat or up to two small dogs under 30 lbs Monthly Pet Rent: $35 Pet deposit: $300 HOA fees: none Reply for more details and showing times. The same local company has been managing this rental for the past 15 years. We look forward to hearing from you. Come join this terrific community!

The property manager

Nearby schools

Students who live in 2313 Yorkshire St attend the following Poudre R-1 School District (Unified School District) public schools:

GreatSchools ratings are based on test scores and additional metrics when available.

2313 Yorkshire St

By contacting this property, you agree to our Terms of Use. Visit our Privacy Portal for more information. When you click “Send message”, we’ll send your inquiry to the property manager so they can reach out and answer your questions.

Find similar homes

Spot something off?Good catch. Flag it and help keep listings legit.