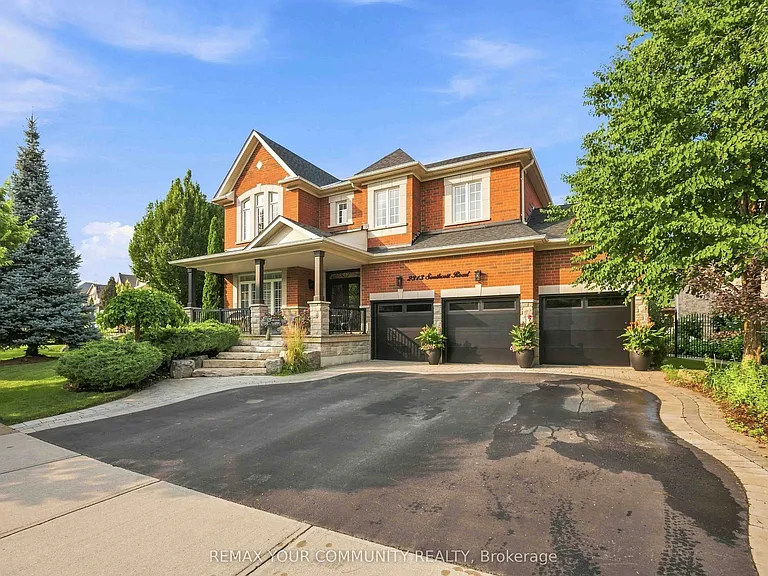
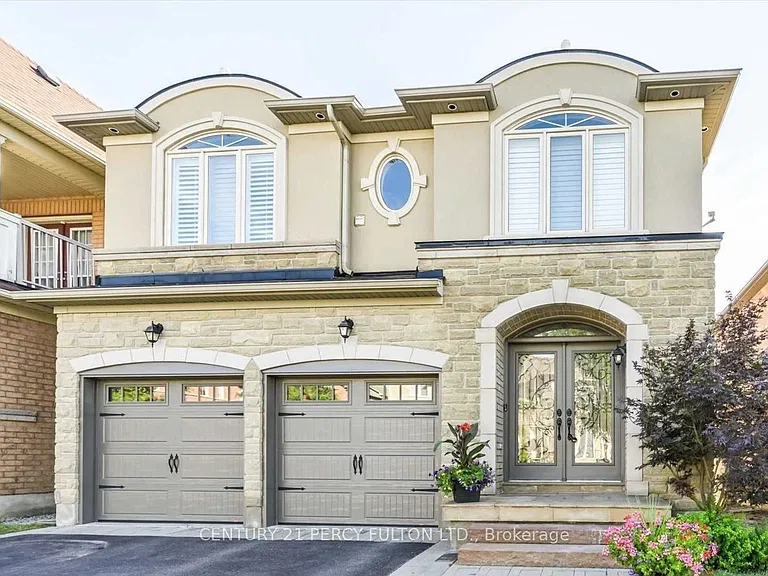
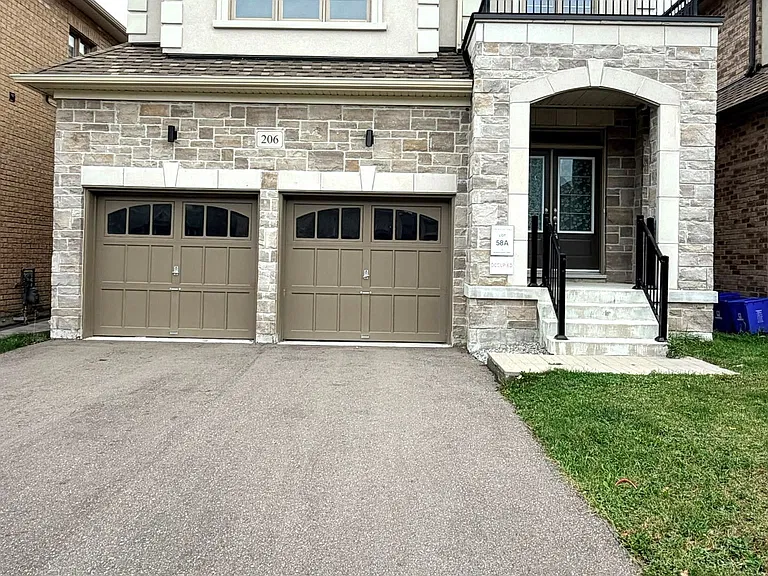
2313 Southcott Rd

2313 Southcott Rd — Photo 1
2313 Southcott Rd — Photo 2
2313 Southcott Rd — Photo 3
2313 Southcott Rd — Photo 4
2313 Southcott Rd — Photo 5
2313 Southcott Rd — Photo 6
2313 Southcott Rd — Photo 7
2313 Southcott Rd — Photo 8
2313 Southcott Rd — Photo 9
2313 Southcott Rd — Photo 10
2313 Southcott Rd — Photo 11
2313 Southcott Rd — Photo 12
2313 Southcott Rd — Photo 13
2313 Southcott Rd — Photo 14
2313 Southcott Rd — Photo 15
2313 Southcott Rd — Photo 16
2313 Southcott Rd — Photo 17
2313 Southcott Rd — Photo 18
2313 Southcott Rd — Photo 19
2313 Southcott Rd — Photo 20
2313 Southcott Rd — Photo 21
2313 Southcott Rd — Photo 22
2313 Southcott Rd — Photo 23
2313 Southcott Rd — Photo 24
2313 Southcott Rd — Photo 25
2313 Southcott Rd — Photo 26
2313 Southcott Rd — Photo 27
2313 Southcott Rd — Photo 28
2313 Southcott Rd — Photo 29
2313 Southcott Rd — Photo 30
2313 Southcott Rd — Photo 31
2313 Southcott Rd — Photo 32
2313 Southcott Rd — Photo 33
2313 Southcott Rd — Photo 34
2313 Southcott Rd — Photo 35
2313 Southcott Rd — Photo 36
2313 Southcott Rd — Photo 37

$5,000/ mo
Doesn't include deposits and fees
4 beds4 bathshouse
2313 Southcott Rd

Your booked tour

What you get

In-unit laundryAir conditioningPool

Costs, fees, and lease terms

The neighborhood

About the building

See 3D 360 degree virtual tour link for floor plan and layout. Indulge in refined luxury where timeless elegance meets exceptional craftsmanship. Designed for both entertaining and everyday living, this stunning residence showcases an open-concept layout with rich hardwood floors, smooth 9-ft ceilings, and a great room highlighted by soaring 20-ft ceilings, a gas fireplace, and tall windows that flood the home with natural light. The gourmet kitchen at the heart of the home features a generous centre island, granite countertops, premium stainless steel appliances, and abundant workspace, creating the perfect setting for memorable gatherings. Retreat to the private primary suite, complete with a spa-inspired 5-piece ensuite and spacious walk-in closets. Three additional generously sized bedrooms provide comfort and versatility for family and guests. The professionally finished lower level offers endless possibilities, whether envisioned as a home theatre, games room, fitness studio, executive office, or additional living space. Step outside to your private oasis. Meticulously landscaped grounds showcase a spectacular patio with gazebo, vibrant perennial gardens, inground sprinkler system, low-voltage landscape lighting, and storage shed, creating an idyllic setting for outdoor entertaining or relaxing evenings. Rare to find 3-car garage and triple-wide driveway. Situated in a highly sought after family community, this remarkable home is close to schools, parks, shopping, public transit, Pickering GO Station, and Highways 401 & 407, offering effortless access throughout the GTA.

The property manager

Nearby schools

2313 Southcott Rd

By contacting this property, you agree to our Terms of Use. Visit our Privacy Portal for more information. When you click “Send message”, we’ll send your inquiry to the property manager so they can reach out and answer your questions.

Find similar homes

Spot something off?Good catch. Flag it and help keep listings legit.