23106 SE Evergreen St

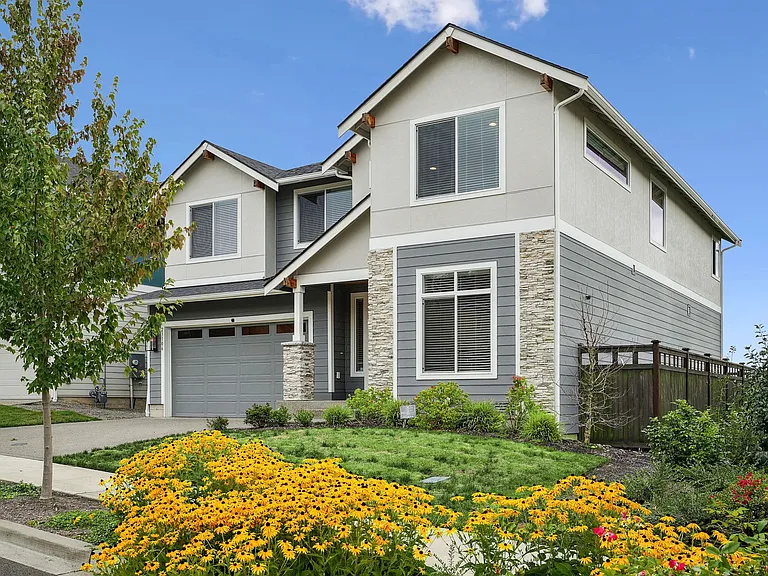
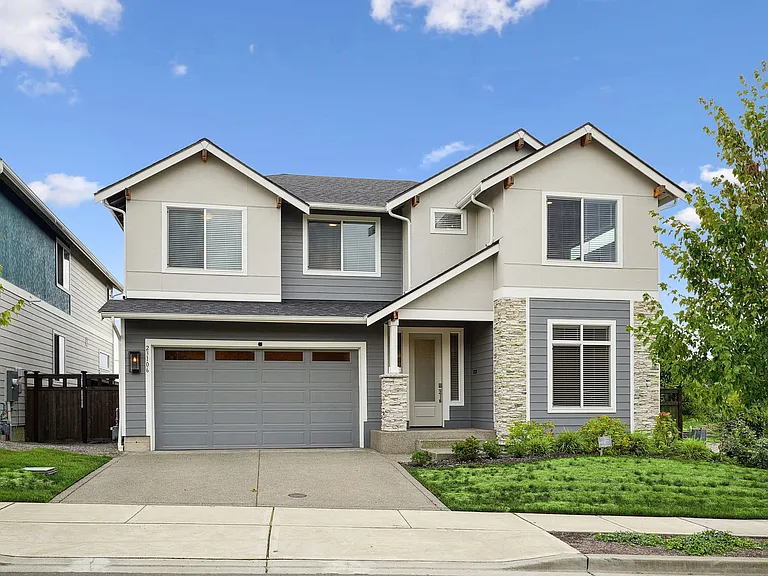
Front view
Front
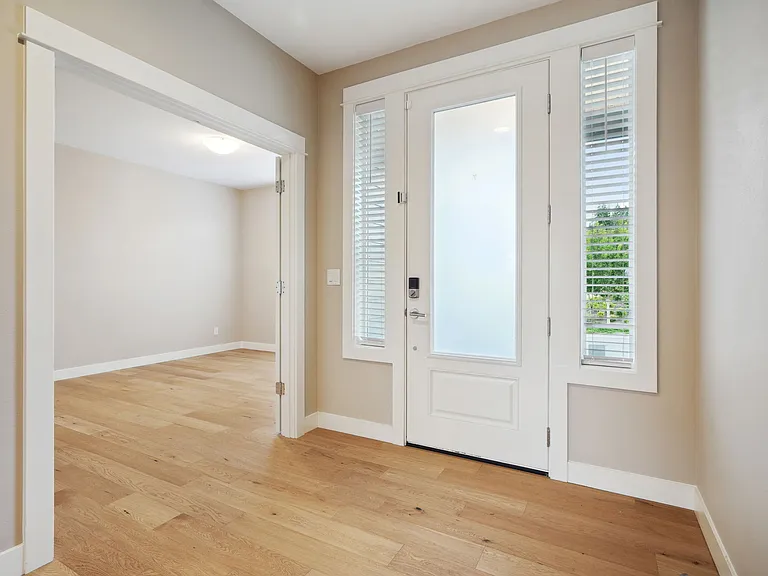
Main door and Junior Suite Entrace (with double door)
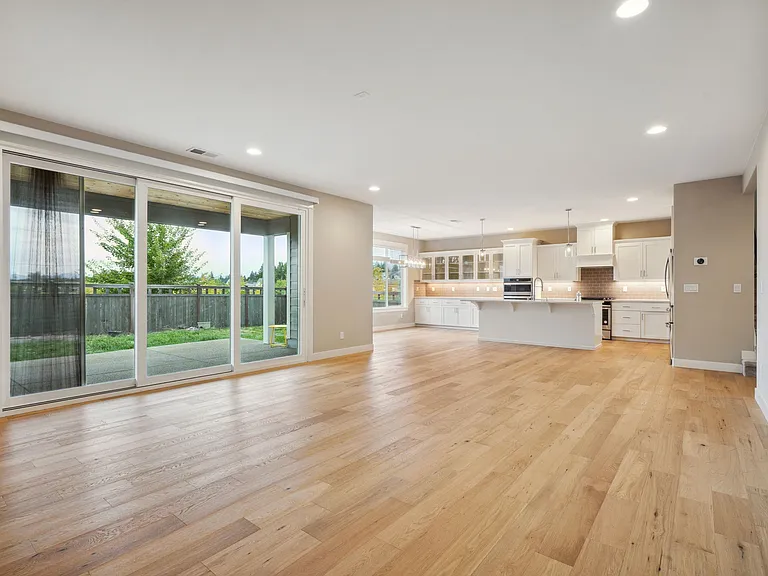
Dining space with lots of Storage space
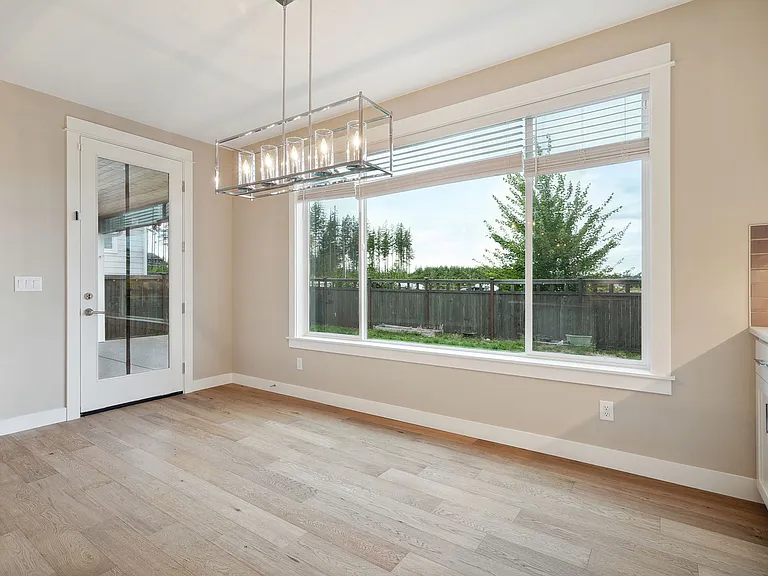
Nook with patio door
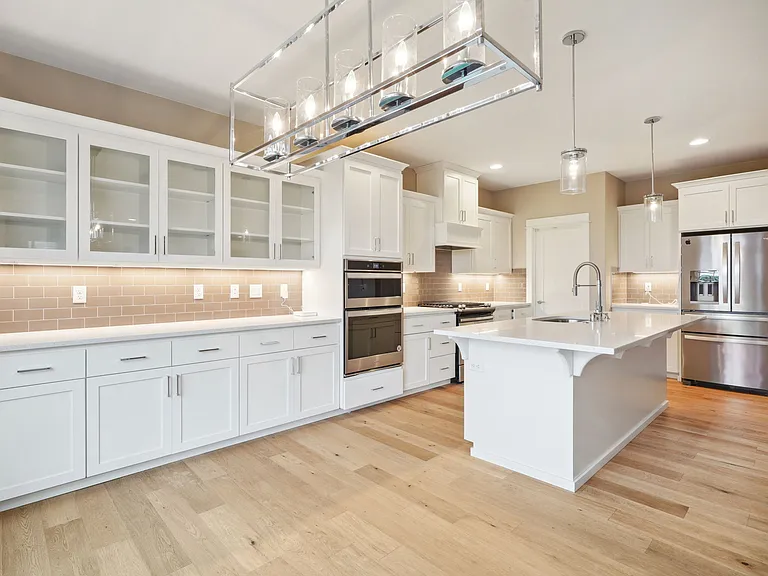
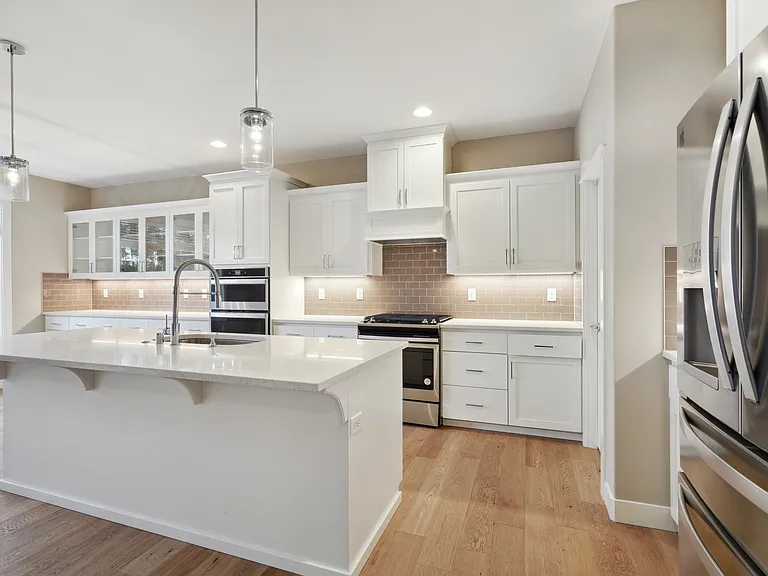
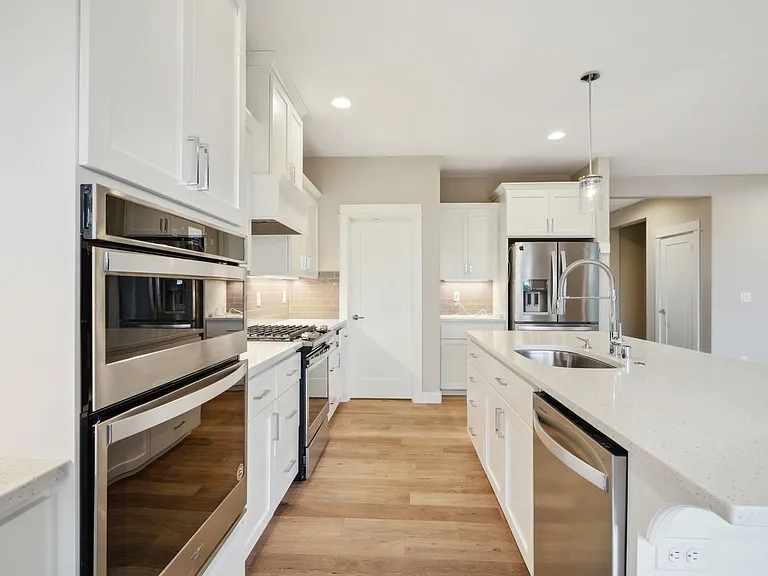
Kitchen with Whirlpool appliances (Wall Combo Oven + Gas Stove with Conventional oven + Double door Refrigerator)
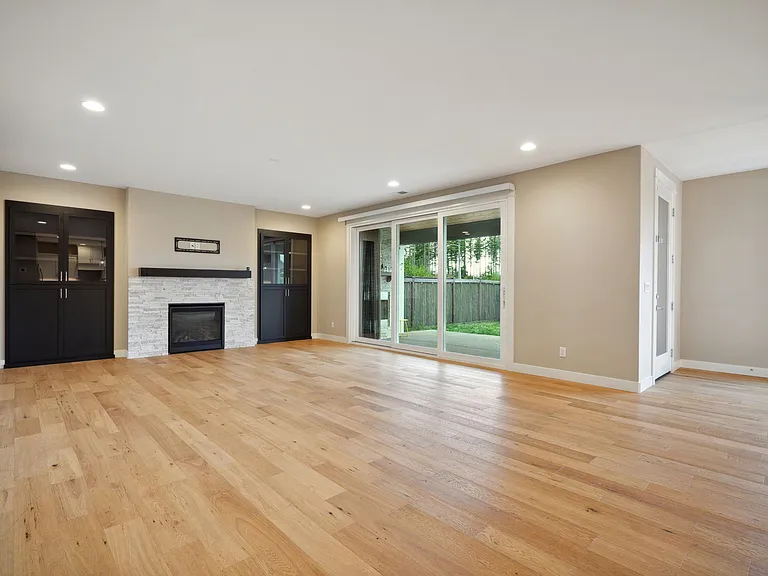
Living room with large sliding door which fully opens up
Living Space with cladded fire place
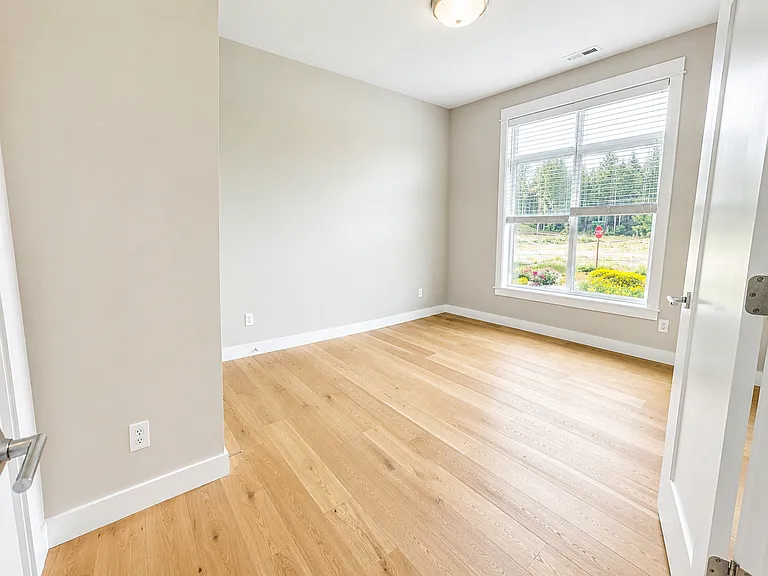
Junior Suite
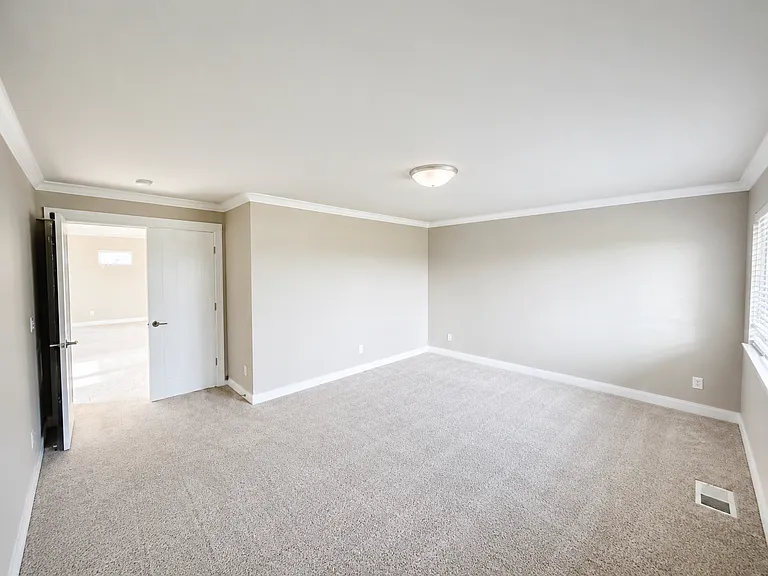
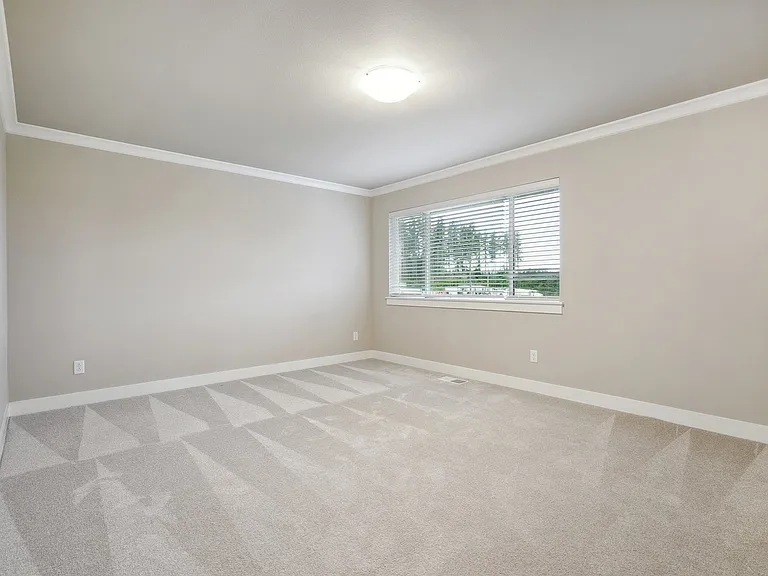
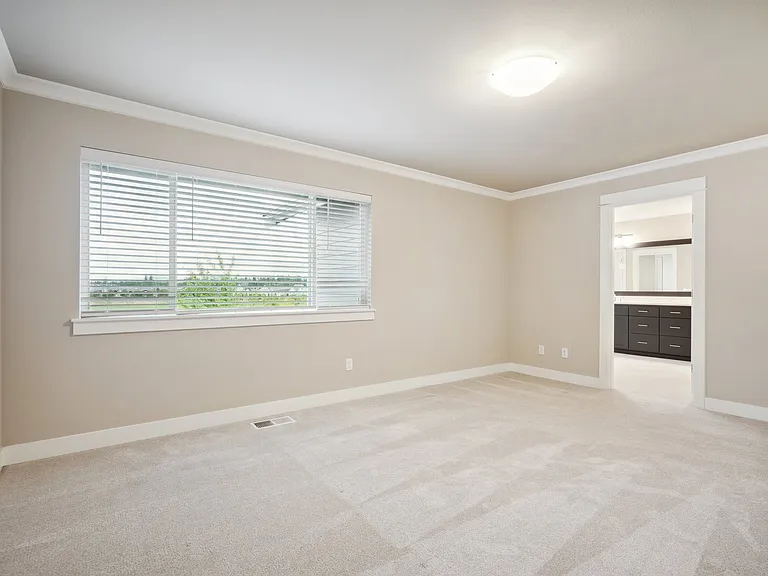
Master bedroom with double door
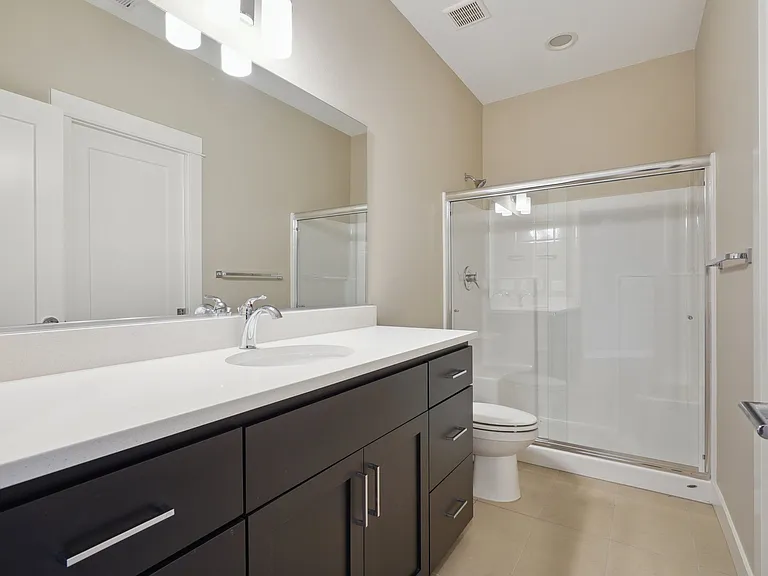
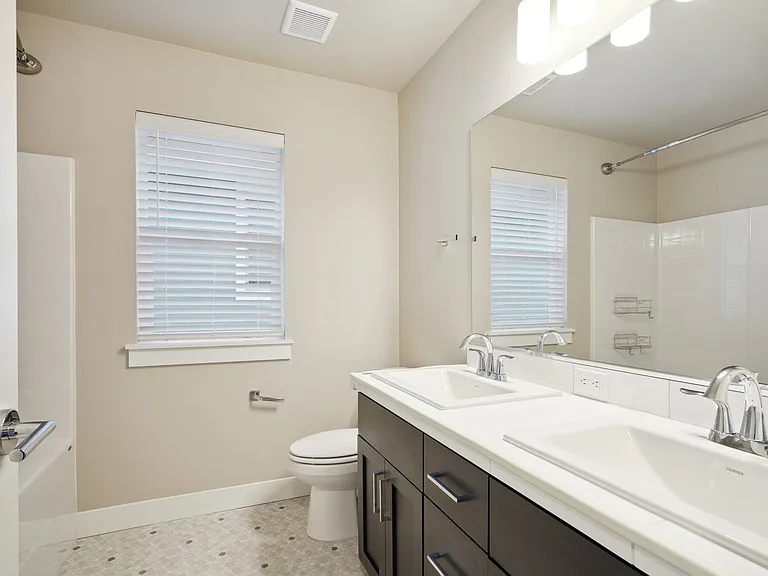
Junior Suite attached full bath with dual doors.
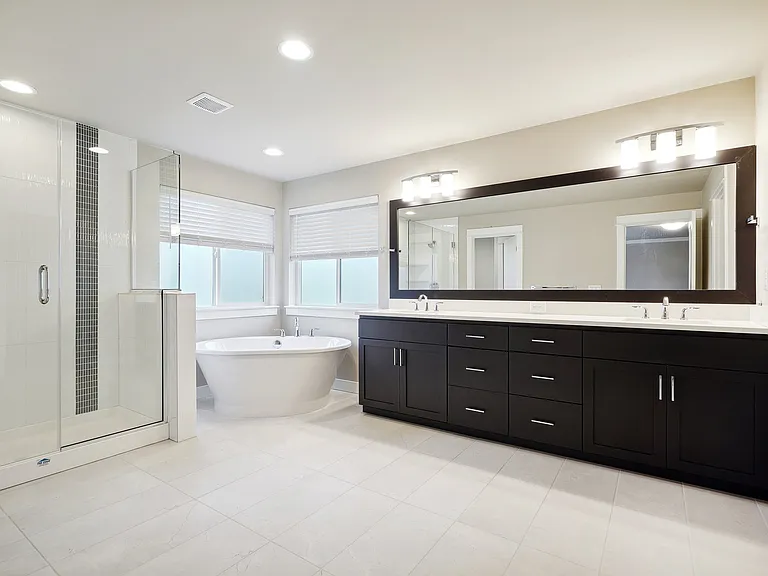
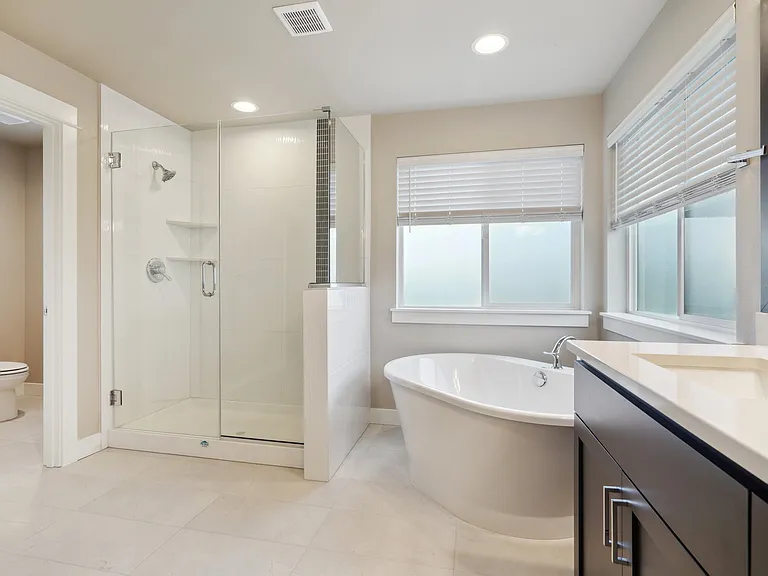
Master bedroom spacious bathroom with shower and premuim standalone bath tub
23106 SE Evergreen St — Photo 13
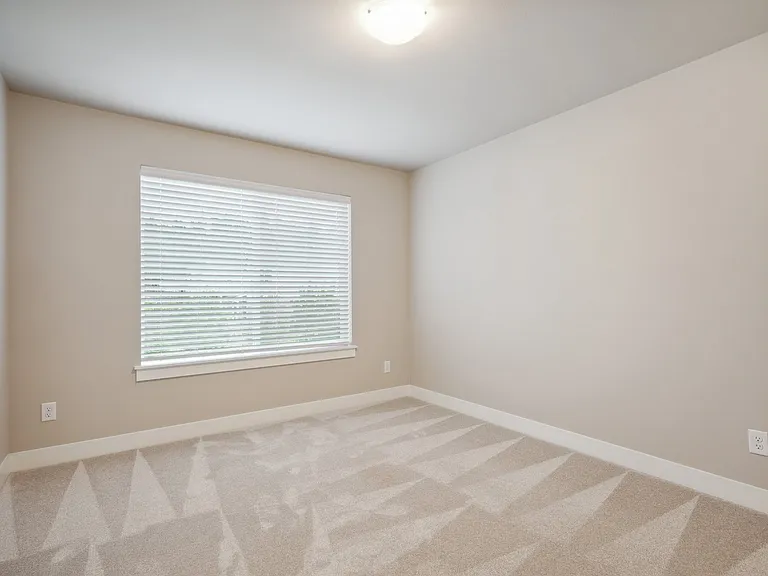
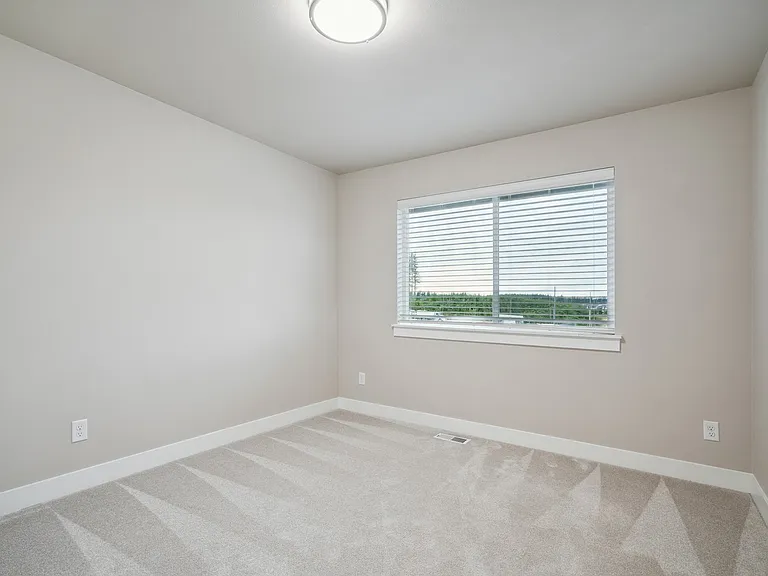
Room 2
23106 SE Evergreen St — Photo 15
Room 3
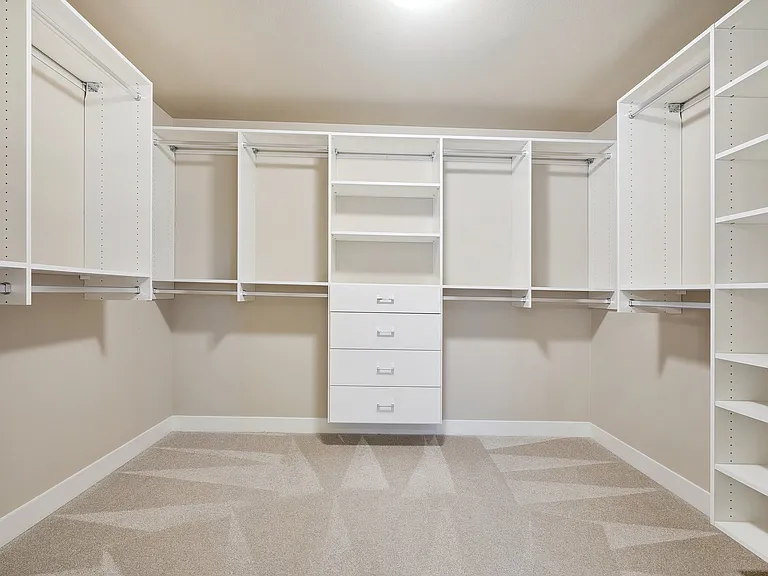
Master bedroom walk in closet with stroage racks.
Room 4
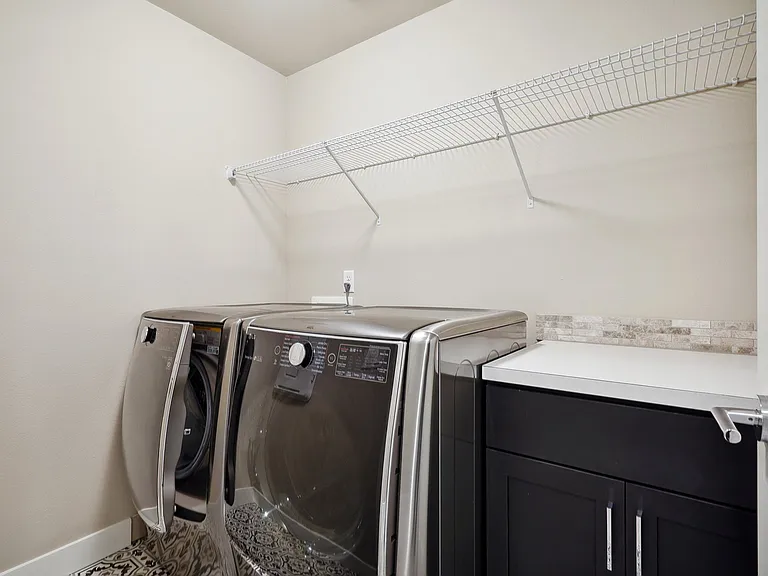
Large capacity washer and dryer with storage space
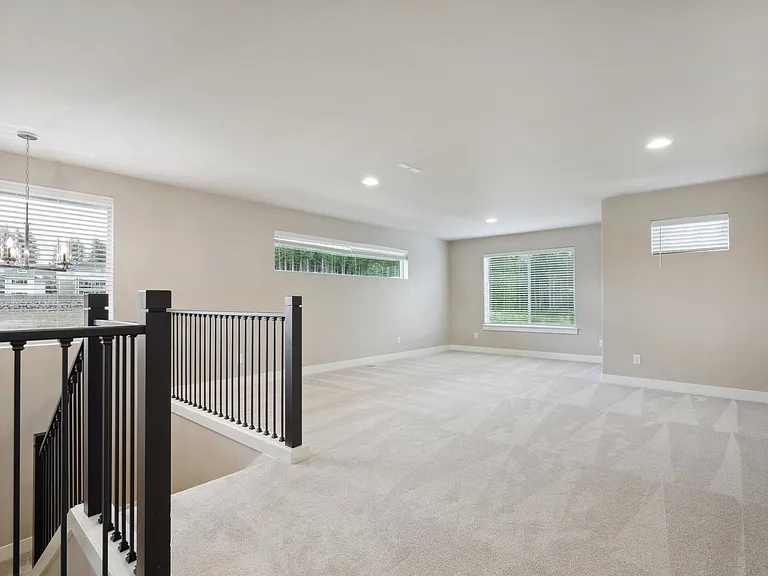
Loft area with projector provision and beautiful lake view
Master bedroom with beautiful views and privacy
Room 5
23106 SE Evergreen St — Photo 23
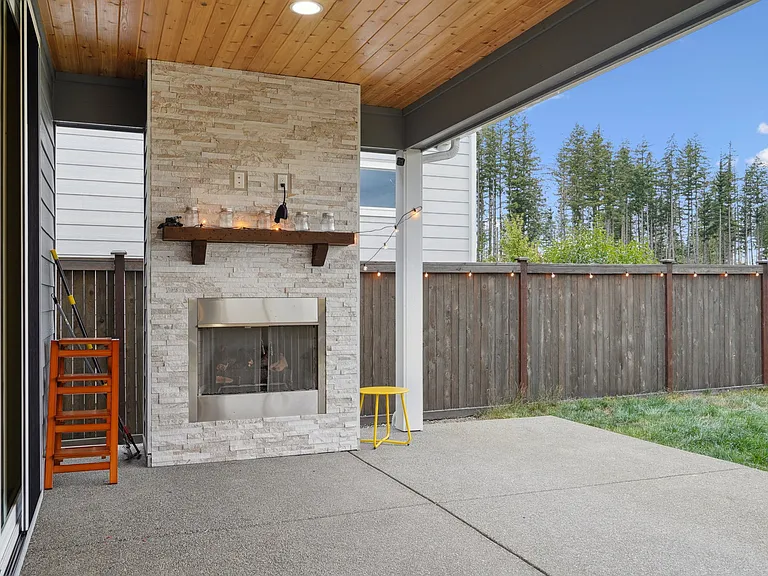
Patio
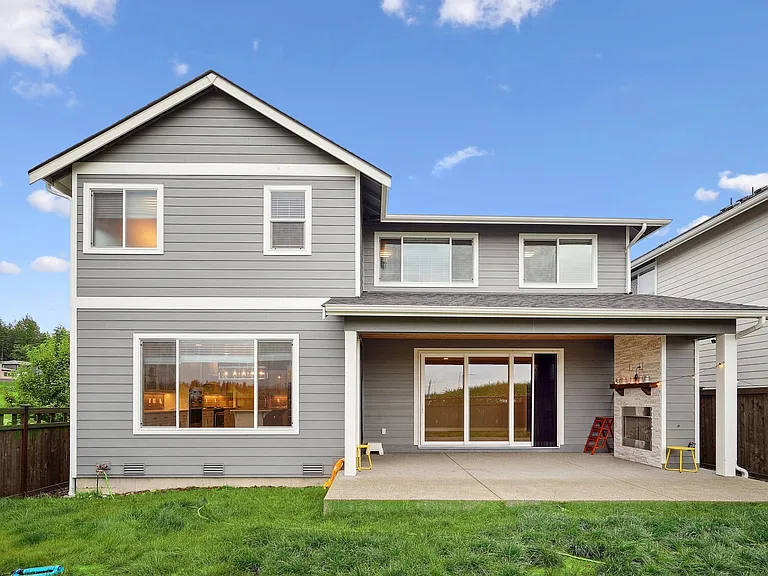
Rear view
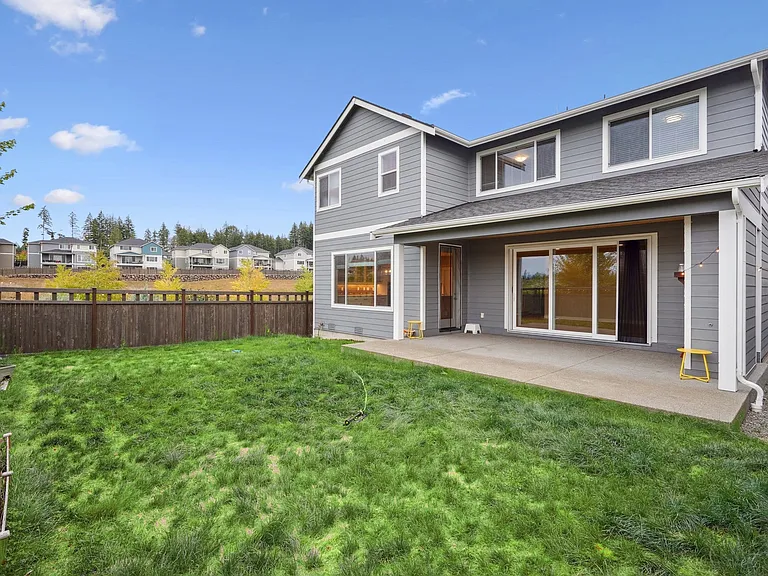
Backyard
23106 SE Evergreen St — Photo 27
23106 SE Evergreen St — Photo 28
23106 SE Evergreen St — Photo 29
23106 SE Evergreen St — Photo 30
23106 SE Evergreen St — Photo 31
23106 SE Evergreen St — Photo 32

$3,895/ mo
Doesn't include deposits and fees
5 beds3 baths3136 sqft house
Available August 3
23106 SE Evergreen St
Your booked tour

What you get

Dog-friendlyIn-unit laundryParkingAir conditioningEv Charging Station

Costs, fees, and lease terms

Special offer!
Special offer: Applicants who sign a lease on or before July 27, 2026 will receive a one-time $500 credit, applied to the tenant's account after move-in.

Lease terms

Owner covers HOA fees, 1-gig internet, and front yard maintenance. Tenant responsible for backyard maintenance and all utilities (water, gas, electricity, garbage, sewer). Small dogs allowed; no smoking. 12-month minimum lease; longer terms welcome. Applicants must earn 3x monthly rent with good credit. First month's rent plus $3,895 deposit due at move-in.

Pricing comparison

$2097

At $3,895, this listing is priced $2097 cheaper than the current market rate for a 5 bedroom home in Black Diamond.

Pets

  • Dogs

    Allowed
    Number allowed2
  • Cats

    Not allowed

The neighborhood

About the building

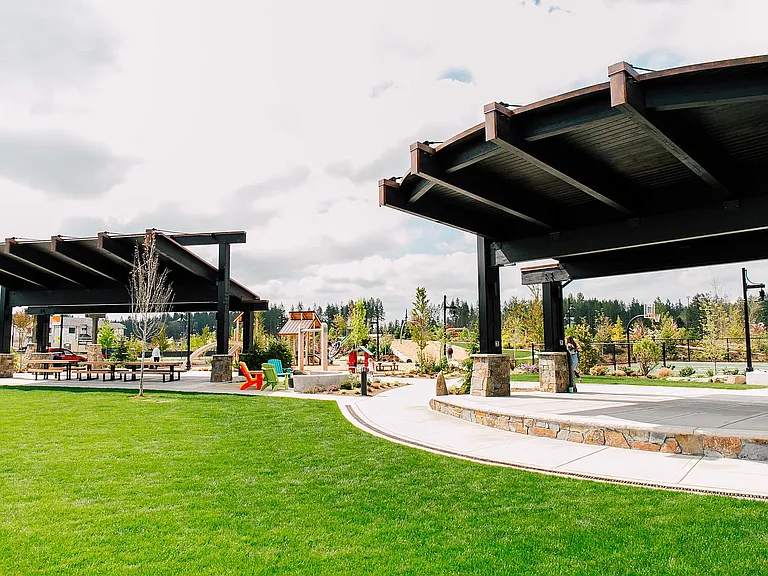
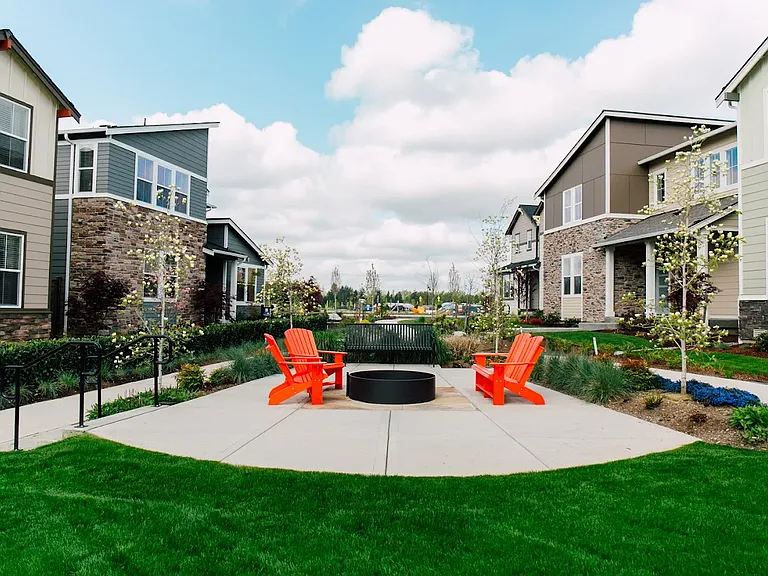
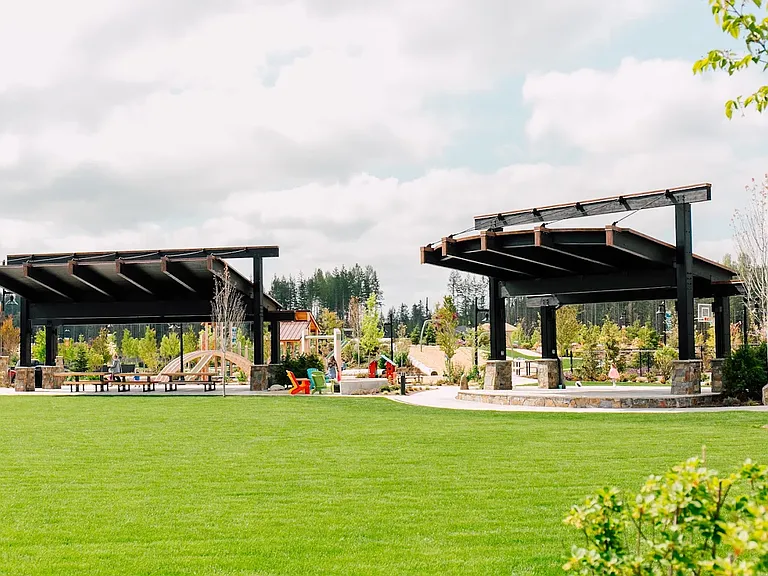
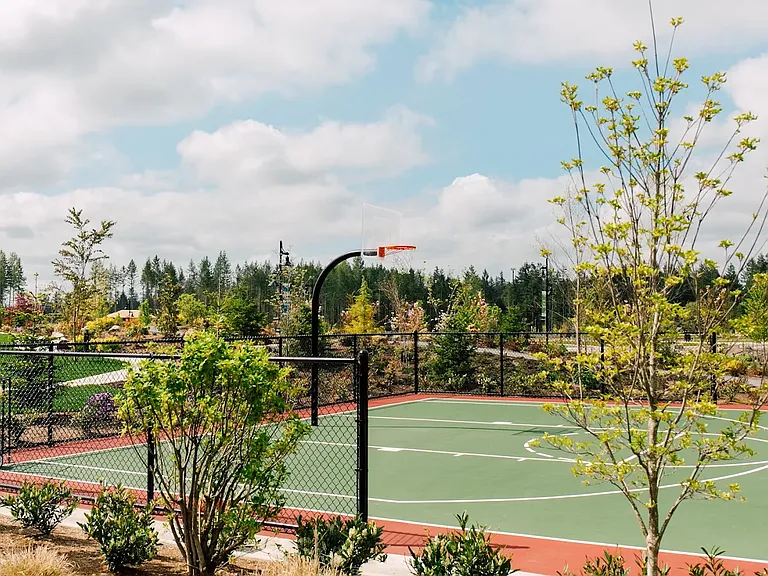
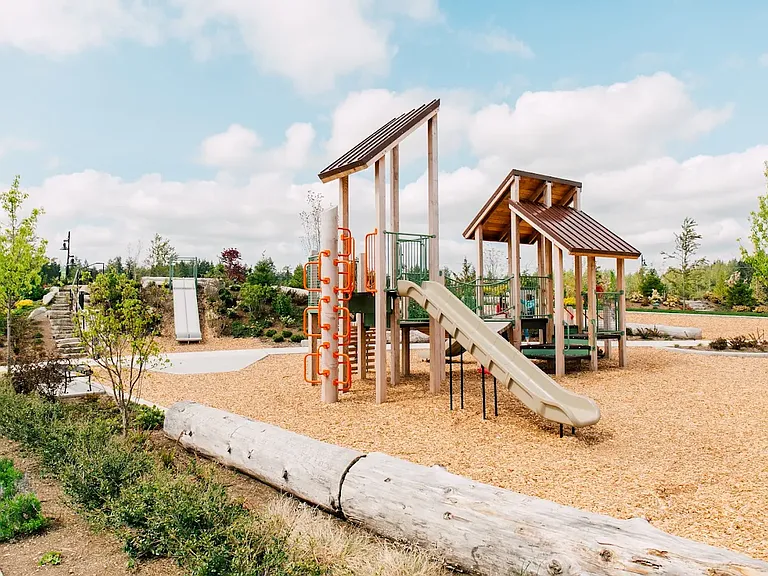
Stunning Corner Home with Lake Views in Ten Trails Location: Well-maintained luxury home in the sought-after Ten Trails master-planned community in Black Diamond, with easy access to Auburn, Kent, and Renton Beautiful lake views from the primary bedroom and loft Community basketball and pickleball courts, plus multiple kids' playgrounds and dog parks Learn more about the community at tentrails .com Interior Features: Spacious, bright corner home with abundant natural light throughout the living and kitchen areas Kitchen with bright quartz countertops, walk-in pantry, and extended cabinets for extra storage Primary suite on the second floor with a large walk-in closet Junior suite on the first floor with attached bathroom ideal for guests or multi-generational living 3 additional bedrooms with ample closet space (5 bedrooms total) Spacious loft with projector hookup perfect for a media room or play area Second-floor laundry with large-capacity washer and dryer Window shades installed throughout for privacy Central air conditioning Exterior Features: Fenced backyard backing to open space for added privacy Direct access to numerous walking and jogging trails Schools: Zoned for Westwood Elementary (8/10 rating) and Thunder Mountain Middle School (8/10 rating) Amenities: 1-gig internet included in rent 2-car garage with Tesla 48A EV charger, plus driveway parking for 2 additional vehicles, plenty of parking available for guest parking Home security and camera system installed Air conditioned Lease Details: 12-month minimum lease; longer terms welcome First month's rent plus $3,895 deposit due at move-in Applicants must earn 3x the monthly rent with good credit Tenant pays all utilities (water, gas, power, garbage, sewage) Owner covers HOA fees, internet, and front yard maintenance; tenant handles backyard maintenance Small dogs allowed; no smoking Tours available upon request 3D Walkthrough available upon request

The property manager

Nearby schools

Students who live in 23106 SE Evergreen St attend the following Enumclaw School District (Unified School District) public schools:
GreatSchools ratings are based on test scores and additional metrics when available.

23106 SE Evergreen St
By contacting this property, you agree to our Terms of Use. Visit our Privacy Portal for more information. When you click “Send message”, we’ll send your inquiry to the property manager so they can reach out and answer your questions.

Find similar homes

Spot something off?Good catch. Flag it and help keep listings legit.