231 E Naperville Rd

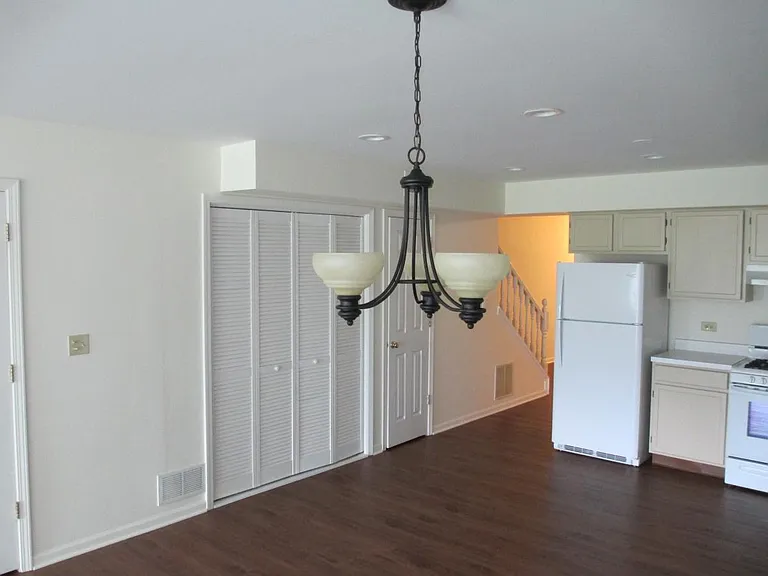
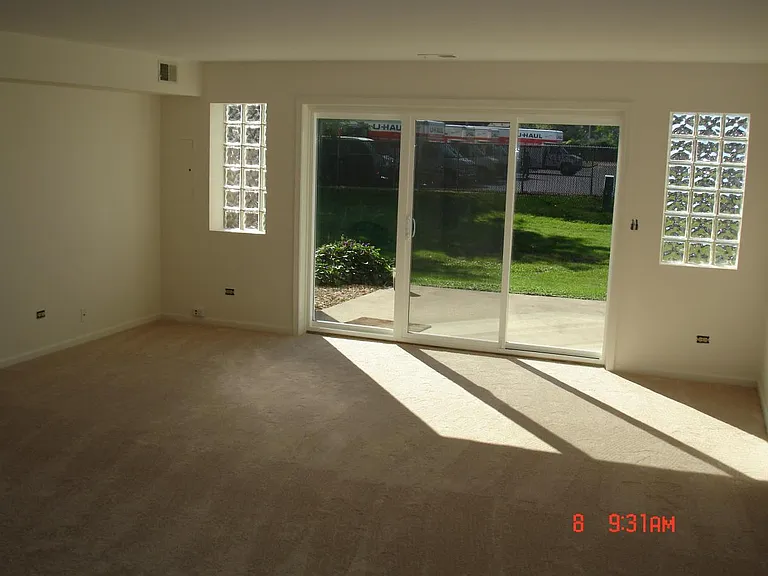
Family room from kitchen area
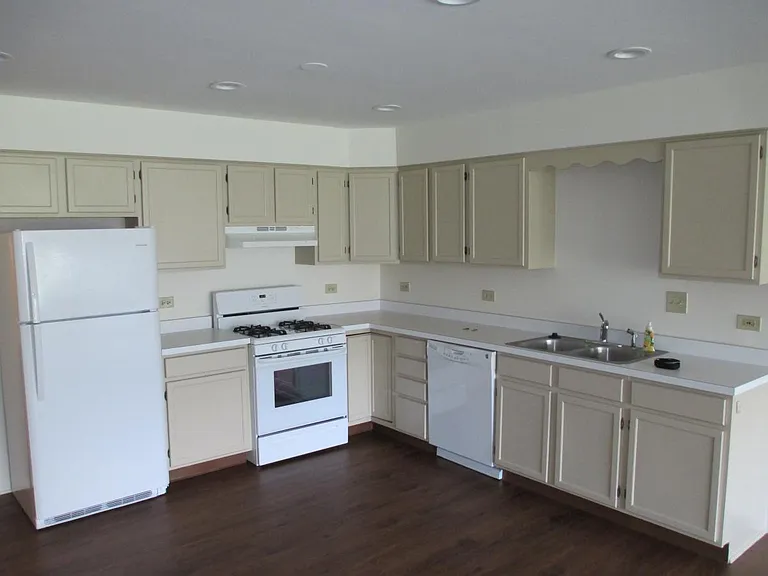
Kitchen
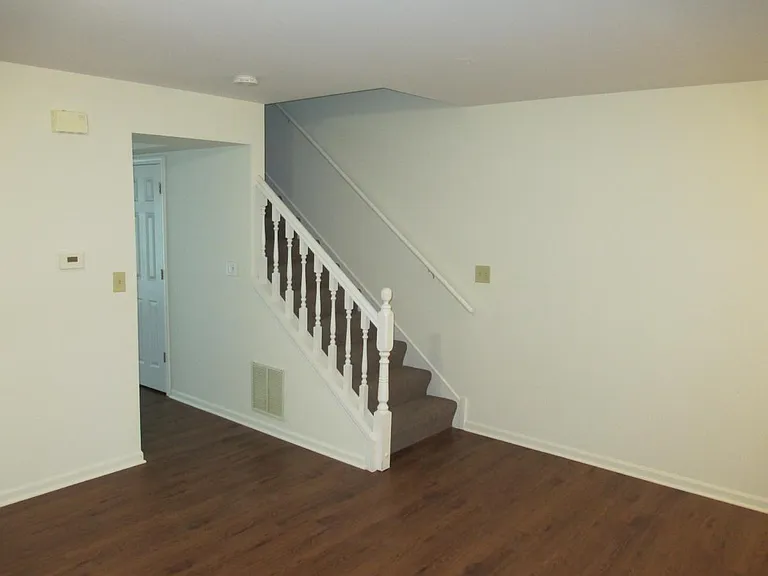
Kitchen to living room
Stairway
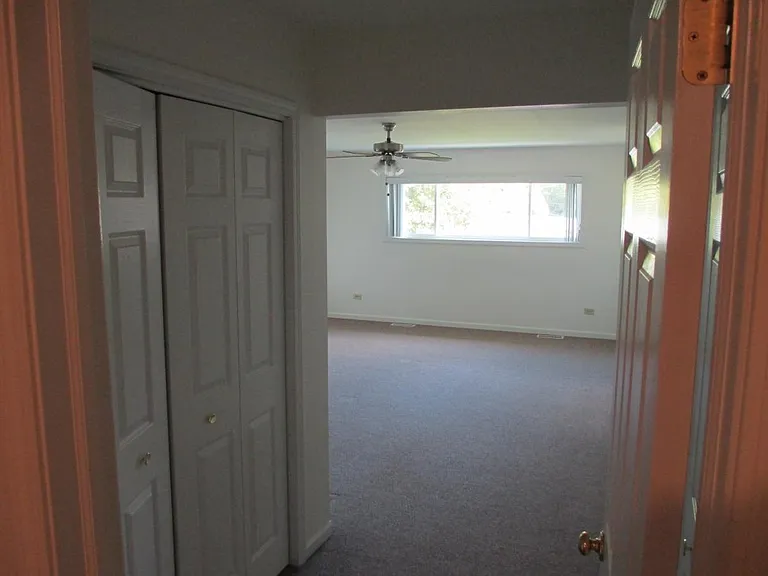
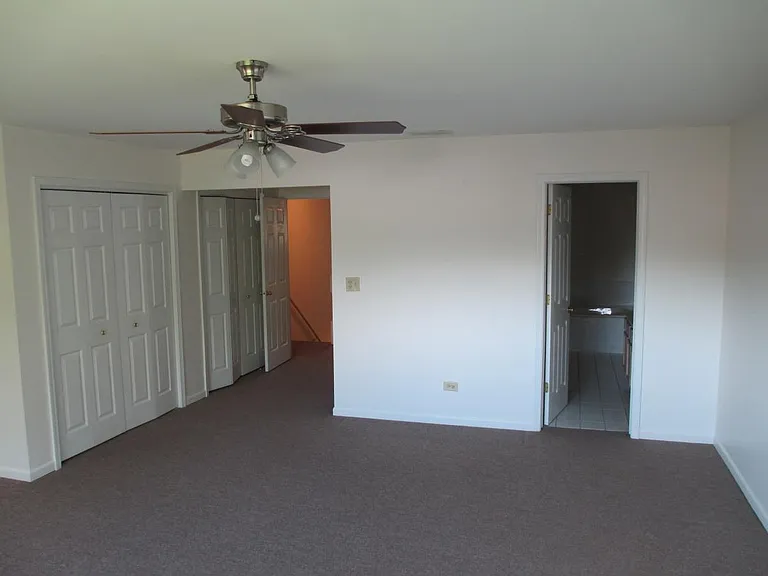
Master Bedroom from Hallway
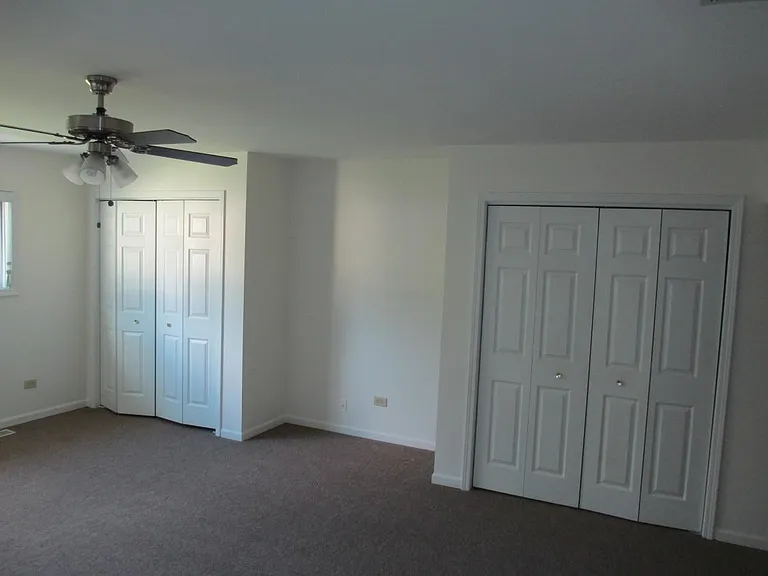
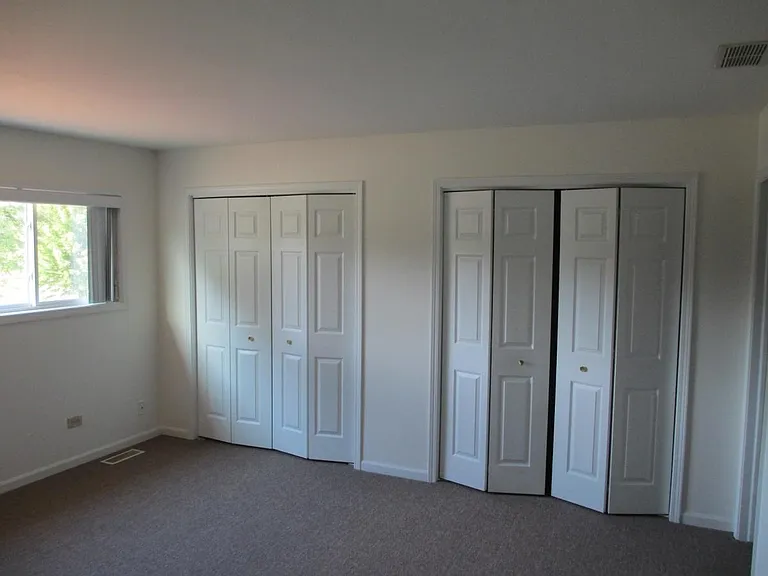
Closets in Master Bedroom
Master bedroom
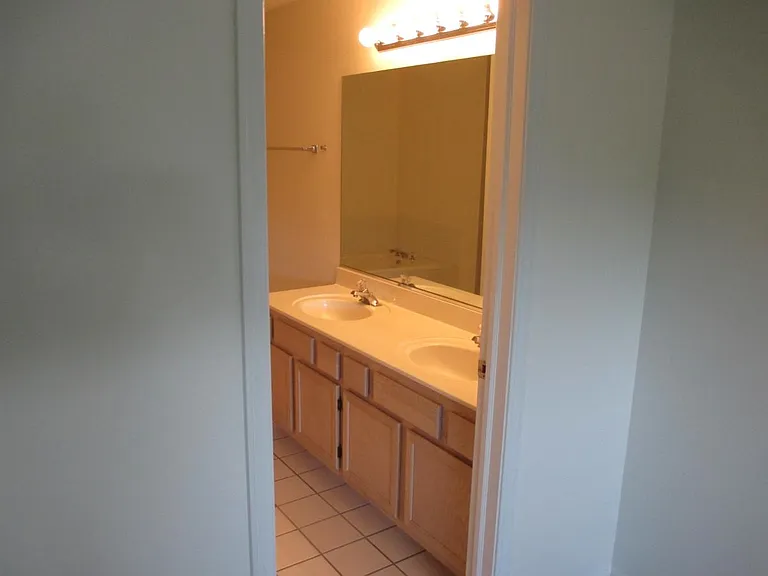
Master Bath from Bedroom
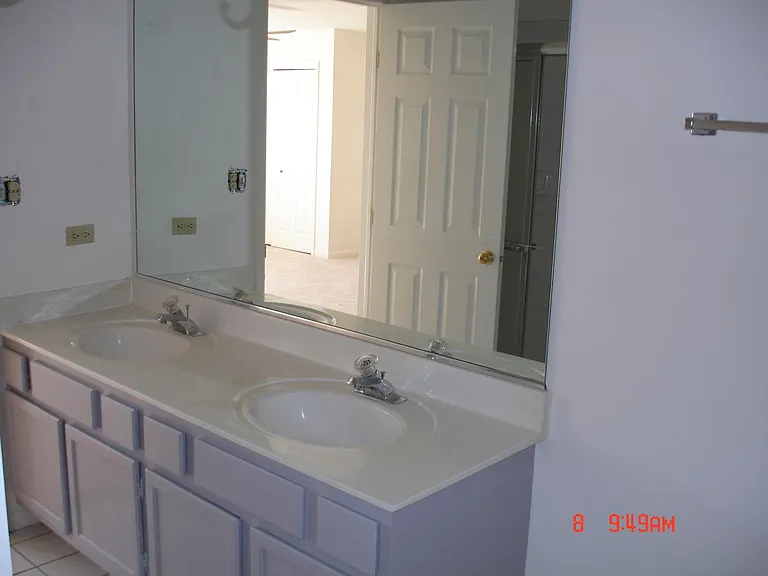
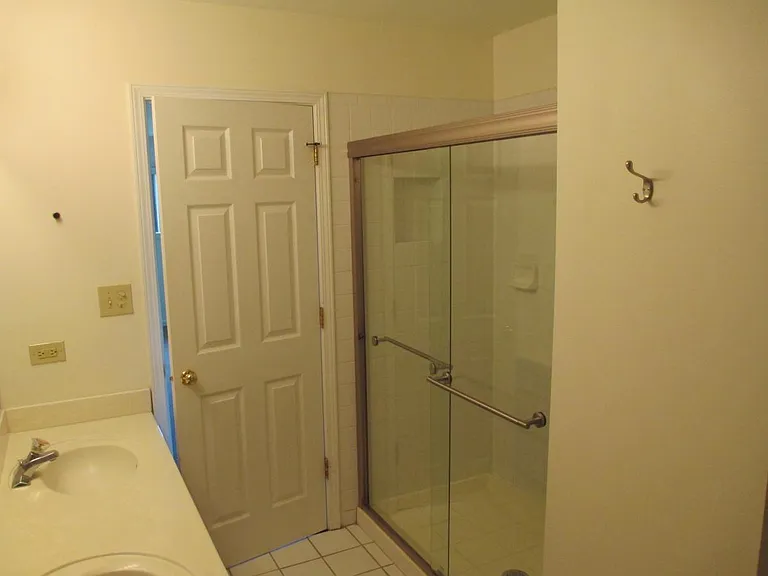
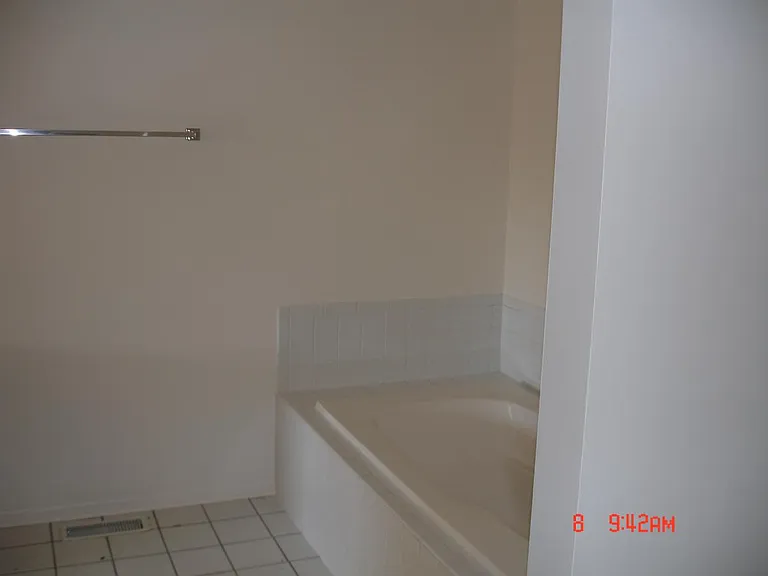
master bath
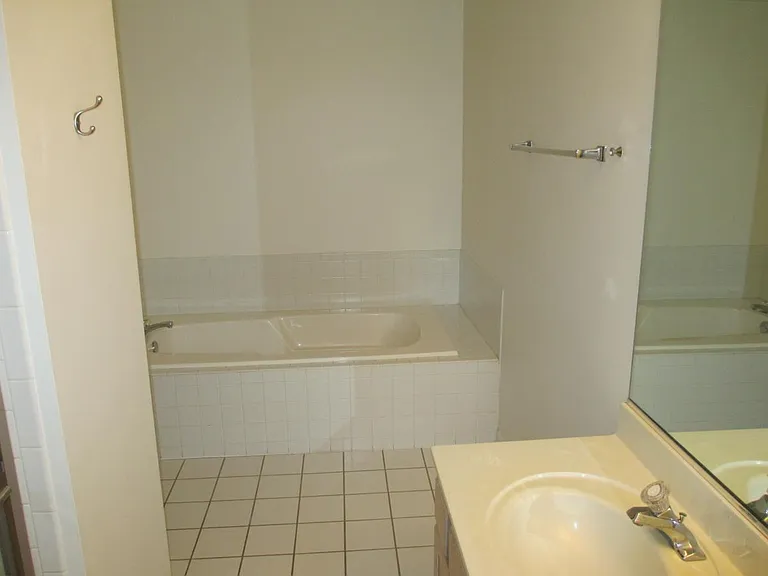
Master Bath
Master Bath
separate tub and shower
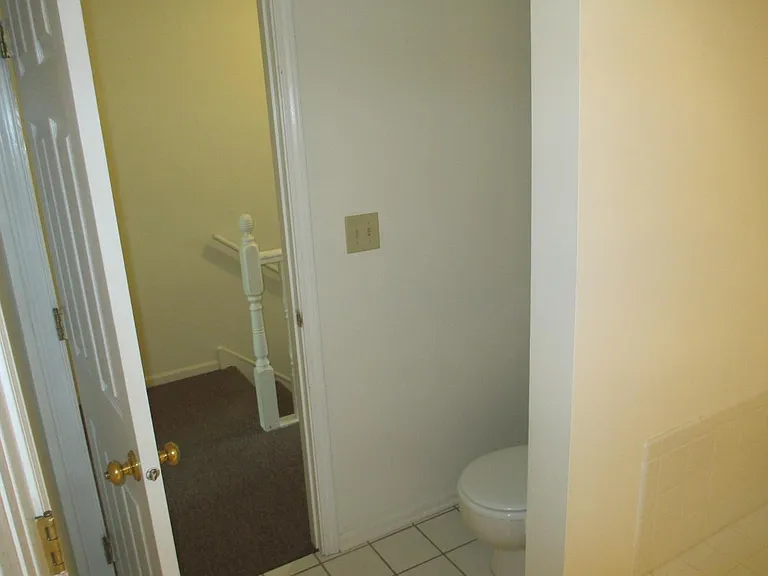
Master Bath to Hallway
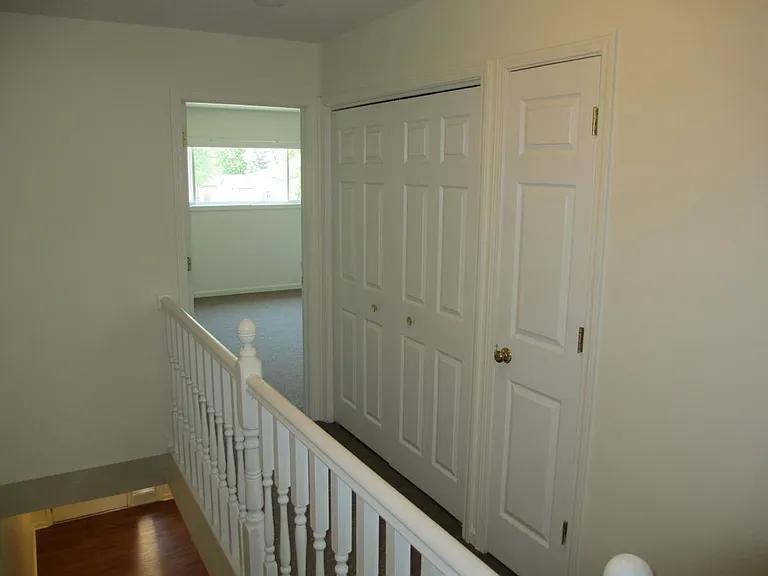
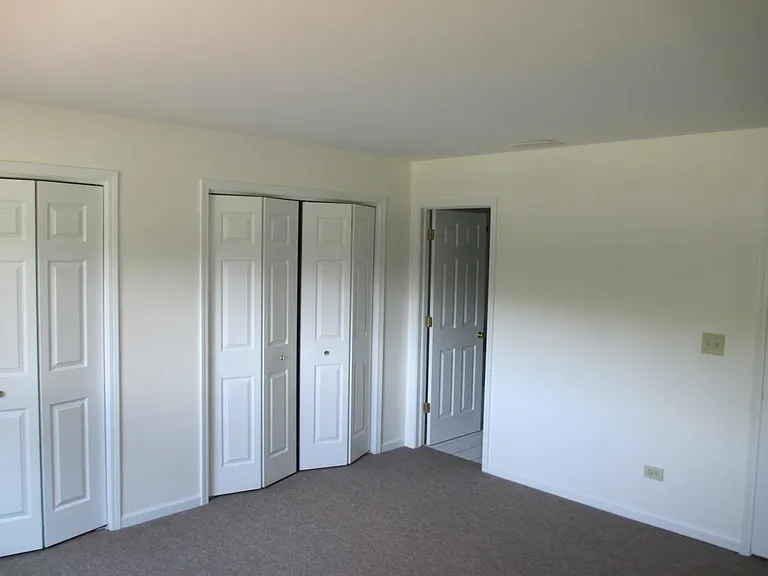
Hallway to 2nd Bedroom
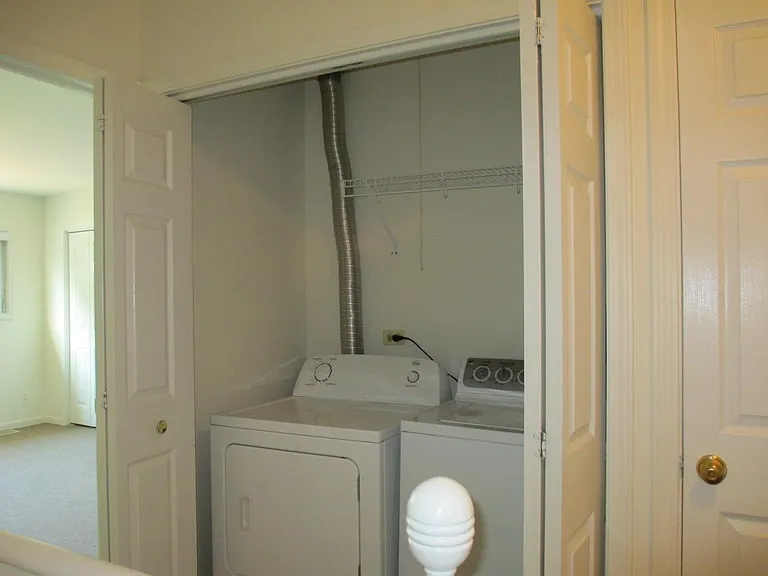
Upstairs Laundry
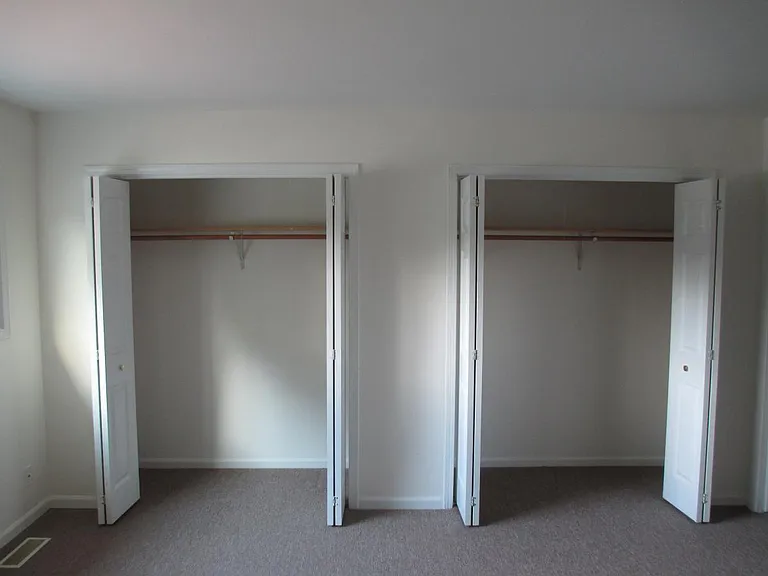
Closets 2nd Bedroom
2nd Bedroom Closets
Closets and 2nd Bath
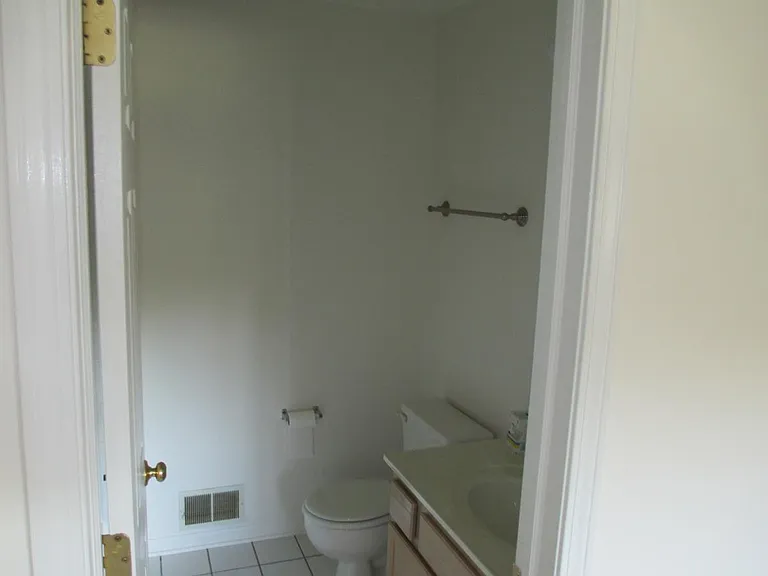
2nd Bath with Tub
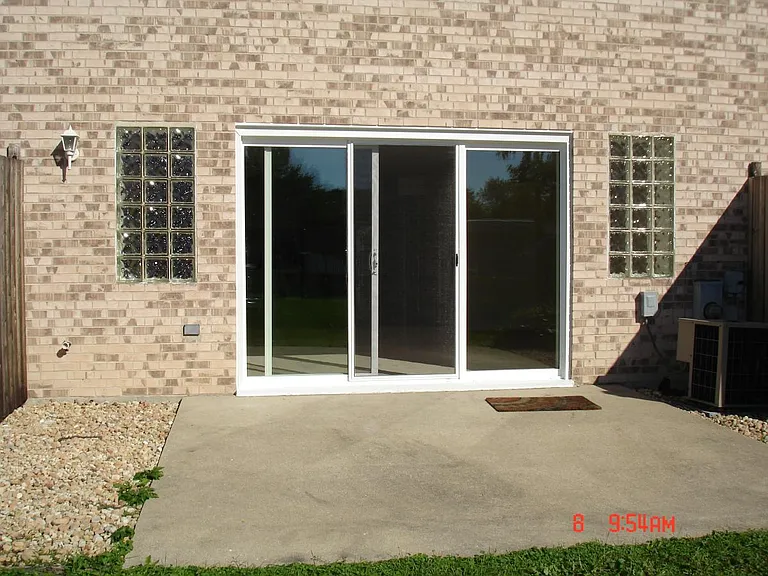
patio off family room
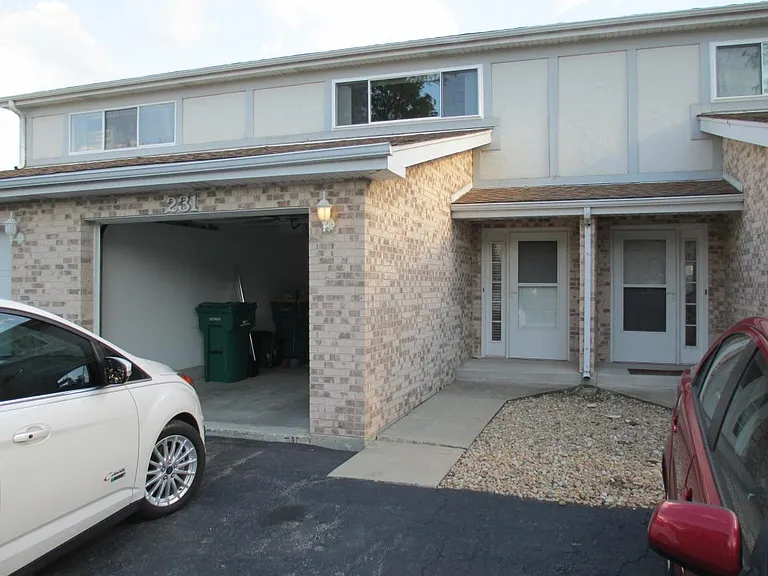
Front Entrance
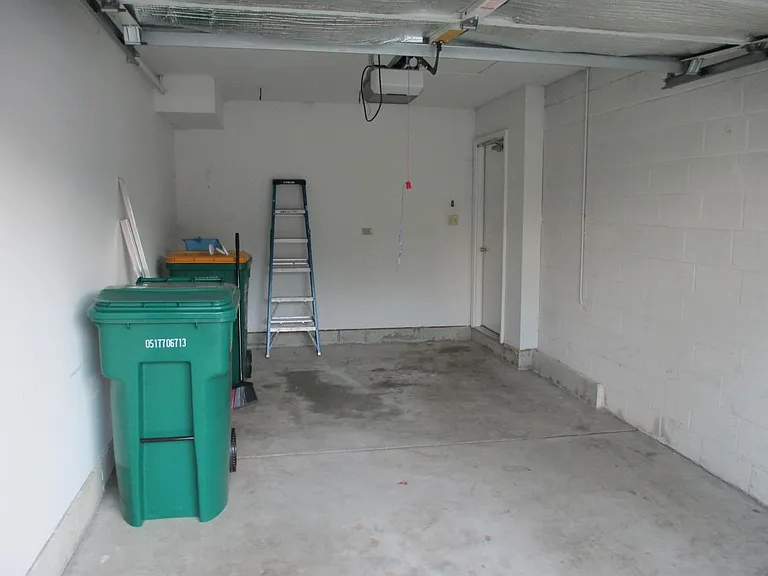
Garage

$2,300/ mo
Total price
Now includes required monthly fees in total price
2 beds2.5 baths2000 sqft townhouse
Available September 1
231 E Naperville Rd
Your booked tour

What you get

No petsIn-unit laundryParking

Costs, fees, and lease terms

Lease terms

Tenant pays for water & sewer, gas, electric and trash pick up. Estimated cost less than $250 per month

Pricing comparison

$209

At $2,300, this listing is priced $209 more than the current market rate for a 2 bedroom home in Westmont.

Pets

  • Dogs

    Not allowed
  • Cats

    Not allowed

The neighborhood

About the building

Available 10/1, this townhouse is very large (2000 sq ft) with two bedrooms and 2.5 baths and located in Westmont near Clarendon Hills, about 1/2 mile from the Metra station. It has an attached one car garage and additional off street parking. Kitchen is open to the family room and has a separate living room/den/office. A patio is located off the family room. The master bedroom has a ceiling fan and extensive closet space, while the master bath has double sinks and a separate shower and bathtub. There is a washer and dryer located on the second floor. The second bedroom is quite large as well with generous closet space and bathroom with tub and shower. Rent is $2300 and a 1.5 month security deposit is required. No smoking, No pets.

The property manager

Nearby schools

Students who live in 231 E Naperville Rd attend the following Community Unit School District 201 (Unified School District) public schools:
GreatSchools ratings are based on test scores and additional metrics when available.

231 E Naperville Rd
By contacting this property, you agree to our Terms of Use. Visit our Privacy Portal for more information. When you click “Send message”, we’ll send your inquiry to the property manager so they can reach out and answer your questions.

Find similar homes

Spot something off?Good catch. Flag it and help keep listings legit.