2307 Wuthering Heights Way

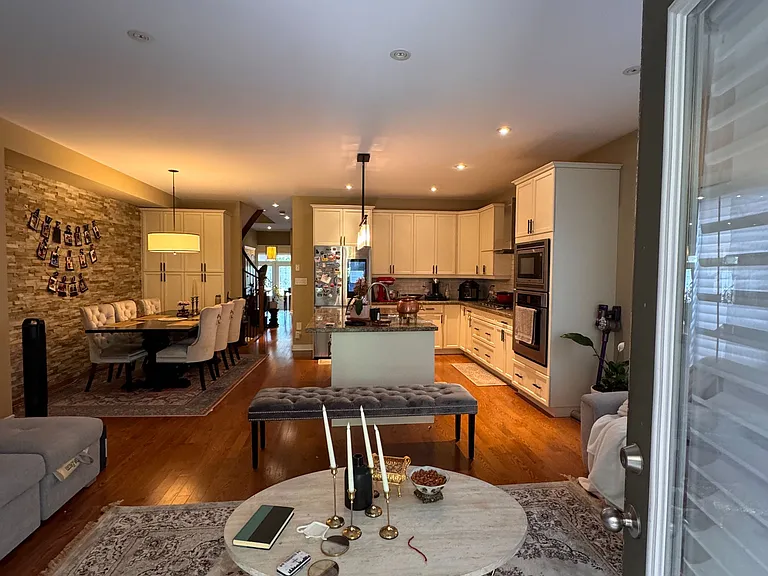
2307 Wuthering Heights Way — Photo 1
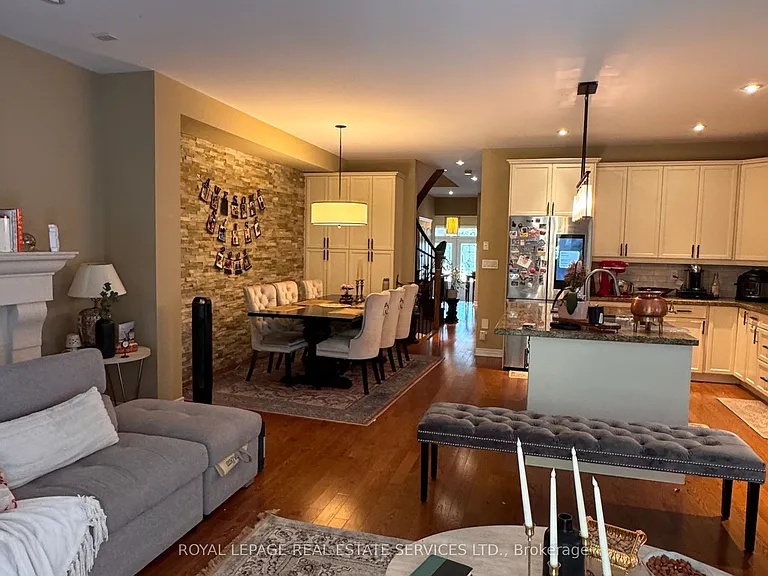
2307 Wuthering Heights Way — Photo 2
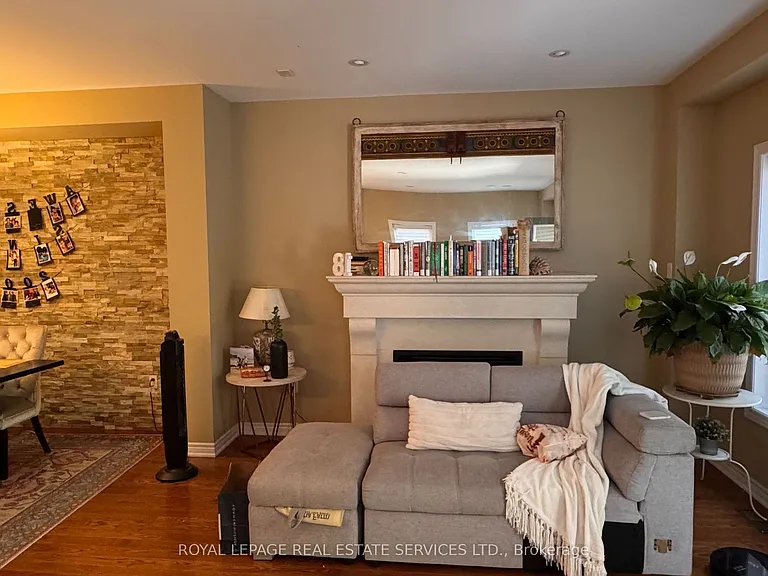
2307 Wuthering Heights Way — Photo 3
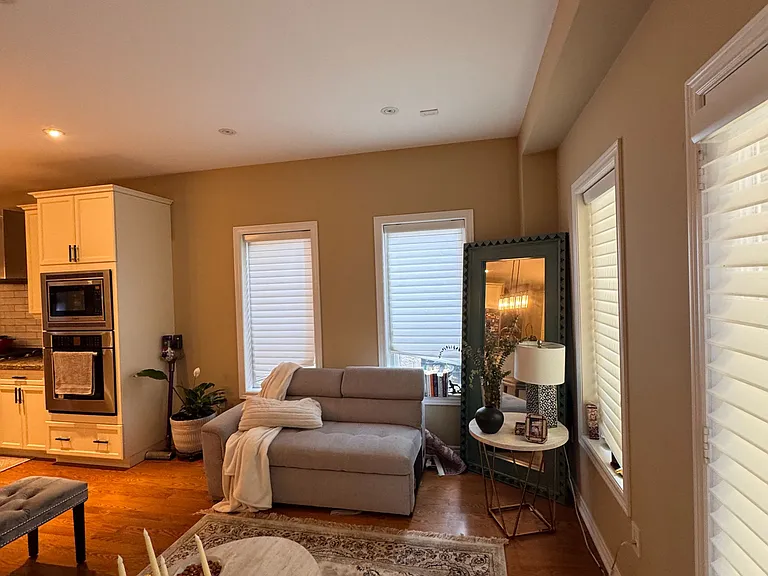
2307 Wuthering Heights Way — Photo 4
2307 Wuthering Heights Way — Photo 5
2307 Wuthering Heights Way — Photo 6
2307 Wuthering Heights Way — Photo 7
2307 Wuthering Heights Way — Photo 8
2307 Wuthering Heights Way — Photo 9
2307 Wuthering Heights Way — Photo 10
2307 Wuthering Heights Way — Photo 11
2307 Wuthering Heights Way — Photo 12
2307 Wuthering Heights Way — Photo 13
2307 Wuthering Heights Way — Photo 14
2307 Wuthering Heights Way — Photo 15
2307 Wuthering Heights Way — Photo 16
2307 Wuthering Heights Way — Photo 17
2307 Wuthering Heights Way — Photo 18
2307 Wuthering Heights Way — Photo 19
2307 Wuthering Heights Way — Photo 20
2307 Wuthering Heights Way — Photo 21
2307 Wuthering Heights Way — Photo 22
2307 Wuthering Heights Way — Photo 23
2307 Wuthering Heights Way — Photo 24
2307 Wuthering Heights Way — Photo 25
2307 Wuthering Heights Way — Photo 26
2307 Wuthering Heights Way — Photo 27
2307 Wuthering Heights Way — Photo 28
2307 Wuthering Heights Way — Photo 29
2307 Wuthering Heights Way — Photo 30
2307 Wuthering Heights Way — Photo 31
2307 Wuthering Heights Way — Photo 32
2307 Wuthering Heights Way — Photo 33
2307 Wuthering Heights Way — Photo 34
2307 Wuthering Heights Way — Photo 35
2307 Wuthering Heights Way — Photo 36
2307 Wuthering Heights Way — Photo 37
2307 Wuthering Heights Way — Photo 38
2307 Wuthering Heights Way — Photo 39
2307 Wuthering Heights Way — Photo 40
2307 Wuthering Heights Way — Photo 41
2307 Wuthering Heights Way — Photo 42

$4,150/ mo
Doesn't include deposits and fees
4 beds4 bathstownhouse
2307 Wuthering Heights Way
Your booked tour

What you get

In-unit laundryParkingAir conditioningPool

Costs, fees, and lease terms

The neighborhood

About the building

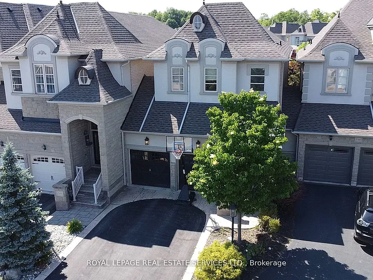
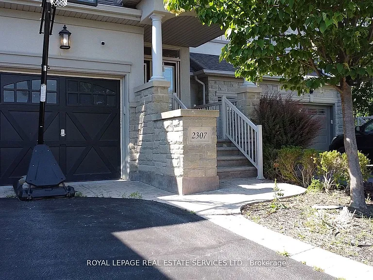
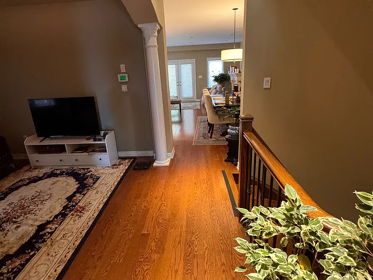
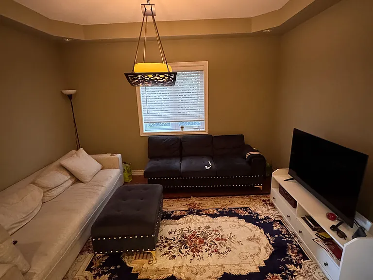
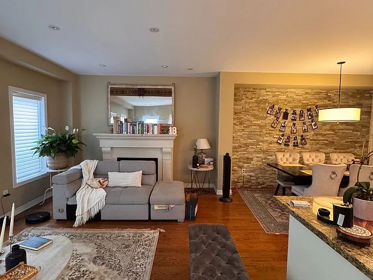
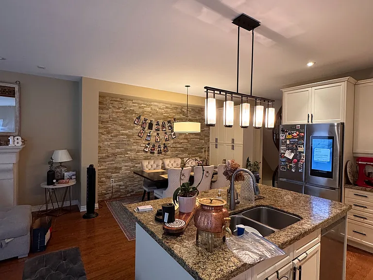
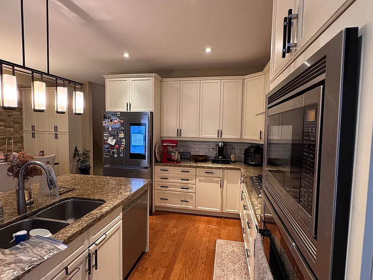
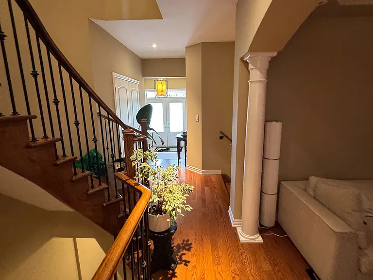
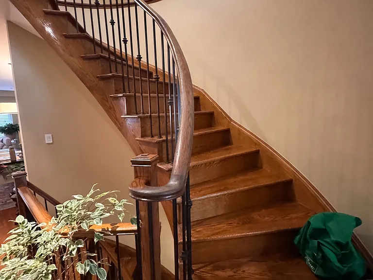
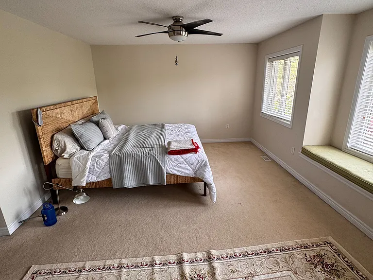
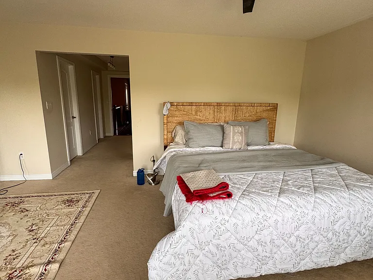
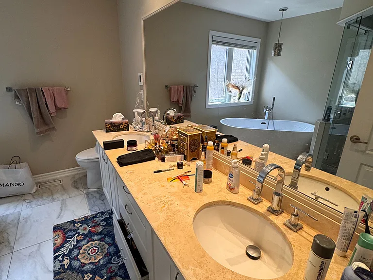
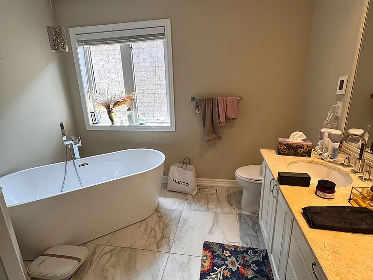
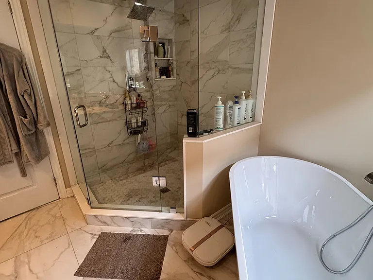
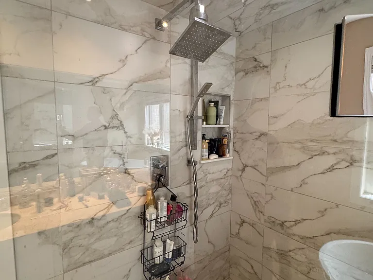
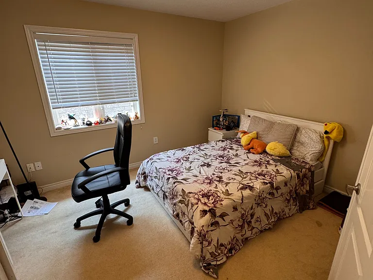
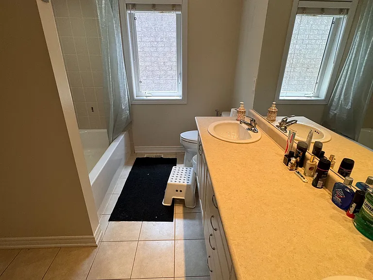
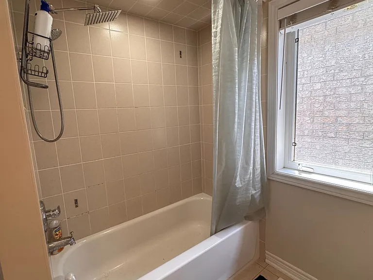
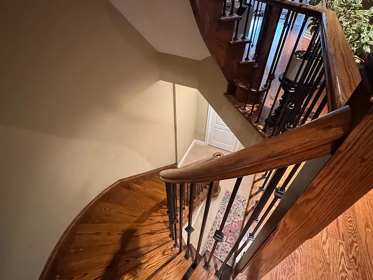
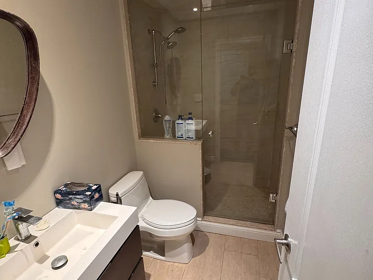
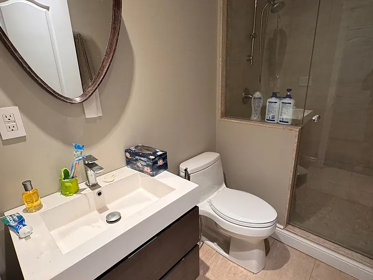
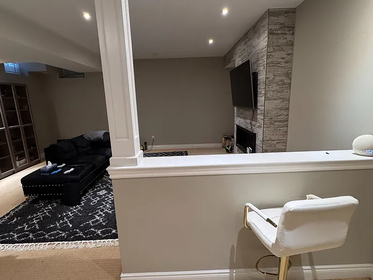
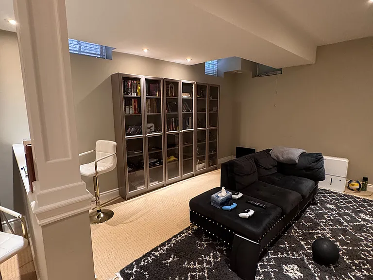
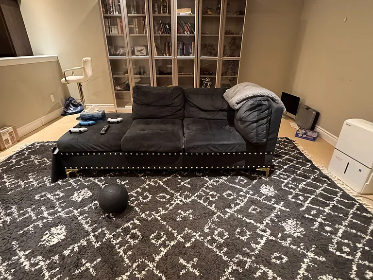
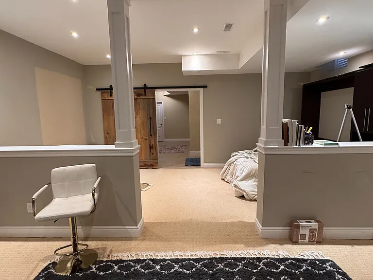
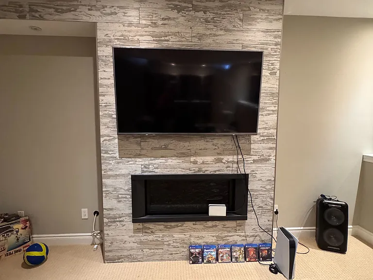
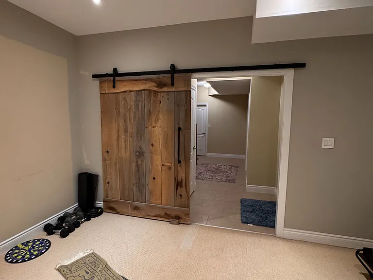
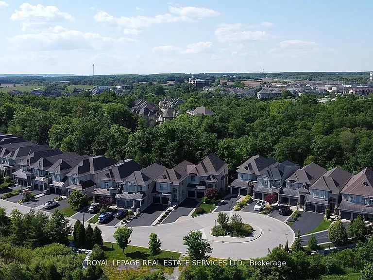
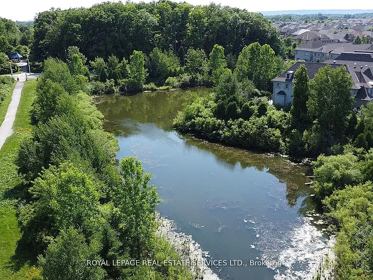
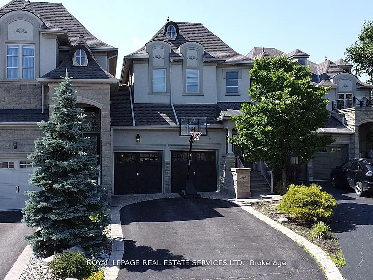
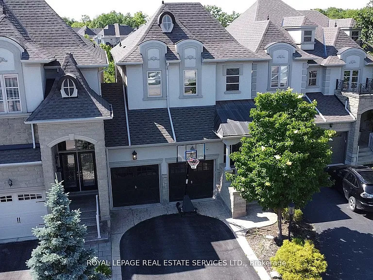
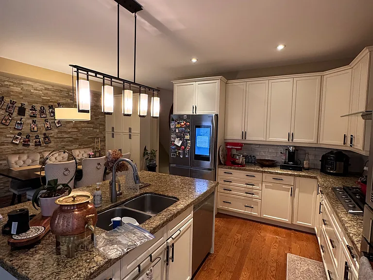
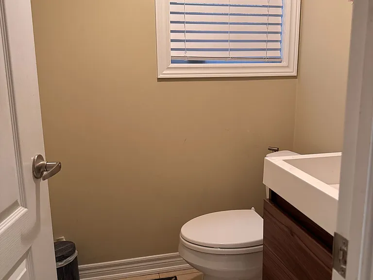
Executive Fernbrook Chateau Townhome Backing onto Greenspace & Pond! Nestled in the highly sought-after Palermo West community of Oakville, this beautifully upgraded 3+1-bedroom, 4-bathroom executive townhome offers approximately 2,500-3,000 sq. ft. of elegant living space. Attached only by the garage for added privacy, this bright and spacious home features 9-foot smooth ceilings, hardwood flooring, an open-concept layout, and a gourmet kitchen with built-in stainless steel appliances, breakfast bar, and ample cabinetry.The inviting living room boasts a cozy gas fireplace and walk-out to a custom composite deck with glass railings overlooking tranquil greenspace and a pond-perfect for relaxing or entertaining. The spacious primary retreat features a walk-in closet and a luxurious ensuite with heated floors. Two additional generous bedrooms, upper-level laundry, and a professionally finished basement with a large recreation room, second gas fireplace, and full bathroom provide exceptional comfort and flexibility.Located in a family-friendly neighbourhood surrounded by scenic walking trails, parks, top-rated schools, shopping, restaurants, public transit, and with easy access to Hwy 407, QEW and GO Transit. A rare opportunity to lease an exceptional home in one of Oakville's most desirable communities.Tenant responsible for utilities, tenant insurance, snow removal, and lawn maintenance.

The property manager

Nearby schools

2307 Wuthering Heights Way
By contacting this property, you agree to our Terms of Use. Visit our Privacy Portal for more information. When you click “Send message”, we’ll send your inquiry to the property manager so they can reach out and answer your questions.
Find similar homes

Spot something off?Good catch. Flag it and help keep listings legit.