2305 W Horizon Ridge Pkwy #3123

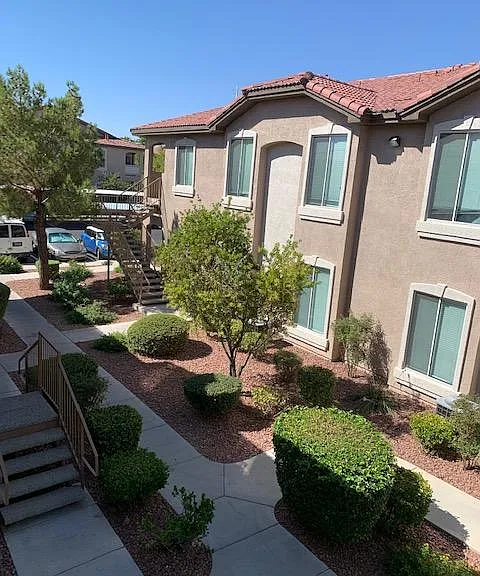
View of Walkway from Balcony
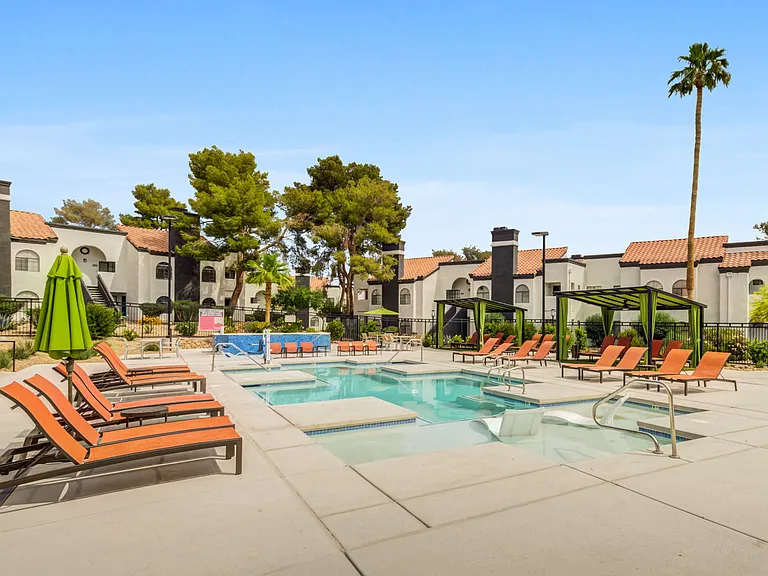
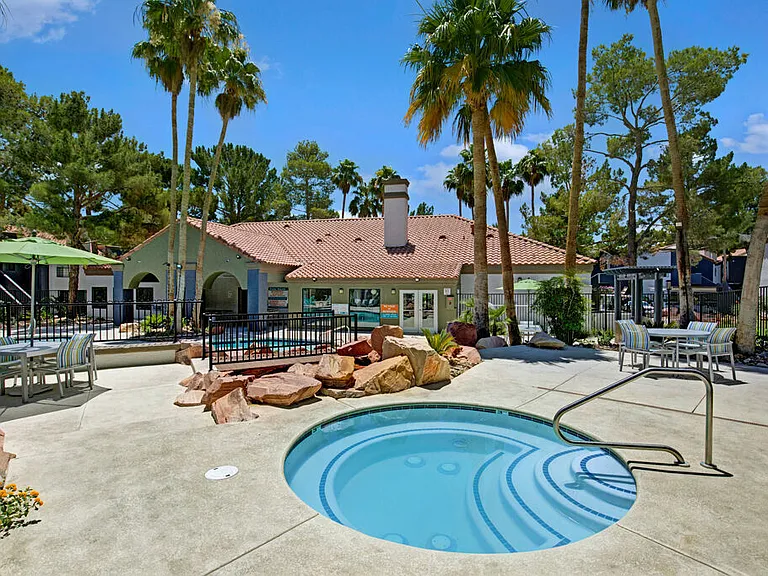
Main Pool Area
Front Door
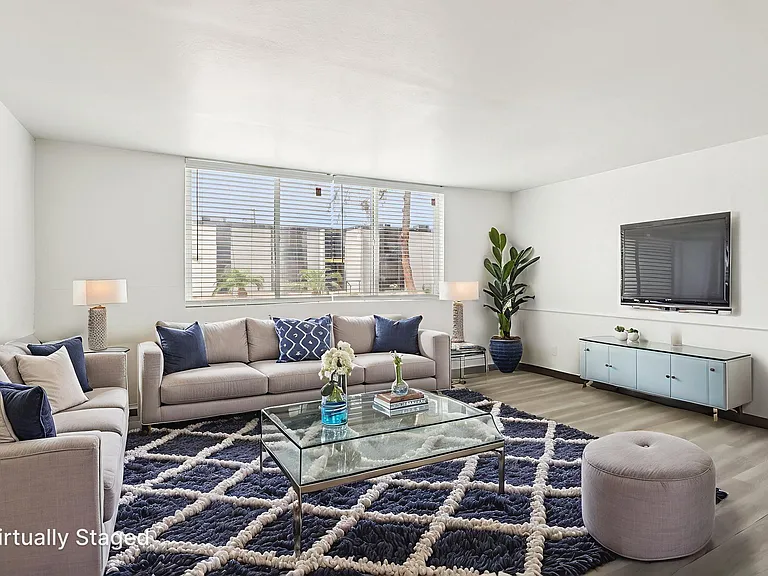
Living Room View 1
Living Room & Hallway
Living Room View 2
Living Room & Dining Room
Fireplace
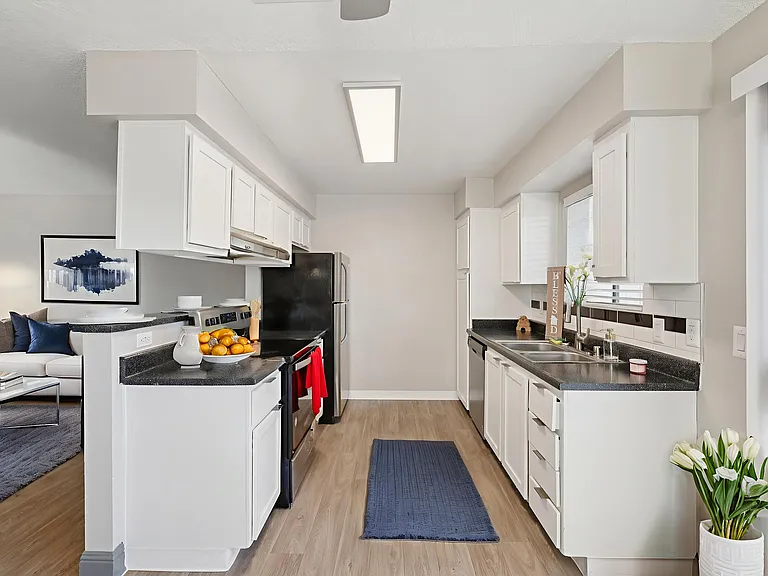
Kitchen View 1
Kitchen View 2
Kitchen View 3
Dining Room View from Kitchen
Dining Room
Master Bedroom View 1
Master Bedroom View 2
Master Bedroom View 3
Master Bedroom Walk-in Closet Interior View
Master Bedroom Walk-in Closet Exterior View
Master Bathroom View 1
Master Bathroom View 2
Master Bathroom View 3
Master Bathroom View 4
Hallway to Guest Bedrooms
Hallway Between Bedrooms #2 & #3
Laundry Area
Bedroom #2 View 1
Bedroom #2 View 2
Bedroom #2 View 3
Guest Bathroom View 1
Guest Bathroom View 2
Guest Bathroom View 3
Linen Closet
Guest Bathroom View 4
Guest Bathroom View 5
Guest Bathroom View 6
Hall Closet
Hallway Between Bedrooms #2 & #3
Bedroom #3 View 1
Bedroom #3 View 2
Bedroom #3 View 3
View from Balcony
Front Gate
Main Pool Area
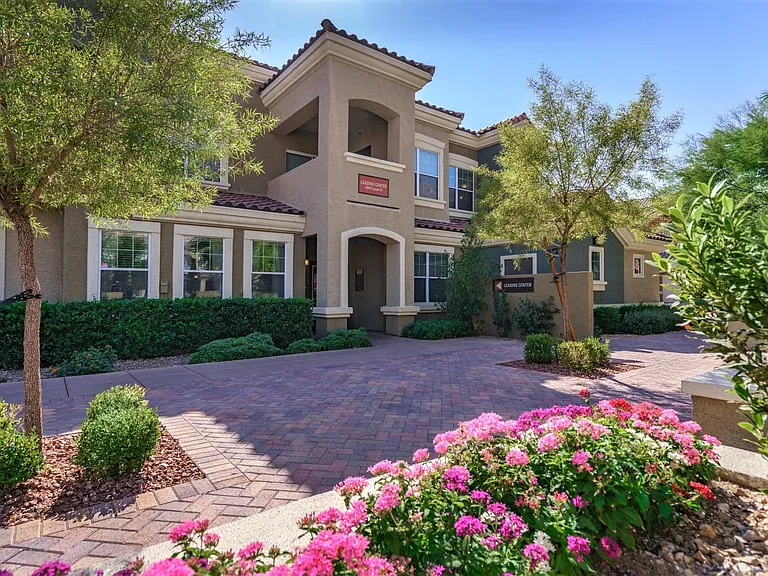
Clubhouse Exterior
Clubhouse Exterior
Clubhouse Interior
Clubhouse Interior
Clubhouse Interior
Clubhouse Interior
Gym
2305 W Horizon Ridge Pkwy #3123 — Photo 51
2305 W Horizon Ridge Pkwy #3123 — Photo 52
2305 W Horizon Ridge Pkwy #3123 — Photo 53
2305 W Horizon Ridge Pkwy #3123 — Photo 54
2305 W Horizon Ridge Pkwy #3123 — Photo 55
2305 W Horizon Ridge Pkwy #3123 — Photo 56
2305 W Horizon Ridge Pkwy #3123 — Photo 57
2305 W Horizon Ridge Pkwy #3123 — Photo 58
2305 W Horizon Ridge Pkwy #3123 — Photo 59

$1,575/ mo
Doesn't include deposits and fees
3 beds2 baths1224 sqft condo
Available September 1
2305 W Horizon Ridge Pkwy #3123

Your booked tour

What you get

Pet-friendlyIn-unit laundryParkingAir conditioningGym

Costs, fees, and lease terms

Special offer!
Get $200.00 off your first month's rent if your lease start date is on or before September 1, 2026

Lease terms

Landlord pays for water, sewer, trash & HOA fees. All other utilities are tenant responsibility. All Applicants must be non-smoking and have credit scores of 700 or higher. No section 8

Pets

  • Dogs

    Allowed
    Number allowed1
  • Cats

    Allowed
    Number allowed1

The neighborhood

About the building

Gated, 3 Bedroom, 2 Bathroom, 1224 sq. ft. 2nd floor condo with assigned carport in Mission Hills Community in Henderson. Additional guest parking available within complex. Mission Hills is located in Green Valley, a short commute to the Las Vegas Strip and convenient to shopping and entertainment options at Green Valley Ranch Casino and The District. This 2nd floor condo boasts lots of natural light and features the following appliances: refrigerator, range, dishwasher, washer, dryer, and microwave. Living room has vaulted ceiling and fireplace. Master bedroom suite has walk-in closet and attached bathroom with dual sinks. Secondary bedrooms are well-proportioned and share a full bathroom. Full sized washer and dryer are conveniently located in the hallway, along with additional storage. All bedrooms have ceiling fans. This condo features neutral paint with white ceilings and baseboards, with dark solid surface flooring in kitchen and bathrooms. Unit has carpet in bedrooms, hallway, and living room. Unit has 2" white blinds throughout and black-out curtains in living room. Balcony located off living room. Complex offers two swimming pools, jacuzzi, weight room, tanning booth, and community room. Nearby Horizon Crest Park has playground, BBQ, dog park, and open turf areas for play. Water, sewer, garbage service and HOA dues are all paid by owner. Elementary School: Neil C. Twitchell Jr. High School: Bob Miller High School: Coronado High Room sizes are as follows: Master bedroom is 15 ft x 11 ft. 2nd bedroom is 11 ft x 10 ft. 3rd bedroom is 12 ft x 9 ft. Living room is 16 ft x 12 ft. Dining room is 9 ft x 8 ft. Condo is available for move-in on September 1, 2026 and a minimum1 year lease is required. Accepts Zillow applications. First month's rent ($1575 + Security deposit ($1575.00) required at lease signing. Accepts small dogs (weighing less than 40lbs) per HOA guidelines with pet rent of $40/month. Non-smoking. No Section 8

The property manager

2305 W Horizon Ridge Pkwy #3123
RTD Enterprises

Nearby schools

Students who live in 2305 W Horizon Ridge Pkwy #3123 attend the following Clark County School District (Unified School District) public schools:

GreatSchools ratings are based on test scores and additional metrics when available.

2305 W Horizon Ridge Pkwy #3123

By contacting this property, you agree to our Terms of Use. Visit our Privacy Portal for more information. When you click “Send message”, we’ll send your inquiry to the property manager so they can reach out and answer your questions.

Find similar homes

Similar listings comparison

This listing

2305 W Horizon Ridge Pkwy #3123

1 bed$1,319+$1,289+$1,225+$1,075+$1,325+$1,230+
2 beds$1,570+$1,317+$1,614+$1,203+$1,366+$1,575+$1,435+$1,490+
3 beds$1,575$1,630+$1,748+$1,790+$1,776+$1,826+$1,730+$1,615+$1,580+
Total monthly price
Total price
Total price
Total price
Total price
Total price
Total price
Distance2.2 miles away6.9 miles away6.4 miles away7.2 miles away4.4 miles away4.8 miles away2.6 miles away3.9 miles away
PetsCats and Small Dogs AllowedCats and Dogs AllowedCats and Dogs AllowedCats and Dogs AllowedCats and Dogs AllowedCats and Dogs AllowedCats and Dogs AllowedCats and Dogs Allowed
LaundryIn UnitIn UnitIn UnitIn UnitIn Unit, SharedIn UnitIn Unit
SecurityGated EntryGated EntryNight Patrol, Gated Entry
A/CYesYesYesYesYes
DishwasherYesYesYesYesYes
ParkingYesYesYesYesYes
GymYesYesYesYesYesYesYes
PoolYesYesYesYesYesYesYesYesYes
Spot something off?Good catch. Flag it and help keep listings legit.