2304 Murphey Dr

FRONT DOOR VIEW
KITCHEN
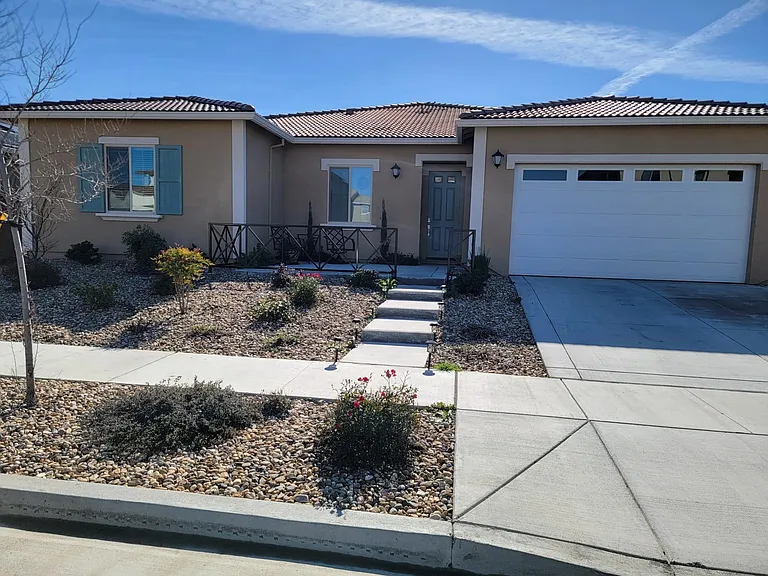
VIEW OF FRONT OF HOME
VIEW OF KITCHEN FROM GREAT ROOM
GREAT ROOM TO KITCHEN
KITCHEN PANTRY
PRIMARY BATH EN-SUITE, WALK-IN CLOSET TO LEFT
PRIMARY BATH SINK (1 of 2), VANITY & WATER CLOSET
PRIMARY EN-SUITE SHOWER & BATH
PRIMARY EN-SUITE SHOWER
PRIMARY BEDROOM WALK-IN CLOSET
GUEST BATHROOM
LAUNDRY/UTILITY ROOM. NOT SHOWN: WASH SINK & WASHER DRYER SET
HALL VIEW TO ENTER 3 OF THE 4 BEDROOMS
HALL VIEW OF SHARED BATH & BEDROOM ON RIGHT, A BEDROOM FRONT OF HOME
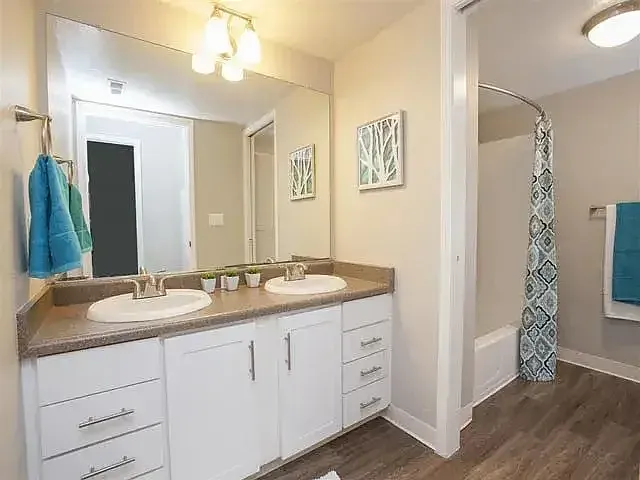
SHARED BATH ROOM W/ FULL BATH WITH 2 SINKS, SHOWER/TUB COMBO
BEDROOM 1 OF 4
2nd EN-SUITE IN 1 of 4 BEDROOMS
BEDROOM 2 OF 4
MUDROOM AREA OFF ATTACHED 3 CAR TANDUM GARAGE
3 CAR TANDUM GARAGE
PATIO
COVERED PATIO
DROUGHT TOLERANT LANDSCAPING
COVERED PATIO
WEST SIDE OF HOME
Floor Plan
Open Space View Southwest Towards Davis, 1 Block from Home
Walking/Biking Path East View, 1 Block from Home

$3,995/ mo
Doesn't include deposits and fees
4 beds3.5 baths2737 sqft house
Available September 1
2304 Murphey Dr

Your booked tour

What you get

Dog-friendlyIn-unit laundryParkingAir conditioningEv Charging Station

Costs, fees, and lease terms

Lease terms

Monthly rent $3995 | 12 month lease | Total move-in cost $7990 = 1st month's rent of $3995 plus security deposit of $3995 | A non-refundable deposit of $500 is required to hold premises which will be credited towards security deposit which will remove apartment from the market as lease is drafted | Income Requirements: 2.5x the monthly rent | Credit score of 700 | If income requirements can't be met, a qualified cosigner may be considered | Credit score below 700 requires a cosigner | Credit score of 650 or below will not be accepted | TENANT must carry a $100k RENTERS insurance policy that covers personal property and liability, effective on move-in date, copy of policy given to landlord upon move-in | Solar Panel Home - Landlord pays monthly lease | Tenant pays all utilities (PG&E, City of Woodland, Waste Management) | NO smoking | NO Vaping | 1 Small Pet Negotiable | Rent is due and payable on the 1st day of each month | Prospective renter will be required to provide contact information of current and former landlords so we can conduct rental references | Home is available for a 1 year lease | Upon the end date of the initial 1-year lease an additional 1-year lease may be considered |

Pricing comparison

$491

At $3,995, this listing is priced $491 more than the current market rate for a 4 bedroom home in Woodland.

Pets

  • Dogs

    Allowed
  • Cats

    Not allowed

The neighborhood

About the building

Single-Story | Energy-Efficient | Spacious | Move-In Ready Home Welcome to this single-story home in the desirable Springlake community | This exceptional home is just a short drive from Davis, downtown Sacramento, and Sacramento International Airport | Enjoy nearby walking and biking trails, open green spaces, and the tranquility of a quiet neighborhood | Designed for energy-efficient living | This home offers both comfort and long-term savings with owned solar panels, smart thermostats, a tankless water heater, EV charger, and low-maintenance drought-tolerant landscaping | The spacious open-concept floor plan is filled with abundant natural light that blends style, convenience, functionality and privacy | From the moment you enter this home you'll appreciate the soaring 10-foot ceilings and elegant white ceramic tile flooring | The expansive great room opens to a chef-inspired kitchen featuring sleek quartz countertops, a contemporary designer backsplash, light gray cabinetry, stainless steel appliances, and generous counters, cabinetry and large pantry perfect for everyday living and entertaining | The home offers 4 spacious bedrooms and 3 bathrooms, providing flexibility for families, guests, or a home office | The primary suite is located at the rear of the home and features a luxurious en-suite bathroom with dual vanities, a large soaking tub, separate walk-in shower, and an oversized walk-in closet | The second bedroom includes its own private en-suite bathroom with a walk-in shower and generous closet space | Two additional bedrooms share a well-appointed bathroom with dual sinks and a tub/shower combination | A convenient half bath is located near the main living area | Step outside to the covered patio overlooking a landscaped backyard with greenery - an inviting space for relaxing or entertaining year-round | Additional features include: Spacious laundry room with washer, dryer, utility sink, and abundant storage Keyless front door entry Ring video doorbell Attached tandem 3-car garage with electric vehicle charging station Ample parking in the garage, driveway, and on-street Reasonable garage storage permitted for tenant household items

The property manager

Nearby schools

Students who live in 2304 Murphey Dr attend the following Woodland Joint Unified School District public schools:

GreatSchools ratings are based on test scores and additional metrics when available.

2304 Murphey Dr

By contacting this property, you agree to our Terms of Use. Visit our Privacy Portal for more information. When you click “Send message”, we’ll send your inquiry to the property manager so they can reach out and answer your questions.

Find similar homes

Spot something off?Good catch. Flag it and help keep listings legit.