2303 Shenandoah Ave #2

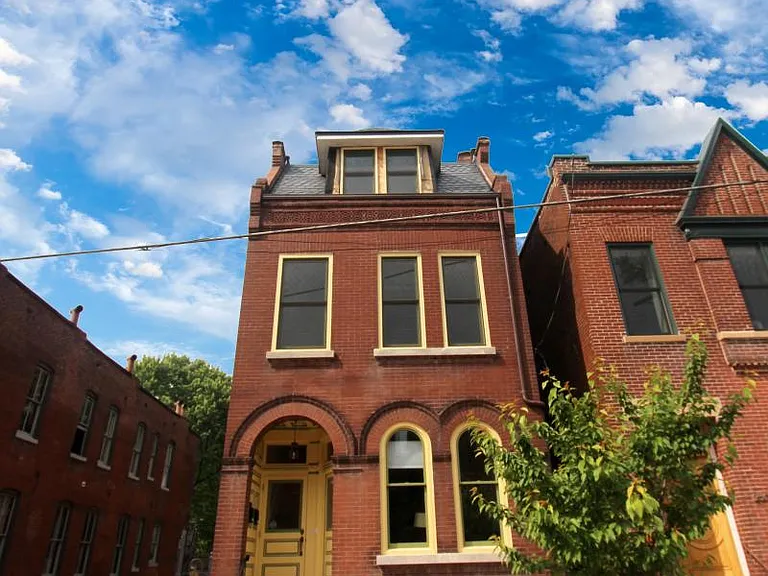
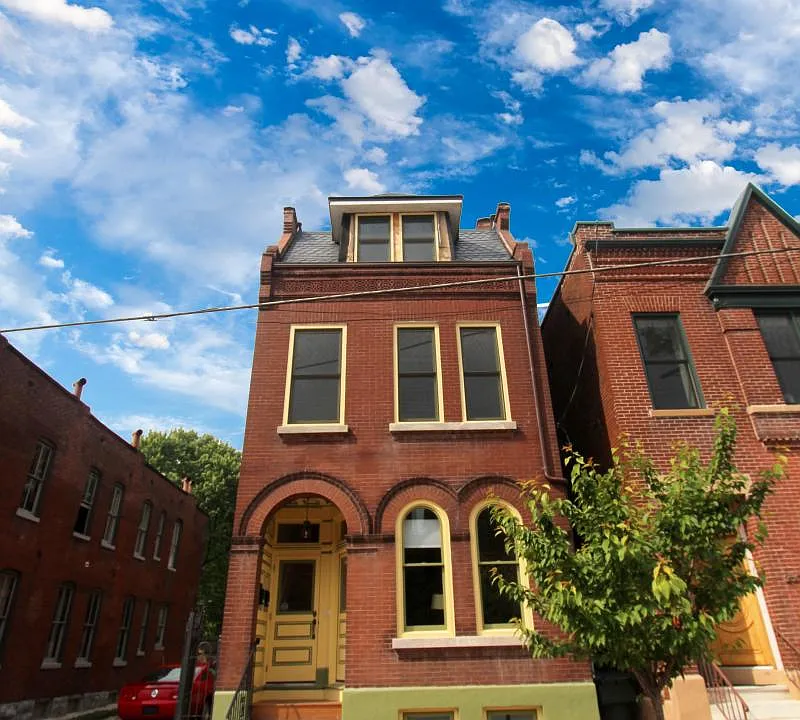
Front Facade
2303 Shenandoah is an award-winning energy-efficient building.
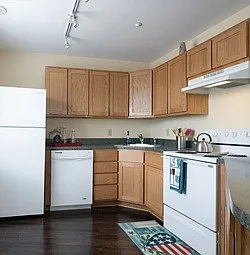
Spacious Kitchen with custom cabinetry, gas oven and range, built-in microwave, dishwasher, pantry, garbage disposal, and a stacked full-sized washer/dryer behind the refrigerator on the left (not seen).
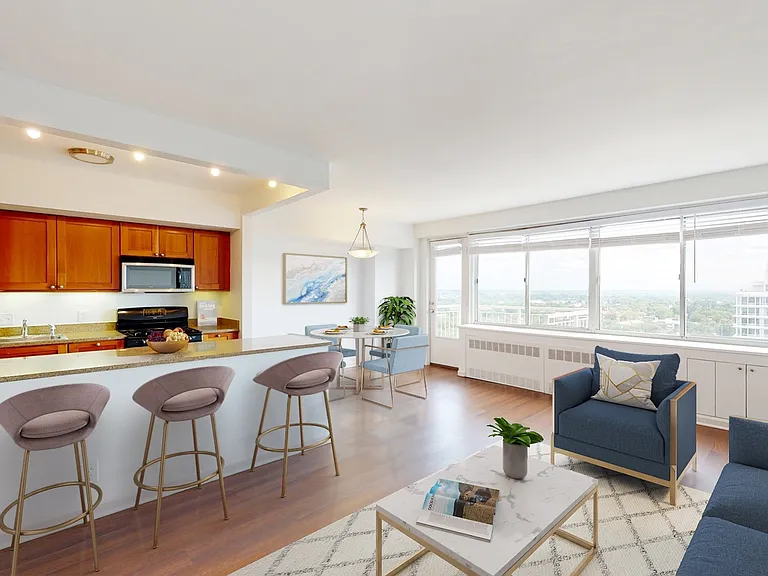
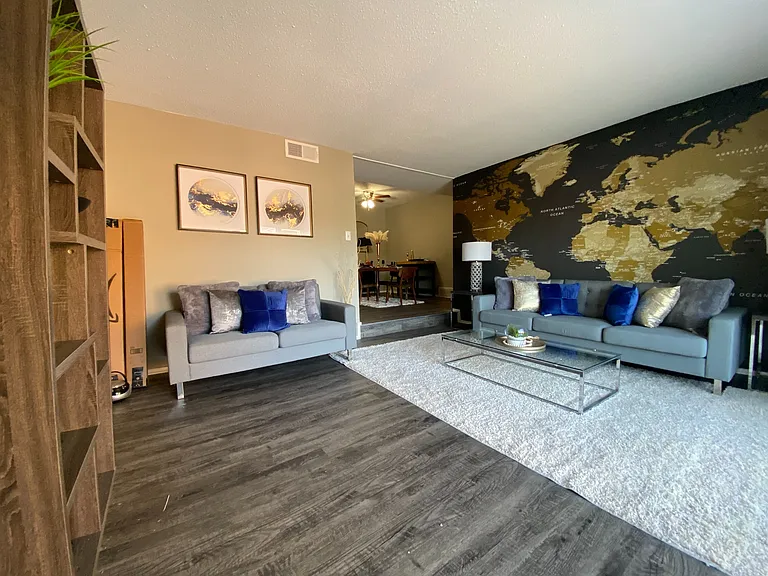
Family Room - beautiful hardwood floors, ceiling fan, 10' ceilings, energy-efficient lighting
Front Door Stoop
Award-Winning, Energy Star High-Performance Building creates Hyper-Low Electric bill.
In Kitchen looking towards the back of the building
Large Balcony
Bathroom Main Level - vanity, tiled shower, marbled tile floor, glass by-pass shower doors
Bedroom Main Floor - exposed brick wall, hardwood floor, ceiling fan, 10' ceilings, energy-efficient lighting
Front Bedroom Upper Floor - exposed brick wall, hardwood floor, ceiling fan, 10' ceilings, energy-efficient lighting
Back Bedroom Upper Floor - hardwood floor, ceiling fan, 10' ceilings, energy-efficient lighting
Bathroom Upper Level - double sink vanity, linen closet, shower/tub, marbled tile floor
Backyard Balcony & Deck
Vintage ad with actual 3D architectural model. Only for rent!
Main Level Floor Plan
Upper Level Floor Plan
Electrical Cost $44 per month average. Gas Cost $45 per month average (not shown).

$1,995/ mo
Doesn't include deposits and fees
3 beds2 baths1600 sqft condo
2303 Shenandoah Ave #2

Your booked tour

What you get

Cat-friendlyIn-unit laundryAir conditioning

Costs, fees, and lease terms

Lease terms

1-year minimum. Undergraduates Need Not Apply. No smoking or vaping of any kind, strictly enforced. Applying for the unit: All adult applicants must complete an application costing $35 and a third-party tenant screening at approximately $32 per applicant. Electricity is paid by the Tenant. Pet Policy: Cats welcome. No dogs. 2 cats max. $300 pet deposit, which is fully refundable. It is just a deposit on top of the security deposit. Pet rent one cat $30, 2 cats $45, No Dogs.

Pets

  • Dogs

    Not allowed
  • Cats

    Allowed
    Number allowed2

The neighborhood

About the building

THIS IS GREEN LIVING AWARD-WINNING ENERGY STAR REHABILITATION HYPER-LOW ENERGY BILLS Double Level Apartment. Modern Floor Plan. 10' Ceilings. Energy Efficient Lighting. Washer & Dryer in unit. Beautiful Wood Floors throughout. Shared fenced-in yard. Large Balcony 20'x8'. Nest Thermostat. Alarm System. High-Efficiency A/C & Heating Systems. Nest Thermostat. Dishwasher. Garbage Disposal. Ceiling Fans. White Roof. Large Private Storage Locker. Location: Minutes to downtown St. Louis. Minutes to SLU. Close to public transit. Next door to Lafayette Square, Soulard, and Benton Park. Testimonials: "We had the pleasure of living in a property on Ann Ave which was beautifully restored and energy-efficient. Rocco and his team were very attentive and communicated well with us about the unit and were easy to get ahold of when needed." - Tessa McMullen "As we recently bought one of their properties, we can personally vouch for the awesome work that Elevate does in restoring historic homes and turning them into modern high-efficiency green living spaces. The five star plus energy rating, state of the art appliances, high-efficiency systems, and modern high-end designs are a nice contrast to the century-old brick exterior and refurbished wood floors which maintain the historic integrity of the home. With an all-electric energy-efficient home all of your heating, cooling, lights, cooking, and hot water usage comes on one bill. Ours was $88 for the past cycle. That's everything it cost to run the entire house for one month. While we increased our living space we certainly did not increase our utility expense. This truly is green living. We could not be happier in this home and are excited to see others being restored like it and selling so quickly in the neighborhood. If you are looking to buy in the St. Louis City area and want a unique, historic green living property, we would highly recommend checking out Elevate for their current and future projects." - Andre Guthrie Learn more about our green building company: - Facebook: Search Google for "Elevate Building Facebook" - Instagram: Follow @ElevateBuilding - McKinley Meadows: Learn about our company-sponsored Urban Edible Forest located around the corner by searching Google for "McKinley Meadows Facebook"

The property manager

2303 Shenandoah Ave #2
Tower Real Estate Group

Nearby schools

Students who live in 2303 Shenandoah Ave #2 attend the following St. Louis City School District (Unified School District) public schools:

GreatSchools ratings are based on test scores and additional metrics when available.
2303 Shenandoah Ave #2

By contacting this property, you agree to our Terms of Use. Visit our Privacy Portal for more information. When you click “Send message”, we’ll send your inquiry to the property manager so they can reach out and answer your questions.

Find similar homes

Similar listings comparison

This listing

2303 Shenandoah Ave #2

Studio$890+$1,965+
1 bed$920+$626+$1,299+$998+$1,000+$1,200+$2,095+
2 beds$1,000+$784+$1,995+$1,422+$1,200+$1,550+$1,404+$1,299+
3 beds$1,995$1,020+$976+$2,329$1,665$1,600+$2,300$1,109+$1,650+
Distance2.3 miles away2.7 miles away5.5 miles away2.1 miles away1.2 miles away1.1 miles away5.6 miles away2.4 miles away
PetsCats AllowedCats and Dogs AllowedCats and Dogs AllowedCats and Small Dogs AllowedCats and Dogs AllowedCats and Small Dogs AllowedCats and Small Dogs AllowedCats and Dogs AllowedCats and Dogs Allowed
LaundryIn UnitSharedSharedIn UnitIn UnitSharedWasher/Dryer HookupsShared
SecurityGated EntryGated Entry, Controlled Access, IntercomGated Entry
A/CYesYesYesYesYesYes
DishwasherYesYesYesYesYesYesYes
ParkingYesYesYesYesYes
GymYesYesYesYes
PoolYesYes
Spot something off?Good catch. Flag it and help keep listings legit.