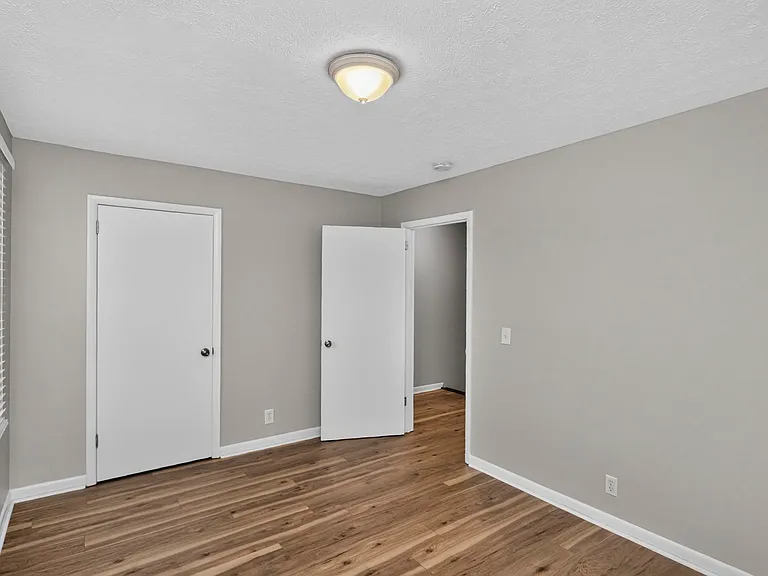
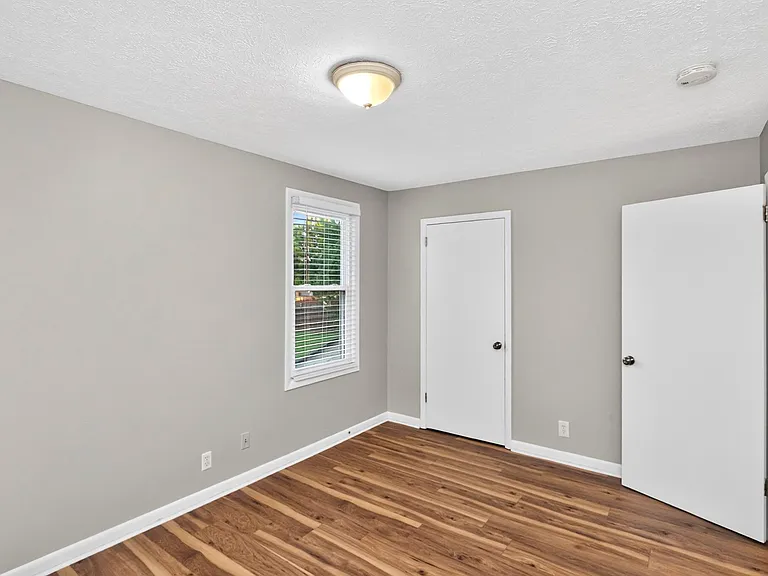
2303 Kimberly Dr

2303 Kimberly Dr — Photo 1
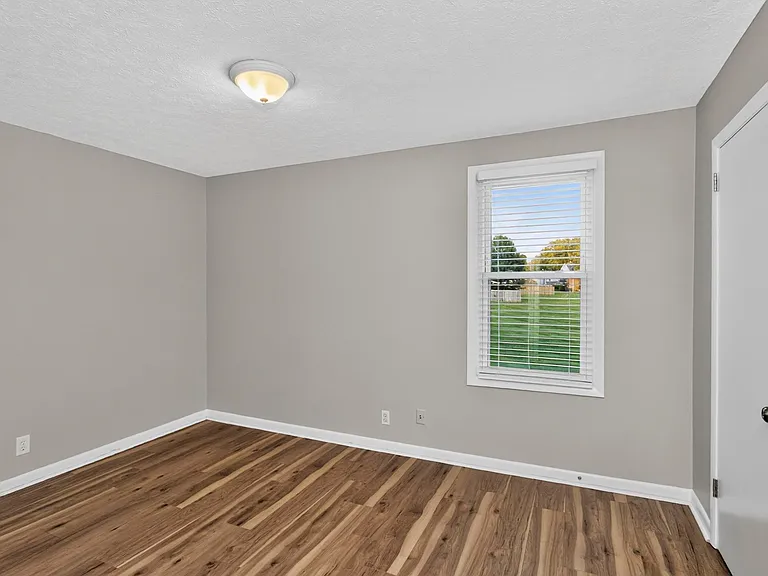
2303 Kimberly Dr — Photo 2
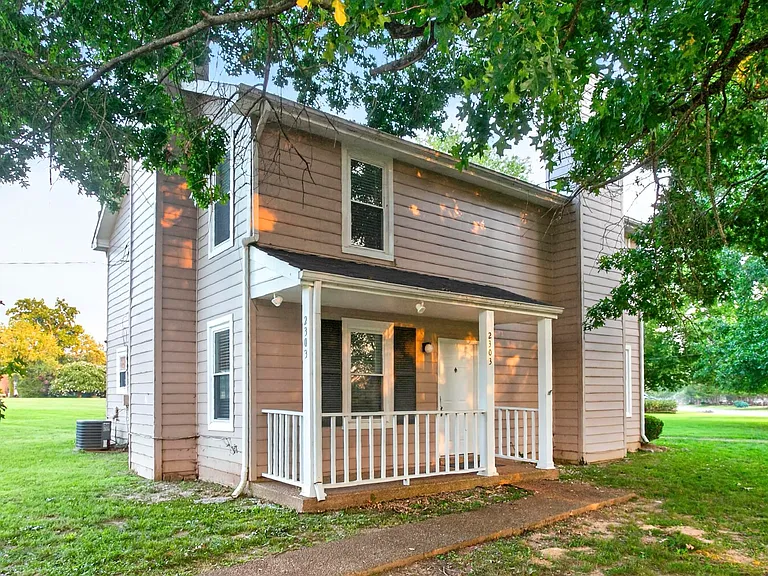
2303 Kimberly Dr — Photo 3
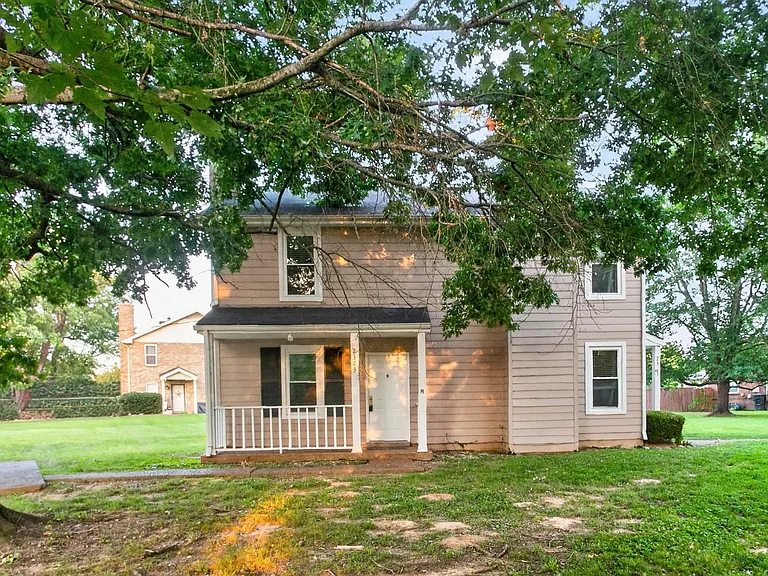
2303 Kimberly Dr — Photo 4
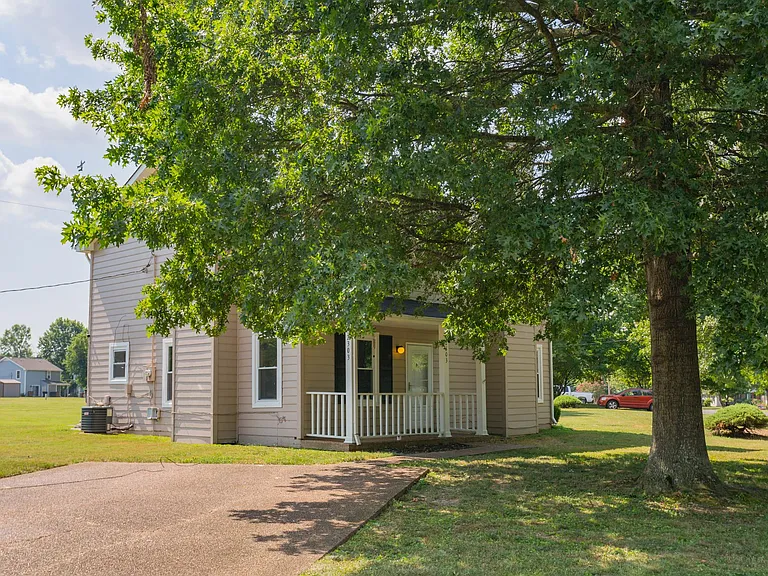
2303 Kimberly Dr — Photo 5
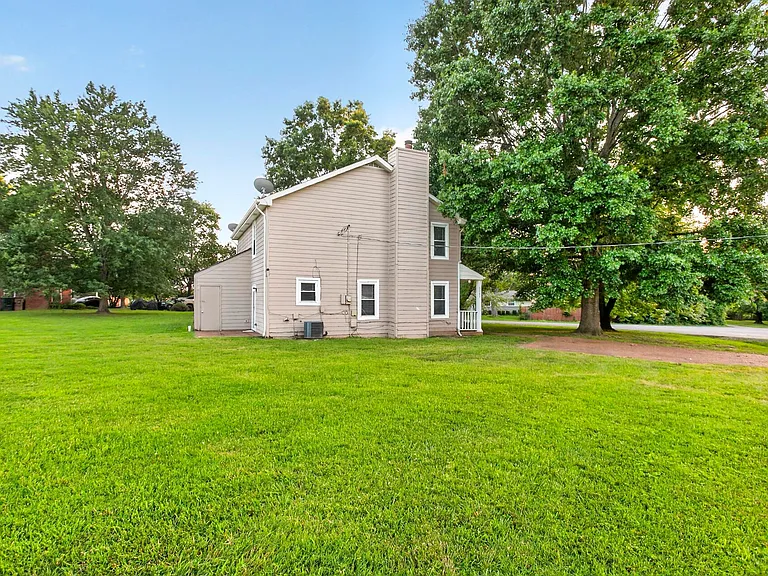
2303 Kimberly Dr — Photo 6
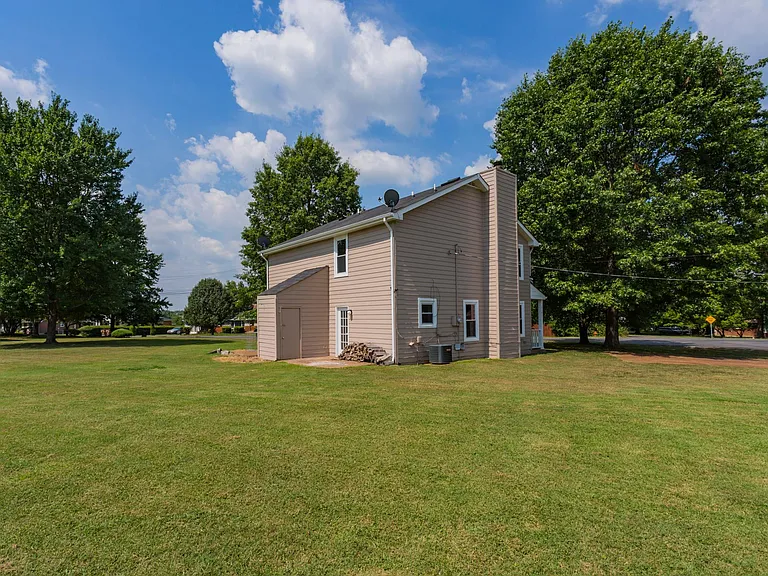
2303 Kimberly Dr — Photo 7
2303 Kimberly Dr — Photo 8
2303 Kimberly Dr — Photo 9
2303 Kimberly Dr — Photo 10
2303 Kimberly Dr — Photo 11
2303 Kimberly Dr — Photo 12
2303 Kimberly Dr — Photo 13
2303 Kimberly Dr — Photo 14
2303 Kimberly Dr — Photo 15
2303 Kimberly Dr — Photo 16
2303 Kimberly Dr — Photo 17
2303 Kimberly Dr — Photo 18
2303 Kimberly Dr — Photo 19
2303 Kimberly Dr — Photo 20
2303 Kimberly Dr — Photo 21
2303 Kimberly Dr — Photo 22
2303 Kimberly Dr — Photo 23
2303 Kimberly Dr — Photo 24
2303 Kimberly Dr — Photo 25
2303 Kimberly Dr — Photo 26
2303 Kimberly Dr — Photo 27
2303 Kimberly Dr — Photo 28
2303 Kimberly Dr — Photo 29
2303 Kimberly Dr — Photo 30
2303 Kimberly Dr — Photo 31
2303 Kimberly Dr — Photo 32

$1,650/ mo
Total price
Now includes required monthly fees in total price
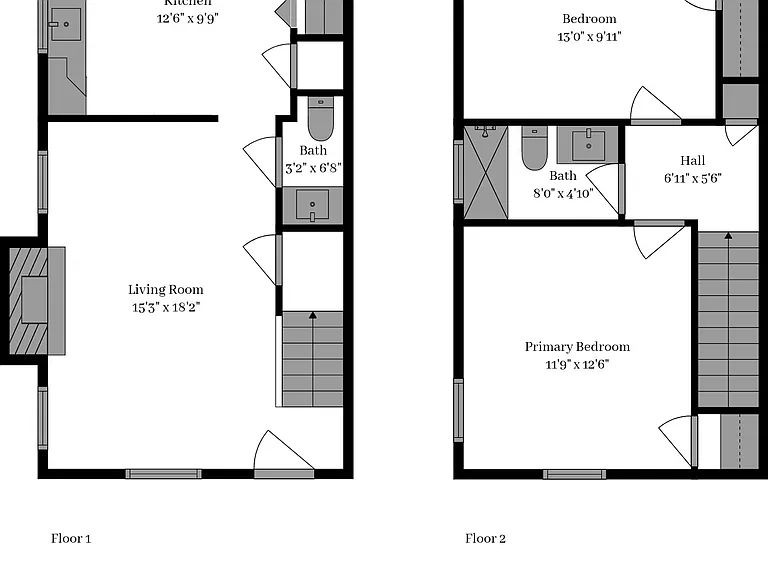
2 beds1.5 baths1000 sqft townhouse
Available July 15
2303 Kimberly Dr

Your booked tour

What you get

Pet-friendlyIn-unit laundryParkingAir conditioning

Costs, fees, and lease terms

Lease terms

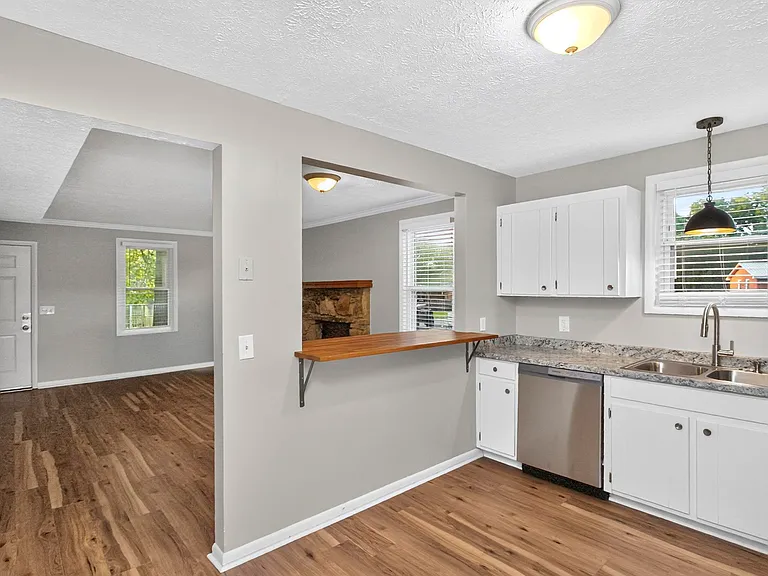
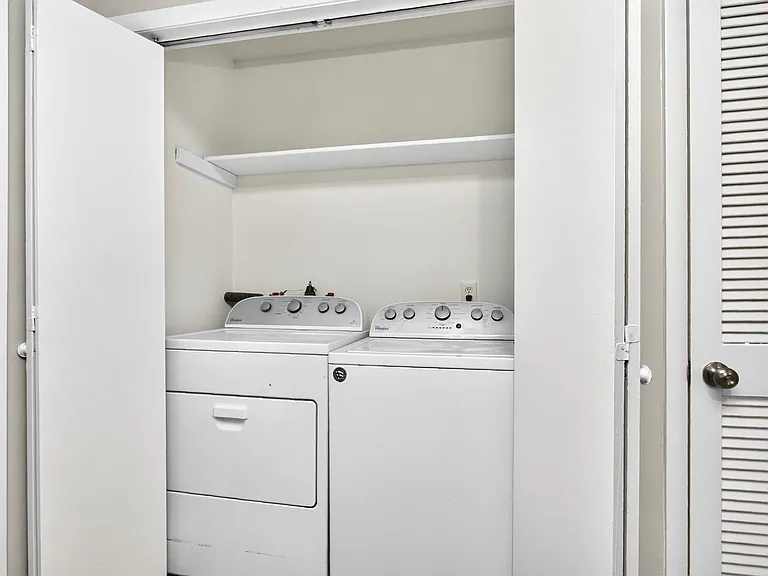
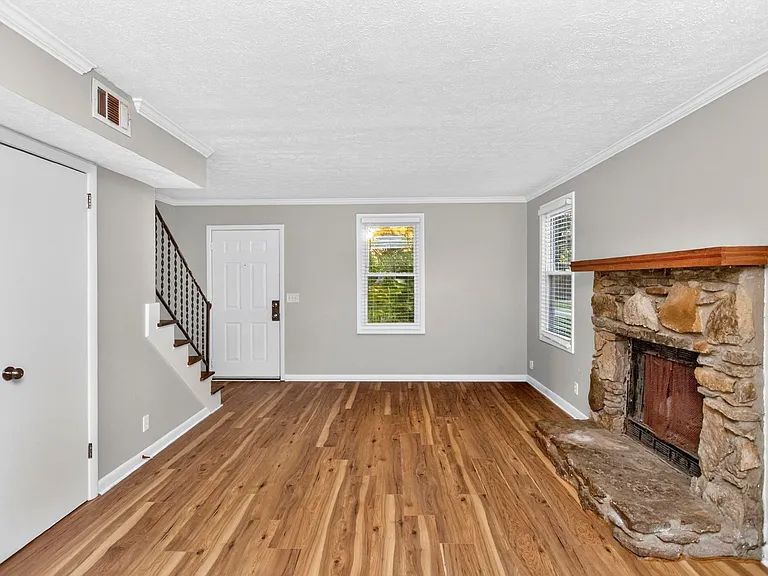
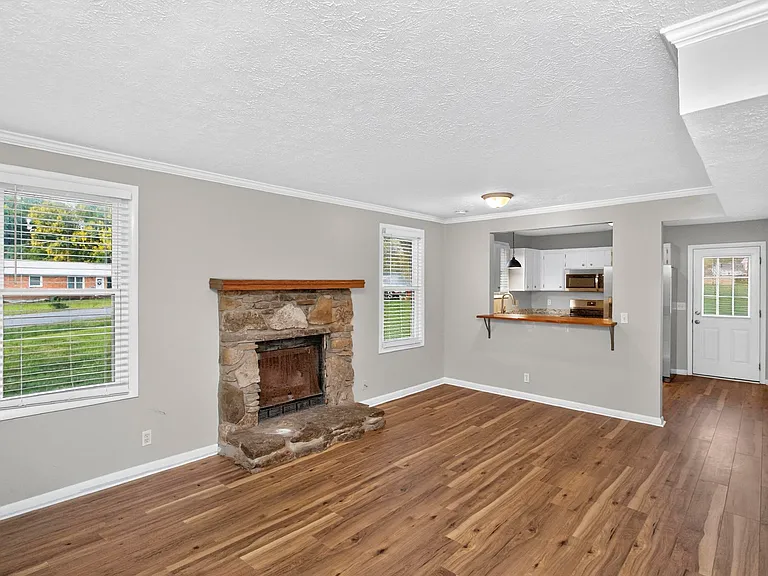
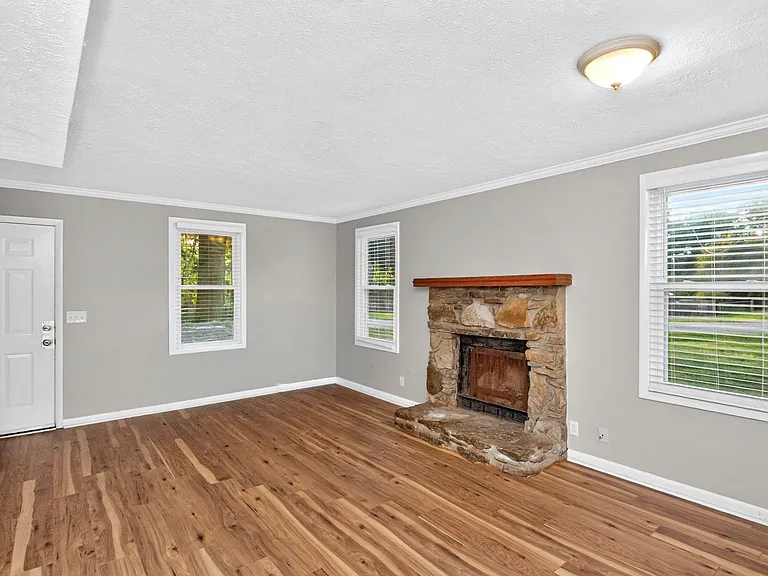
Tenant responsible for all utilities (electricity, water/sewer, internet/cable). Curbside trash and recycling provided. Washer and dryer stay with the unit. Home is a zero-lot line, so one wall is shared. Fireplace is not currently functional. Pets allowed on a case-by-case basis. Pet deposit is $300 (refundable) and $30/mo pet fee per pet.

Pets

  • Dogs

    Allowed
    Number allowed2
  • Cats

    Allowed
    Number allowed2

The neighborhood

About the building

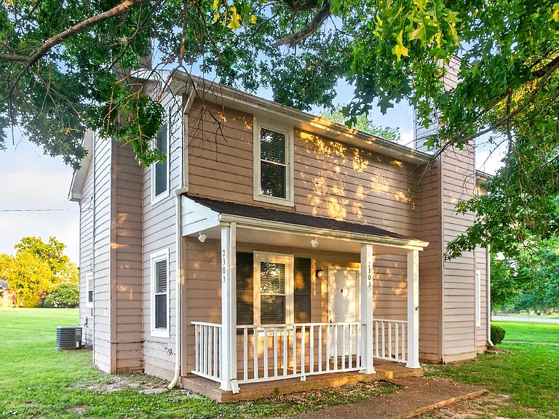
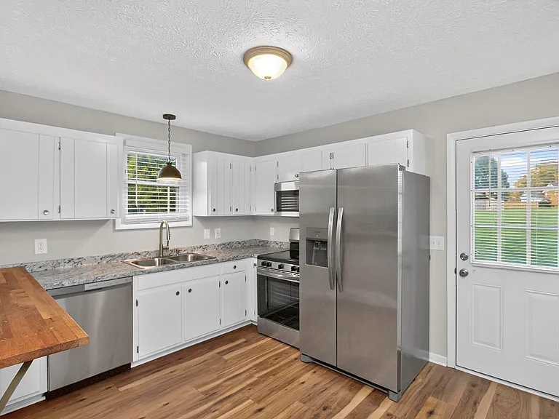
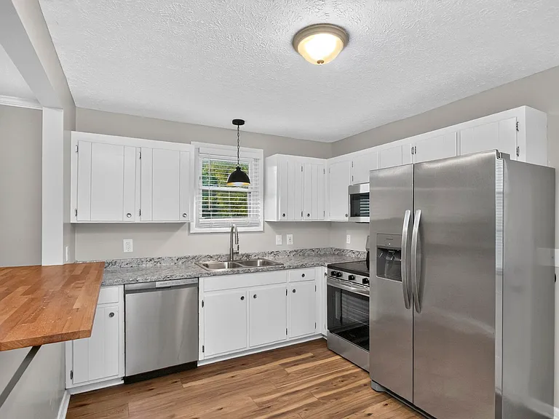
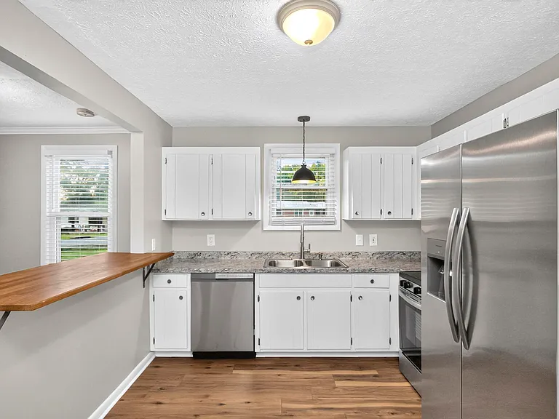
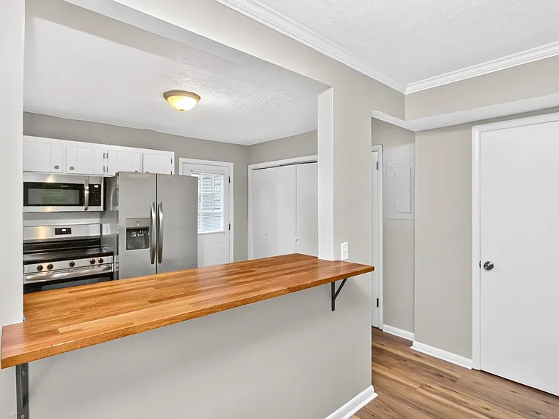
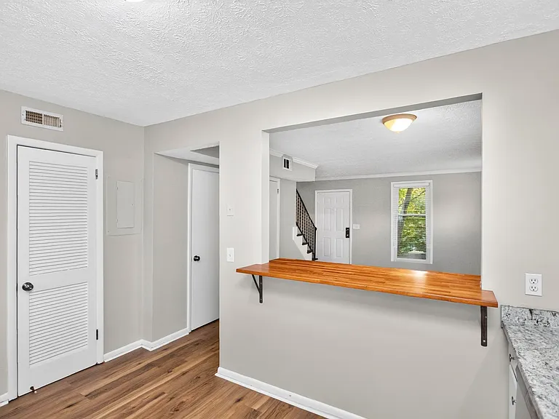
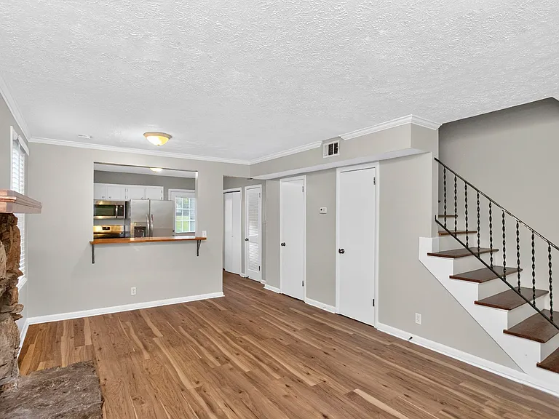
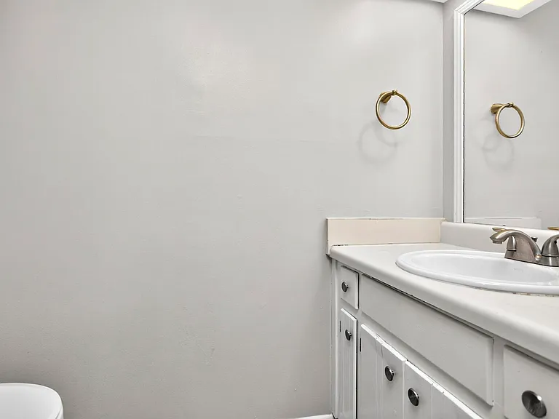
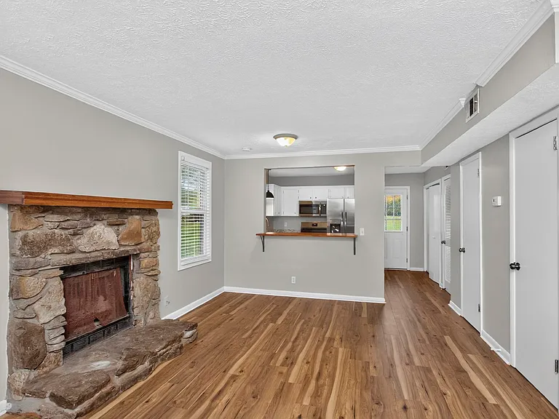
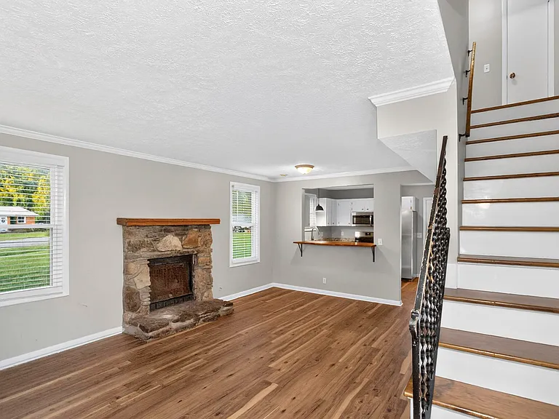
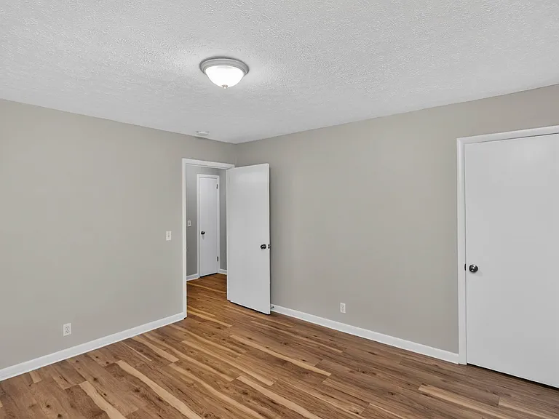
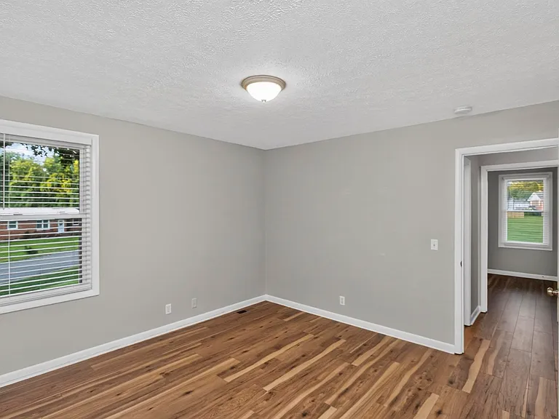
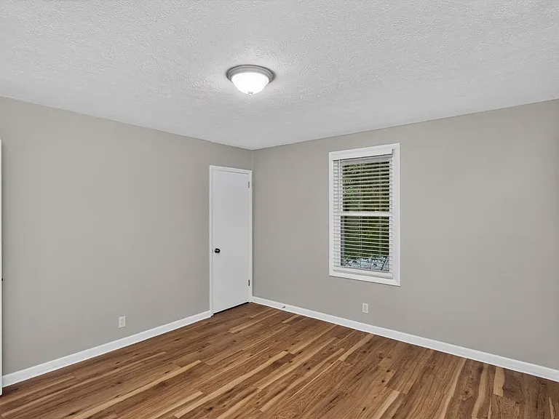
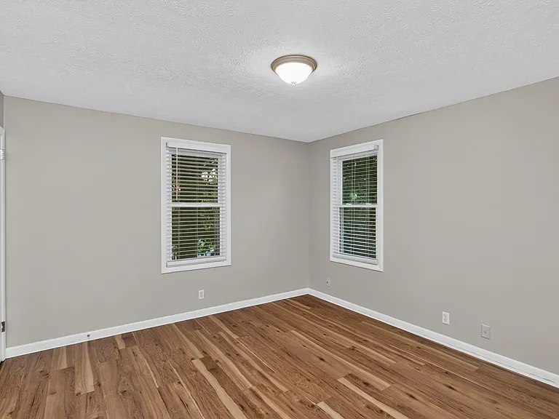
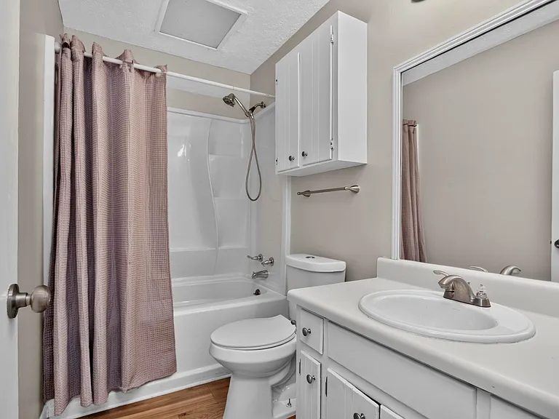
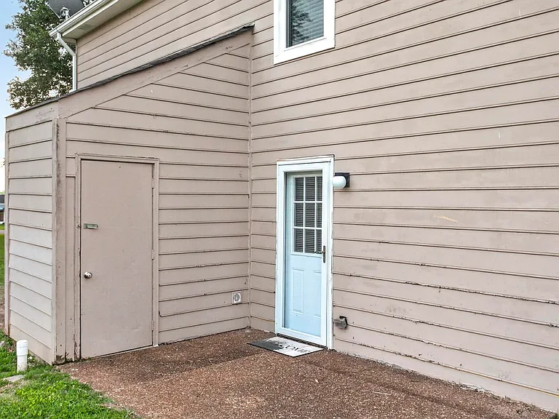
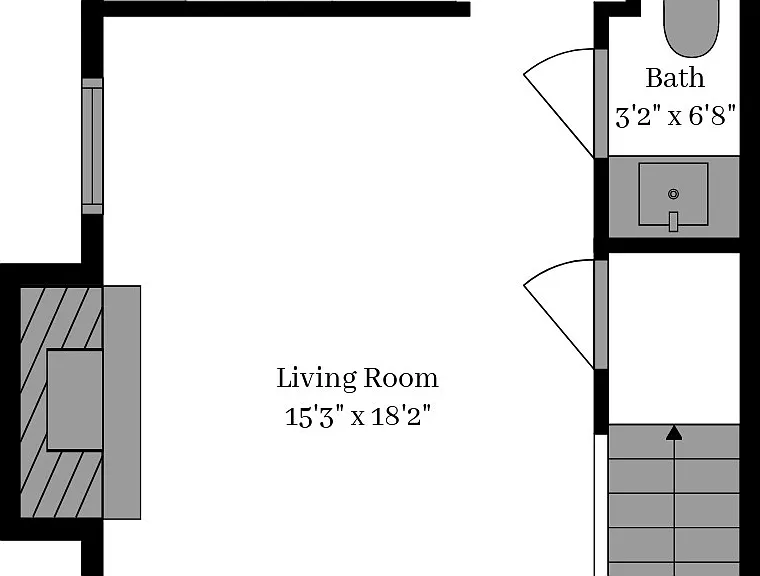
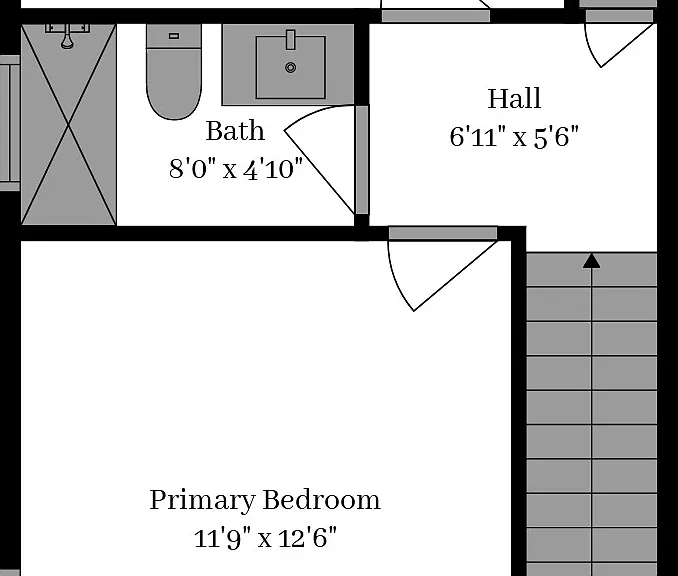
Bright, airy, and full of natural light, this townhouse sits on a quiet street with easy access to McGavock Pike and Briley Parkway, and is also close to Opryland and Opry Mills. The first level features an open living and dining area with a pass-through to the kitchen, which has been updated with all new stainless steel appliances, new countertops and plumbing fixtures. A convenient half bath is also on the first floor, along with a coat closet. Upstairs, two bedrooms with good closet space share a full hall bathroom with a tub/shower combo. New water-resistant laminate flooring runs throughout the home (no carpet!) and fresh paint makes the whole space feel clean and move-in ready. Off the kitchen, a back patio with a storage unit opens onto a large yard. Off-street parking, washer/dryer, and lawn care are all included. The home is one side of a duplex with one shared wall along the stairwell, but with separate driveways and entrances it lives very much like a standalone home. Pets are considered on a case-by-case basis.

The property manager

Nearby schools

Students who live in 2303 Kimberly Dr attend the following Davidson County (Unified School District) public schools:

GreatSchools ratings are based on test scores and additional metrics when available.

2303 Kimberly Dr

By contacting this property, you agree to our Terms of Use. Visit our Privacy Portal for more information. When you click “Send message”, we’ll send your inquiry to the property manager so they can reach out and answer your questions.

Find similar homes

Spot something off?Good catch. Flag it and help keep listings legit.