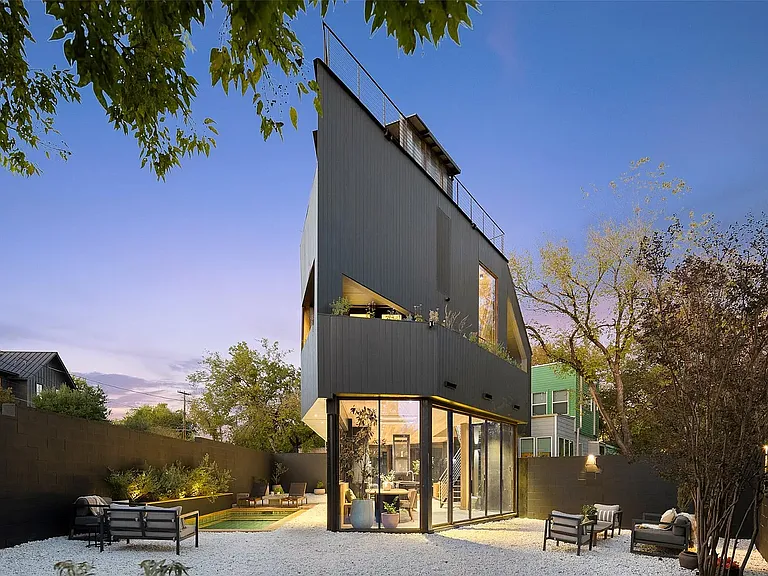
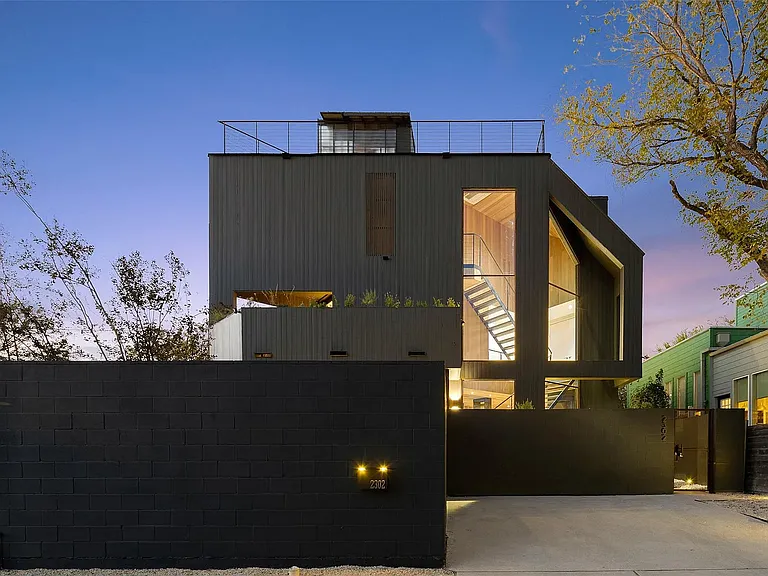
2302 E 11th St

2302 E 11th St — Photo 1
2302 E 11th St — Photo 2
2302 E 11th St — Photo 3
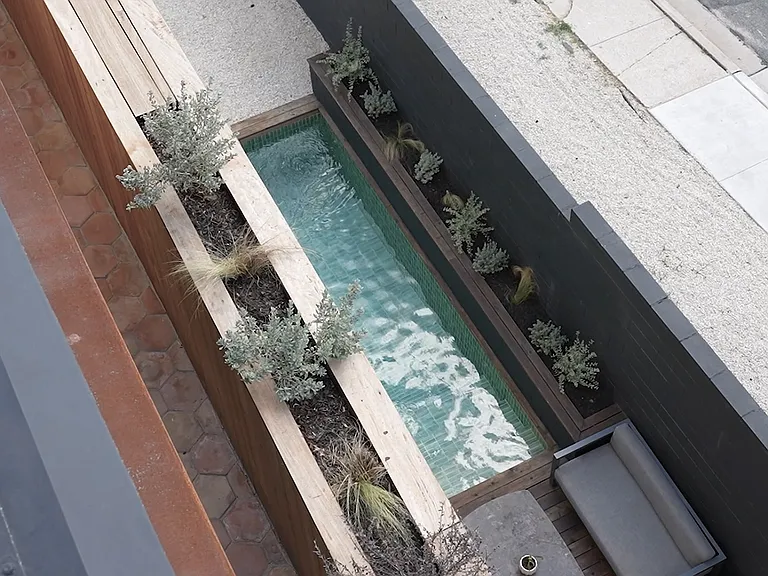
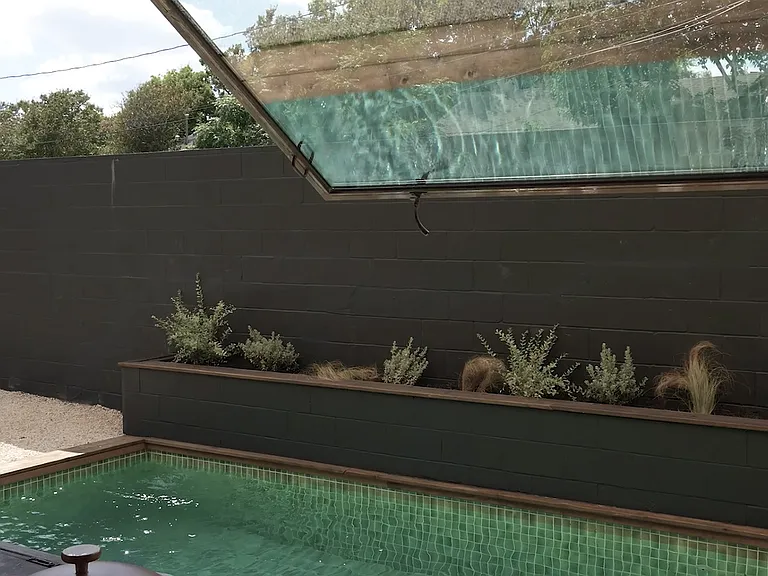
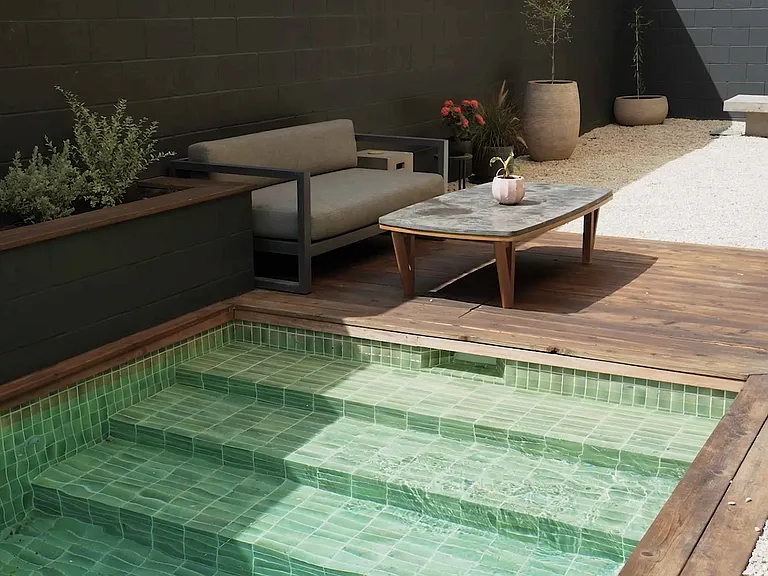
Moroccan Tiled Plunge Pool
Wet room features imported hand-made Moroccan brass faucets and a custom 6 foot concrete soaker tub
2302 E 11th St — Photo 6
2302 E 11th St — Photo 7
2302 E 11th St — Photo 8
2302 E 11th St — Photo 9
2302 E 11th St — Photo 10
2302 E 11th St — Photo 11
2302 E 11th St — Photo 12
2302 E 11th St — Photo 13
2302 E 11th St — Photo 14
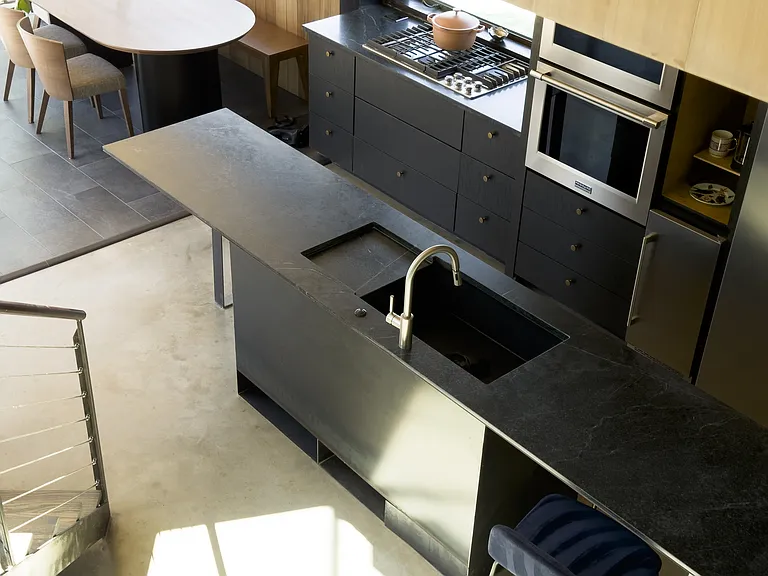
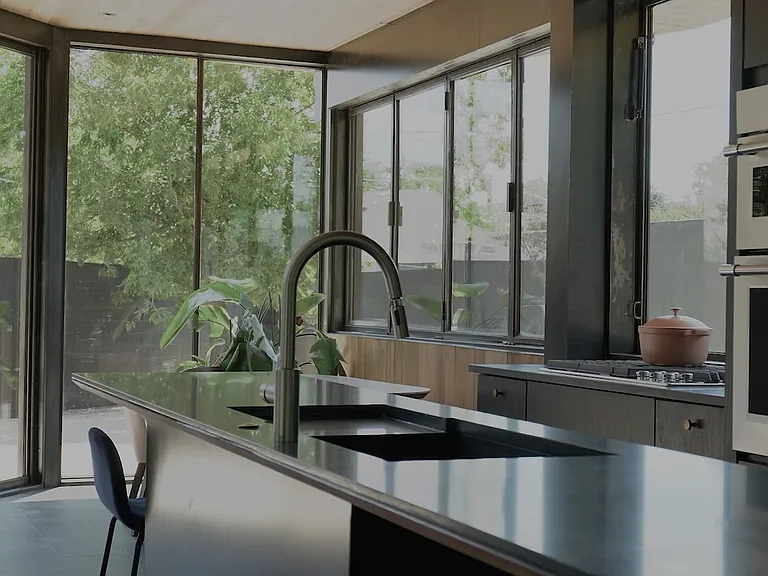
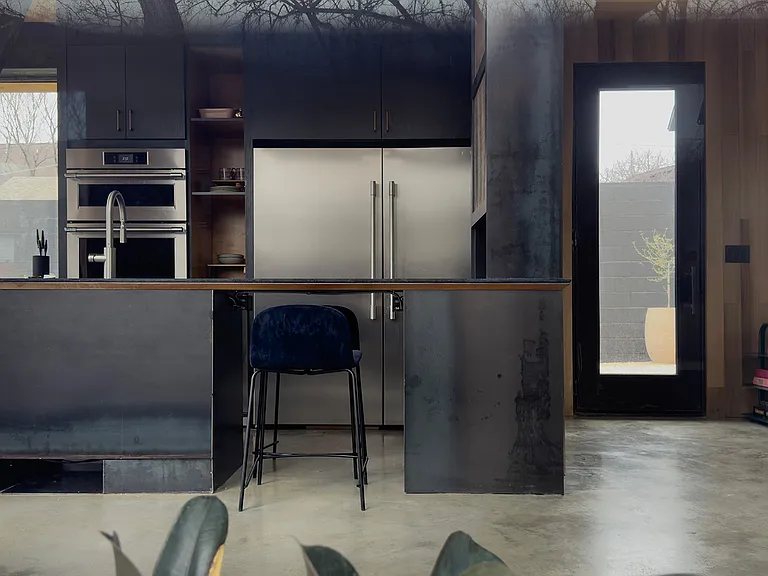
Brazilian soapstone custom island
2302 E 11th St — Photo 16
2302 E 11th St — Photo 17
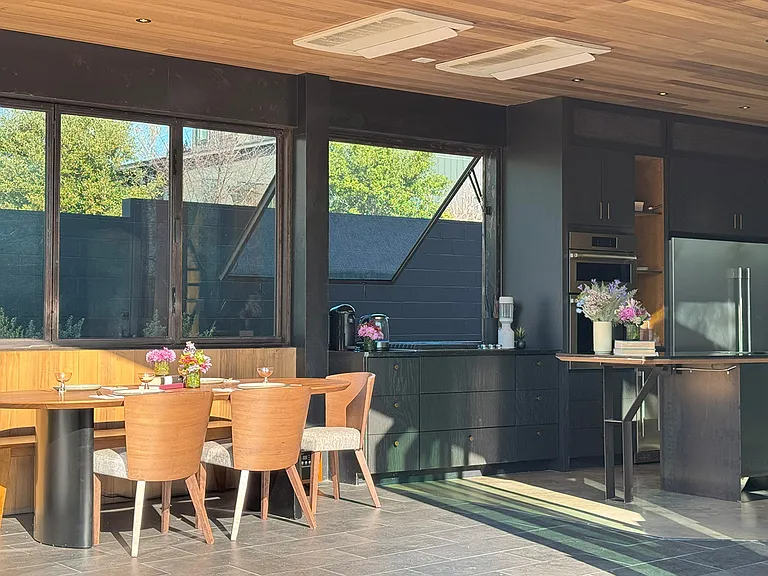
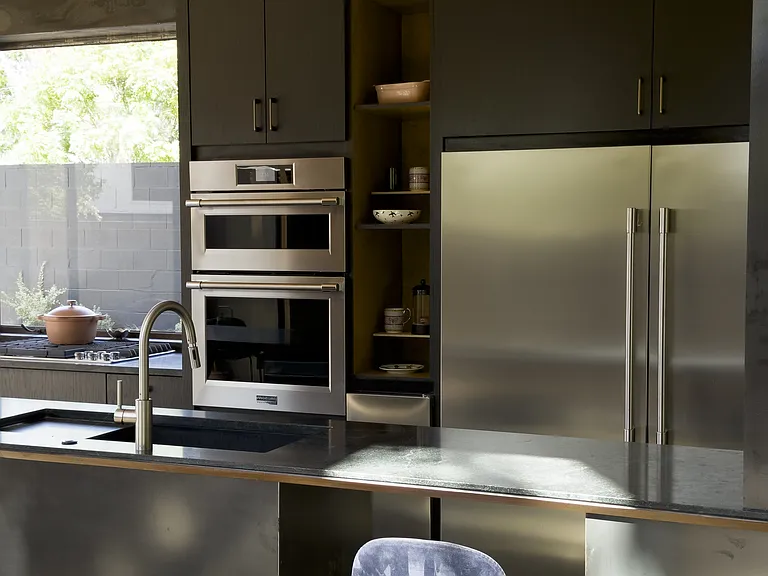
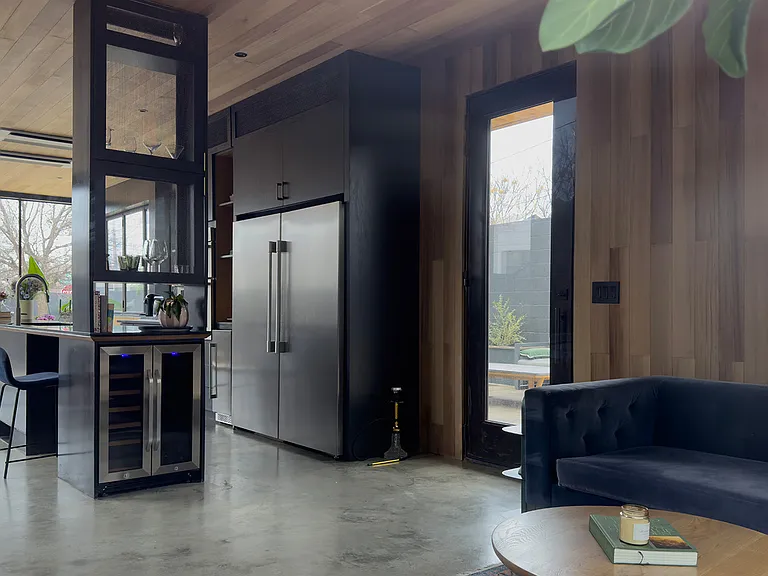
Industrial fridge, double wall oven, natural-gas stove, stand-alone ice maker, beverage fridge and dishwasher.
2302 E 11th St — Photo 19
2302 E 11th St — Photo 20
2302 E 11th St — Photo 21
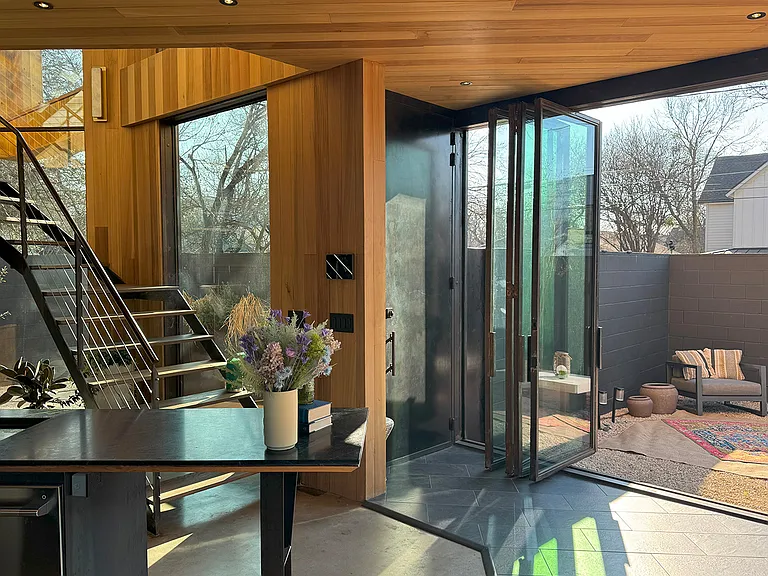
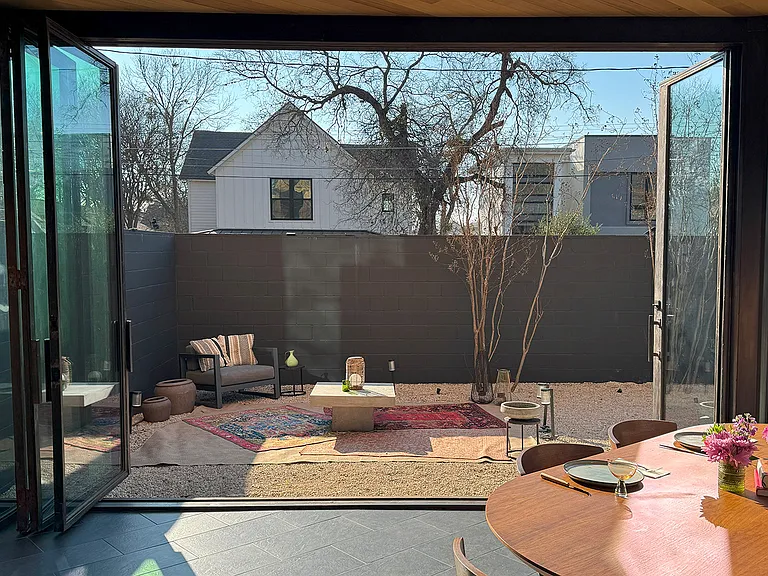
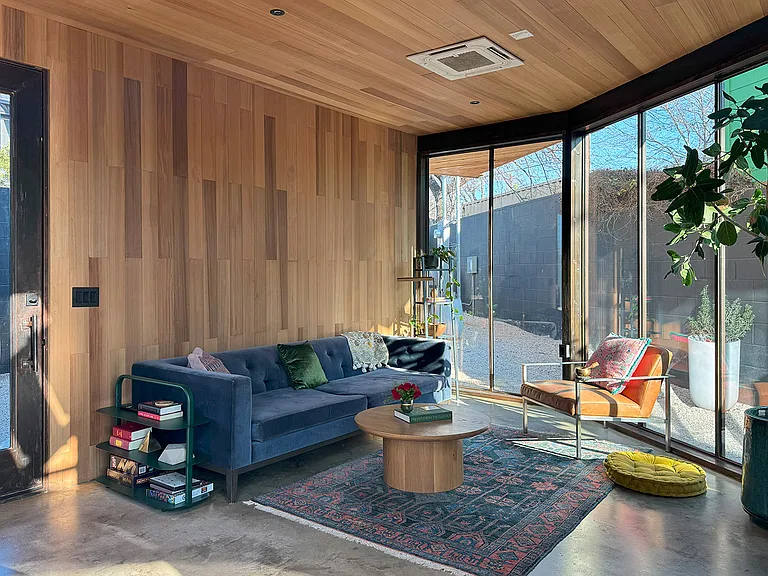
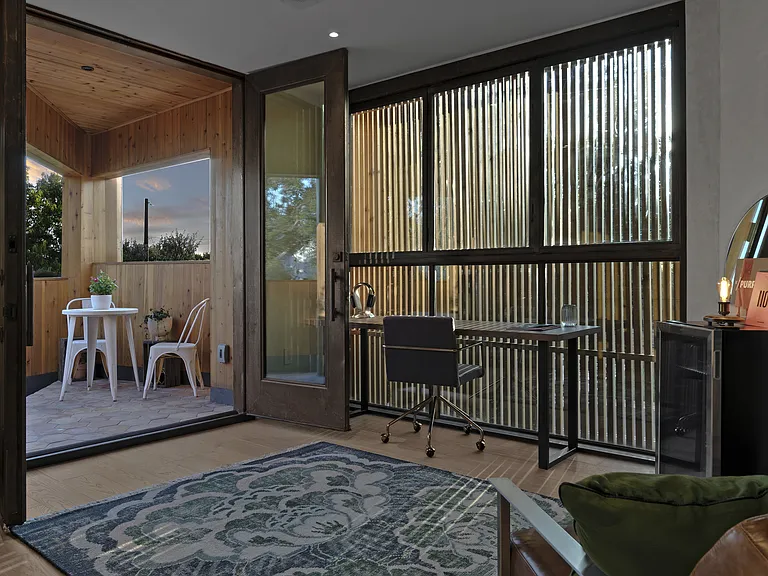
Floor to ceiling accordion windows throughout the space.
2302 E 11th St — Photo 23
2302 E 11th St — Photo 24
2302 E 11th St — Photo 25
2302 E 11th St — Photo 26
2302 E 11th St — Photo 27
2302 E 11th St — Photo 28
2302 E 11th St — Photo 29
2302 E 11th St — Photo 30
2302 E 11th St — Photo 31
2302 E 11th St — Photo 32
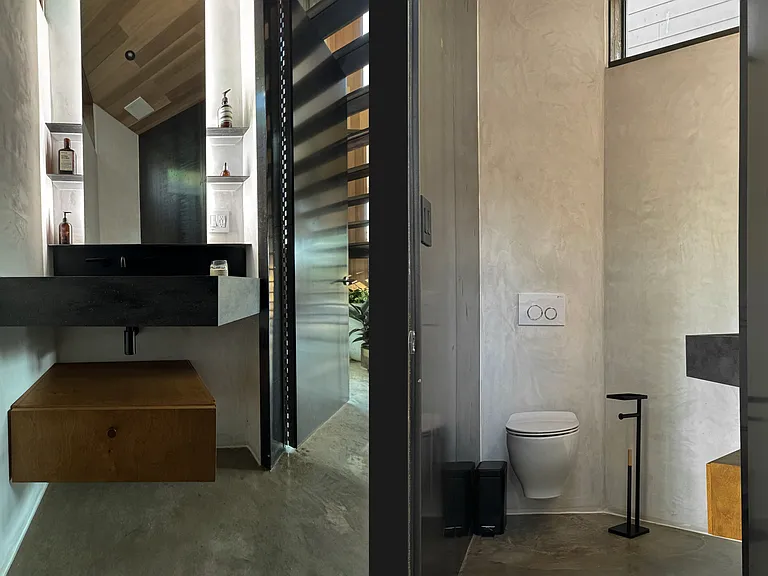
1st floor powder room
2302 E 11th St — Photo 34
2302 E 11th St — Photo 35
2302 E 11th St — Photo 36
2302 E 11th St — Photo 37
2302 E 11th St — Photo 38
2302 E 11th St — Photo 39
2302 E 11th St — Photo 40
2302 E 11th St — Photo 41
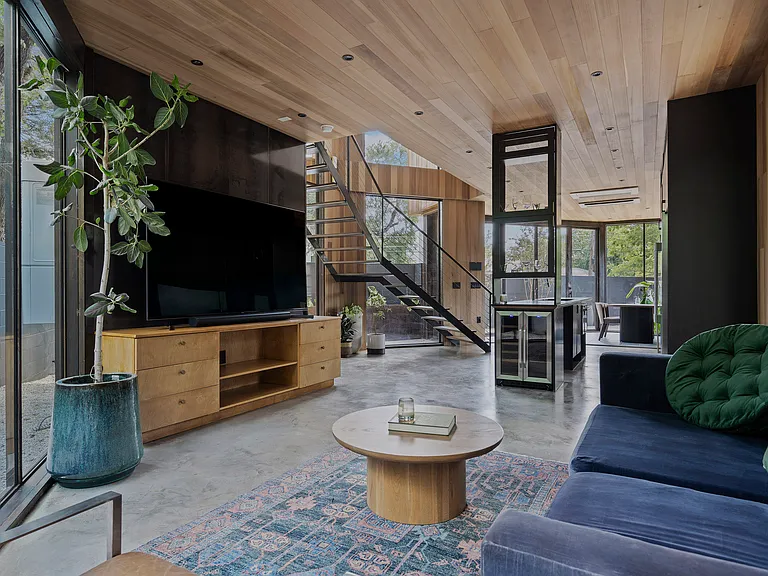
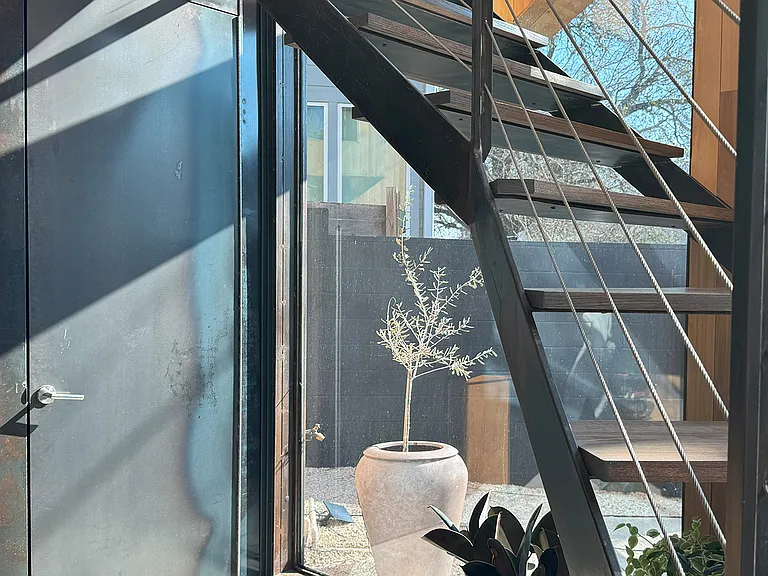
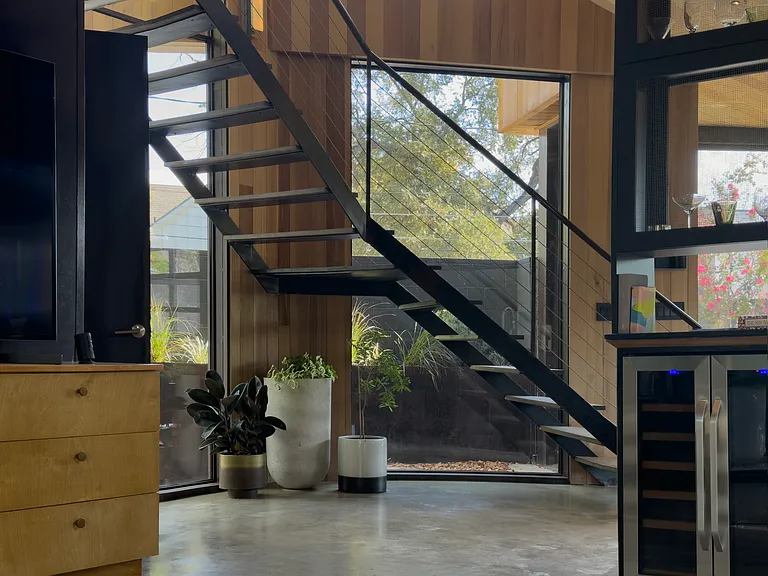
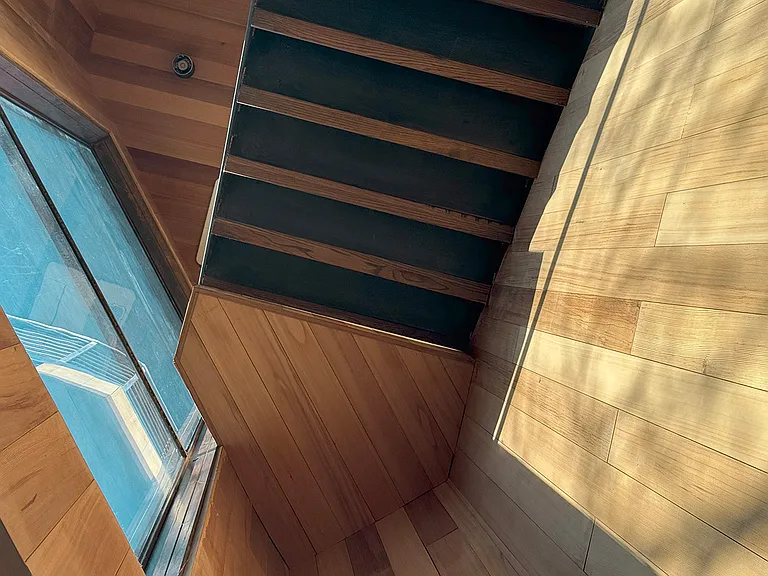
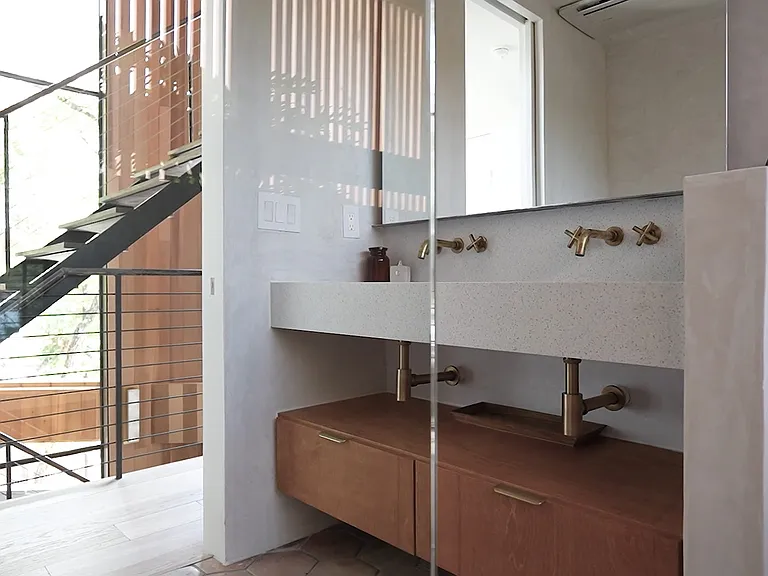
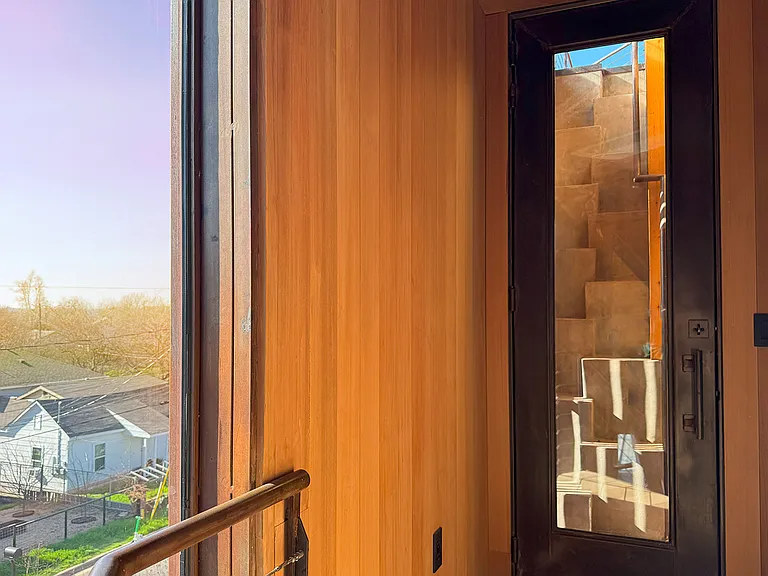
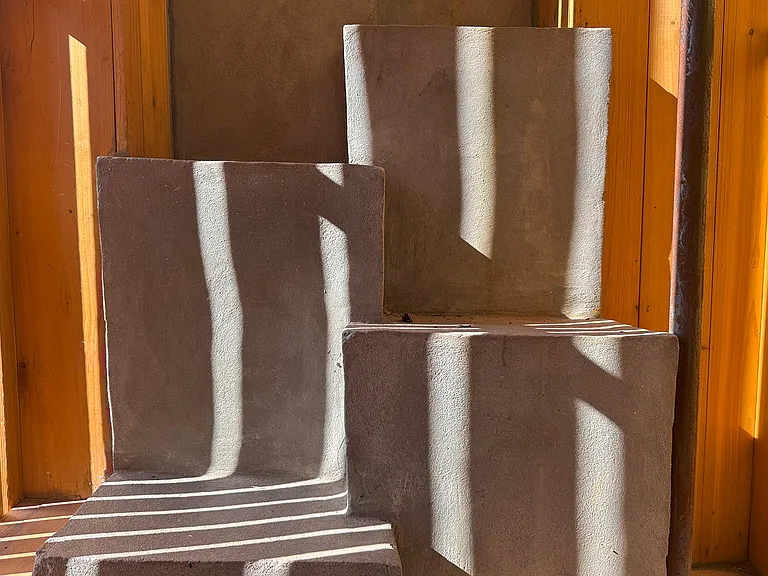
Custom floating steel staircase
2302 E 11th St — Photo 43
2302 E 11th St — Photo 44
2302 E 11th St — Photo 45
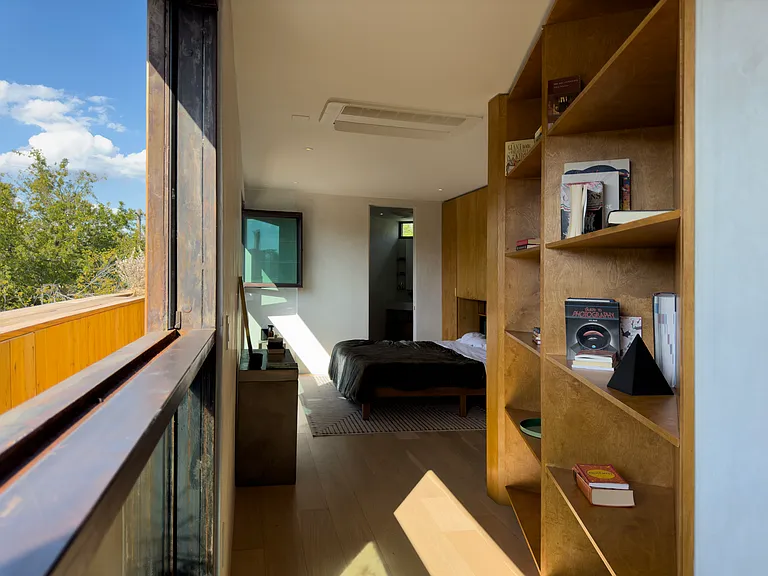
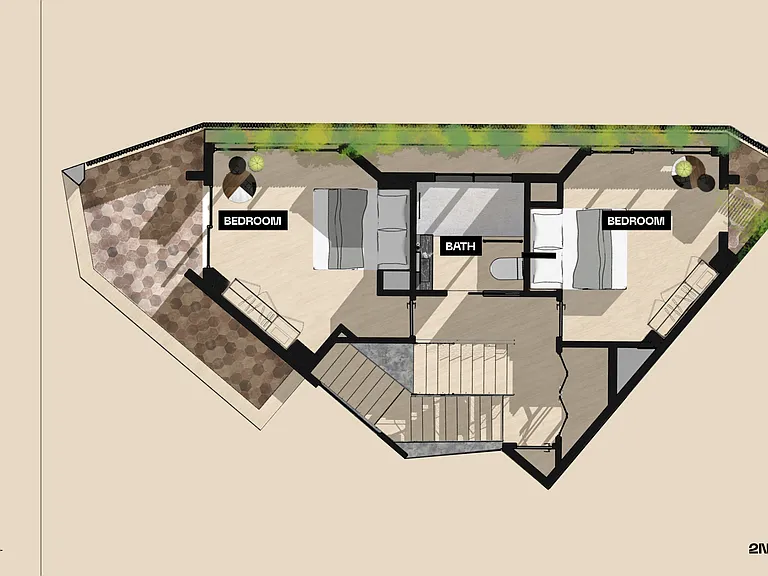
2nd floor bedroom/office
Library nook in office
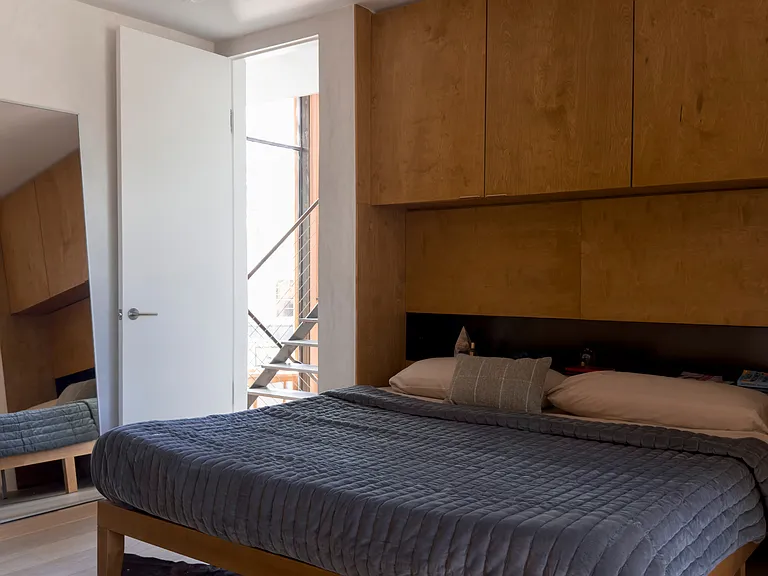
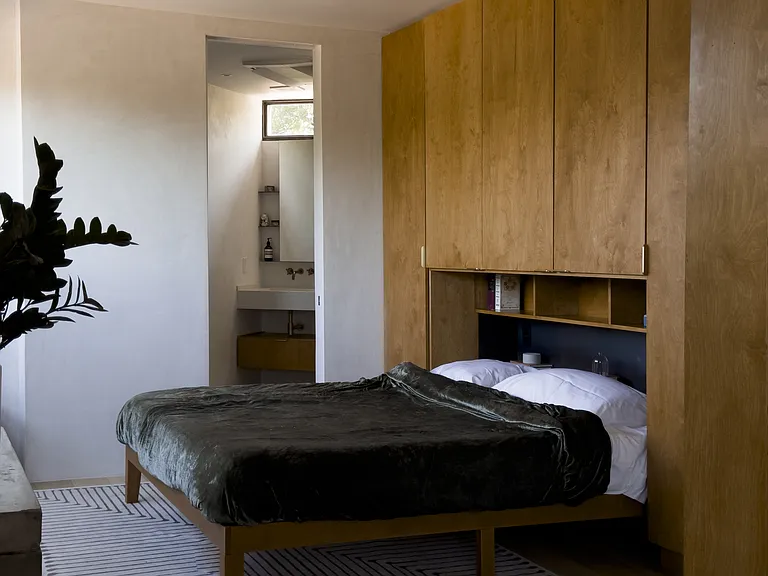
2nd floor bedroom
2302 E 11th St — Photo 49
2302 E 11th St — Photo 50
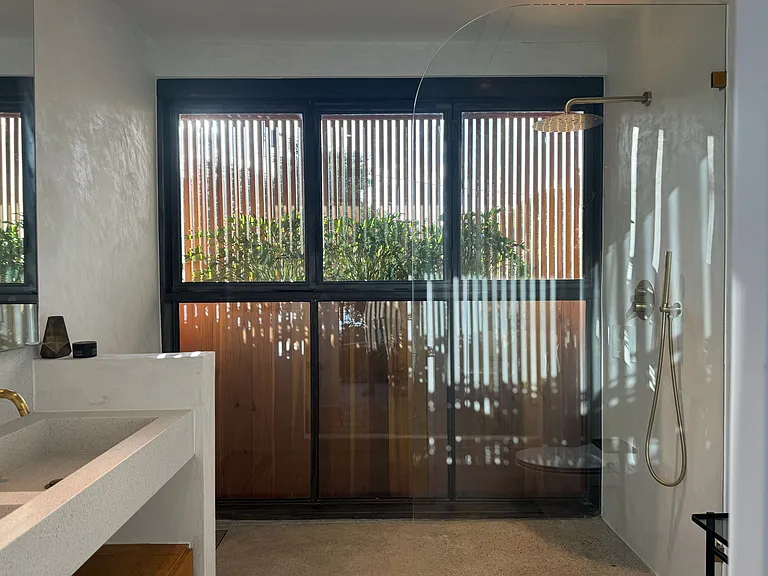
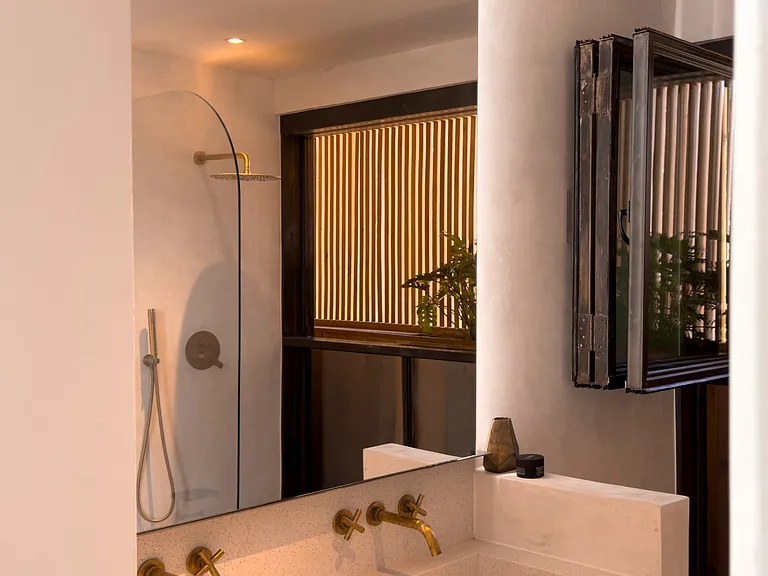
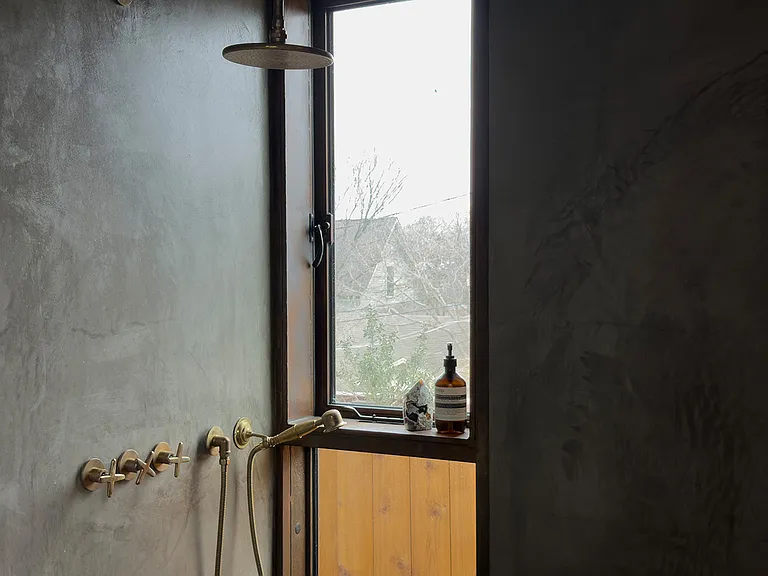
2nd floor bathroom windows completely accordion open for the feeling on an outdoor shower from the privacy of your home.
2302 E 11th St — Photo 52
2302 E 11th St — Photo 53
2302 E 11th St — Photo 54
2302 E 11th St — Photo 55
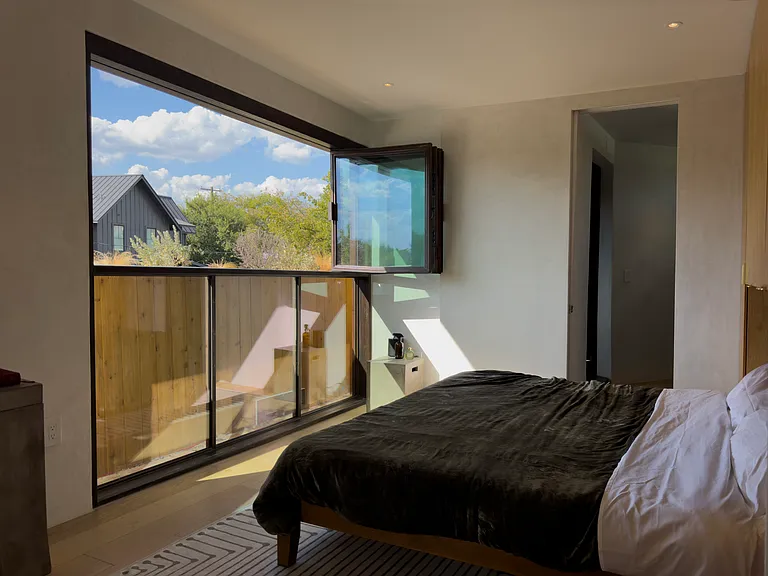
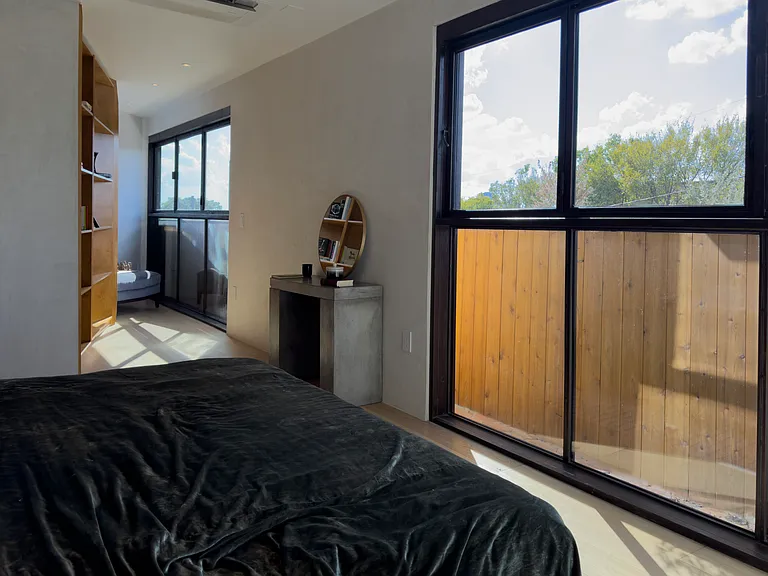
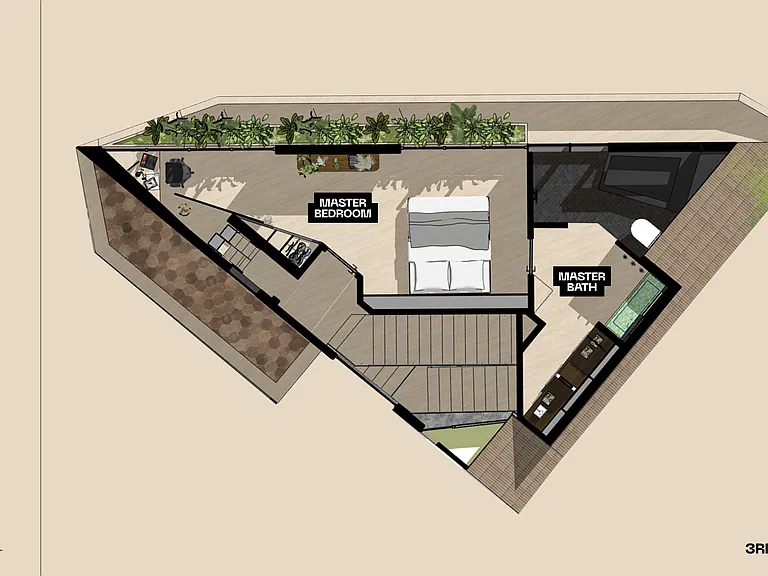
3rd floor is completely dedicated to the master suite
Full accordion windows with planter bed right outside.
2302 E 11th St — Photo 58
2302 E 11th St — Photo 59
Reading/small office space in master
2302 E 11th St — Photo 61
2302 E 11th St — Photo 62
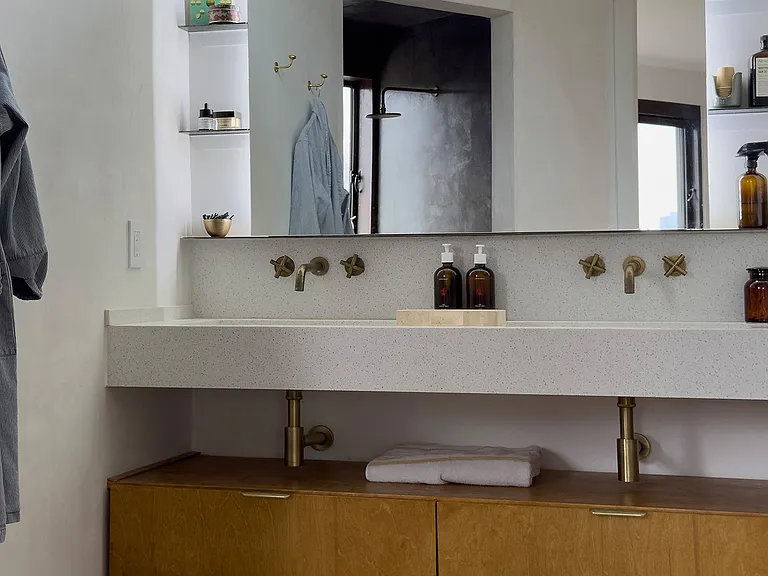
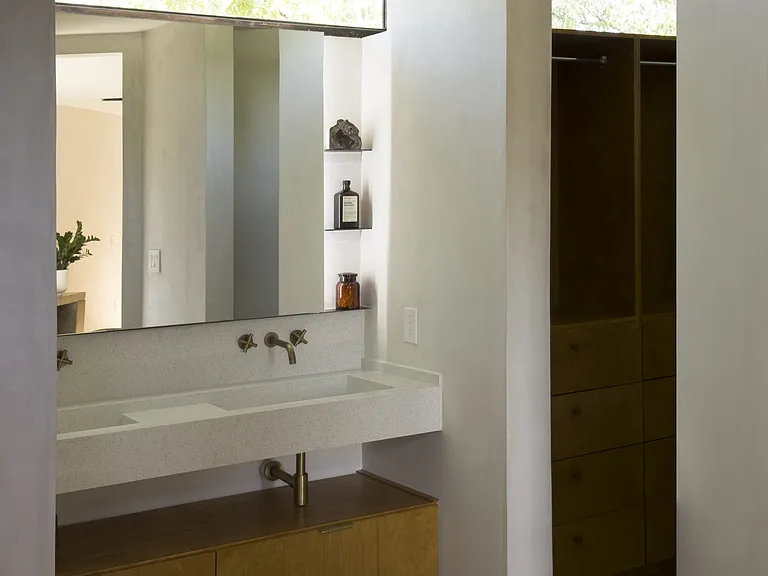
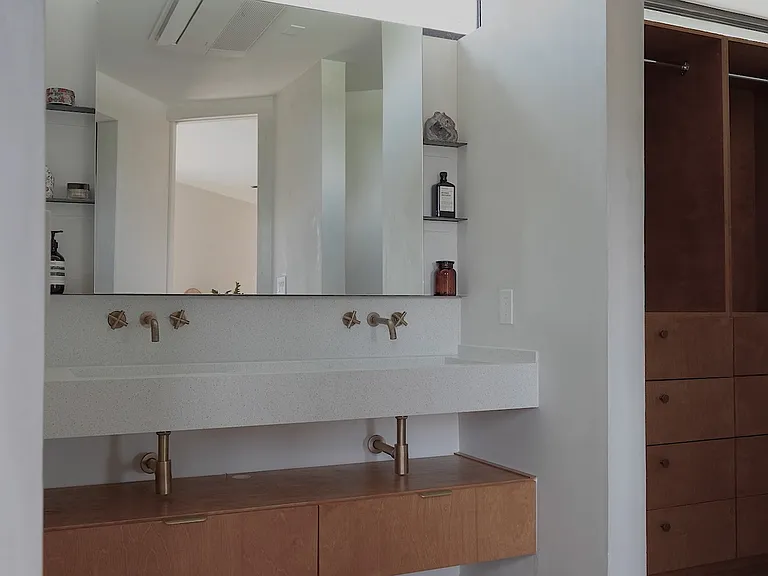
Double sink bath adored with white quartz and steel. Walk-in closet comes with a laundry chute.
2302 E 11th St — Photo 64
2302 E 11th St — Photo 65
2302 E 11th St — Photo 66
2302 E 11th St — Photo 67
2302 E 11th St — Photo 68
2302 E 11th St — Photo 69
2302 E 11th St — Photo 70
2302 E 11th St — Photo 71
2302 E 11th St — Photo 72
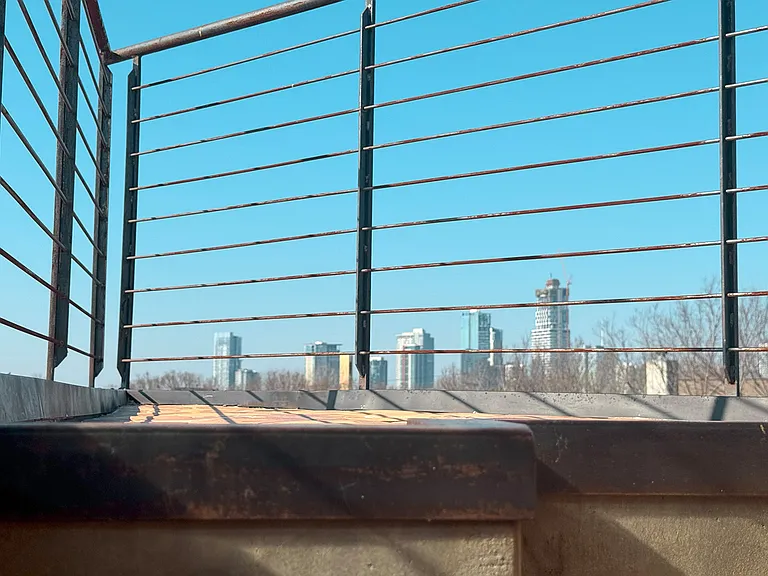
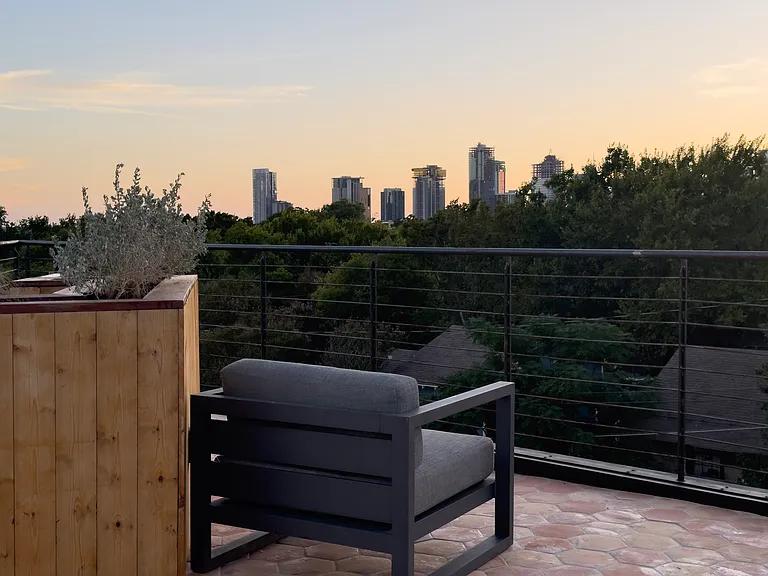
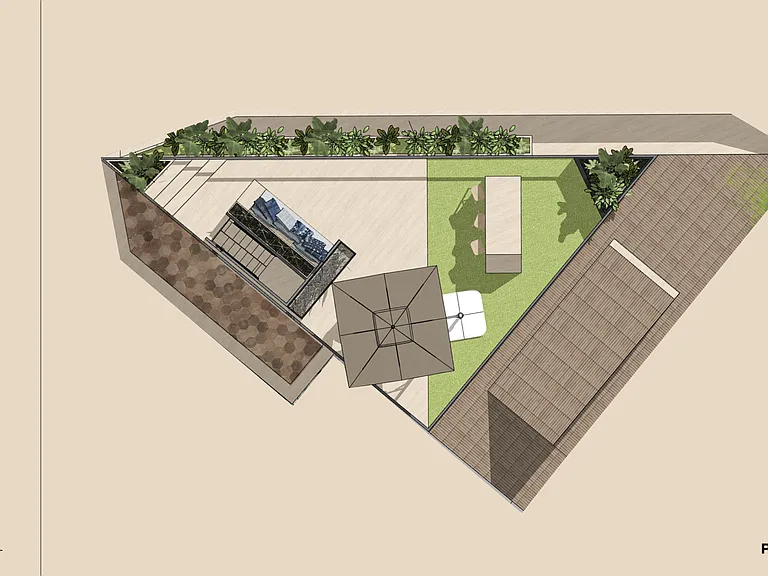
Rooftop deck complete with panoramic views.
2302 E 11th St — Photo 74
2302 E 11th St — Photo 75
2302 E 11th St — Photo 76
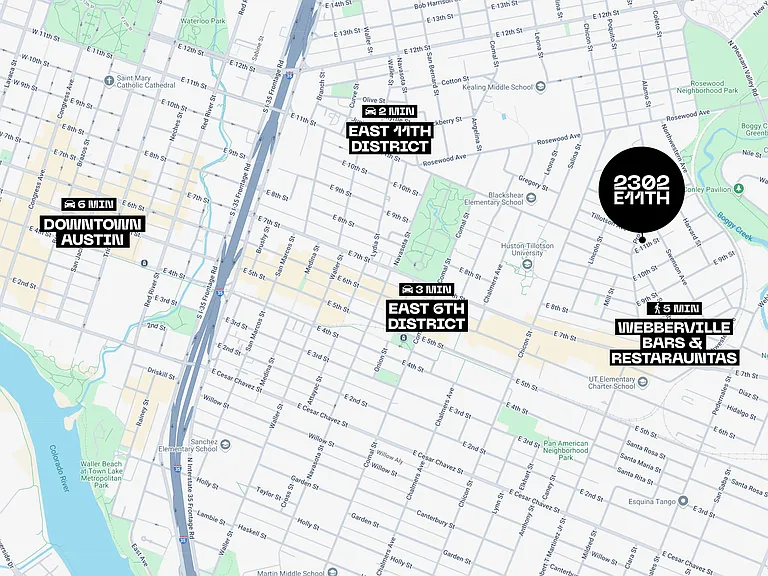
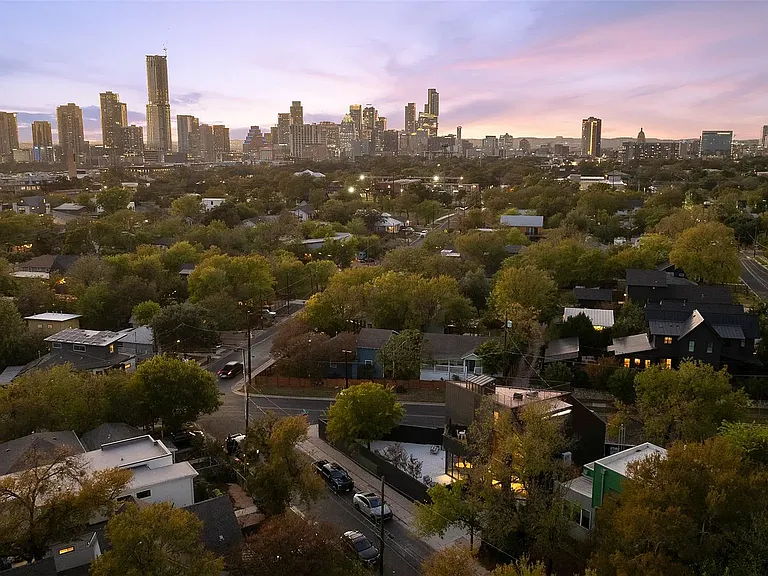
5 min walk to Webberville bars & restaurants, 2min drive to E 11th St, 3 min to East 6th, 4 mins to i35, and 6 mins to downtown.
2302 E 11th St — Photo 78
2302 E 11th St — Photo 79
2302 E 11th St — Photo 80
2302 E 11th St — Photo 81
2302 E 11th St — Photo 82
2302 E 11th St — Photo 83
2302 E 11th St — Photo 84
  • Furnished

$12k/ mo
Doesn't include deposits and fees
3 beds3 baths2400 sqft house
2302 E 11th St
Your booked tour

What you get

No petsIn-unit laundryParkingAir conditioningPool

Costs, fees, and lease terms

Pets

  • Dogs

    Not allowed
  • Cats

    Not allowed

The neighborhood

About the building

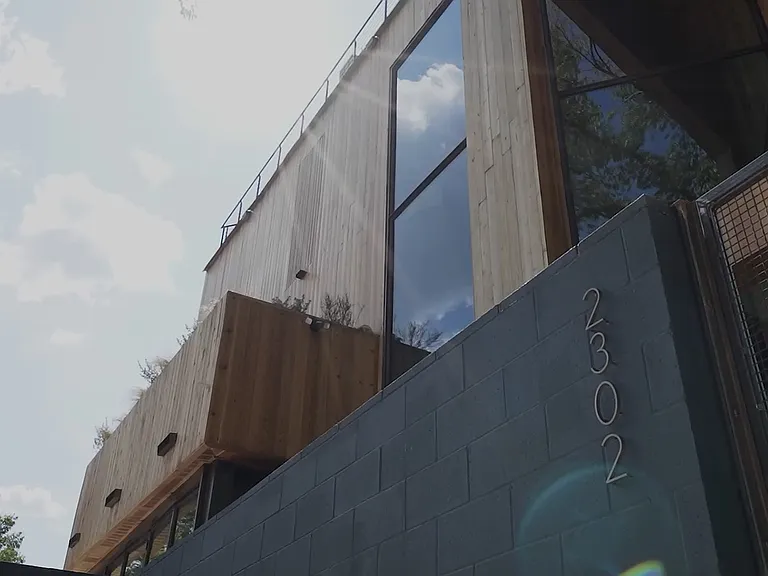
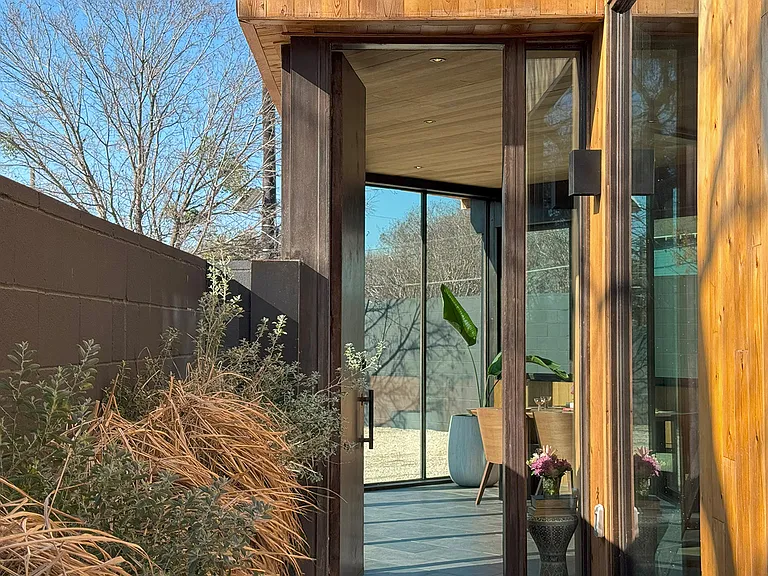
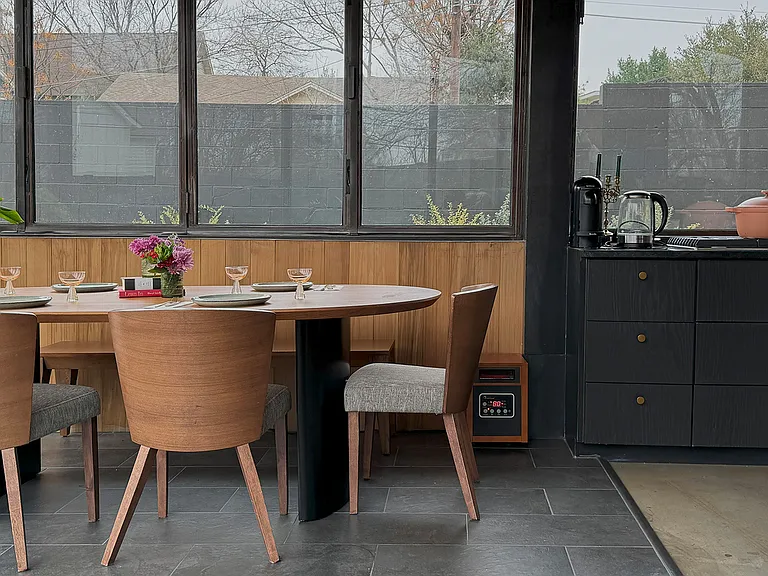
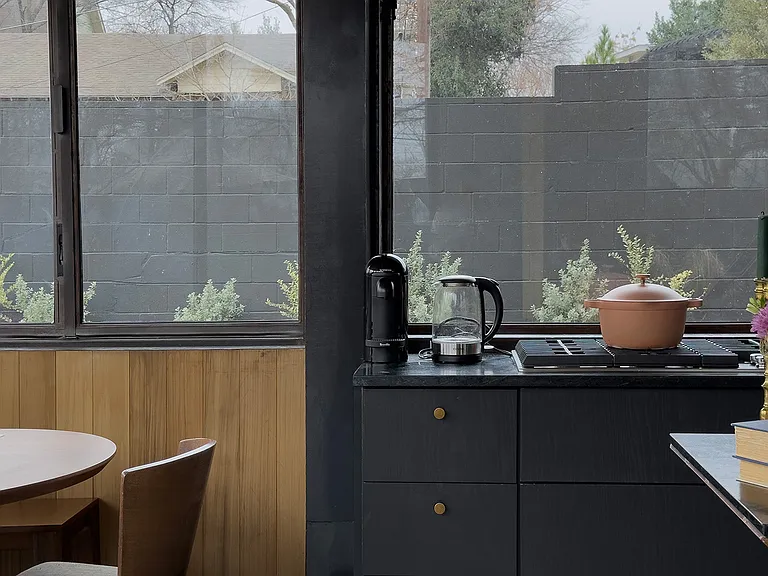
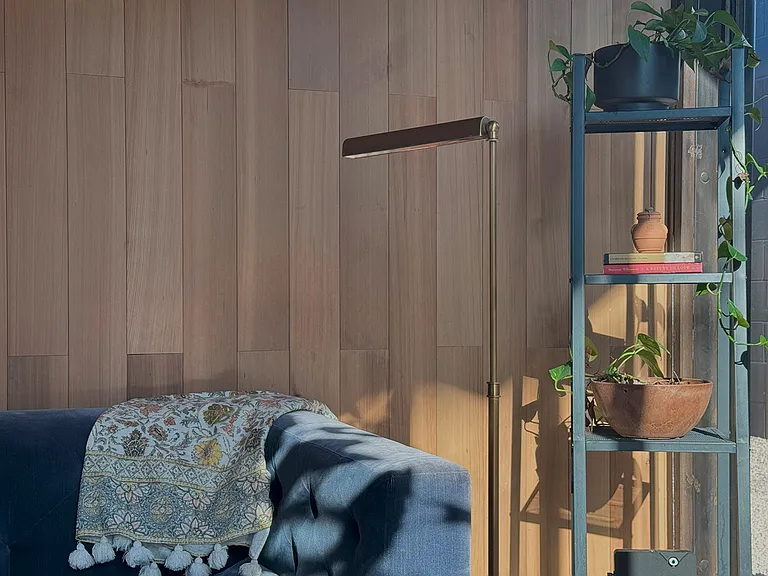
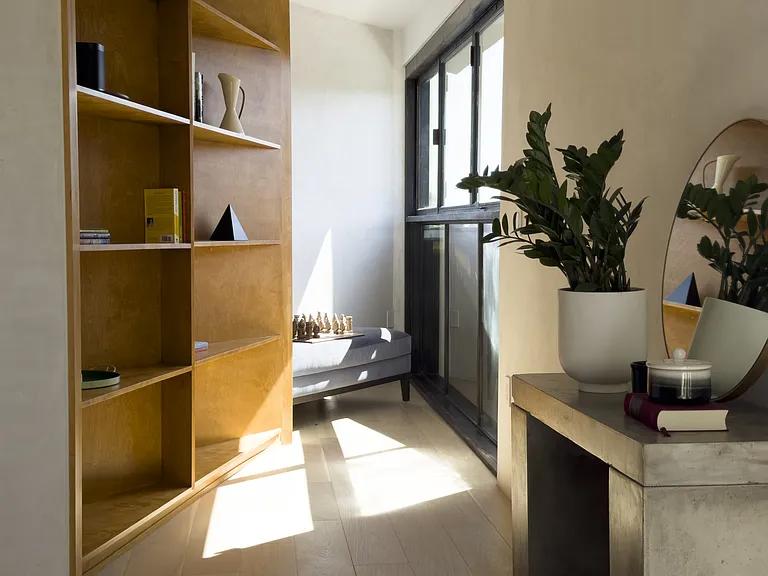
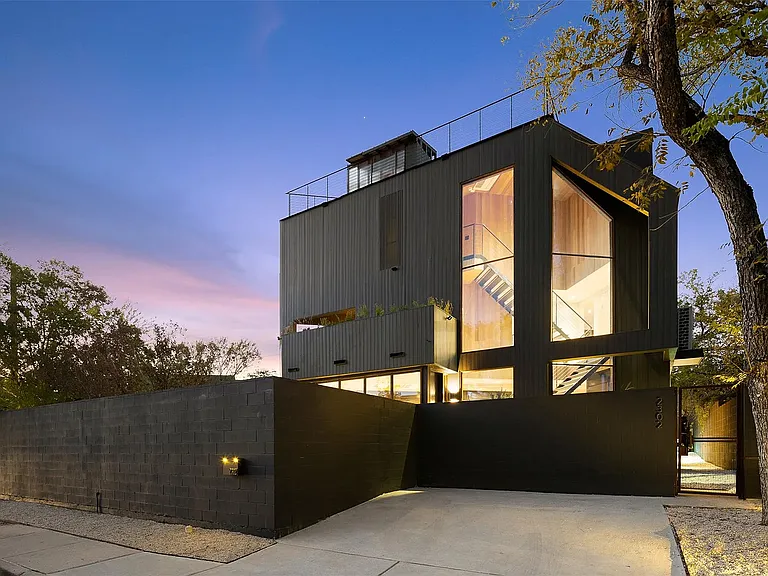
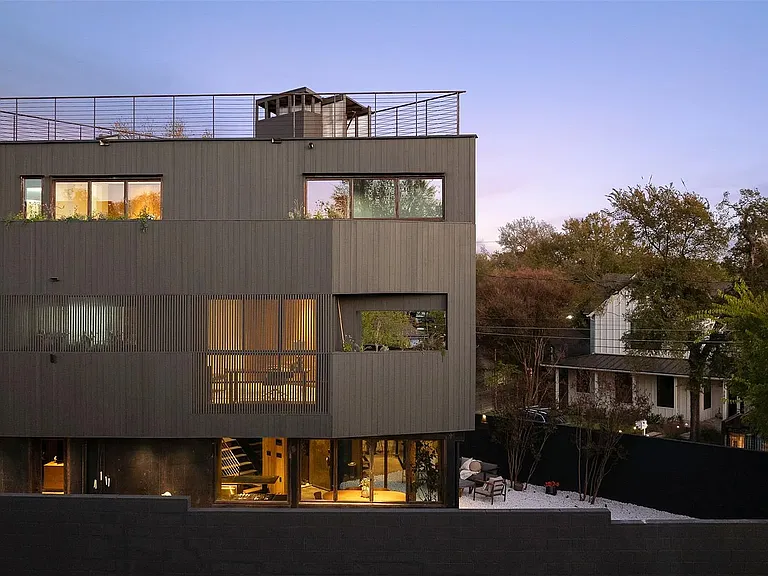
Welcome to the Triangle House! Option to rent furnished or unfurnished. Message us to get a link to our video tour. Welcome to Your East Austin Architectural Masterpiece Nestled in the heart of the vibrant 78702, this Tulum-inspired, mid-century modern residence merges innovation with tranquility. Recently featured in Dwell and a finalist for Austin Home Magazine's Home & Design Awards for Best Architecture, this architectural gem spans three meticulously designed levels, culminating in a rooftop terrace with sweeping views of Austin's dynamic skyline. Designed for forward-thinking innovators, entrepreneurs, and creatives, this rare offering presents 3 bedrooms, 2.5 baths, and a dedicated third-floor primary suite providing the perfect sanctuary to recharge and inspire. Step inside to experience a curated palette of materials that blend modern sophistication with natural warmth. Polished concrete floors on the first level complement clear cedar accents, while custom-built hardwood cabinetry with antique brass hardware adorns every room. The chef's kitchen is outfitted with premium appliances, including a natural gas cooktop, double oven, industrial refrigerator and freezer, ice maker, and beverage fridge designed to elevate both culinary pursuits and entertaining. The spa-like primary suite features a wet room with a bespoke 6-foot concrete soaking tub, creating an oasis of relaxation. Expansive windows bathe the home in natural light, accentuating the striking custom steel architectural staircase an artistic centerpiece in itself. Smart home technology seamlessly integrates modern convenience into every corner. Outside, the home's striking exterior blends hot-rolled steel panels with western cedar, while a cinderblock perimeter fence ensures privacy. The plunge pool, adorned with designer tile, invites serene moments in your personal outdoor retreat. Designed by Studio Oriell, this residence is more than a home it's a bold expression of design, waiting to inspire its next visionary owner.

The property manager

Nearby schools

Students who live in 2302 E 11th St attend the following Austin Independent School District (Unified School District) public schools:

GreatSchools ratings are based on test scores and additional metrics when available.

2302 E 11th St
By contacting this property, you agree to our Terms of Use. Visit our Privacy Portal for more information. When you click “Send message”, we’ll send your inquiry to the property manager so they can reach out and answer your questions.
Find similar homes

Spot something off?Good catch. Flag it and help keep listings legit.