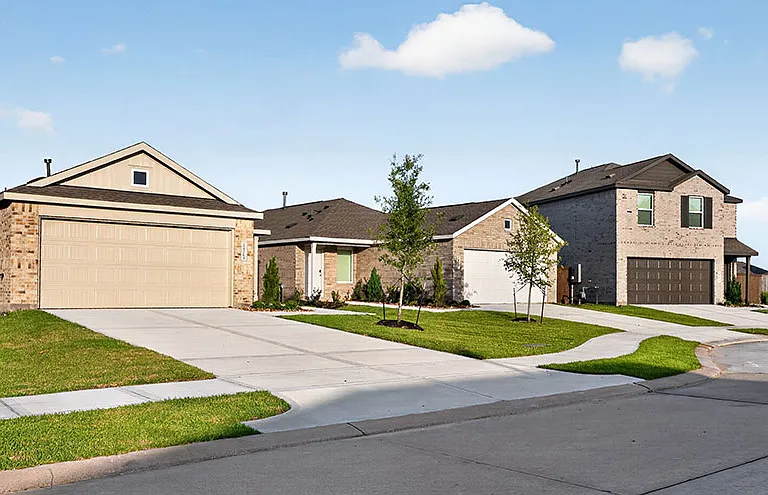
23011 Black Mountain Ash Ct

23011 Black Mountain Ash Ct — Photo 1
23011 Black Mountain Ash Ct — Photo 2
23011 Black Mountain Ash Ct — Photo 3
23011 Black Mountain Ash Ct — Photo 4
23011 Black Mountain Ash Ct — Photo 5
23011 Black Mountain Ash Ct — Photo 6
23011 Black Mountain Ash Ct — Photo 7
23011 Black Mountain Ash Ct — Photo 8
23011 Black Mountain Ash Ct — Photo 9
23011 Black Mountain Ash Ct — Photo 10
23011 Black Mountain Ash Ct — Photo 11
23011 Black Mountain Ash Ct — Photo 12
23011 Black Mountain Ash Ct — Photo 13
23011 Black Mountain Ash Ct — Photo 14
23011 Black Mountain Ash Ct — Photo 15
23011 Black Mountain Ash Ct — Photo 16
23011 Black Mountain Ash Ct — Photo 17
23011 Black Mountain Ash Ct — Photo 18
23011 Black Mountain Ash Ct — Photo 19
23011 Black Mountain Ash Ct — Photo 20
23011 Black Mountain Ash Ct — Photo 21
Verified

Your booked tour

What you get

Pet-friendly

Costs, fees, and lease terms

Pets

  • Dogs

    Allowed
  • Cats

    Allowed

The neighborhood

About the building

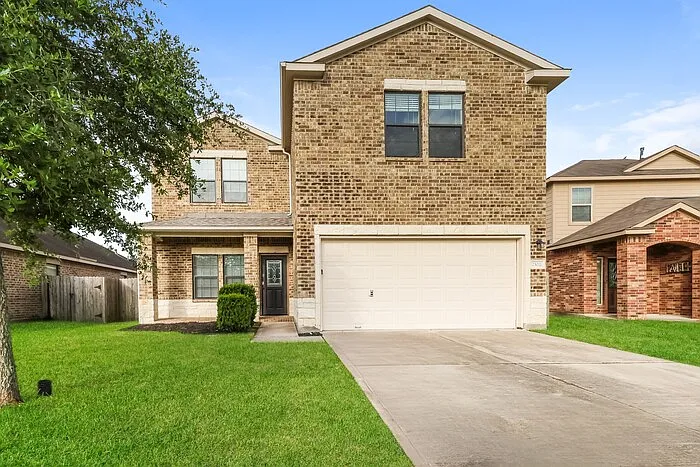
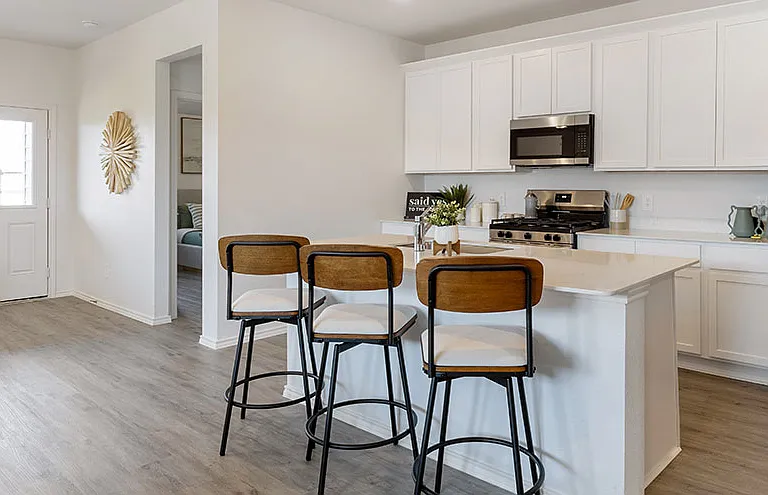
COMING SOON This home is coming soon. Welcome to 23011 Black Mountain Ash Ct, a spacious 4-bedroom, 2.5-bath home offering 2,744 square feet of thoughtfully designed living space in Tomball, TX. From the moment you step inside, the fresh interior paint and light-toned flooring create a bright, inviting atmosphere that carries throughout the home. Conveniently located near Grand Parkway and Highway 249, this home places you within reach of shopping, dining, parks, and everyday essentials, while still offering a tucked-away residential setting. The first floor was designed with connection and flexibility in mind. The open-concept living and dining areas flow seamlessly together, creating an ideal setup for relaxing evenings, gatherings, or everyday routines. Luxury vinyl plank flooring extends throughout the main living spaces, complemented by recessed lighting and large windows that bring in natural light. The kitchen stands out with granite countertops, dark cabinetry, stainless steel appliances, a center island, tile backsplash, and a newly installed dishwasher that adds an extra touch of convenience. The primary suite is located on the main floor, offering a spacious retreat with room for a sitting area, oversized furnishings, and direct access to a beautifully arranged ensuite bath. Double sinks, a walk-in shower, soaking tub, and generous walk-in closet provide both comfort and functionality. Upstairs, the layout opens into a versatile loft area that can easily serve as a media room, workspace, or additional lounge space, while three secondary bedrooms are positioned nearby with ample closet storage and access to a full bath. Outside, the covered patio extends the living space into the backyard, creating a comfortable setting for outdoor dining, morning coffee, or winding down at the end of the day. This smart home also comes equipped with a smart lock and smart thermostat for added convenience and efficiency. With spacious interiors, refreshed finishes, and easy access to Tomball, The Woodlands, and Northwest Houston destinations, this home offers the space and layout to fit a variety of lifestyles. Apply Now! *Maymont Homes provides residents with convenient solutions, including simplified utility billing and flexible rent payment options. Contact us for more details. This information is deemed reliable, but not guaranteed. All measurements are approximate. Actual product and home specifications may vary in dimension or detail. Images are for representational purposes only. Some programs and services may not be available in all market areas. Prices and availability are subject to change without notice. Advertised rent prices do not include the required application fee, the partially refundable reservation fee (due upon application approval), or the mandatory monthly utility management fee (in select market areas.) Residents must maintain renters insurance as specified in their lease. If third-party renters insurance is not provided, residents will be automatically enrolled in our Master Insurance Policy for a fee. Select homes may be located in communities that require a monthly fee for community-specific amenities or services. For complete details, please contact a company leasing representative. Equal Housing Opportunity. This property is subject to homeowners' association (HOA) governance; restrictions and covenants may apply. Estimated availability date is subject to change based on construction timelines and move-out confirmation. Contact us to schedule a showing.

The property manager

Maymont Homes
Verified listing

Nearby schools

Students who live in 23011 Black Mountain Ash Ct attend the following Klein Independent School District (Unified School District) public schools:

GreatSchools ratings are based on test scores and additional metrics when available.

23011 Black Mountain Ash Ct

Verified listing

By contacting this property, you agree to our Terms of Use. Visit our Privacy Portal for more information. When you click “Send message”, we’ll send your inquiry to the property manager so they can reach out and answer your questions.

Find similar homes

Frequently asked questions

What is this home's pet policy?

There are cats and dogs allowed at 23011 Black Mountain Ash Ct. Please contact the property manager for up to date pet policy and fee information.

Is there laundry in the house?

Please contact 23011 Black Mountain Ash Ct for information regarding laundry amenities.

Does the home offer parking?

For up to date tenant parking information, please contact 23011 Black Mountain Ash Ct.

What Tomball neighborhood is 23011 Black Mountain Ash Ct in?

Your new apartment would be located in the Pine Trace Village neighborhood.

What school district is this home in?

23011 Black Mountain Ash Ct is within the Klein Independent School District. Check out the additional Nearby Schools for more boundary details.

When was this listing last updated?

The property manager updated this rental listing 11 hours, 49 minutes ago.

Spot something off?Good catch. Flag it and help keep listings legit.