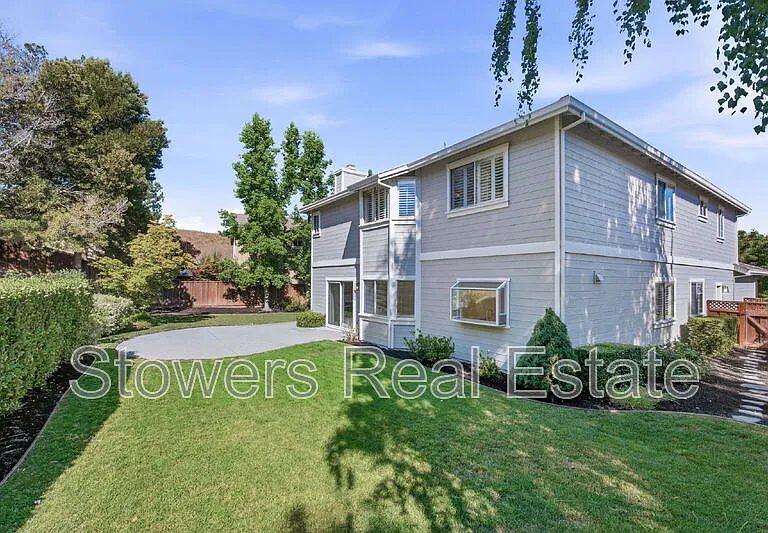
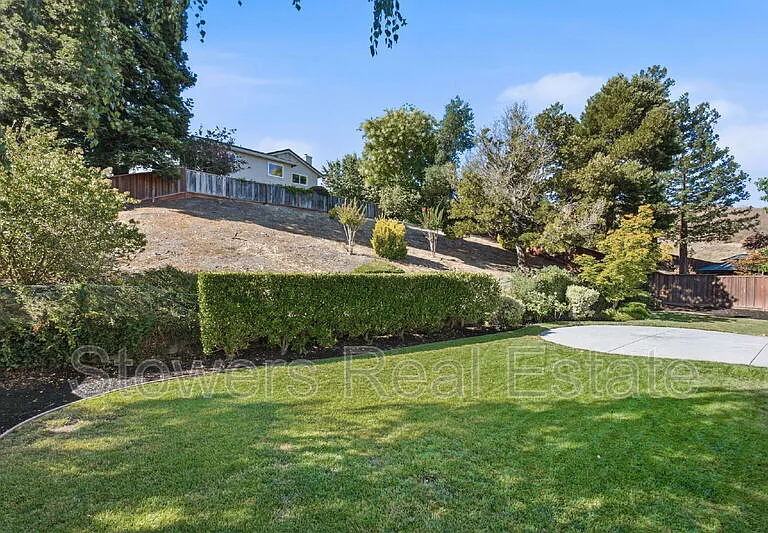
23 Westbourne Ct

23 Westbourne Ct — Photo 1
23 Westbourne Ct — Photo 2
23 Westbourne Ct — Photo 3
23 Westbourne Ct — Photo 4
23 Westbourne Ct — Photo 5
23 Westbourne Ct — Photo 6
23 Westbourne Ct — Photo 7
23 Westbourne Ct — Photo 8
23 Westbourne Ct — Photo 9
23 Westbourne Ct — Photo 10
23 Westbourne Ct — Photo 11
23 Westbourne Ct — Photo 12
23 Westbourne Ct — Photo 13
23 Westbourne Ct — Photo 14
23 Westbourne Ct — Photo 15
23 Westbourne Ct — Photo 16
23 Westbourne Ct — Photo 17
23 Westbourne Ct — Photo 18
23 Westbourne Ct — Photo 19
23 Westbourne Ct — Photo 20
23 Westbourne Ct — Photo 21
23 Westbourne Ct — Photo 22
23 Westbourne Ct — Photo 23
23 Westbourne Ct — Photo 24
23 Westbourne Ct — Photo 25
23 Westbourne Ct — Photo 26
23 Westbourne Ct — Photo 27
23 Westbourne Ct — Photo 28
23 Westbourne Ct — Photo 29
23 Westbourne Ct — Photo 30
23 Westbourne Ct — Photo 31
23 Westbourne Ct — Photo 32
23 Westbourne Ct — Photo 33
23 Westbourne Ct — Photo 34
23 Westbourne Ct — Photo 35
23 Westbourne Ct — Photo 36
23 Westbourne Ct — Photo 37
23 Westbourne Ct — Photo 38
23 Westbourne Ct — Photo 39
23 Westbourne Ct — Photo 40
23 Westbourne Ct — Photo 41
23 Westbourne Ct — Photo 42
23 Westbourne Ct — Photo 43
23 Westbourne Ct — Photo 44
23 Westbourne Ct — Photo 45
23 Westbourne Ct — Photo 46
23 Westbourne Ct — Photo 47
23 Westbourne Ct — Photo 48
23 Westbourne Ct — Photo 49
23 Westbourne Ct — Photo 50
23 Westbourne Ct — Photo 51
Verified

$6,995/ mo
Doesn't include deposits and fees
5 beds3 baths3016 sqft house
23 Westbourne Ct
Your booked tour

What you get

Dog-friendly

Costs, fees, and lease terms

Pricing comparison

$2458

At $6,995, this listing is priced $2458 cheaper than the current market rate for a 5 bedroom home in Danville.

Pets

  • Dogs

    Allowed
  • Cats

    Not allowed

The neighborhood

About the building

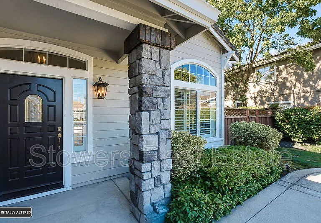
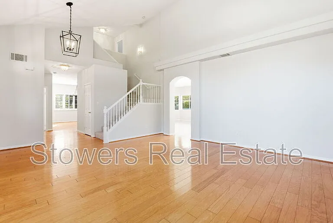
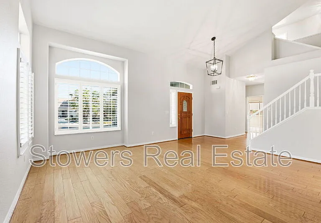
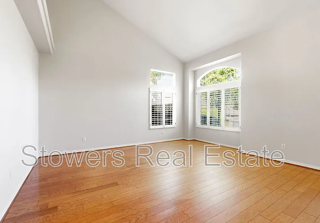
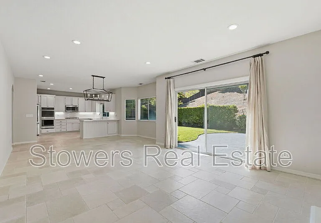
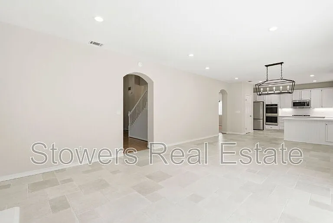
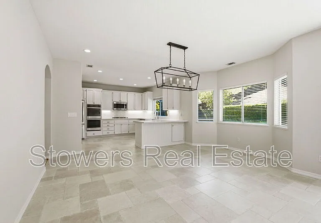
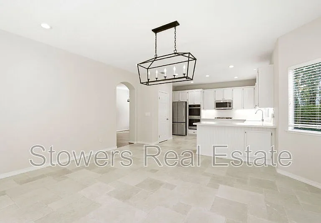
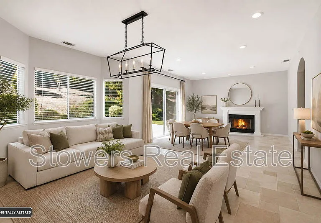
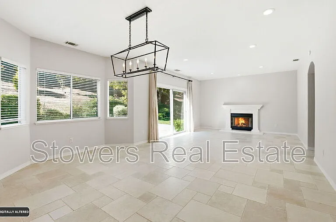
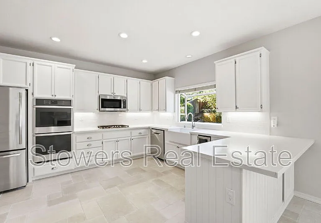
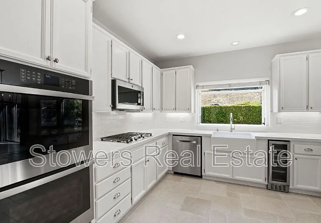
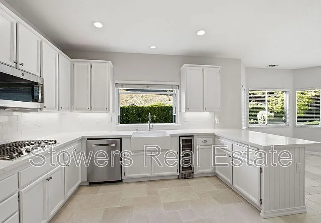
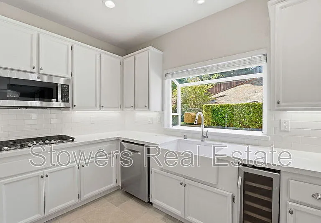
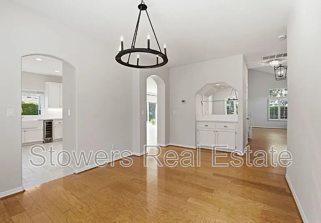
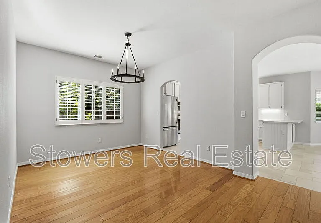
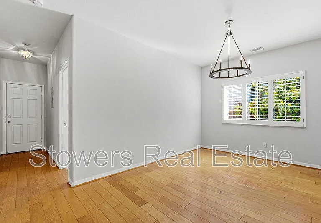
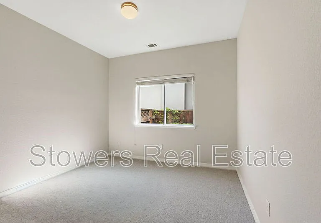
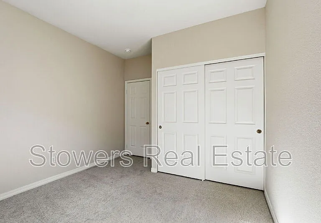
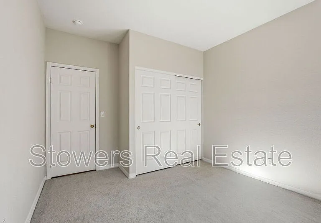
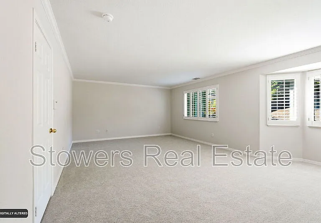
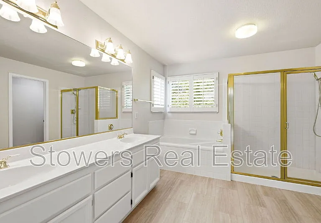
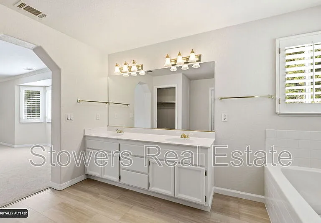
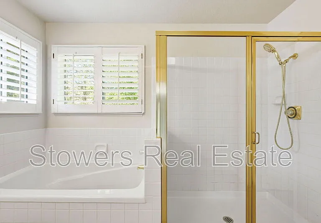
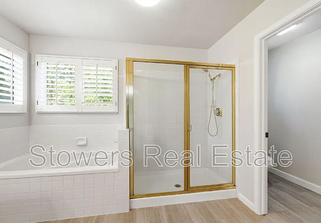
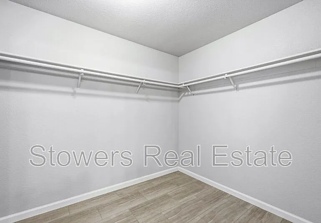
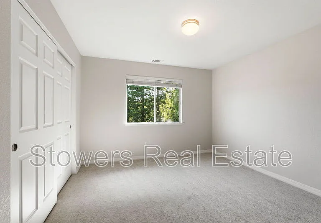
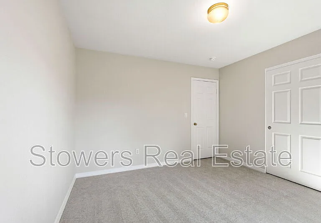
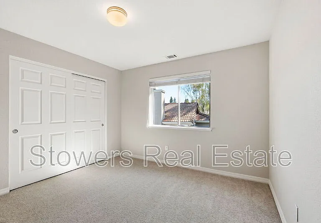
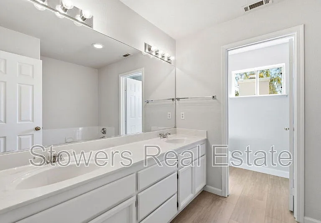
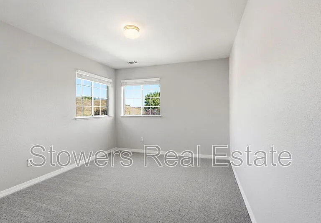
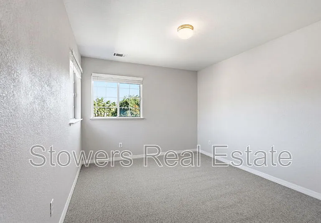
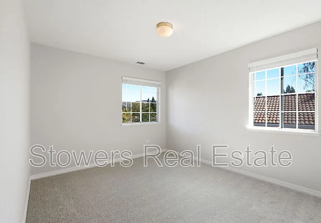
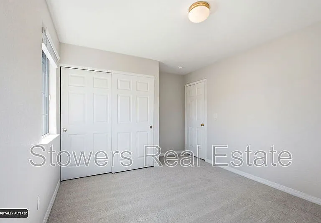
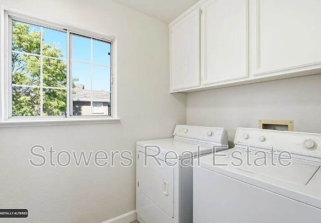
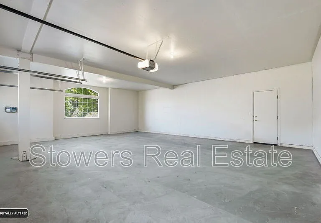
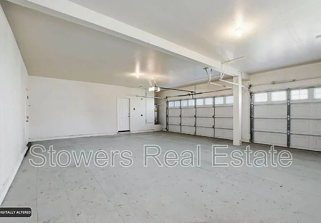
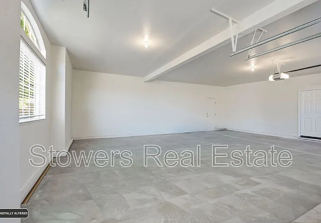
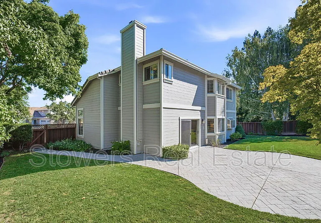
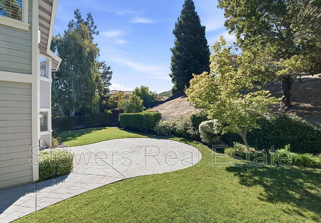
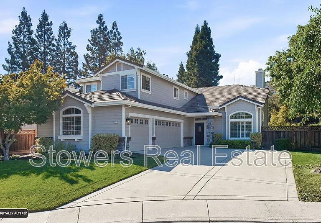
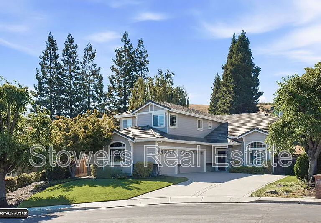
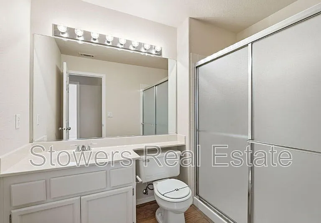
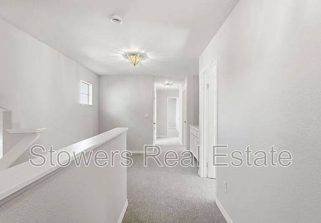
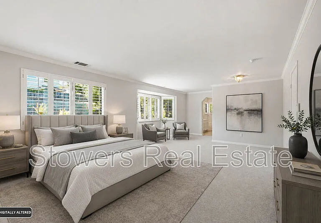
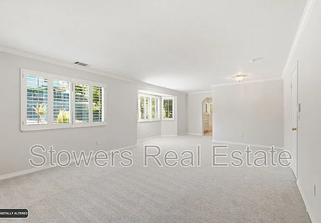
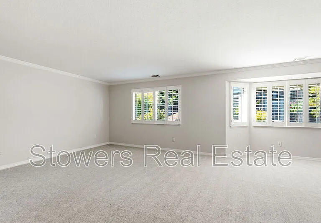
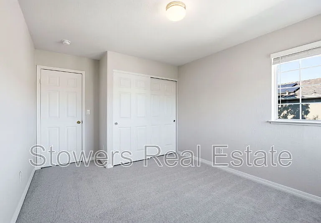
Welcome to 23 Westbourne Court, an exceptional home tucked away on a quiet court in the highly sought-after Tassajara Ranch community of Danville. Beautifully refreshed with brand-new interior paint and brand-new carpeting throughout, this spacious residence combines timeless style, comfort, and functionality in one of the East Bay's most desirable neighborhoods. Offering 5 bedrooms and 3 full bathrooms, the thoughtfully designed floor plan includes a main-level bedroom and full bath, providing the perfect space for guests, extended family, or a private home office. Step inside to a dramatic entry with soaring ceilings, an elegant staircase, and an abundance of natural light. The spacious formal living and dining rooms create an inviting setting for entertaining, while the open-concept kitchen and family room serve as the heart of the home. The kitchen features a large center island, abundant cabinetry, generous counter space, and a casual dining area, all overlooking the warm and welcoming family room complete with a cozy fireplace. Upstairs, the expansive primary suite offers a peaceful retreat with a spacious ensuite bathroom featuring dual vanities, a soaking tub, separate shower, and a generous walk-in closet. The additional bedrooms are well-sized and provide plenty of flexibility for family, guests, or work-from-home needs. The private backyard is beautifully landscaped and offers the ideal setting for outdoor dining, entertaining, or simply relaxing after a long day. Mature landscaping creates a peaceful atmosphere while providing plenty of space to enjoy California's year-round outdoor lifestyle. Additional highlights include an attached 3-car garage, indoor laundry room, central air conditioning, ample storage, and meticulously maintained interiors throughout. Ideally located just minutes from award-winning San Ramon Valley schools, neighborhood parks, scenic walking trails, Blackhawk Plaza, downtown Danville, shopping, dining, and convenient commuter routes, this home offers an outstanding lifestyle in one of Danville's premier communities. Don't miss this rare opportunity to lease a beautifully refreshed home in coveted Tassajara Ranch, where spacious living, an exceptional floor plan, and an unbeatable location come together to create the perfect place to call home. Rent: $6,995/month Security Deposit ranges from $6,995.00 to $13,990.00. Applicants who meet all the Basic Criteria are eligible for the minimum deposit. Applicants that do not meet all the Basic Criteria, but exceed the Minimum Criteria, may be approved with a higher security deposit and monthly risk mitigation fee, equals to 3% of the monthly rent. Lease Terms: Minimum 12 months lease Option A: 1 year at $6,995/month Option B: 2-year lease at $6,995/month (same rent for both years) Pet Policy: Pets are negotiable. They charge $30 per pet (annual subscription) to screen the animal. There is no fee if you have an ESA animal or if you don't own a pet. For any approved pet, there is a one-time pet administration fee of $49 and the monthly pet fees range between $39 and $79 a month per pet depending on the pet risk rating (paw score). Renters Insurance: Required with $300,000.00 liability limit Refrigerator: included Washer/Dryer: included Parking: 3-car garage Utilities Included: Landscaping HOA Amenities: Community pool and clubhouse Do not schedule an appointment or submit an application on Zillow. Rentvine: This is the software we utilize for processing our applications. Tenant Turner: This software is utilized to arrange an appointment for you to visit the property. Showings are available by appointment only. Schedule a showing online by clicking the "Schedule Viewing". The property is professionally managed by Stowers Real Estate. Leasing Contact: Cristina Stowers (DRE# 01821780) READ THIS IMPORTANT INFORMATION BEFORE YOU SCHEDULE A SHOWING Please review the Rental Criteria before you submit a rental application. There is a $35/adult non-refundable application fee and ALL adults residing in the property must apply. We will (1) verify your identification; (2) check your credit report, unless you receive a Government Rent Subsidy and request to provide verifiable alternative evidence instead of a credit report no later than when the application is submitted; (3) verify your household income and employment, if applicable; (4) verify your rental history with previous landlords; (5) we will conduct a nationwide search for eviction records; and (6) run a criminal report. Most applications are processed in 1-3 business days from the date we receive a completed application and all supporting documentation. Security Deposits are calculated using a risk-based model. Applicants who meet all the Basic Criteria may be approved at the advertised security deposit amount. Applicants who do not meet the Basic Criteria but exceed the Minimum Criteria may be approved with a higher security deposit, not to exceed the legal maximum. Security Deposits for active-duty military and properties subject to AB12 cannot exceed 1x the rent. Prior to move-in, proof of a current renters insurance policy with SRE listed as an Additional Interest and coverage of at least $300,000 for personal liability must be provided. Please DO NOT APPLY if your credit score is below 680, your household income is less than 3x the asking rent, you have ever been evicted, you have negative rental history, or your pets do not comply with this property's pet policy. If you have a Government Rent Subsidy and elect to provide verifiable alternative evidence of your reasonable ability to pay rent instead of a credit report, make that selection in the application. All verifiable sources of income will be considered. Pursuant to CA Gov. Code 12955(o), the income multiple is based on the amount of rent that will be paid by the Applicant (not the total rent amount) if the Applicant has a rental voucher or other housing subsidy. Please review the Alternative Verification for Applicants with Government Rent Subsidy Document to determine what we require to accomplish that. All Information Deemed Reliable But Not Guaranteed. SRE is not responsible for content published by third-party listing websites (i.e. Zillow, Trulia, Hotpads, etc). Pet Details: Pets are negotiable (no cats as per owner)

The property manager

Stowers Real Estate
Verified listing

Nearby schools

Students who live in 23 Westbourne Ct attend the following San Ramon Valley Unified School District public schools:
GreatSchools ratings are based on test scores and additional metrics when available.

23 Westbourne Ct
Verified listing

By contacting this property, you agree to our Terms of Use. Visit our Privacy Portal for more information. When you click “Send message”, we’ll send your inquiry to the property manager so they can reach out and answer your questions.

Find similar homes

Frequently asked questions

What is this home's pet policy?

There are dogs allowed at 23 Westbourne Ct. Please contact the property manager for up to date pet policy and fee information.

Is there laundry in the house?

Please contact 23 Westbourne Ct for information regarding laundry amenities.
Does the home offer parking?

For up to date tenant parking information, please contact 23 Westbourne Ct.

What Danville neighborhood is 23 Westbourne Ct in?
Your new apartment would be located in the Danville neighborhood.

What school district is this home in?

23 Westbourne Ct is within the San Ramon Valley Unified School District. Check out the additional Nearby Schools for more boundary details.
When was this listing last updated?

The property manager updated this rental listing 4 hours, 37 minutes ago.

Spot something off?Good catch. Flag it and help keep listings legit.