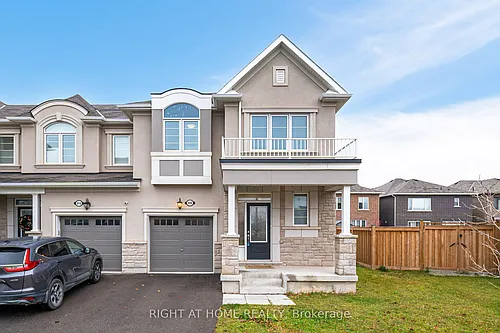
23 Valhalla Inn Rd #40

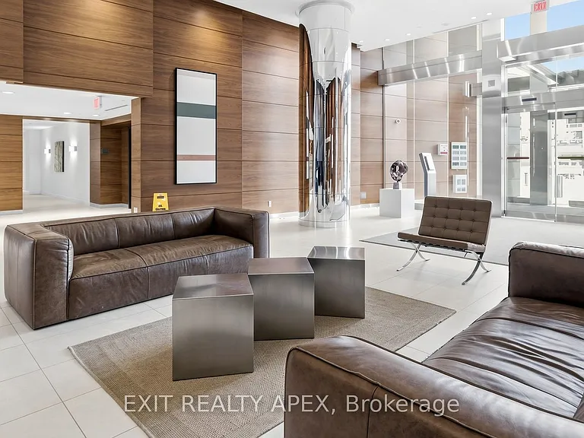
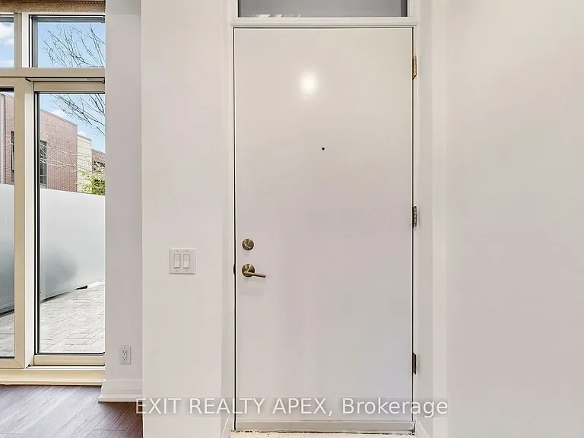
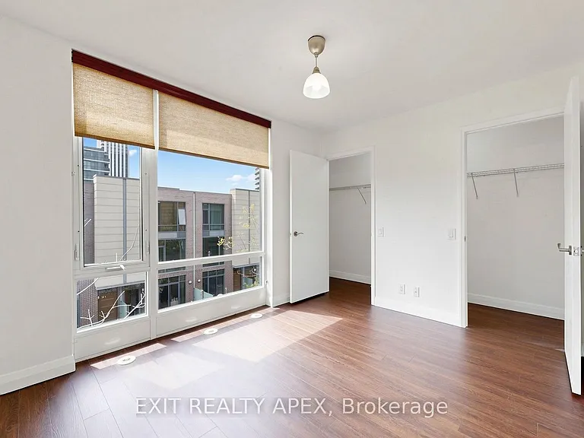
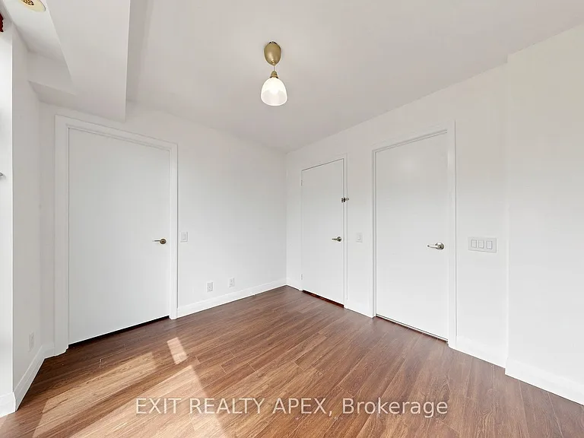
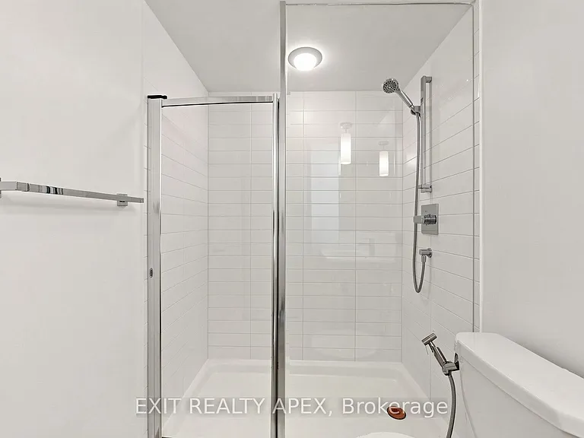
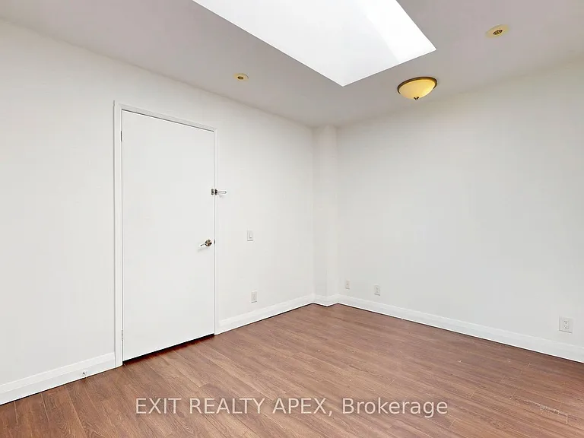
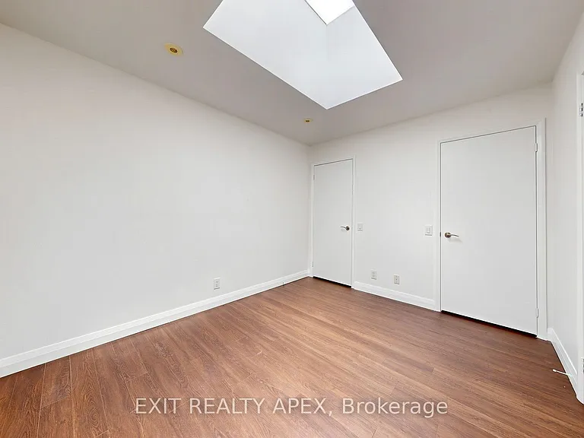
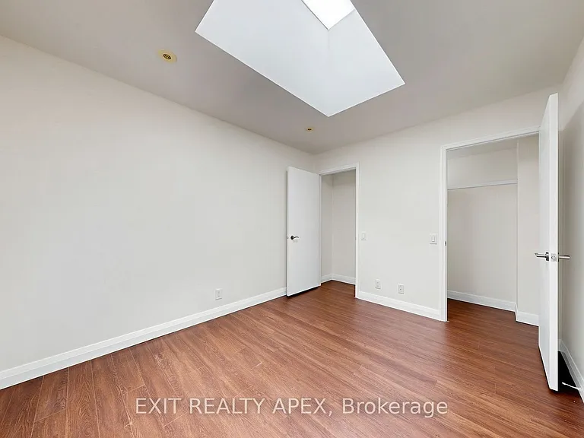
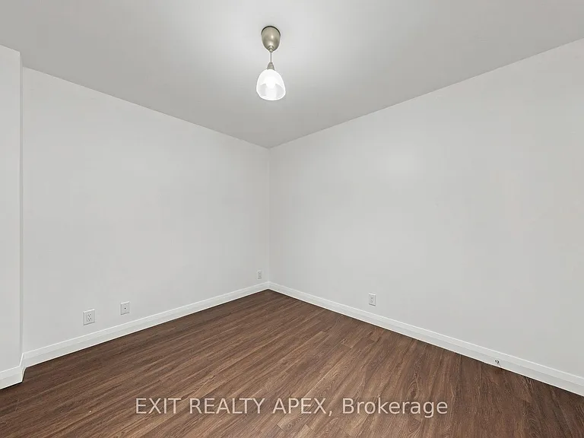
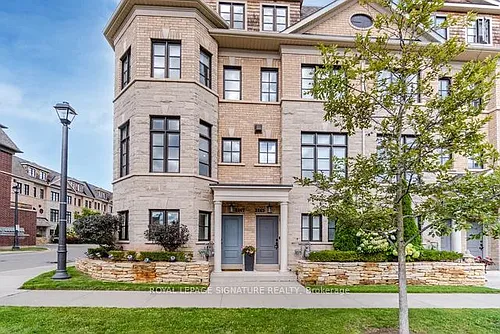
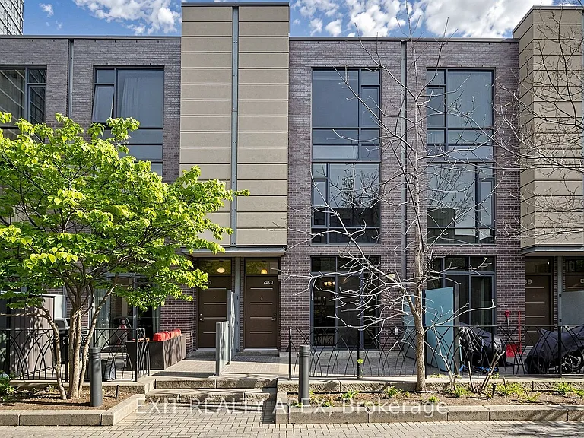
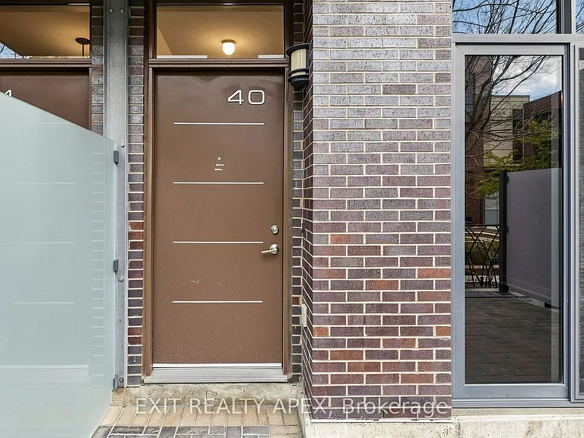
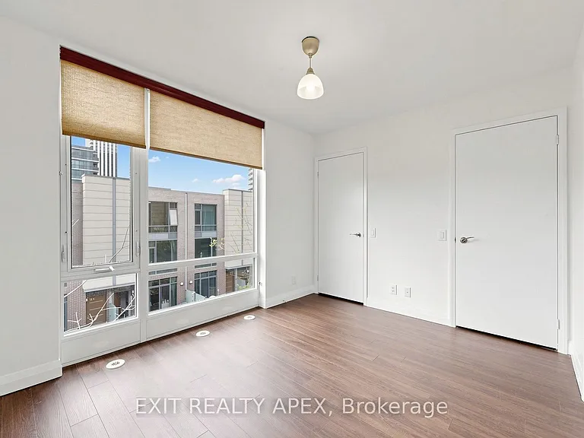
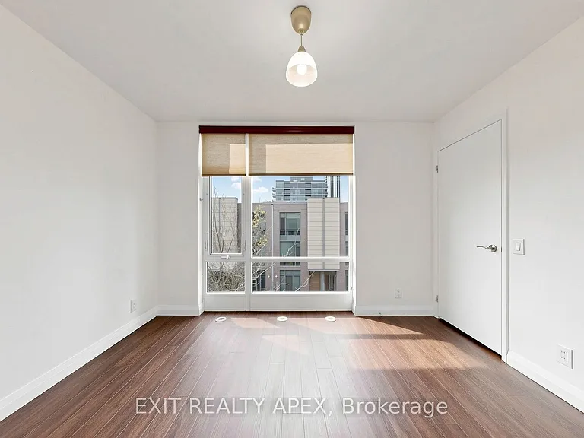
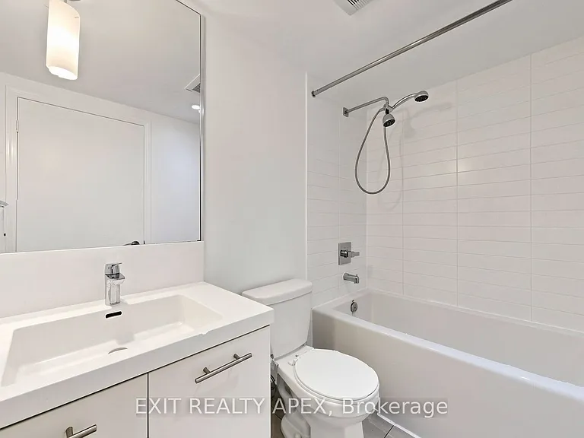
23 Valhalla Inn Rd #40 — Photo 1
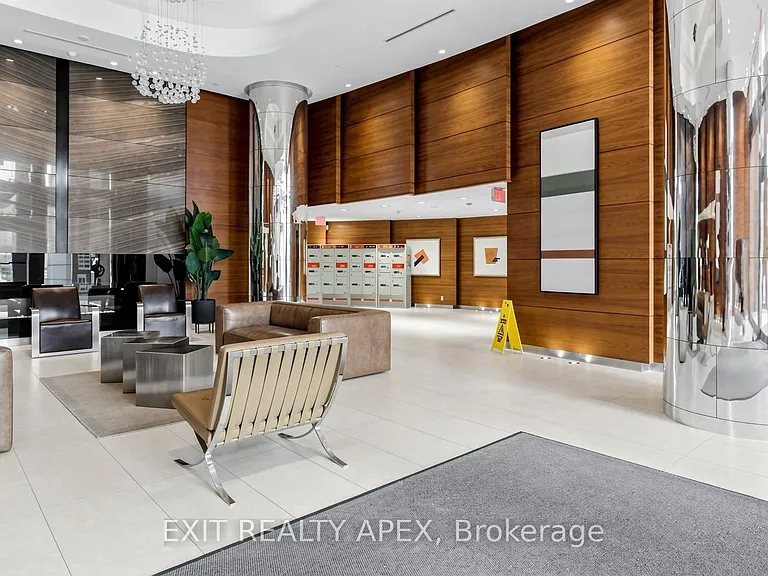
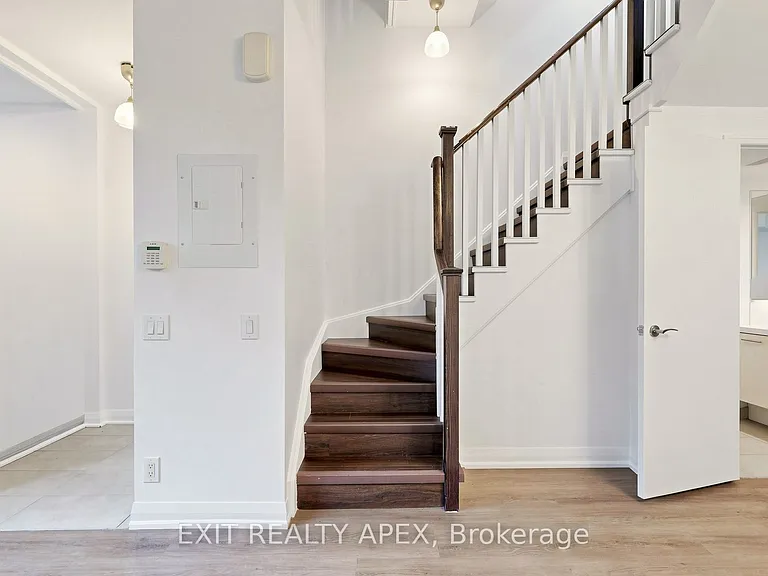
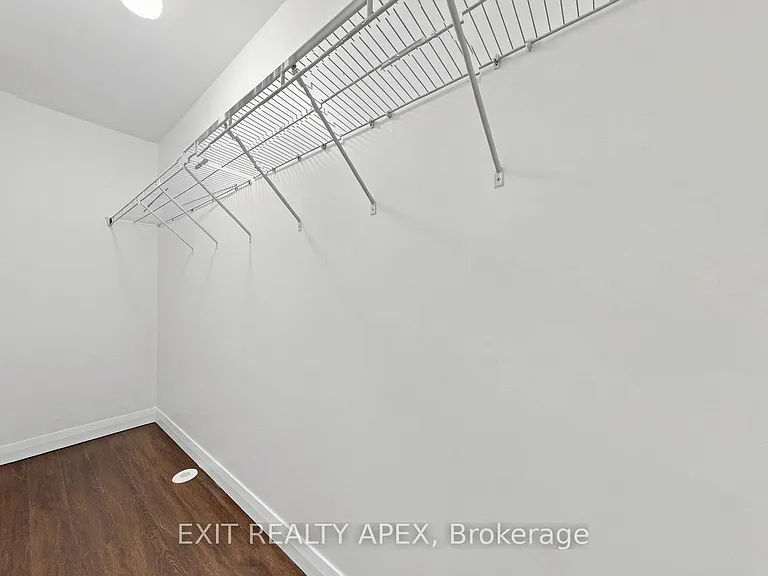
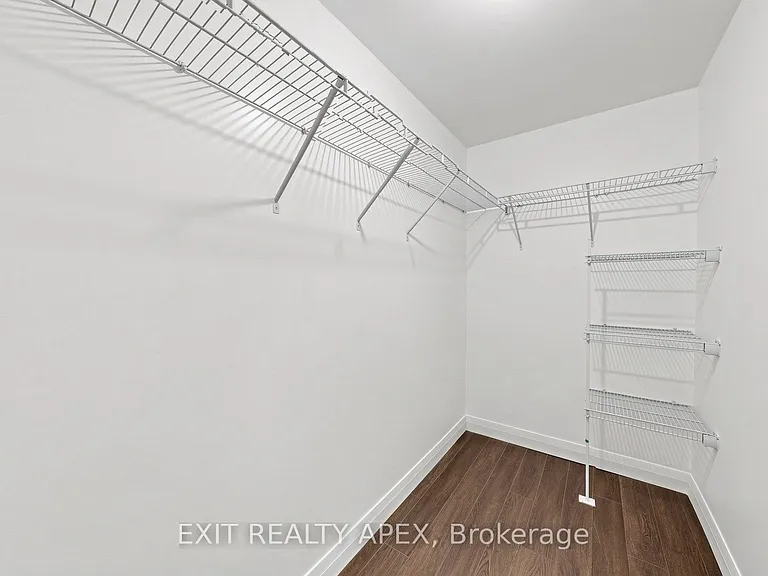
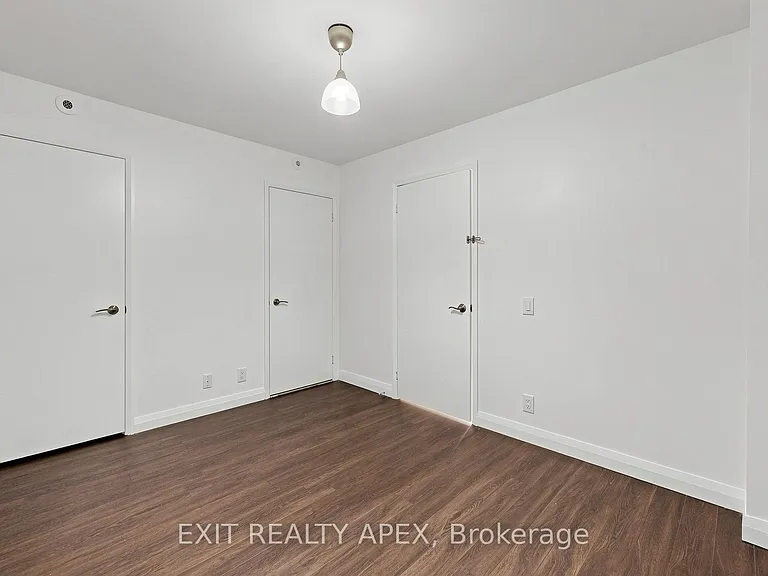
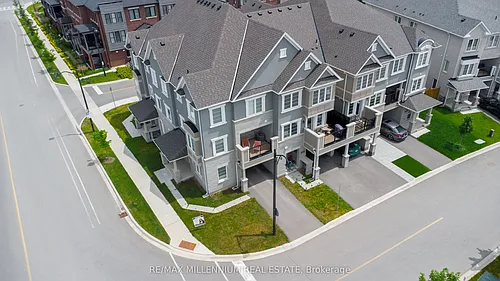
23 Valhalla Inn Rd #40 — Photo 2
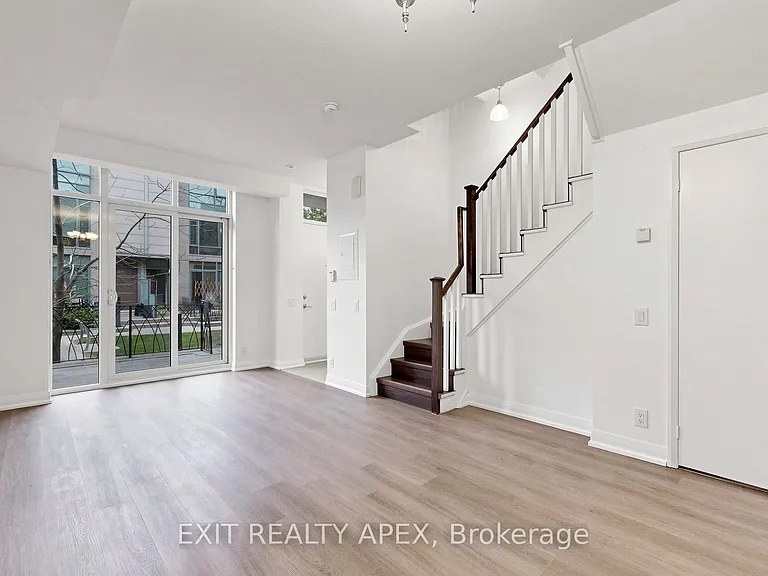
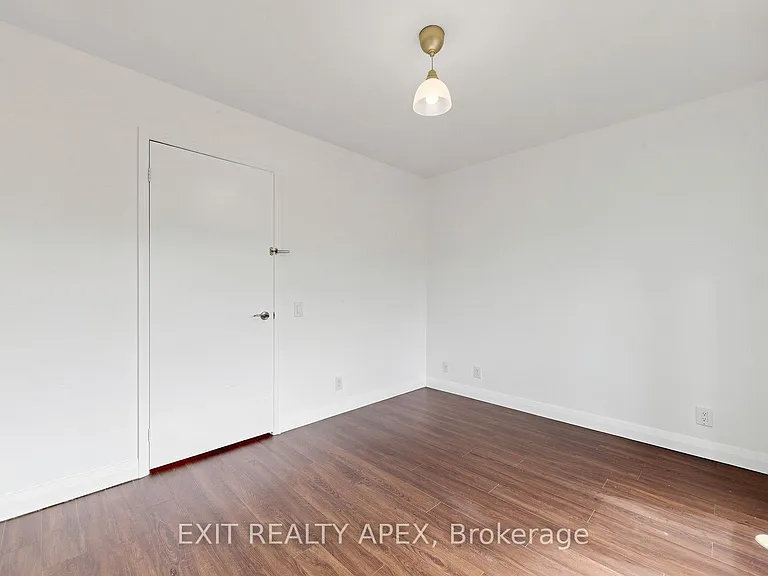
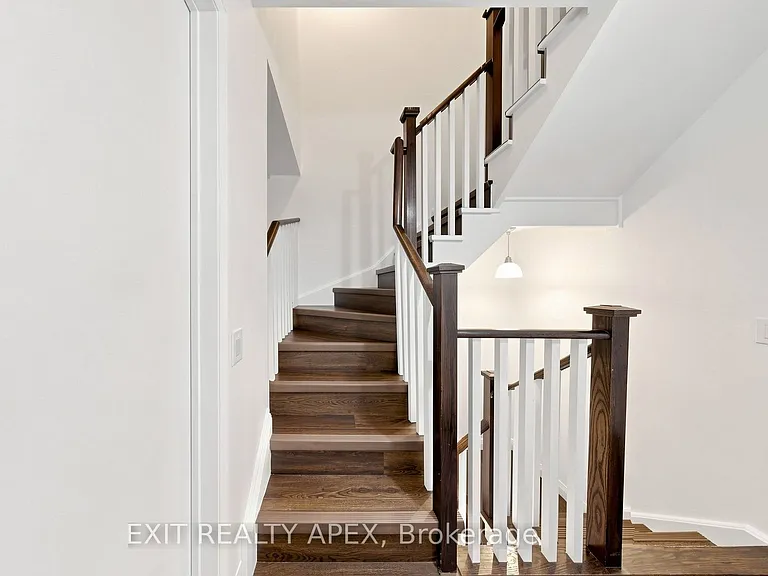
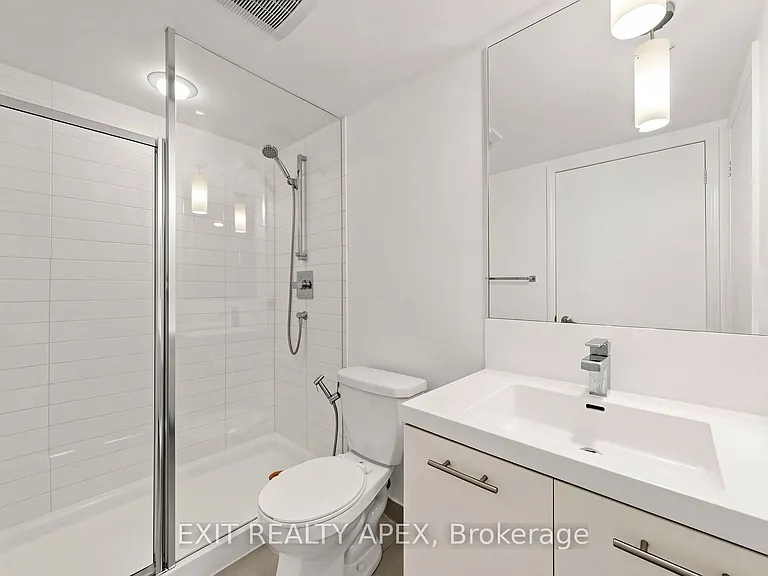
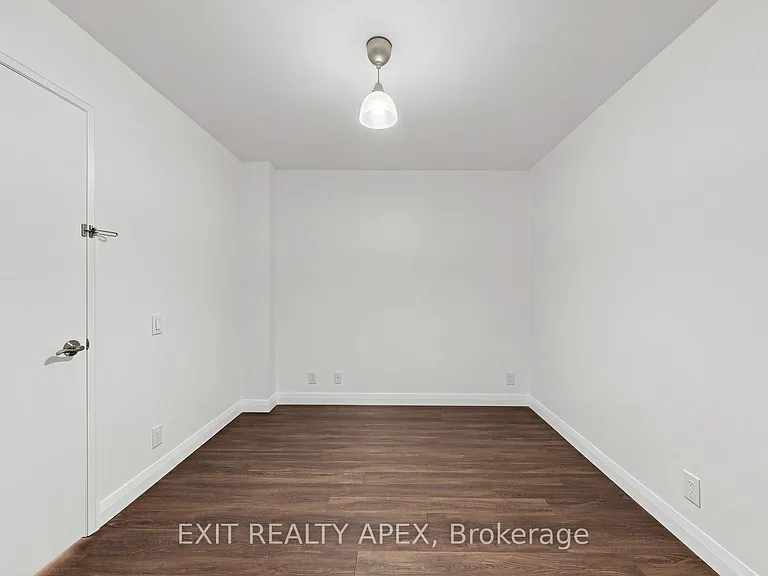
23 Valhalla Inn Rd #40 — Photo 3
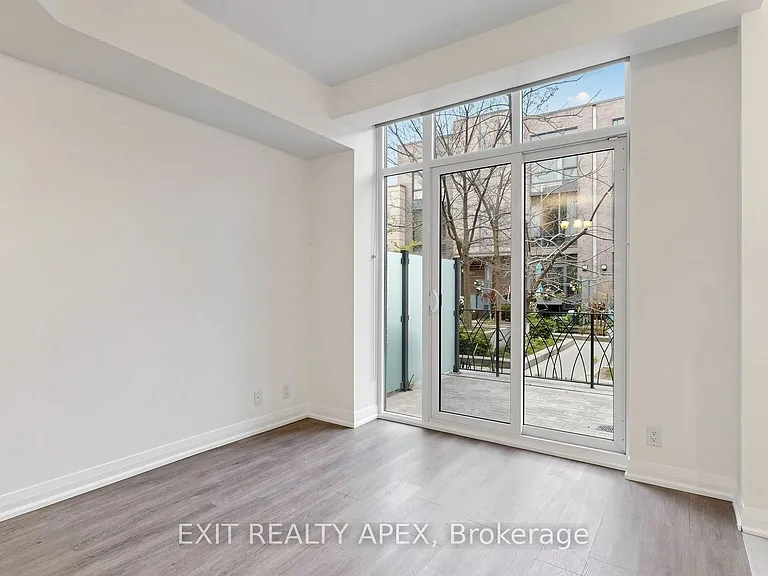
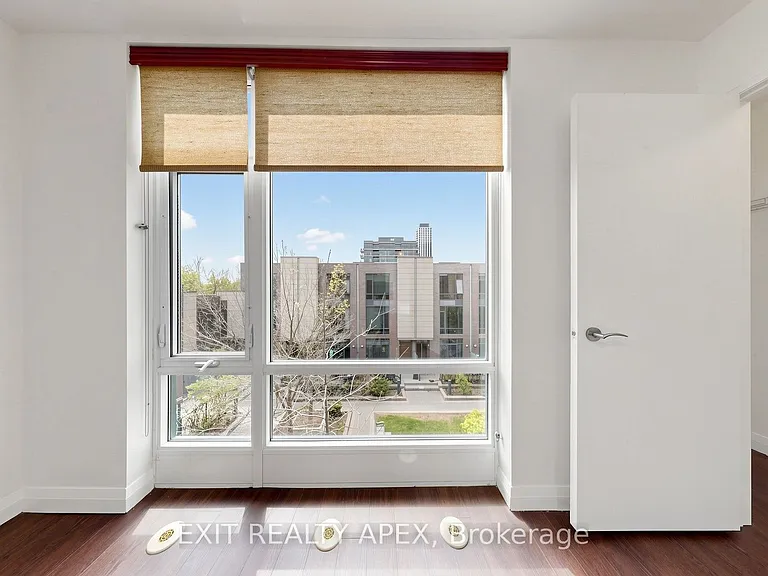
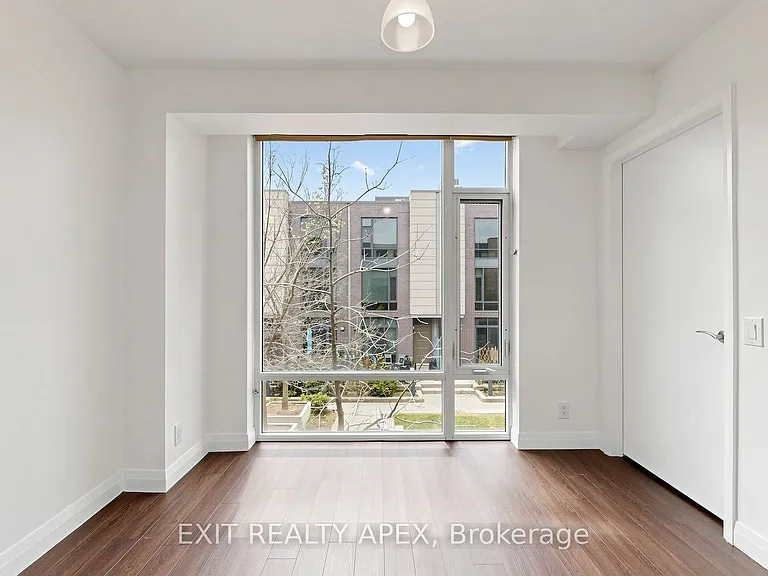
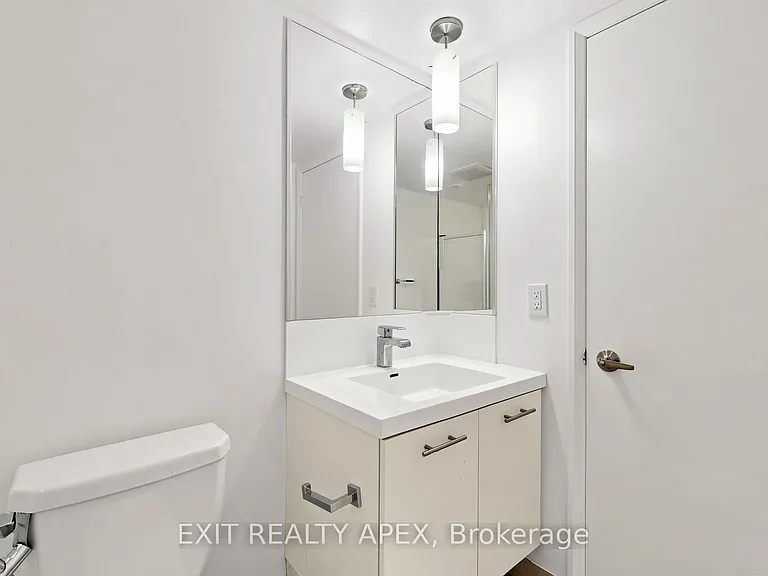
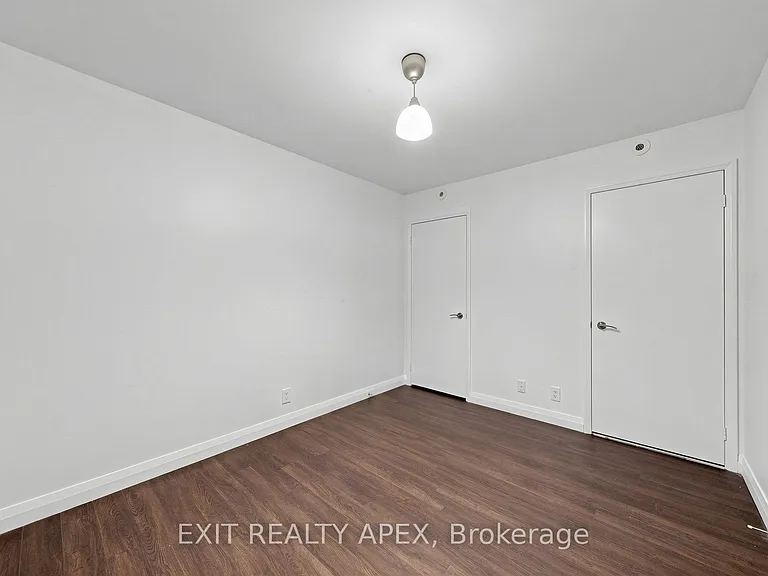
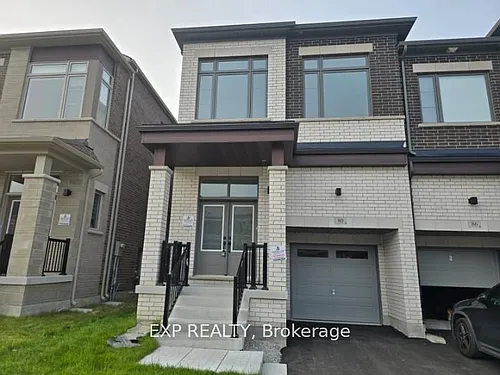
23 Valhalla Inn Rd #40 — Photo 4
23 Valhalla Inn Rd #40 — Photo 5
23 Valhalla Inn Rd #40 — Photo 6
23 Valhalla Inn Rd #40 — Photo 7
23 Valhalla Inn Rd #40 — Photo 8
23 Valhalla Inn Rd #40 — Photo 9
23 Valhalla Inn Rd #40 — Photo 10
23 Valhalla Inn Rd #40 — Photo 11
23 Valhalla Inn Rd #40 — Photo 12
23 Valhalla Inn Rd #40 — Photo 13
23 Valhalla Inn Rd #40 — Photo 14
23 Valhalla Inn Rd #40 — Photo 15
23 Valhalla Inn Rd #40 — Photo 16
23 Valhalla Inn Rd #40 — Photo 17
23 Valhalla Inn Rd #40 — Photo 18
23 Valhalla Inn Rd #40 — Photo 19
23 Valhalla Inn Rd #40 — Photo 20
23 Valhalla Inn Rd #40 — Photo 21
23 Valhalla Inn Rd #40 — Photo 22
23 Valhalla Inn Rd #40 — Photo 23
23 Valhalla Inn Rd #40 — Photo 24
23 Valhalla Inn Rd #40 — Photo 25
23 Valhalla Inn Rd #40 — Photo 26
23 Valhalla Inn Rd #40 — Photo 27
23 Valhalla Inn Rd #40 — Photo 28
23 Valhalla Inn Rd #40 — Photo 29
23 Valhalla Inn Rd #40 — Photo 30
23 Valhalla Inn Rd #40 — Photo 31
23 Valhalla Inn Rd #40 — Photo 32
23 Valhalla Inn Rd #40 — Photo 33
23 Valhalla Inn Rd #40 — Photo 34
23 Valhalla Inn Rd #40 — Photo 35
23 Valhalla Inn Rd #40 — Photo 36
23 Valhalla Inn Rd #40 — Photo 37
23 Valhalla Inn Rd #40 — Photo 38
23 Valhalla Inn Rd #40 — Photo 39
23 Valhalla Inn Rd #40 — Photo 40
23 Valhalla Inn Rd #40 — Photo 41
23 Valhalla Inn Rd #40 — Photo 42
23 Valhalla Inn Rd #40 — Photo 43
23 Valhalla Inn Rd #40 — Photo 44
23 Valhalla Inn Rd #40 — Photo 45
23 Valhalla Inn Rd #40 — Photo 46
23 Valhalla Inn Rd #40 — Photo 47
23 Valhalla Inn Rd #40 — Photo 48
23 Valhalla Inn Rd #40 — Photo 49
23 Valhalla Inn Rd #40 — Photo 50

$3,500/ mo
Doesn't include deposits and fees
4 beds3 bathstownhouse
23 Valhalla Inn Rd #40
Your booked tour

What you get

No parkingAir conditioningGymPool

Costs, fees, and lease terms

The neighborhood

About the building

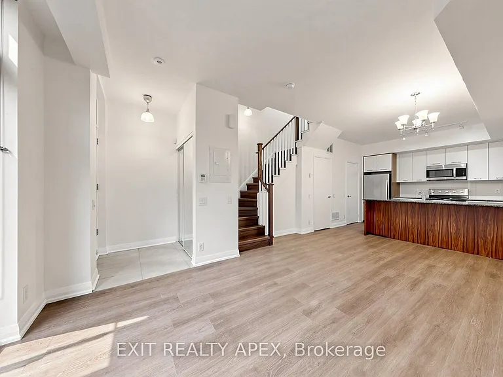
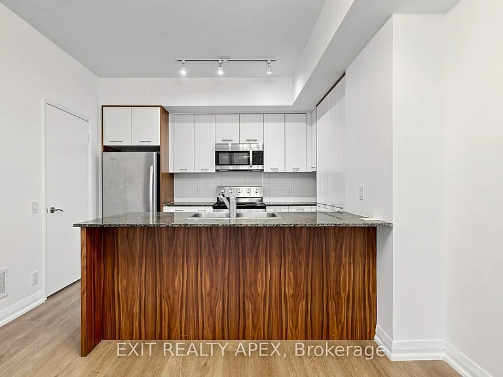
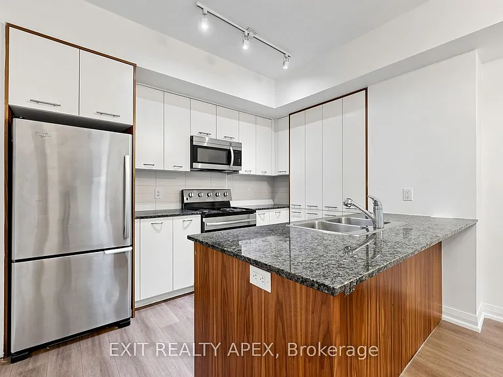
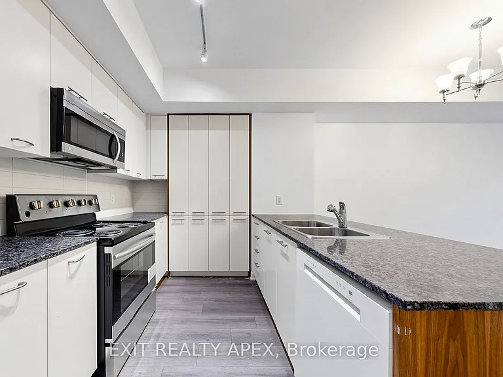
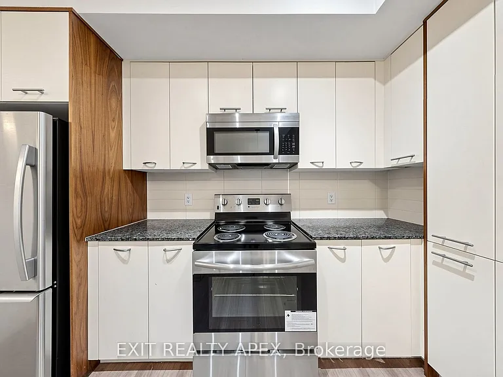
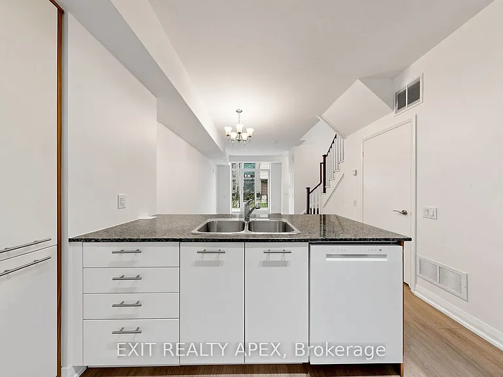
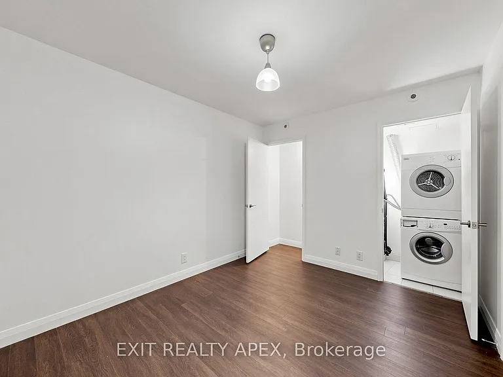
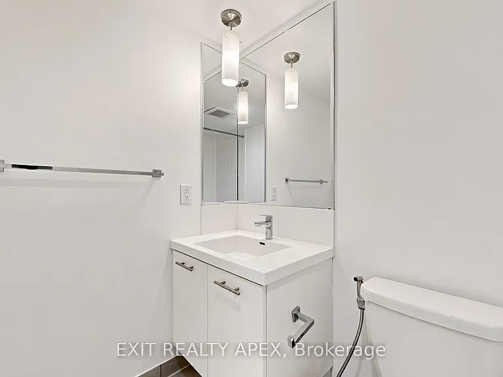
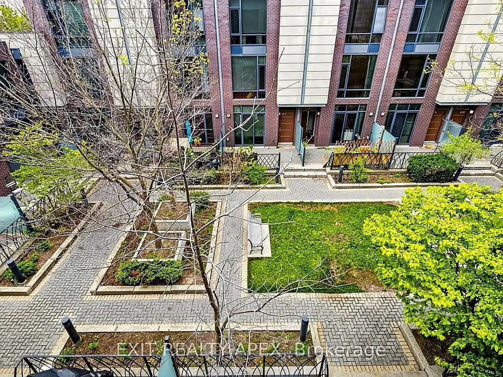
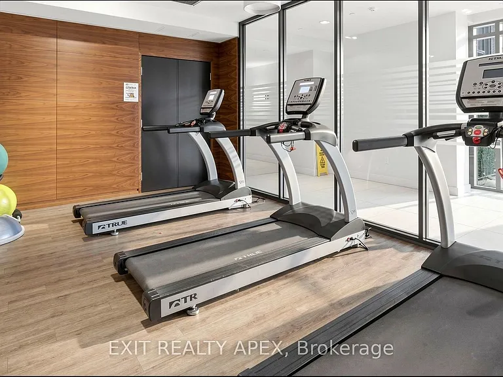
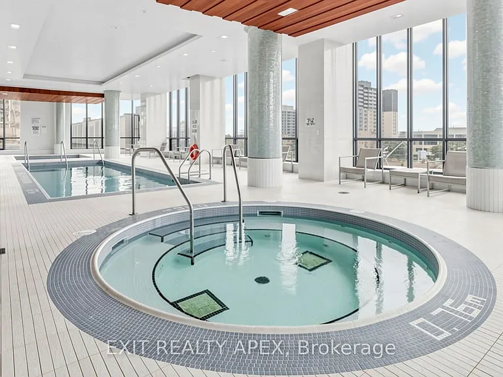
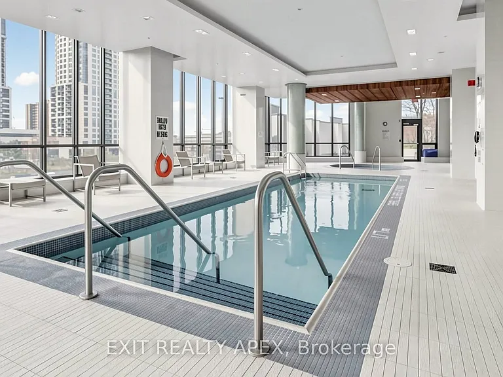
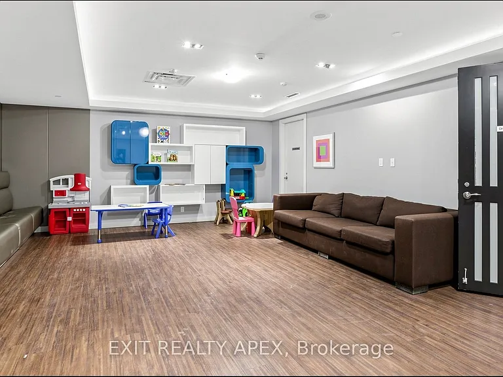
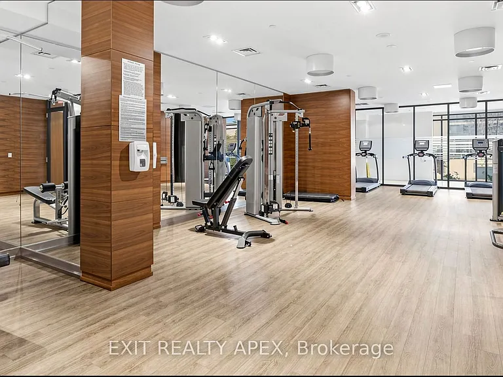
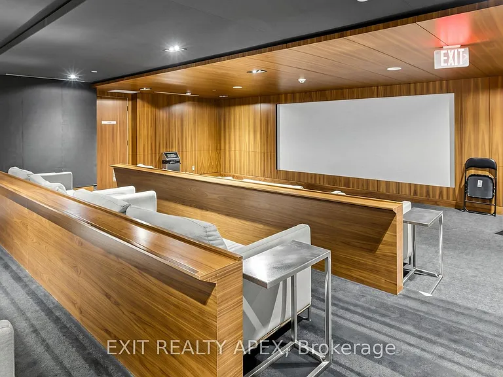
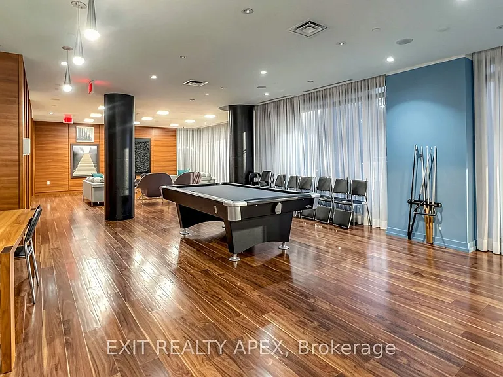
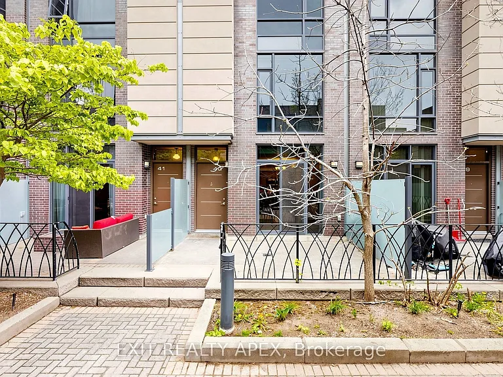
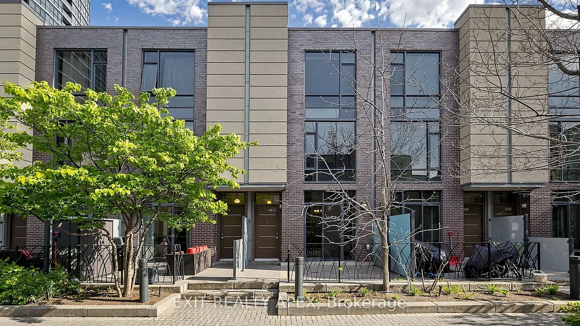
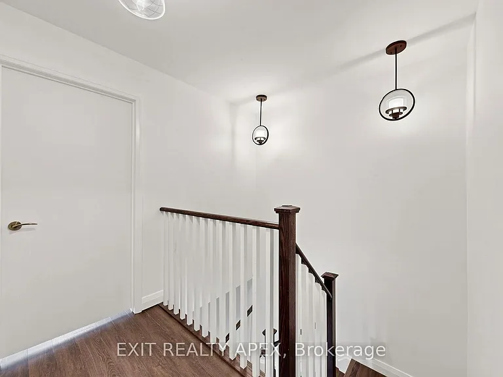
Bright and Modern 3 Bedroom + Den, 3 Bathroom Townhome in the Heart of Central Etobicoke -For Lease. Featuring a Functional Open-Concept Layout, Stylish Vinyl Flooring, Pot Lights, and Large Windows that Fill the Home with Natural Light. Enjoy a Spacious Living Area with Walk-Out to a Private Terrace and a Modern Kitchen with Stainless Steel Appliances. The Primary Bedroom Offers a Private Ensuite, While the Den Provides the Perfect Space for a Home Office or Study. Includes 1 Underground Parking Space and 1 Locker. Residents Have Access to Excellent Building Amenities Including an Indoor Pool, Fitness Centre, Party Room, Concierge, Guest Suites, Rooftop Garden, and Visitor Parking. Conveniently Located Near Public Transit, Shopping, Restaurants, Parks, Schools, Sherway Gardens, Kipling Station, Pearson Airport, Downtown Toronto, and Major Highways. A Fantastic Lease Opportunity for Families or Professionals Looking for Comfort, Space, and Convenience.

The property manager

23 Valhalla Inn Rd #40
EXIT REALTY APEX

Nearby schools

23 Valhalla Inn Rd #40
By contacting this property, you agree to our Terms of Use. Visit our Privacy Portal for more information. When you click “Send message”, we’ll send your inquiry to the property manager so they can reach out and answer your questions.

Find similar homes

Similar listings comparison

This listing

23 Valhalla Inn Rd #40
4+ beds$3,500$2,995$2,995$3,500$3,950$3,250$3,195$3,600$3,500
Distance8.2 miles away7.4 miles away13.9 miles away13.5 miles away16.7 miles away13.3 miles away13.8 miles away16.8 miles away
PetsCats and Small Dogs AllowedCats and Small Dogs Allowed
LaundryIn UnitIn UnitIn UnitIn UnitIn Unit
Security
A/CYesYesYesYesYesYesYes
Dishwasher
ParkingYesYesYes
GymYes
PoolYesYesYesYesYesYes
Spot something off?Good catch. Flag it and help keep listings legit.