23 Standish Dr

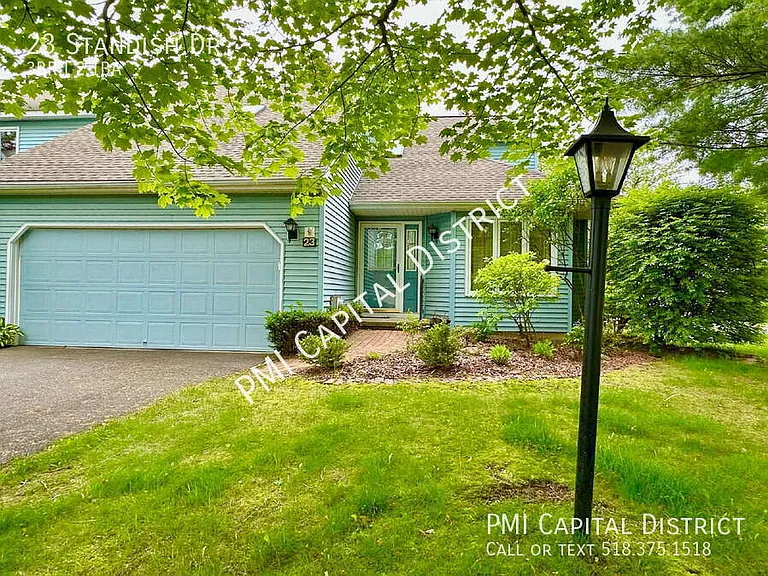
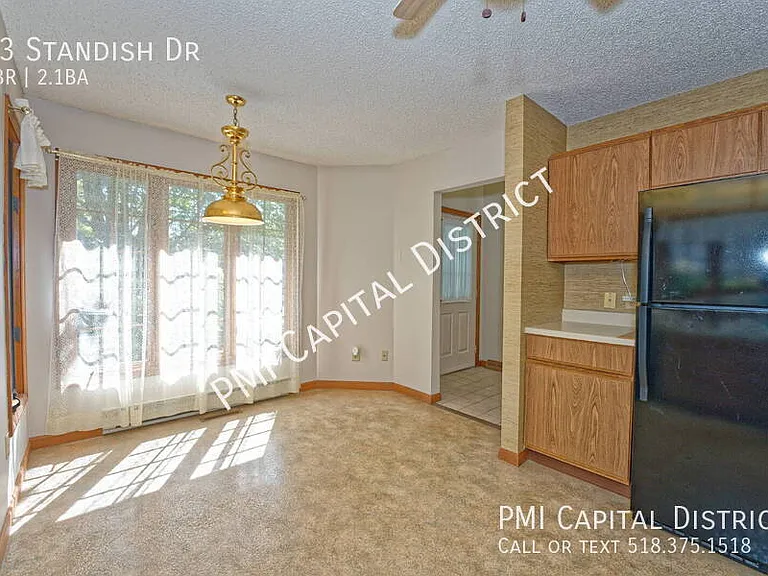
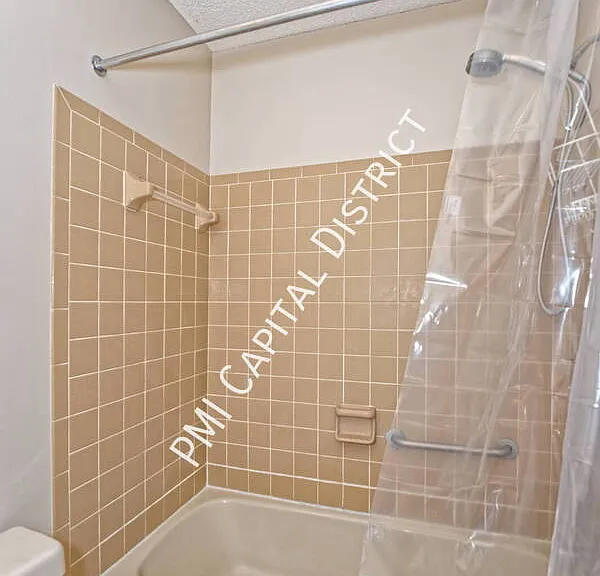
23 Standish Dr — Photo 1
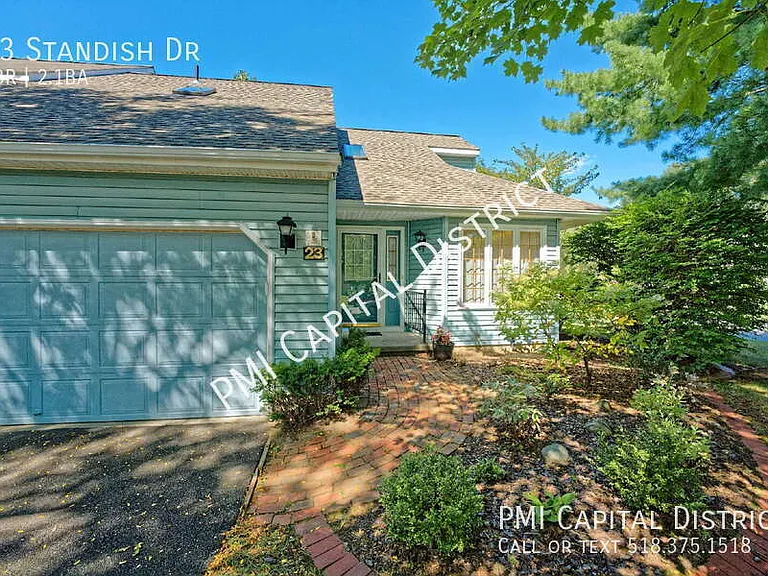
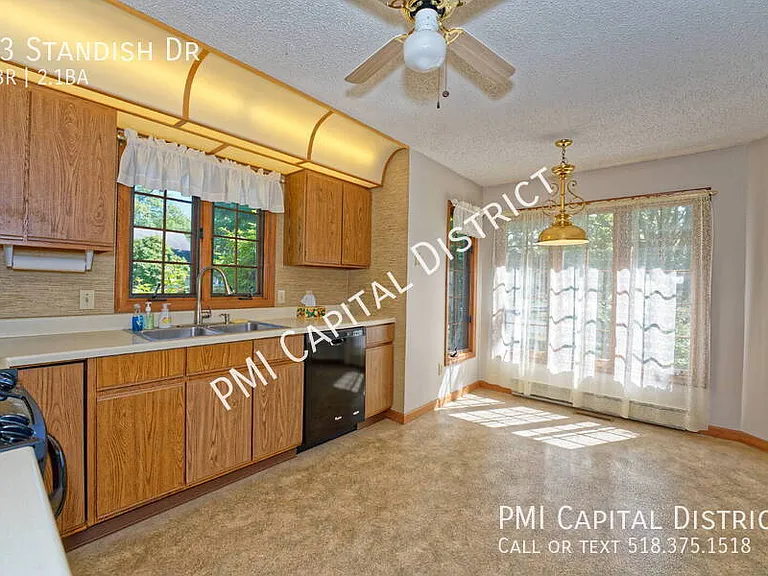
23 Standish Dr — Photo 2
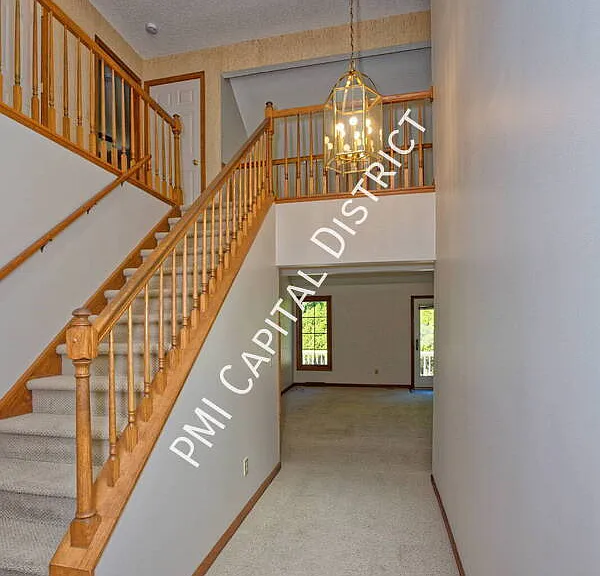
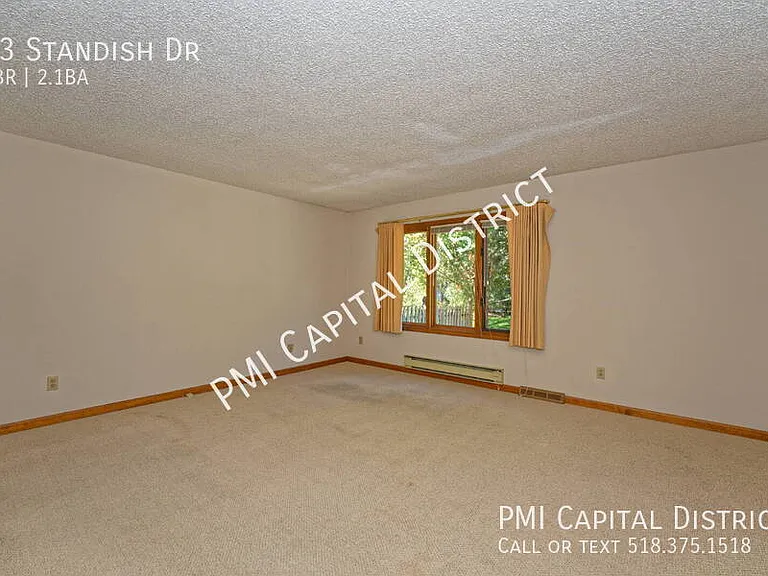
23 Standish Dr — Photo 3
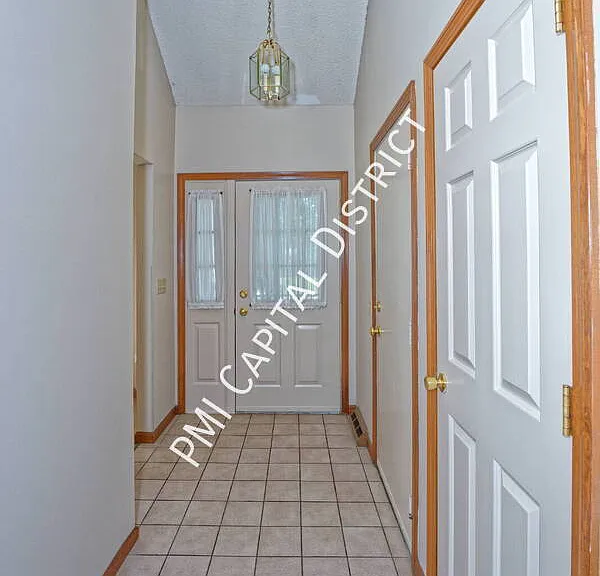
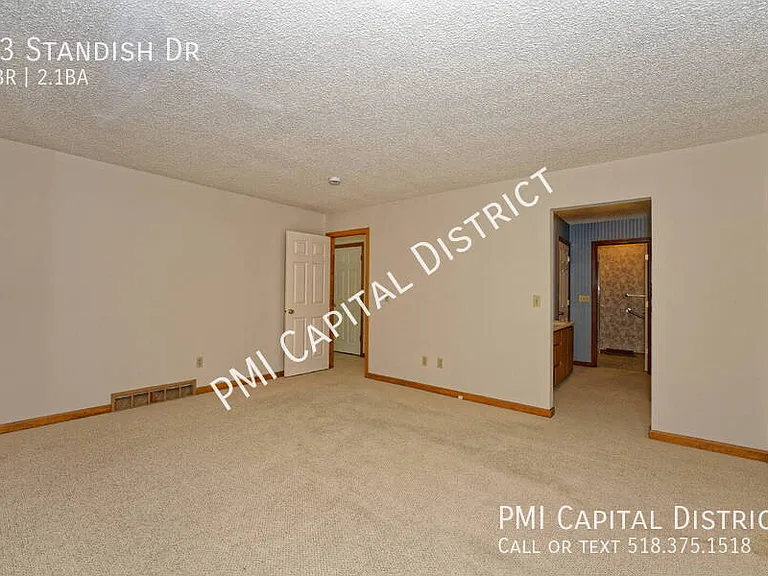
23 Standish Dr — Photo 4
23 Standish Dr — Photo 5
23 Standish Dr — Photo 6
23 Standish Dr — Photo 7
23 Standish Dr — Photo 8
23 Standish Dr — Photo 9
23 Standish Dr — Photo 10
23 Standish Dr — Photo 11
23 Standish Dr — Photo 12
23 Standish Dr — Photo 13
23 Standish Dr — Photo 14
23 Standish Dr — Photo 15
23 Standish Dr — Photo 16
23 Standish Dr — Photo 17
23 Standish Dr — Photo 18
23 Standish Dr — Photo 19
23 Standish Dr — Photo 20
23 Standish Dr — Photo 21
23 Standish Dr — Photo 22
23 Standish Dr — Photo 23
23 Standish Dr — Photo 24
23 Standish Dr — Photo 25
23 Standish Dr — Photo 26
23 Standish Dr — Photo 27
23 Standish Dr — Photo 28
23 Standish Dr — Photo 29
23 Standish Dr — Photo 30
23 Standish Dr — Photo 31
23 Standish Dr — Photo 32
23 Standish Dr — Photo 33
23 Standish Dr — Photo 34
23 Standish Dr — Photo 35
23 Standish Dr — Photo 36
23 Standish Dr — Photo 37
23 Standish Dr — Photo 38
23 Standish Dr — Photo 39
23 Standish Dr — Photo 40
23 Standish Dr — Photo 41
23 Standish Dr — Photo 42
23 Standish Dr — Photo 43
23 Standish Dr — Photo 44
23 Standish Dr — Photo 45
23 Standish Dr — Photo 46
23 Standish Dr — Photo 47
Verified

This pad was taken off the market on 12/27/25.Explore listings in the same area.
$2,745/ mo
Doesn't include deposits and fees
3 beds2.5 baths1962 sqft townhouse
No longer available
23 Standish Dr
Your booked tour
What you get

Dog-friendlyIn-unit laundryParkingAir conditioningPool

Costs, fees, and lease terms

Pets

  • Dogs

    Allowed
  • Cats

    Not allowed

The neighborhood

About the building

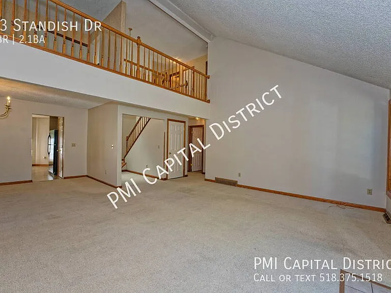
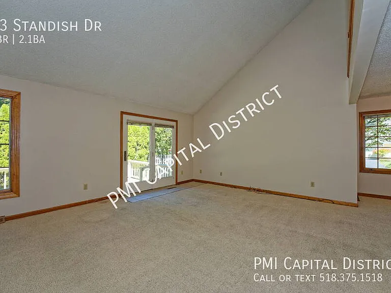
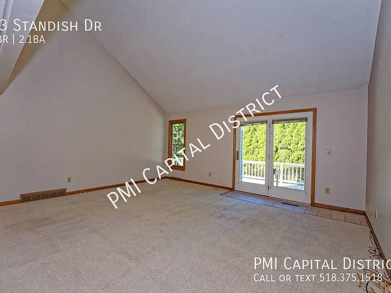
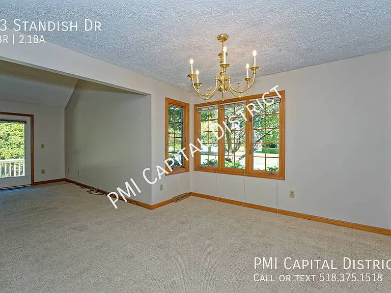
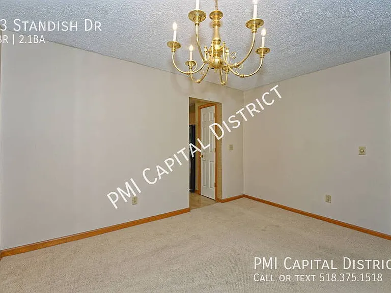
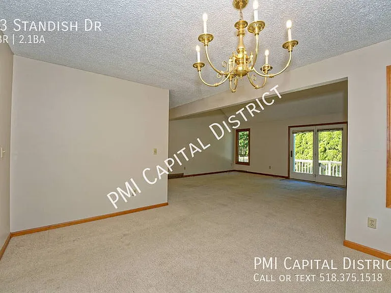
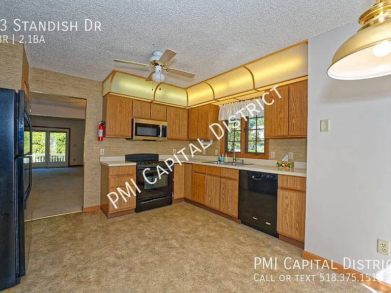
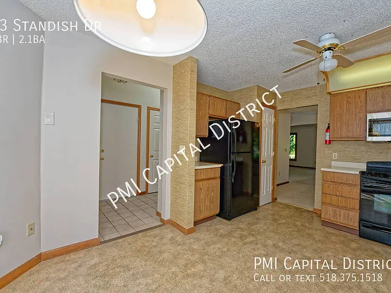
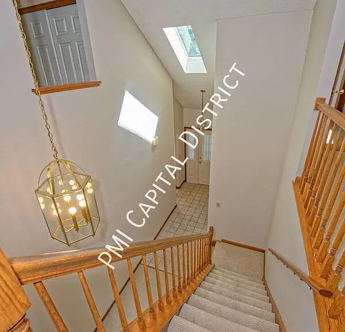
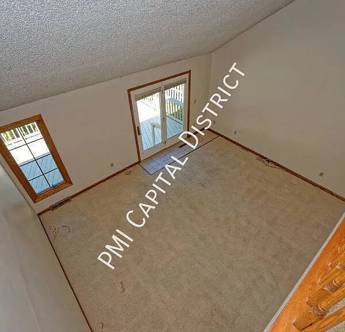
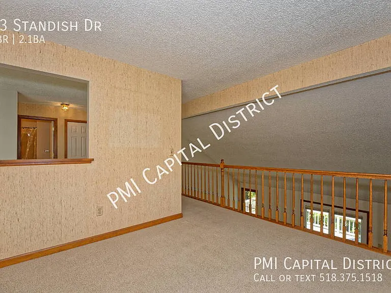
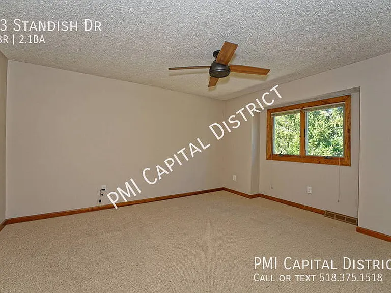
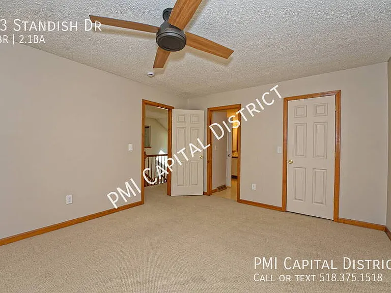
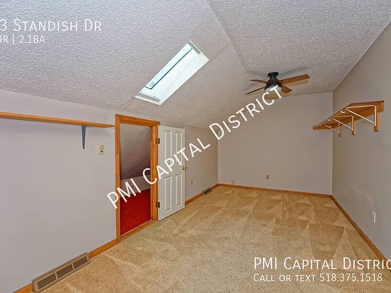
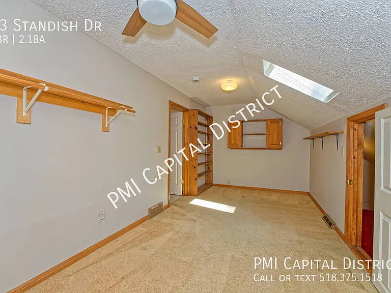
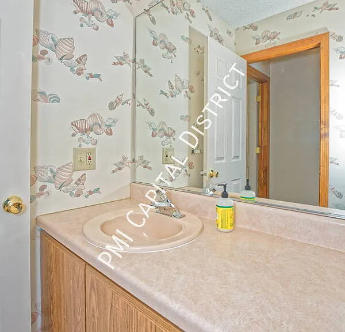
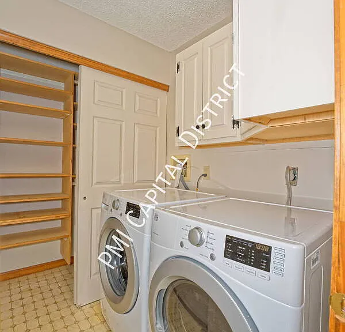
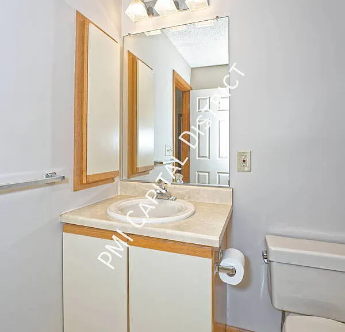
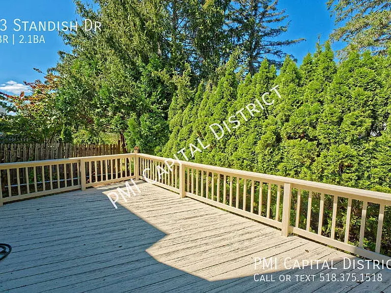
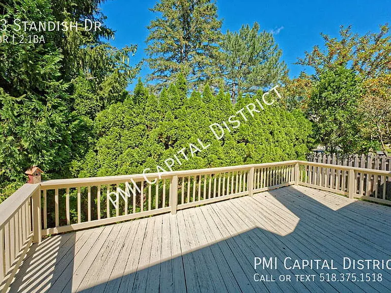
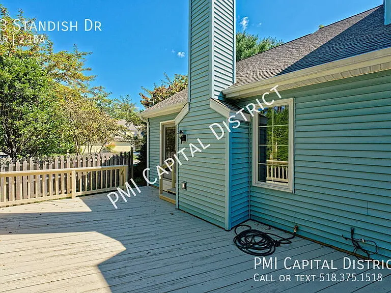
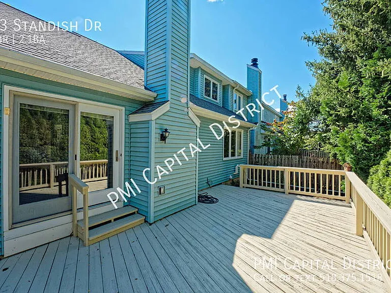
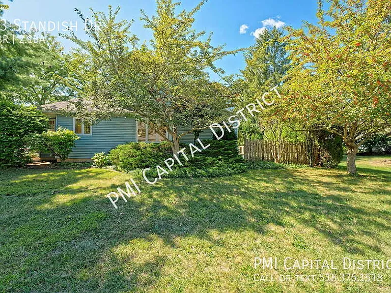
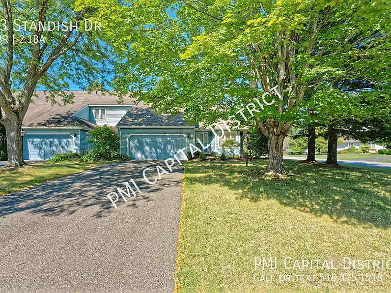
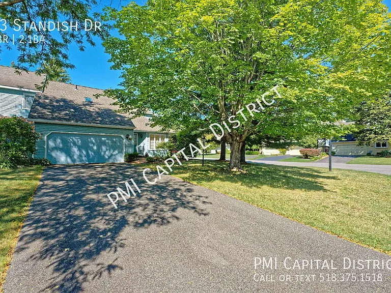
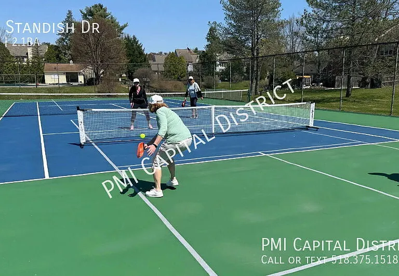
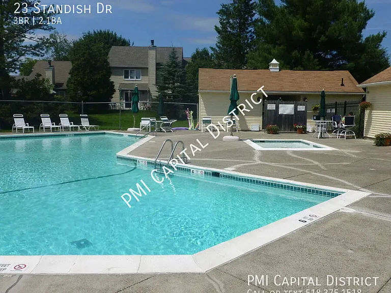
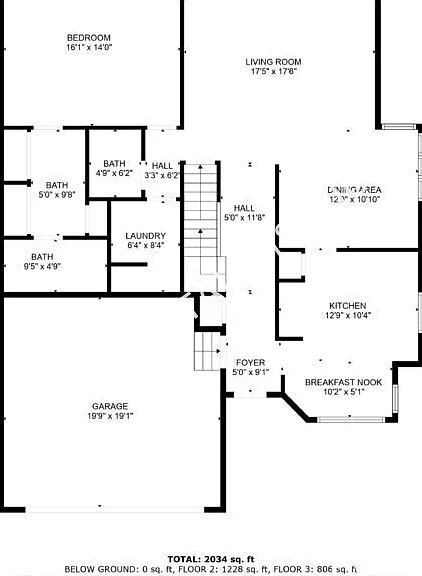
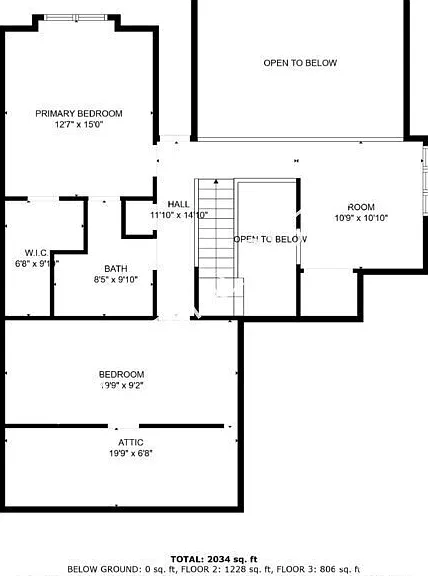
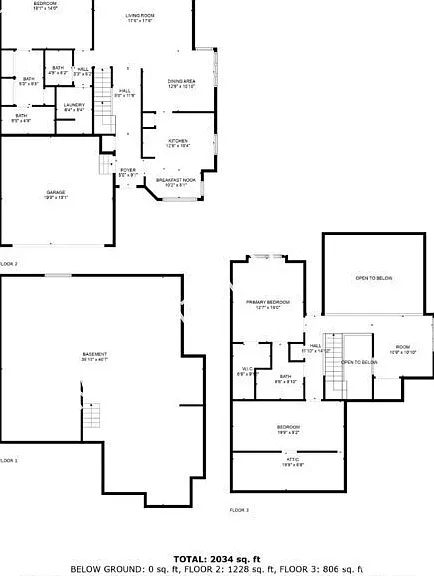
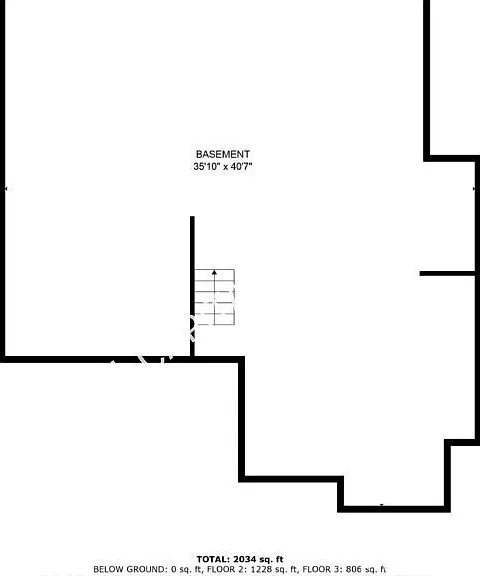
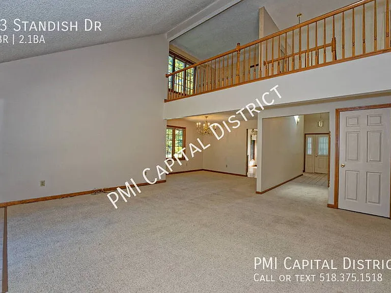
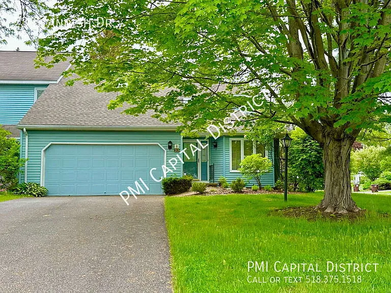
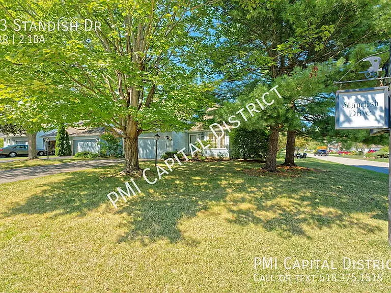
This spacious townhouse in the sought after Chadwick Square neighborhood could be your new home! Located in the Award Winning Bethlehem Central School District, this beautifully private sun filled home is situated on a generous corner lot and is convenient to many of the area's restaurants, shopping, and other attractions. This home boasts the following features: - First floor large primary suite featuring walk-in closet, and direct access to the primary bath - Eat-in kitchen offering brand new microwave, electric cooktop, refrigerator and a dishwasher - Open-concept layout with a bright & airy dining area that is open to the living room - Large laundry room with abundant storage space - Sliding glass door that leads you to the relaxing private rear deck in the backyard with privacy fencing on the side -Soaring high vaulted ceilings in the expansive living room -A large, bright, upstairs loft with closet which could serve as a 4th bedroom. The loft allows for extra space for an office, TV room, or reading nook -Two bright bedrooms located on the 2nd floor with a full bathroom accessible from one of the bedrooms, creating a second primary ensuite. - A powder room (half bath) on the 1st floor - Newer gas furnace and hot water heater - Freshly painted throughout - Vaulted entry way with skylight - A/C: Central Air - Service contract for A/C and Heat - An attached 2 car garage with a remote door openers - Full basement and workshop area with ample shelving - Seasonal Outdoor Community Swimming Pool and Pickle Ball/Tennis Courts - Lawn care included Heating source: Natural Gas / Forced hot air Utilities: Tenant pays separate gas, electric, and is responsible for snow removal of the driveway/walkway. Landlord pays HOA fee, lawn care, trash removal and water/sewer. Sorry, no smoking. Non-aggressive pet dog(s) and/or one pet cat considered for a non-refundable, one-time pet fee of $500 and an additional $50 per month in rent. -Lease terms: 12 months minimum -Rental application, credit & background check required ($20 background/credit check fee per adult). -$75 leasing fee due at the beginning of tenancy. -Renters liability insurance required. -Security deposit plus 1st month rent required prior to move in. House is unfurnished. *Listing Agent is the Landlord/Owner* Available now! This one won't last long! -or- Book a showing online here: Listed by: PMI Capital District Built In Cabinets Pickle Ball Court

The property manager

Verified listing

Nearby schools

Find similar homes

Spot something off?Good catch. Flag it and help keep listings legit.