23 Newton St

23 Newton St — Photo 1
23 Newton St — Photo 2
23 Newton St — Photo 3
23 Newton St — Photo 4
23 Newton St — Photo 5
23 Newton St — Photo 6
23 Newton St — Photo 7
23 Newton St — Photo 8
23 Newton St — Photo 9
23 Newton St — Photo 10
23 Newton St — Photo 11
23 Newton St — Photo 12
23 Newton St — Photo 13
23 Newton St — Photo 14
23 Newton St — Photo 15
23 Newton St — Photo 16
23 Newton St — Photo 17
23 Newton St — Photo 18
23 Newton St — Photo 19
23 Newton St — Photo 20
23 Newton St — Photo 21
23 Newton St — Photo 22
23 Newton St — Photo 23
23 Newton St — Photo 24
23 Newton St — Photo 25
23 Newton St — Photo 26
23 Newton St — Photo 27
23 Newton St — Photo 28
23 Newton St — Photo 29
23 Newton St — Photo 30
23 Newton St — Photo 31
23 Newton St — Photo 32
23 Newton St — Photo 33
23 Newton St — Photo 34
23 Newton St — Photo 35
23 Newton St — Photo 36
23 Newton St — Photo 37
23 Newton St — Photo 38
23 Newton St — Photo 39
23 Newton St — Photo 40
23 Newton St — Photo 41
23 Newton St — Photo 42
23 Newton St — Photo 43
23 Newton St — Photo 44
23 Newton St — Photo 45
23 Newton St — Photo 46
23 Newton St — Photo 47
23 Newton St — Photo 48

$4,995/ mo
Doesn't include deposits and fees
4 beds4 bathshouse
23 Newton St
Your booked tour

What you get

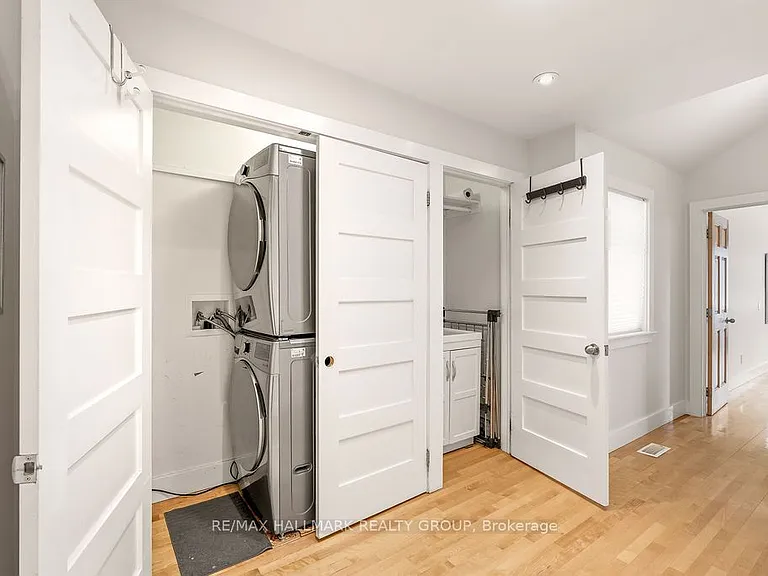
In-unit laundryAir conditioningPool

Costs, fees, and lease terms

Pricing comparison

$1062

At $4,995, this listing is priced $1062 more than the current market rate for a 4 bedroom home in Glebe.

The neighborhood

About the building

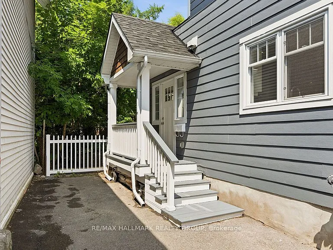
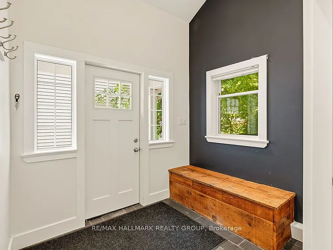
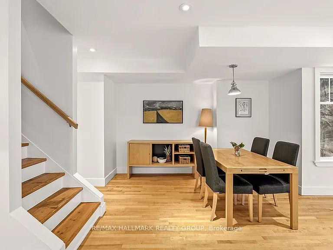
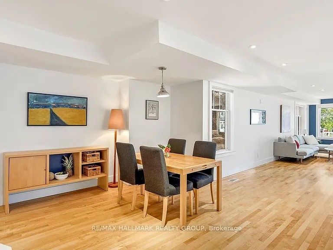
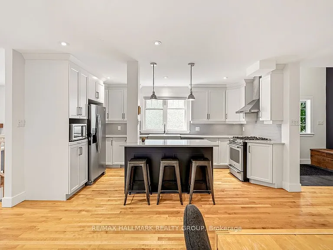
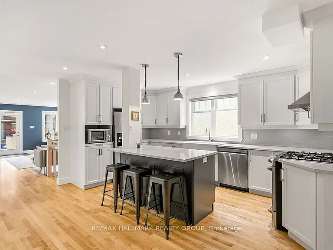
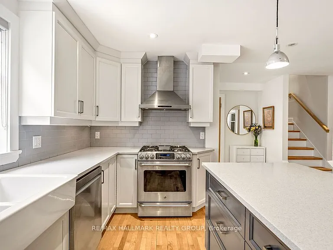
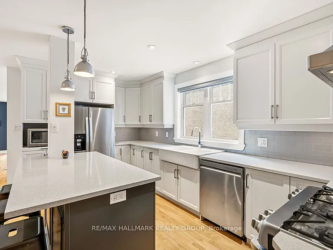
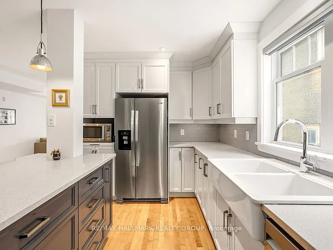
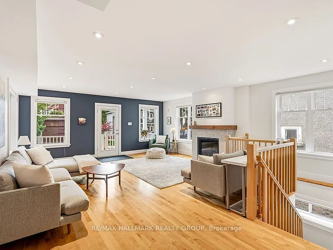
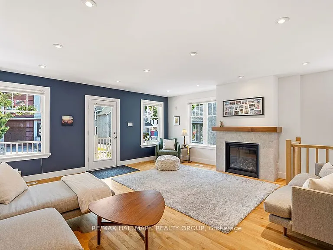
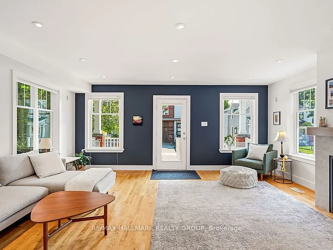
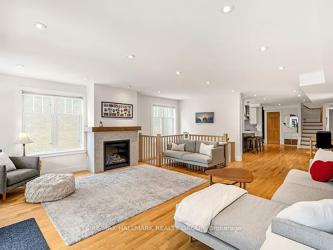
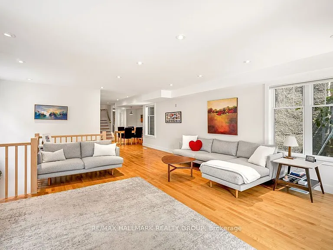
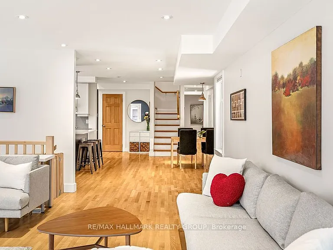
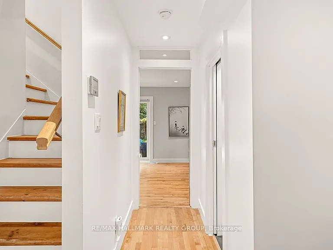
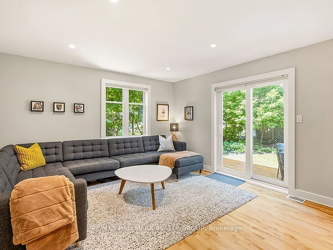
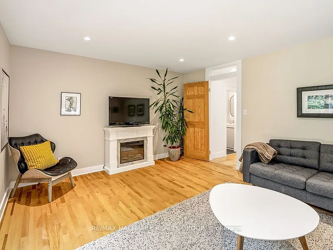
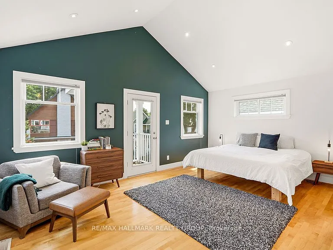
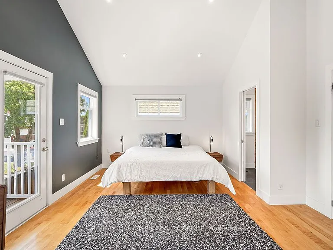
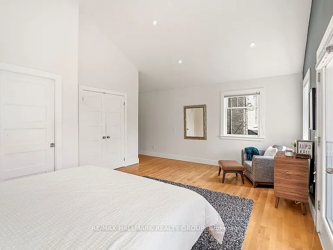
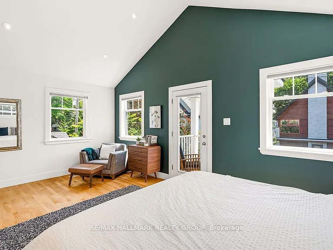
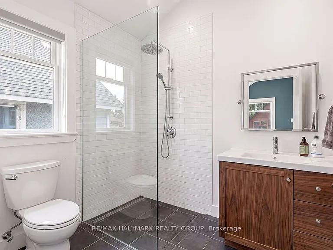
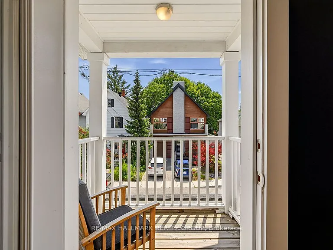
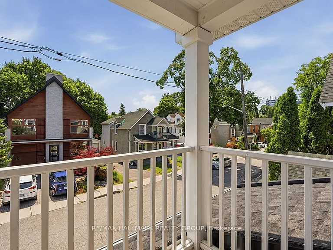
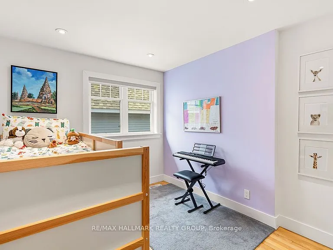
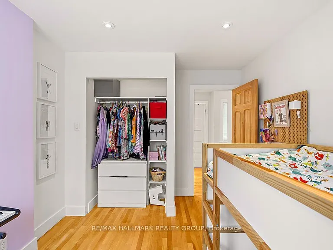
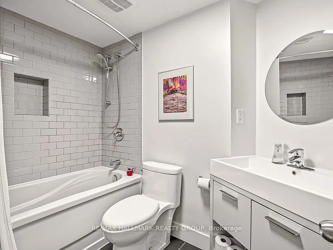
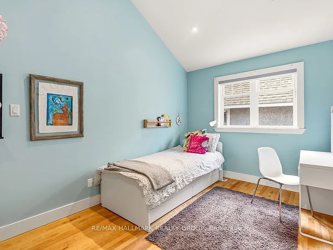
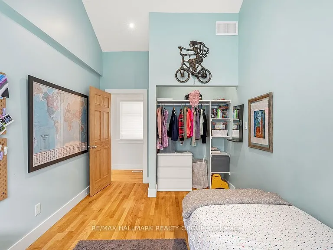
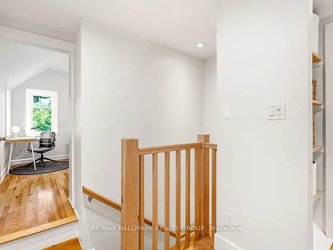
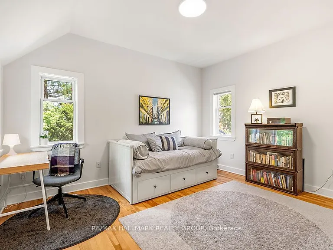
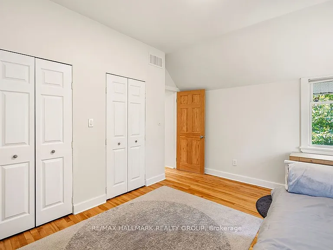
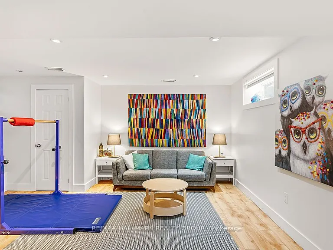
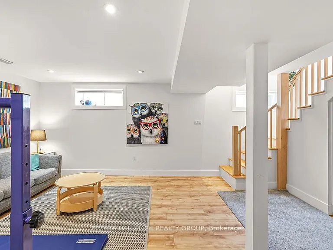
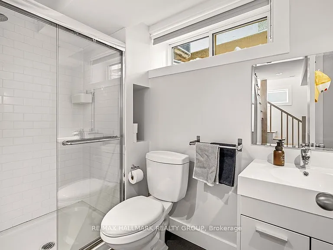
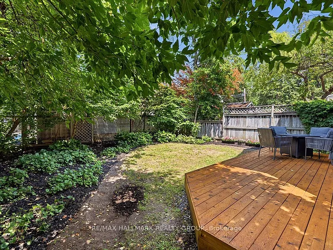
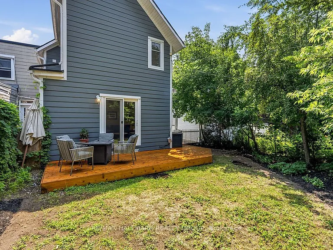
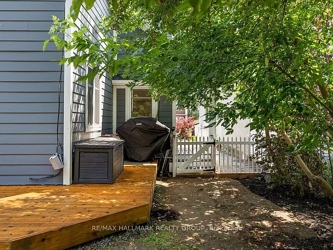
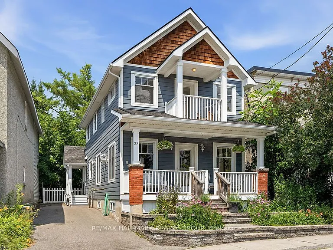
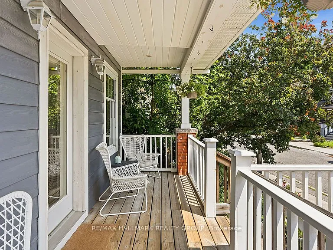
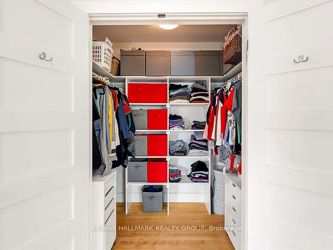
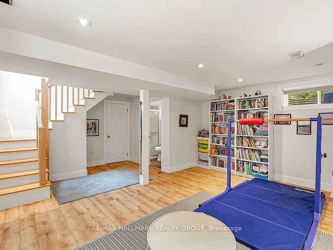
Welcome to 23 Newton St. - an exceptional executive residence nestled on one of the Glebe's most coveted tree-lined streets. This beautifully renovated 4-bedroom, 3.5-bathroom detached home seamlessly blends timeless character with sophisticated modern design, offering an unparalleled leasing opportunity in one of Ottawa's most prestigious neighbourhoods. Just steps from Bank Street's renowned restaurants, cafes, boutiques, Lansdowne Park, the Rideau Canal, top-rated schools, parks and countless amenities, this is urban living at its absolute finest. Thoughtfully designed for both everyday living and elegant entertaining, the sun-filled main level showcases an impressive open-concept layout accented by rich hardwood flooring, oversized windows, recessed lighting and refined finishes throughout. At the heart of the home is the stunning chef-inspired kitchen, beautifully renovated with quartz countertops, custom white cabinetry, stainless steel appliances, a farmhouse sink, subway tile backsplash and an oversized centre island with seating for three. The spacious living and dining areas flow effortlessly into the inviting family room featuring a gas fireplace and patio doors leading to the private backyard-creating the perfect space to gather with family and friends. The upper level offers four generously proportioned bedrooms, highlighted by an impressive Primary Retreat featuring vaulted ceilings, a spacious walk-in closet, luxurious spa-inspired en-suite with glass shower, and a private covered balcony overlooking the mature streetscape. Three additional bedrooms and beautifully appointed bathrooms provide exceptional comfort and flexibility for families, guests or those working from home. Outside, enjoy professionally landscaped grounds, charming covered front porches, a private backyard retreat & the convenience of two laneway parking spaces-a true rarity in the Glebe. Tenant pays all utilities (hydro, gas & water). Available September 1st!

The property manager

Nearby schools

23 Newton St
By contacting this property, you agree to our Terms of Use. Visit our Privacy Portal for more information. When you click “Send message”, we’ll send your inquiry to the property manager so they can reach out and answer your questions.
Find similar homes

Spot something off?Good catch. Flag it and help keep listings legit.