23 Joiner Cir N

23 Joiner Cir N — Photo 1
23 Joiner Cir N — Photo 2
23 Joiner Cir N — Photo 3
23 Joiner Cir N — Photo 4
23 Joiner Cir N — Photo 5
23 Joiner Cir N — Photo 6
23 Joiner Cir N — Photo 7
23 Joiner Cir N — Photo 8
23 Joiner Cir N — Photo 9
23 Joiner Cir N — Photo 10
23 Joiner Cir N — Photo 11
23 Joiner Cir N — Photo 12
23 Joiner Cir N — Photo 13
23 Joiner Cir N — Photo 14
23 Joiner Cir N — Photo 15
23 Joiner Cir N — Photo 16
23 Joiner Cir N — Photo 17
23 Joiner Cir N — Photo 18
23 Joiner Cir N — Photo 19
23 Joiner Cir N — Photo 20
23 Joiner Cir N — Photo 21
23 Joiner Cir N — Photo 22
23 Joiner Cir N — Photo 23
23 Joiner Cir N — Photo 24
23 Joiner Cir N — Photo 25
23 Joiner Cir N — Photo 26
23 Joiner Cir N — Photo 27
23 Joiner Cir N — Photo 28
23 Joiner Cir N — Photo 29
23 Joiner Cir N — Photo 30
23 Joiner Cir N — Photo 31
23 Joiner Cir N — Photo 32
23 Joiner Cir N — Photo 33
23 Joiner Cir N — Photo 34
23 Joiner Cir N — Photo 35
23 Joiner Cir N — Photo 36
23 Joiner Cir N — Photo 37
23 Joiner Cir N — Photo 38
23 Joiner Cir N — Photo 39
23 Joiner Cir N — Photo 40
23 Joiner Cir N — Photo 41
23 Joiner Cir N — Photo 42
23 Joiner Cir N — Photo 43
23 Joiner Cir N — Photo 44
23 Joiner Cir N — Photo 45
23 Joiner Cir N — Photo 46
23 Joiner Cir N — Photo 47
23 Joiner Cir N — Photo 48
23 Joiner Cir N — Photo 49

$7,000/ mo
Doesn't include deposits and fees
4 beds4 bathshouse
23 Joiner Cir N
Your booked tour

What you get

ParkingAir conditioningPool

Costs, fees, and lease terms

The neighborhood

About the building

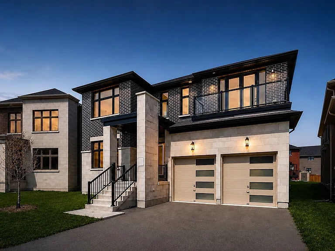
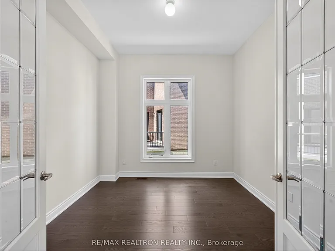
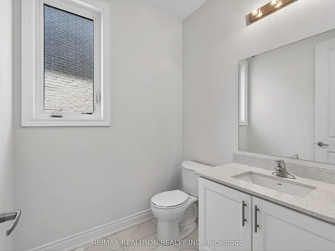
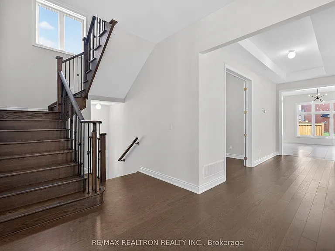
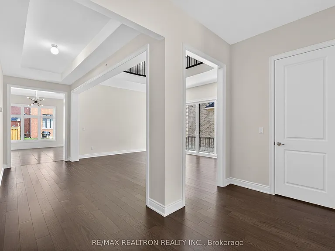
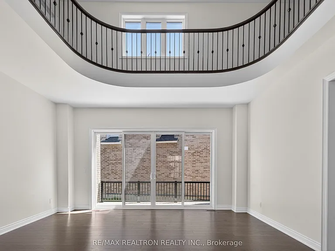
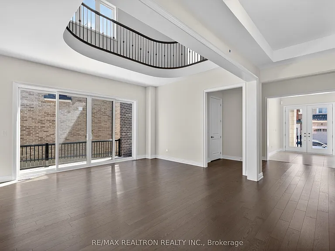
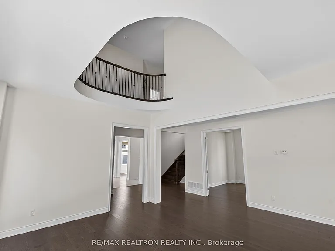
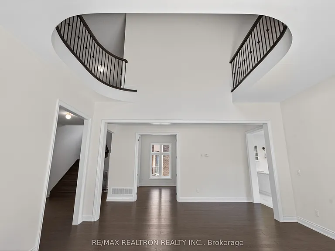
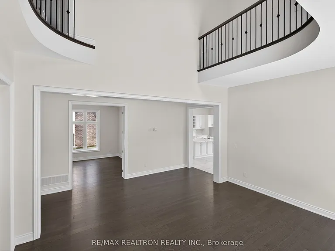
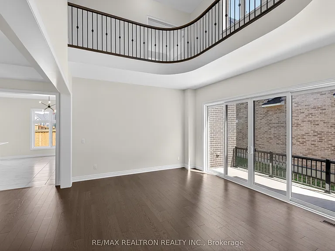
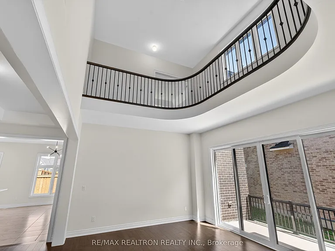
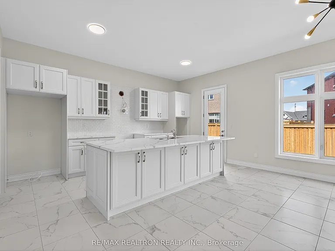
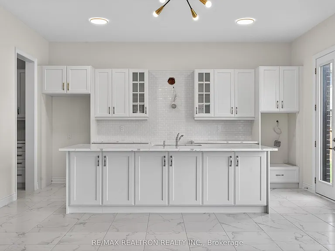
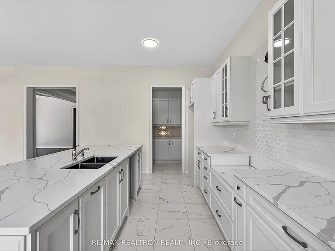
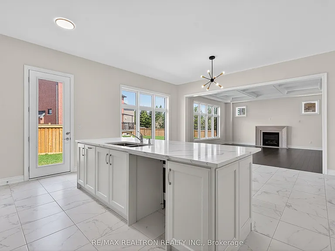
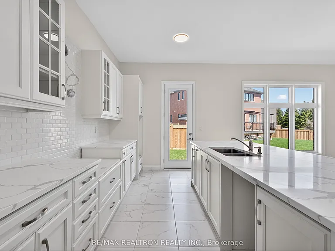
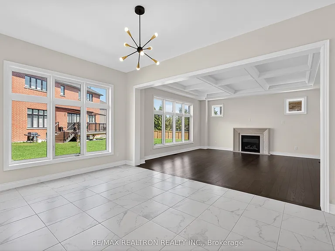
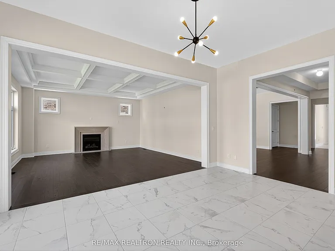
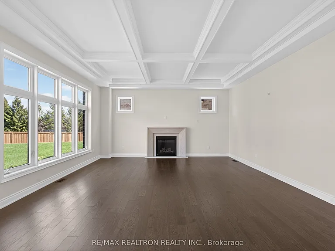
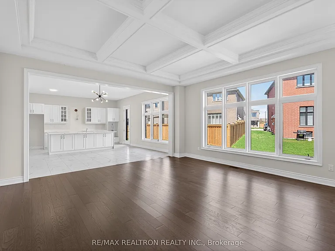
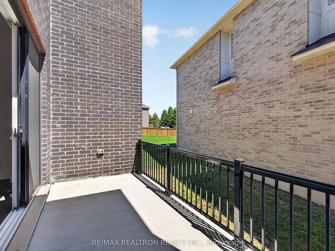
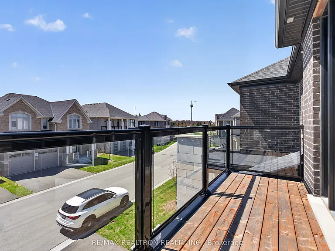
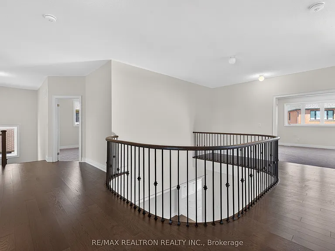
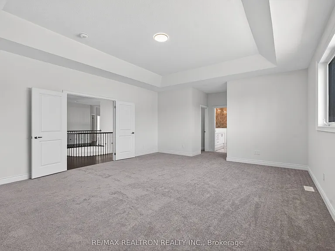
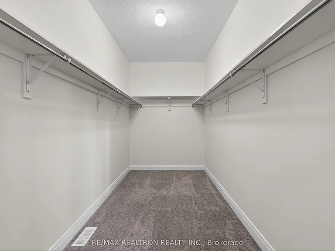
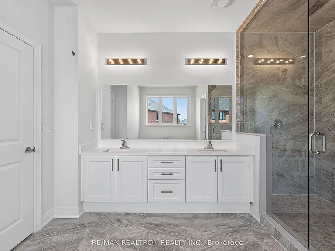
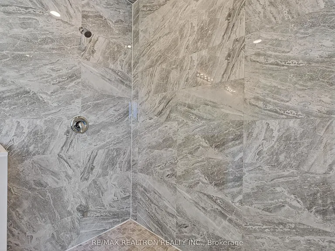
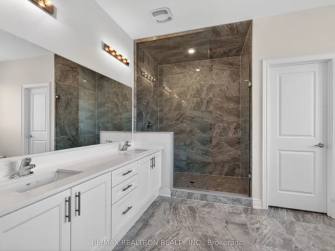
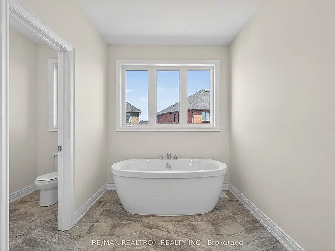
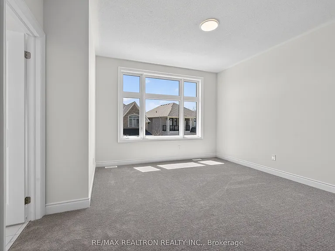
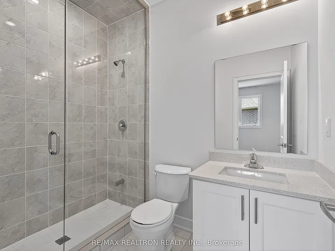
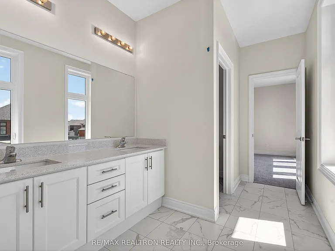
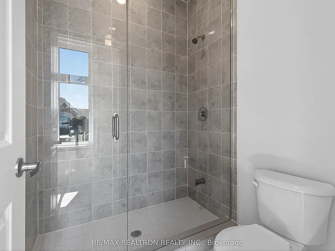
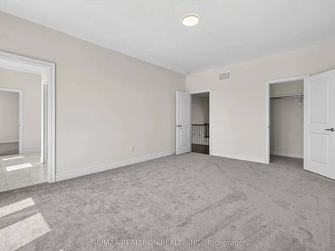
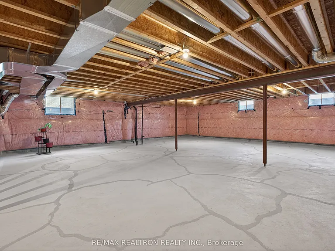
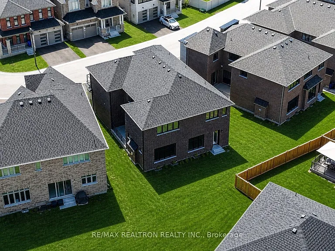
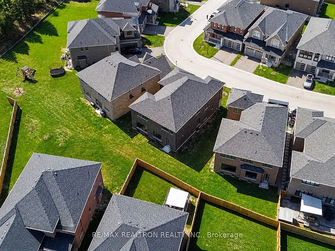
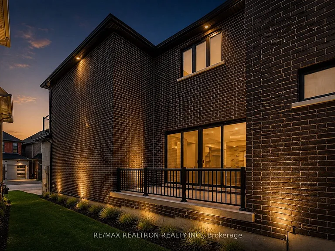
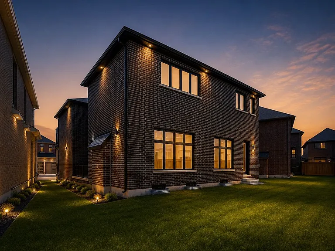
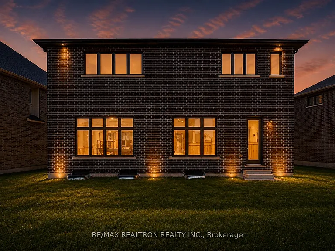
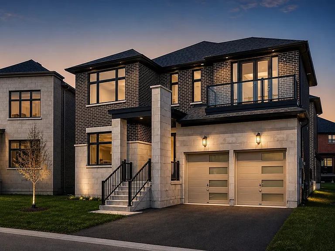
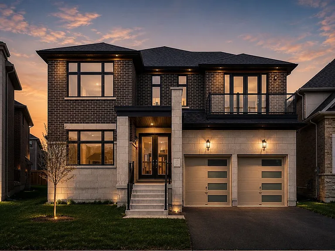
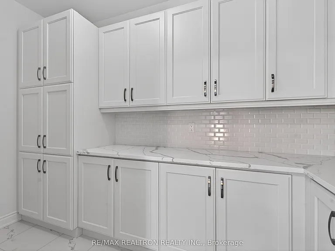
Luxury Living in Prestigious Ballantrae, Whitchurch-Stouffville - The Rosewood Model by BALLYMORE HOME. Beautifully designed and extensively upgraded, this exceptional residence offers approximately 4,370 sq. ft. of elegant living space with premium finishes and thoughtful functionality throughout. The open-concept main floor features soaring 10-ft ceilings, a spacious Great Room, formal dining area, private courtyard, and a chef-inspired kitchen with large flush breakfast bar, servery, quartz countertops, custom cabinetry, and abundant storage-perfect for both everyday living and upscale entertaining.Upstairs, the grand primary suite offers two separate His & Hers walk-in closets, a luxurious spa-inspired ensuite, and large frameless glass stand-Up showers,additional generously sized bedrooms are thoughtfully designed with two private ensuites and one Jack & Jill bathroom, providing ideal comfort for family living. A convenient upper-level laundry room adds everyday practicality. This home also features rare private countryyard, oversized windows, upgraded hardwood flooring,elegant waffle ceiling details, and premium builder upgrades. The basement boasts upgraded 9-ft ceilings with rough-ins for future bathroom and fireplace possibilities.Enjoy a private backyard ideal for relaxing or entertaining, all located within one of Stouffville's most desirable luxury communities, close to top-rated schools, parks, golf courses, nature trails, shopping, and convenient transit access.Monthly POTL Fee: $438.19

The property manager

Nearby schools

23 Joiner Cir N
By contacting this property, you agree to our Terms of Use. Visit our Privacy Portal for more information. When you click “Send message”, we’ll send your inquiry to the property manager so they can reach out and answer your questions.

Find similar homes

Spot something off?Good catch. Flag it and help keep listings legit.