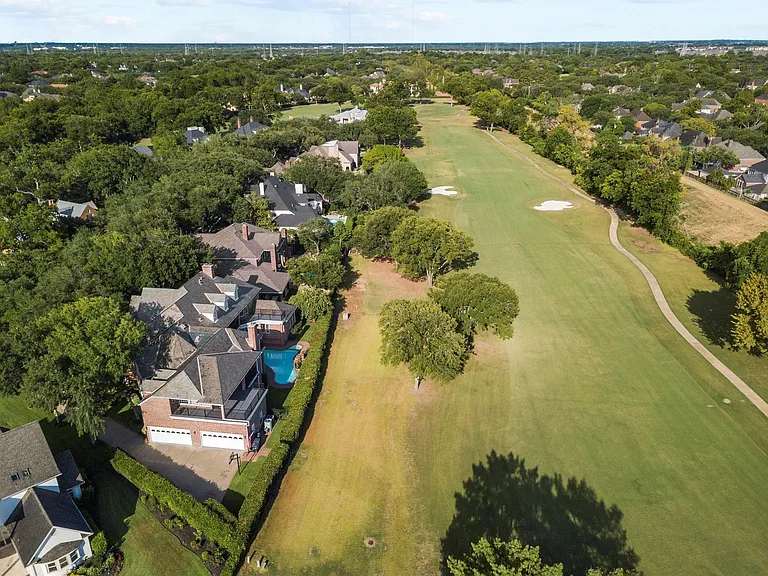
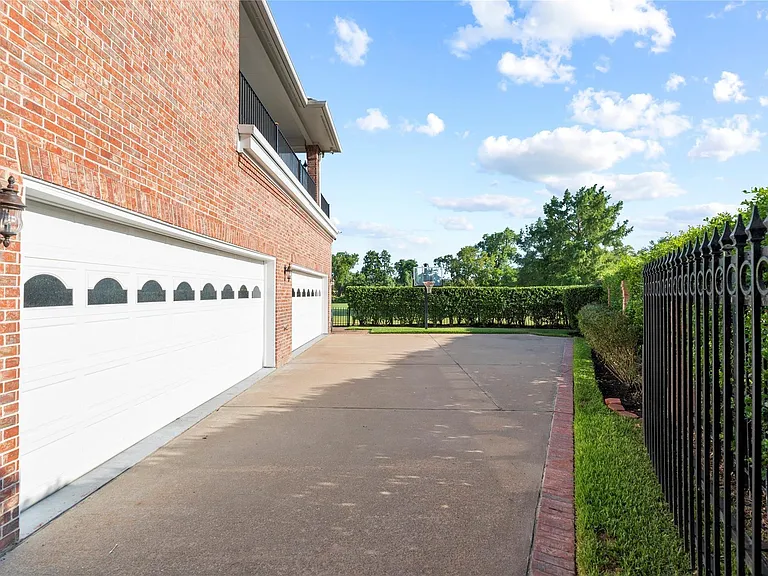
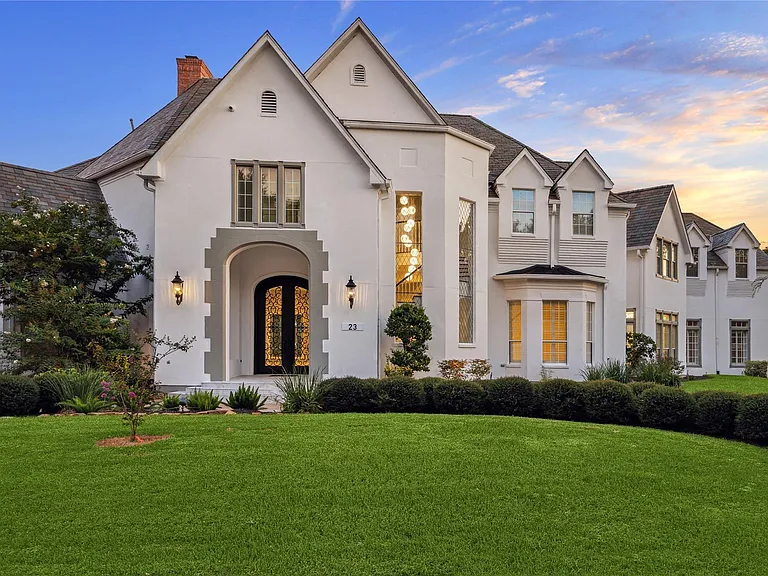
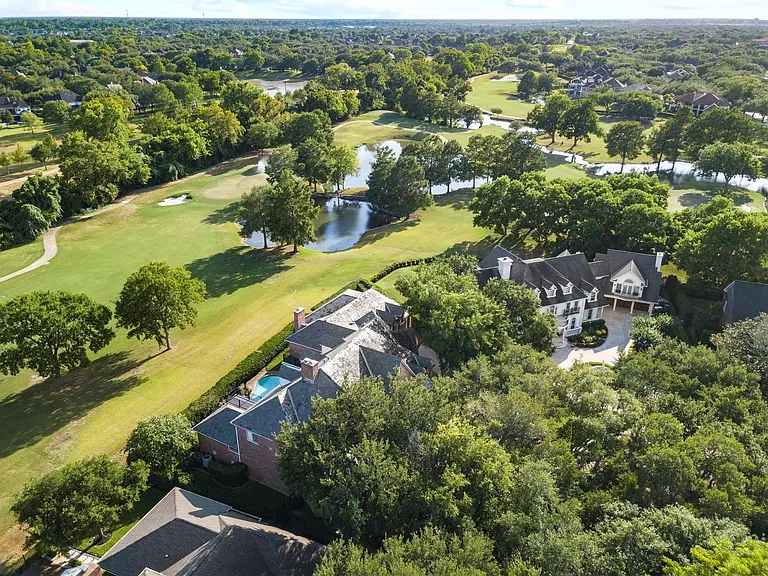
23 Glen Eagles Dr

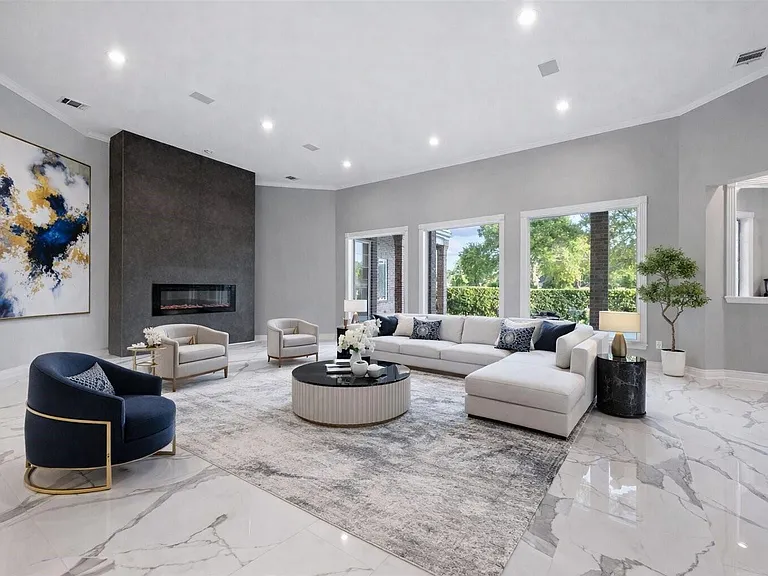
23 Glen Eagles Dr — Photo 1
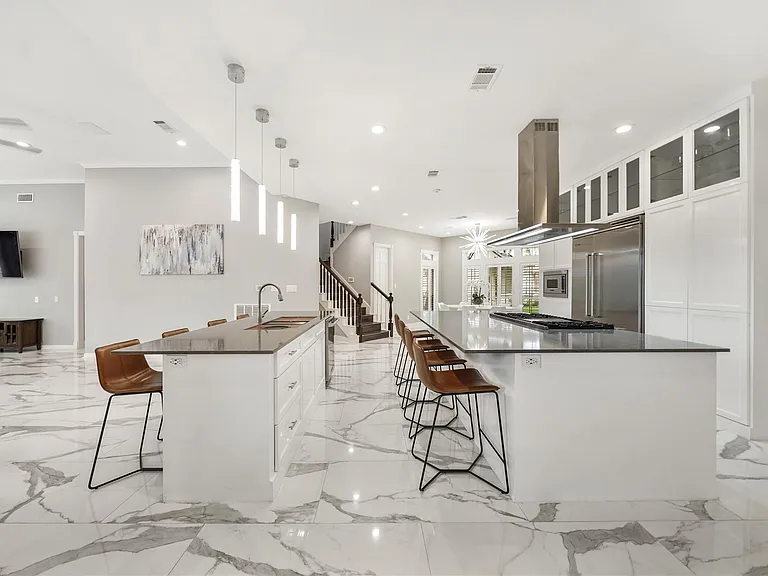
23 Glen Eagles Dr — Photo 2
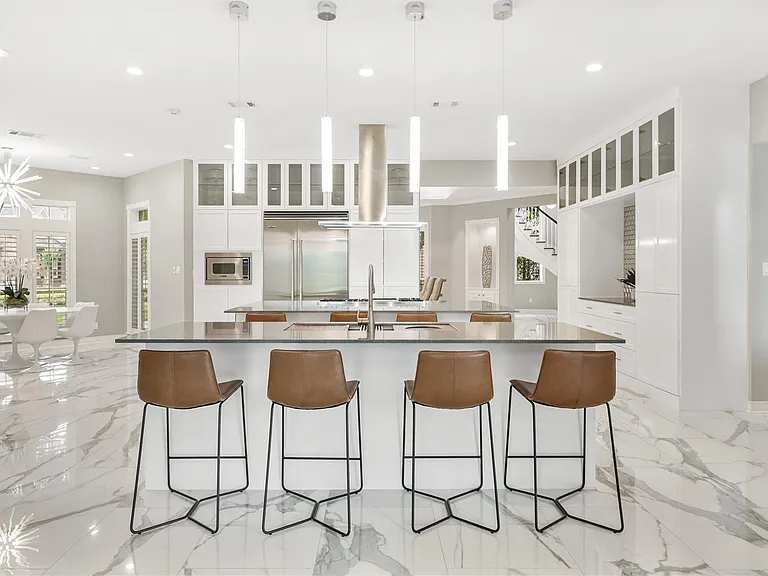
23 Glen Eagles Dr — Photo 3
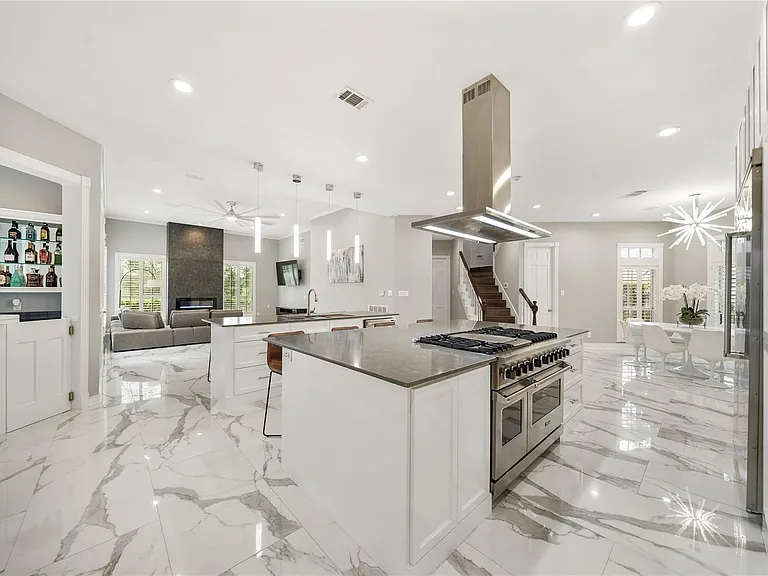
23 Glen Eagles Dr — Photo 4
23 Glen Eagles Dr — Photo 5
23 Glen Eagles Dr — Photo 6
23 Glen Eagles Dr — Photo 7
23 Glen Eagles Dr — Photo 8
23 Glen Eagles Dr — Photo 9
23 Glen Eagles Dr — Photo 10
23 Glen Eagles Dr — Photo 11
23 Glen Eagles Dr — Photo 12
23 Glen Eagles Dr — Photo 13
23 Glen Eagles Dr — Photo 14
23 Glen Eagles Dr — Photo 15
23 Glen Eagles Dr — Photo 16
23 Glen Eagles Dr — Photo 17
23 Glen Eagles Dr — Photo 18
23 Glen Eagles Dr — Photo 19
23 Glen Eagles Dr — Photo 20
23 Glen Eagles Dr — Photo 21
23 Glen Eagles Dr — Photo 22
23 Glen Eagles Dr — Photo 23
23 Glen Eagles Dr — Photo 24
23 Glen Eagles Dr — Photo 25
23 Glen Eagles Dr — Photo 26
23 Glen Eagles Dr — Photo 27
23 Glen Eagles Dr — Photo 28
23 Glen Eagles Dr — Photo 29
23 Glen Eagles Dr — Photo 30
23 Glen Eagles Dr — Photo 31
23 Glen Eagles Dr — Photo 32
23 Glen Eagles Dr — Photo 33
23 Glen Eagles Dr — Photo 34
23 Glen Eagles Dr — Photo 35
23 Glen Eagles Dr — Photo 36
23 Glen Eagles Dr — Photo 37
23 Glen Eagles Dr — Photo 38
23 Glen Eagles Dr — Photo 39

$12.5k/ mo
Doesn't include deposits and fees
6 beds5.5 baths8392 sqft house
23 Glen Eagles Dr
Your booked tour

What you get

LaundryParkingAir conditioningPool

Costs, fees, and lease terms

Lease terms

Long Term,12 Months

Pricing comparison

$8004

At $12,500, this listing is priced $8004 more than the current market rate for a 6 bedroom home in Sugar Land.

The neighborhood

About the building

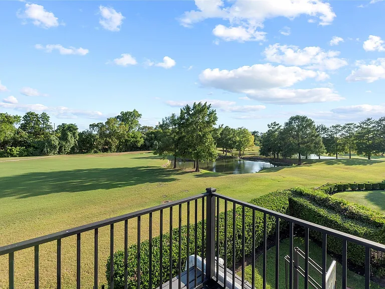
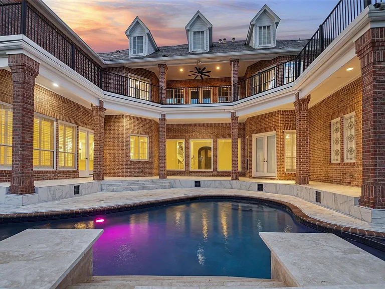
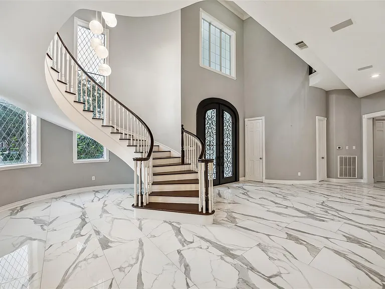
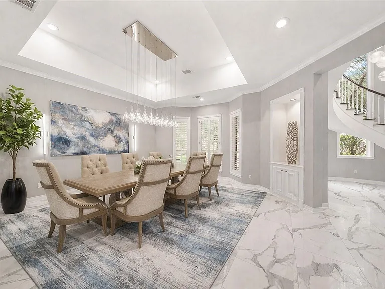
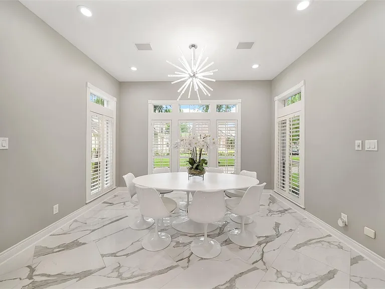
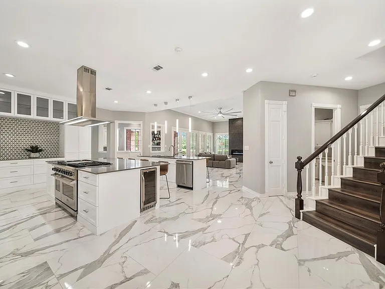
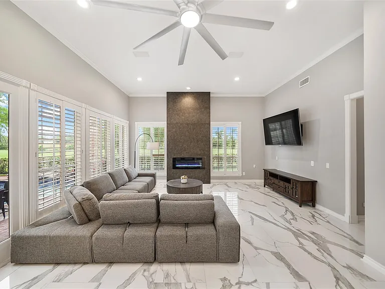
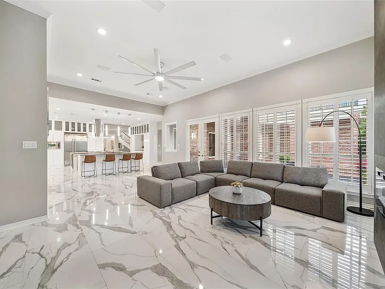
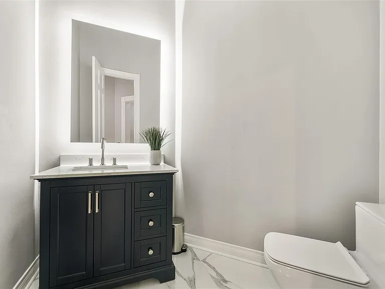
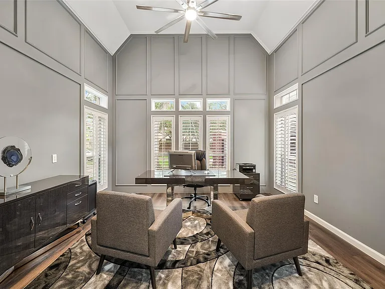
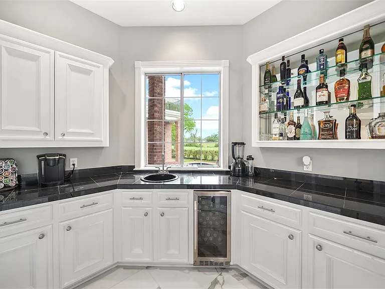
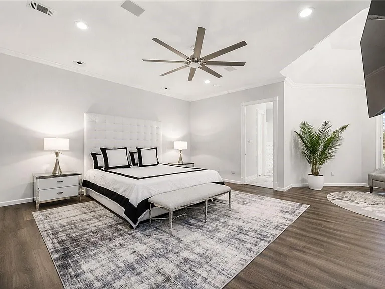
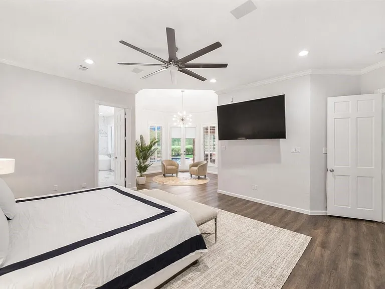
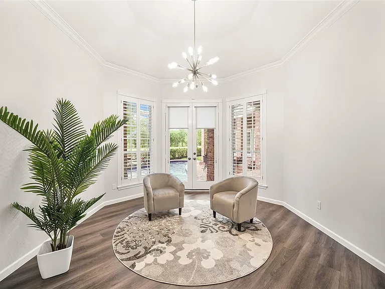
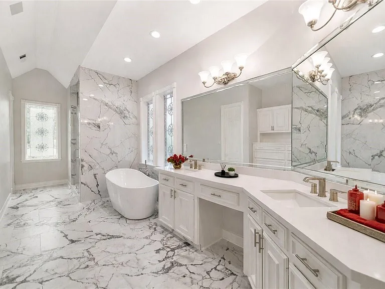
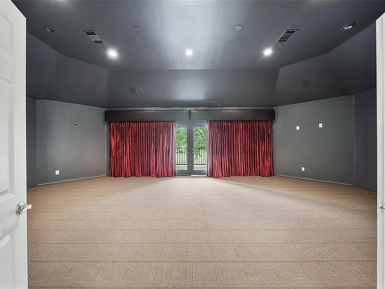
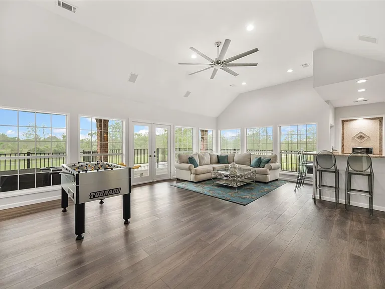
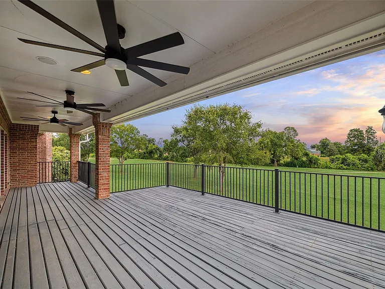
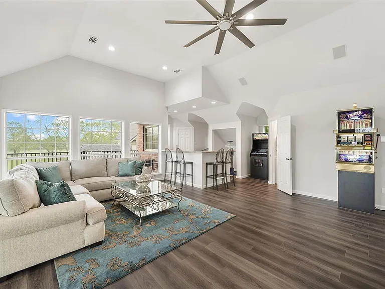
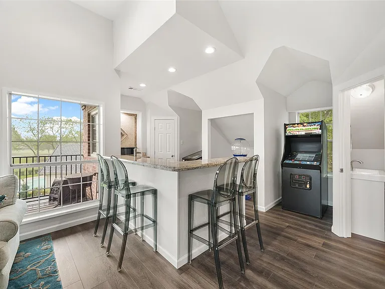
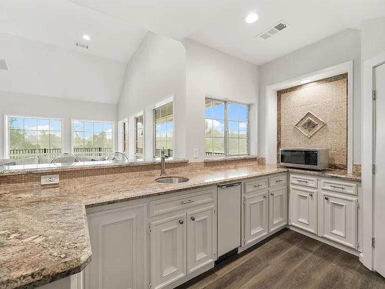
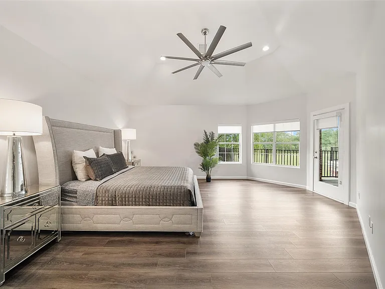
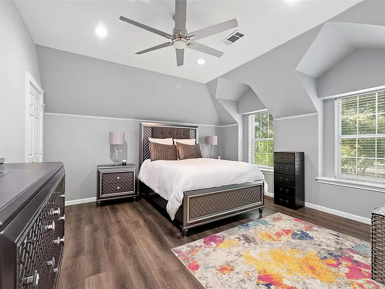
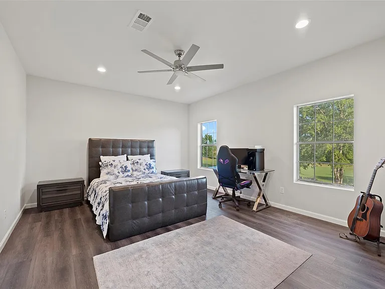
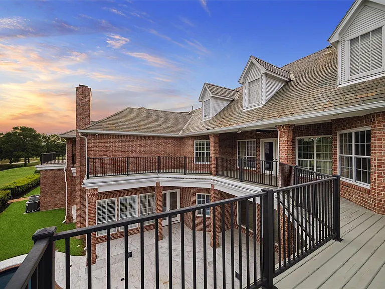
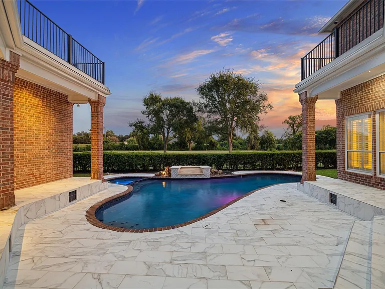
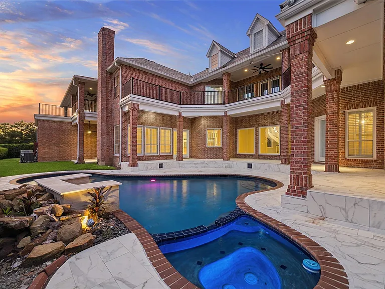
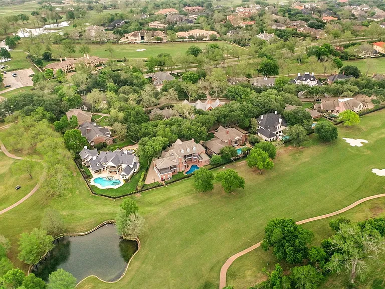
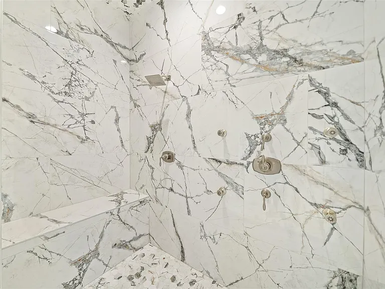
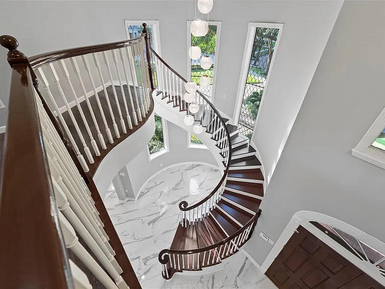
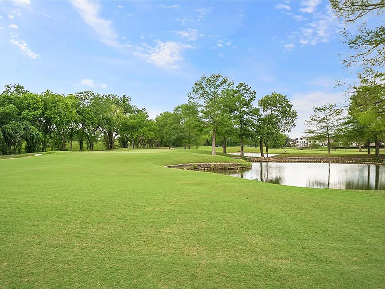
LUXURIOUS CUSTOM ESTATE located on one of the most beautiful tree lined streets in exclusive Sweetwater! REMODELED FROM TOP TO BOTTOM with sophisticated high-end updates. (see updates in docs) Beautiful porcelain flooring, formal living w/dramatic views. MULTIPLE PRIMARY SUITES! Sweeping staircase, elegant dining rm w/designer Fixtures, updated gourmet kitchen w/Viking appliances, custom cabinets and drawers w/updated hardware, 2 Islands, double ovens, 6 burners with griddle, Vicostone Blue Savoy Quartz counter tops, open to the family rm w/updated fireplace & plantation shutters, catering kitchen(wired for Exhaust), Study, luxurious primary suite w/sitting room & remodeled spa-Like sath (Tile Flooring, Shower & Shower door, Tub, Fixtures, Quartz Counters & Hardware) 2nd Floor Primary bedrm & bath, game rm with wet bar, Media room, 2 large Balconies, large secondary suites. On hole #3, POOL, SPA, Waterfall, 4 Car Garage, & circle driveway! Call the Aida Younis Team today!

The property manager

Nearby schools

Students who live in 23 Glen Eagles Dr attend the following Fort Bend Independent School District (Unified School District) public schools:
GreatSchools ratings are based on test scores and additional metrics when available.

23 Glen Eagles Dr
By contacting this property, you agree to our Terms of Use. Visit our Privacy Portal for more information. When you click “Send message”, we’ll send your inquiry to the property manager so they can reach out and answer your questions.
Find similar homes

Spot something off?Good catch. Flag it and help keep listings legit.