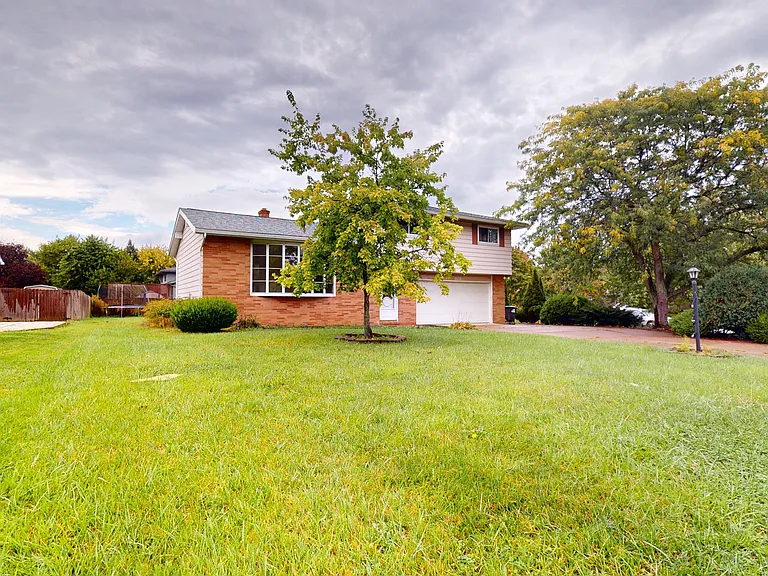
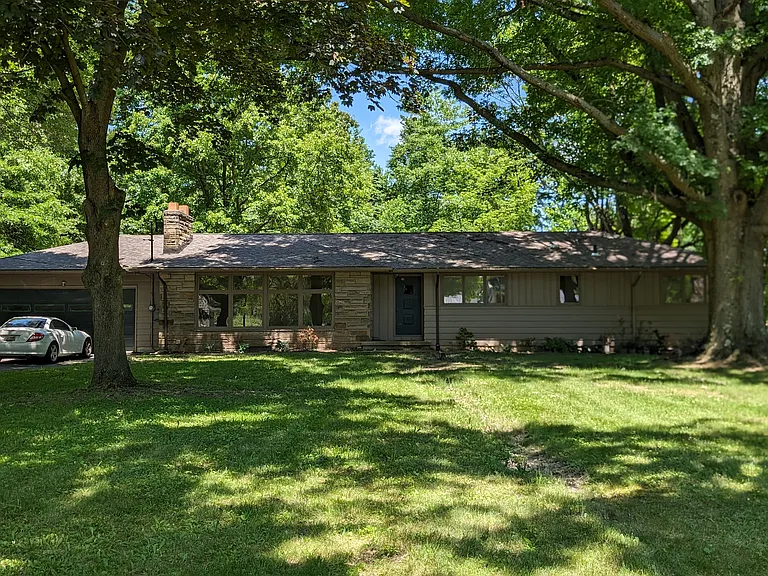
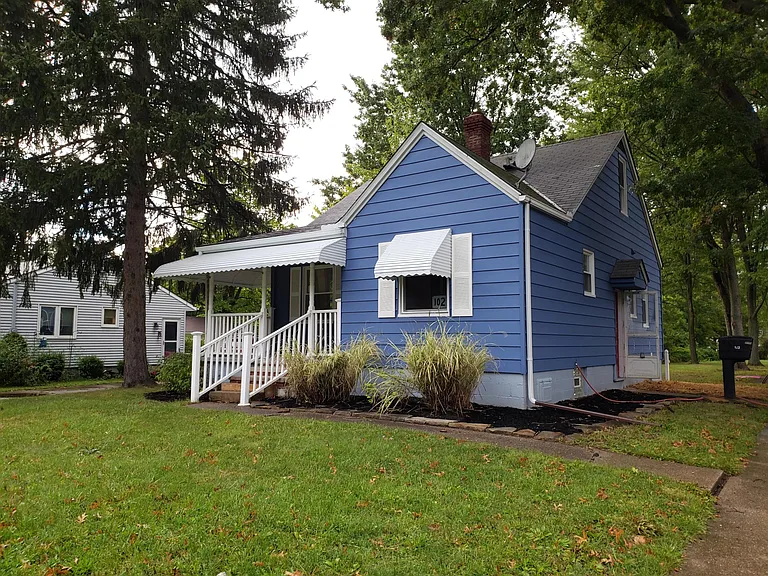
2293 Quayle Dr

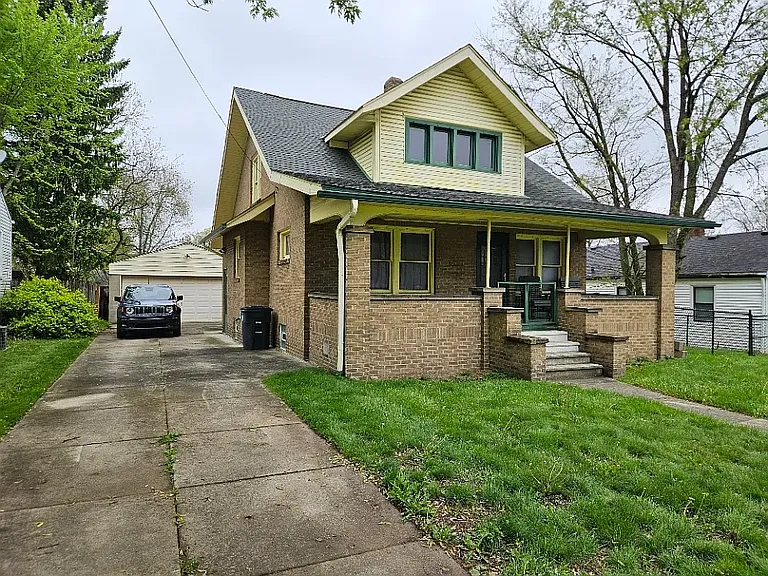
2293 Quayle Dr — Photo 1
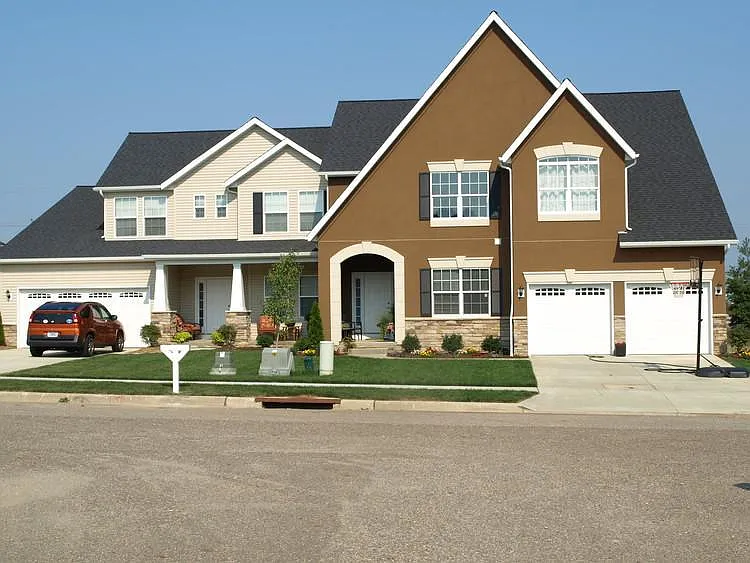
2293 Quayle Dr — Photo 2
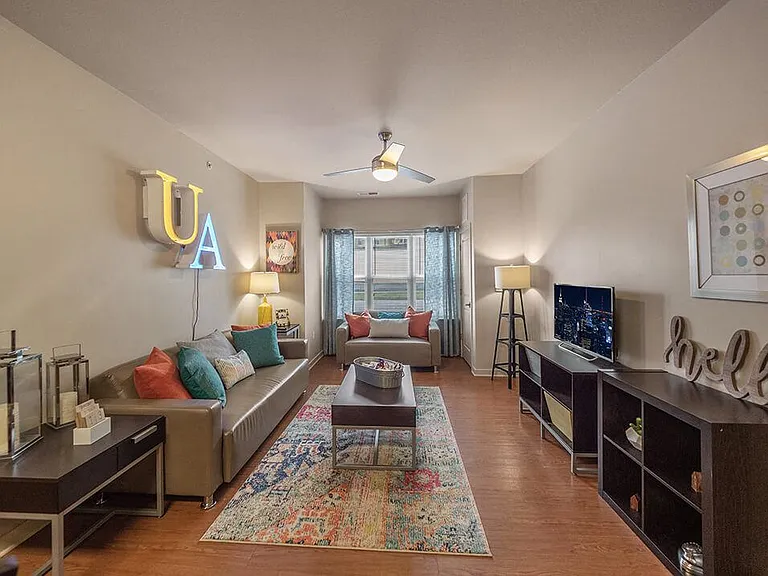
2293 Quayle Dr — Photo 3
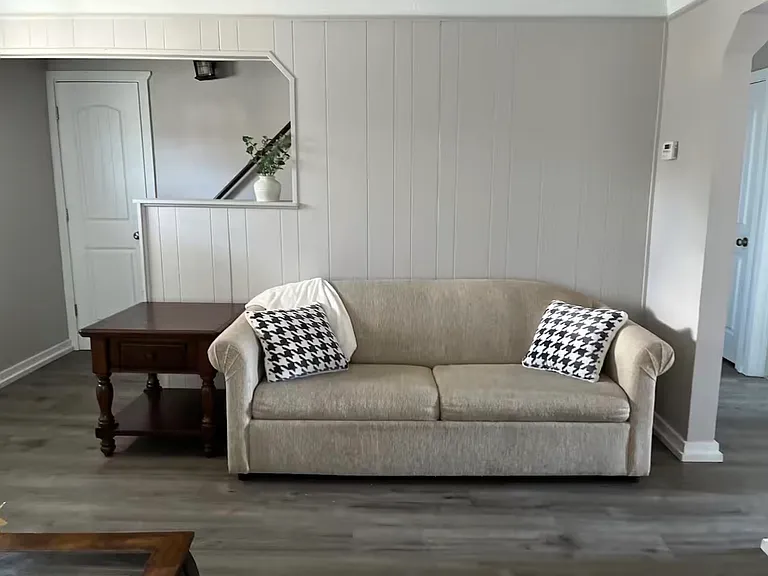
2293 Quayle Dr — Photo 4
2293 Quayle Dr — Photo 5
2293 Quayle Dr — Photo 6
2293 Quayle Dr — Photo 7
2293 Quayle Dr — Photo 8
2293 Quayle Dr — Photo 9
2293 Quayle Dr — Photo 10
2293 Quayle Dr — Photo 11
2293 Quayle Dr — Photo 12
2293 Quayle Dr — Photo 13
2293 Quayle Dr — Photo 14
2293 Quayle Dr — Photo 15
2293 Quayle Dr — Photo 16
2293 Quayle Dr — Photo 17
2293 Quayle Dr — Photo 18
2293 Quayle Dr — Photo 19
2293 Quayle Dr — Photo 20
2293 Quayle Dr — Photo 21
2293 Quayle Dr — Photo 22
2293 Quayle Dr — Photo 23
2293 Quayle Dr — Photo 24
2293 Quayle Dr — Photo 25
2293 Quayle Dr — Photo 26
2293 Quayle Dr — Photo 27
2293 Quayle Dr — Photo 28
2293 Quayle Dr — Photo 29
2293 Quayle Dr — Photo 30
2293 Quayle Dr — Photo 31
2293 Quayle Dr — Photo 32
2293 Quayle Dr — Photo 33
2293 Quayle Dr — Photo 34
2293 Quayle Dr — Photo 35
2293 Quayle Dr — Photo 36
2293 Quayle Dr — Photo 37
2293 Quayle Dr — Photo 38
2293 Quayle Dr — Photo 39
2293 Quayle Dr — Photo 40
2293 Quayle Dr — Photo 41

$2,200/ mo
Doesn't include deposits and fees
4 beds2 baths1432 sqft house
2293 Quayle Dr

Your booked tour

What you get

No petsIn-unit laundryParkingAir conditioning

Costs, fees, and lease terms

Lease terms

12-month lease. Monthly rent is $2,200, with a $2,200 security deposit due upon lease signing. The home is expected to be available as early as the second week of August 2026. Applicants must demonstrate combined gross monthly household income of at least three times the monthly rent, equal to $6,600 per month. Income and employment are subject to verification. All applicants are also subject to rental-history review, credit and background screening, and final landlord approval. This is a no-pet and no-smoking property. Assistance animals will be considered as required by applicable law. Tenant is responsible for all utilities and services, including electricity, gas, trash, water/sewer, lawn care, weed control, and snow and ice removal. The City of Akron water/sewer account will remain in the property owner's name as required by the city, but all charges remain the tenant's responsibility. Tenant is responsible for routine upkeep, including replacing light bulbs, smoke-detector batteries, furnace filters, and addressing clogs or damage caused by the tenant, occupants, or guests. Rent will be paid electronically through the Baselane Tenant Portal. Renter's insurance with personal-liability coverage is strongly encouraged. No subleasing or unauthorized occupants are permitted. Equal Housing Opportunity.

Pricing comparison

$703

At $2,200, this listing is priced $703 more than the current market rate for a 4 bedroom home in Ellet.

Pets

  • Dogs

    Not allowed
  • Cats

    Not allowed

The neighborhood

About the building

Welcome to 2293 Quayle Dr an exceptionally unique, newly renovated 4-bedroom, 2-full-bath brick home offering far more space and character than a typical rental. The home is being fully renovated for its next resident, with final work now being completed. The layout includes two bedrooms and a full bathroom on the main floor, two additional bedrooms upstairs, and a fully finished basement that adds substantial usable living and entertainment space. One of the home's most distinctive features is its built-in private sauna. The finished lower level also includes a second full bathroom, a kitchenette-style sink area, recessed lighting, and flexible space that can be used as a recreation room, home office, workout area, media room, or additional living space. The main kitchen is being updated with new cabinetry, countertops, tile backsplash, tile flooring, modern lighting, and a full appliance package, including a refrigerator, gas range, microwave, dishwasher, and garbage disposal. Additional improvements include new flooring, fresh paint, updated doors and hardware, ceiling fans in all four bedrooms, replacement windows, updated lighting, and refreshed bathrooms. Additional property features include: 4 bedrooms 2 full bathrooms Approximately 1,432 square feet above grade Fully finished basement Built-in private sauna Lower-level kitchenette-style area Central air conditioning Gas forced-air heat Detached two-car garage Concrete driveway Covered front porch Updated kitchen appliances New flooring, paint, lighting, windows, and interior finishes Some photographs in this listing may be clearly labeled AI DESIGN MOCKS. These images are concept renderings showing the intended renovation direction and are not photographs of the completed home. The property is being renovated to match the design mockups as closely as practical; however, final materials, colors, dimensions, placement, and other details may vary. Actual completed photographs will be added and will replace concept images as each area is finished. Applications are currently open through Zillow. Tours begin Monday, July 27, 2026. The home is expected to be available as early as the second week of August 2026, subject to completion of the renovation and final move-in preparation. Lease terms: Monthly rent: $2,200 Security deposit: $2,200 Lease term: 12 months Minimum combined gross household income: 3 times the monthly rent, or $6,600 per month No smoking inside the property No pets permitted; requests involving legally protected assistance animals will be handled in accordance with applicable law Tenant is responsible for electricity, gas, trash, water/sewer charges, lawn care, weed control, and snow and ice removal Credit, background, employment, income, and rental-history verification required Final approval is subject to completed screening and landlord approval This is a rare opportunity to rent a fully renovated four-bedroom home with a finished basement, two full bathrooms, a two-car garage, and a built-in sauna.

The property manager

Nearby schools

Students who live in 2293 Quayle Dr attend the following Akron City School District (Unified School District) public schools:

GreatSchools ratings are based on test scores and additional metrics when available.

2293 Quayle Dr

By contacting this property, you agree to our Terms of Use. Visit our Privacy Portal for more information. When you click “Send message”, we’ll send your inquiry to the property manager so they can reach out and answer your questions.

Find similar homes

Spot something off?Good catch. Flag it and help keep listings legit.