22862 Cartier Ter

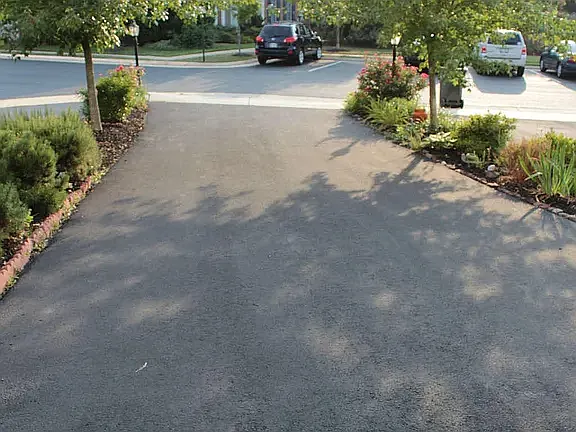
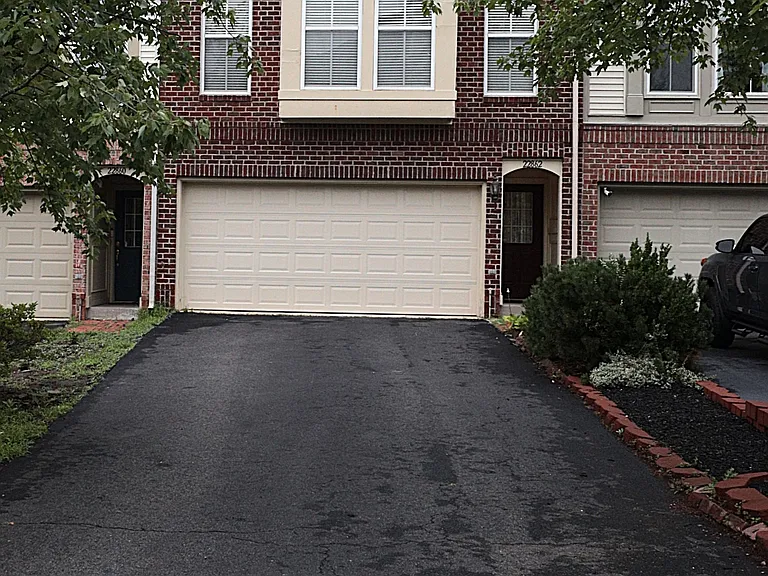
Long driveway
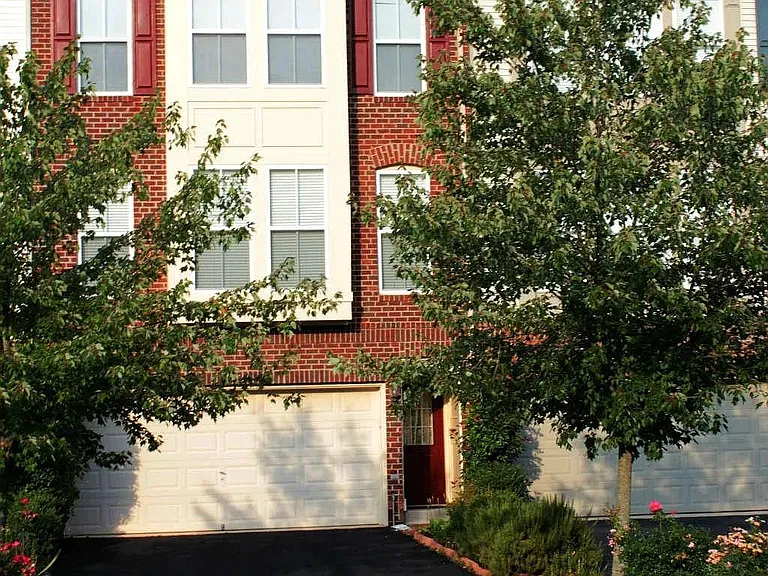
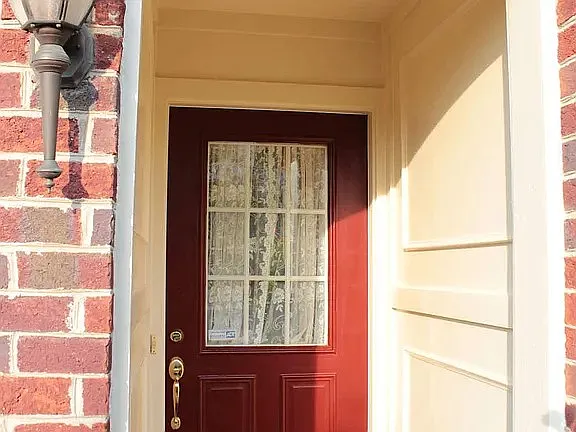
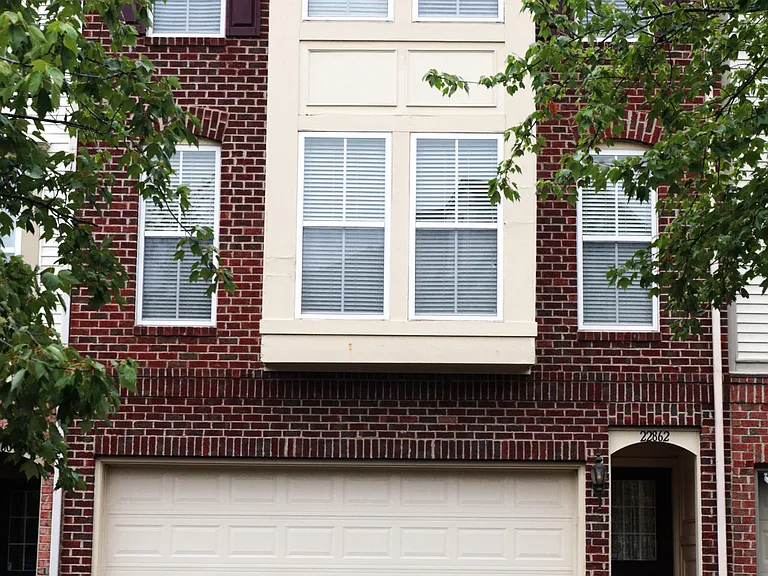
Front of the townhome
22862 Cartier Ter — Photo 4
Driveway
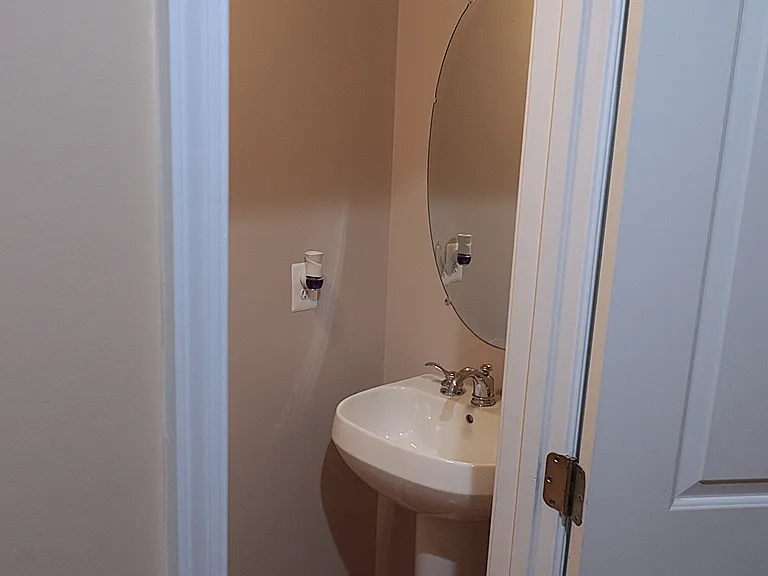
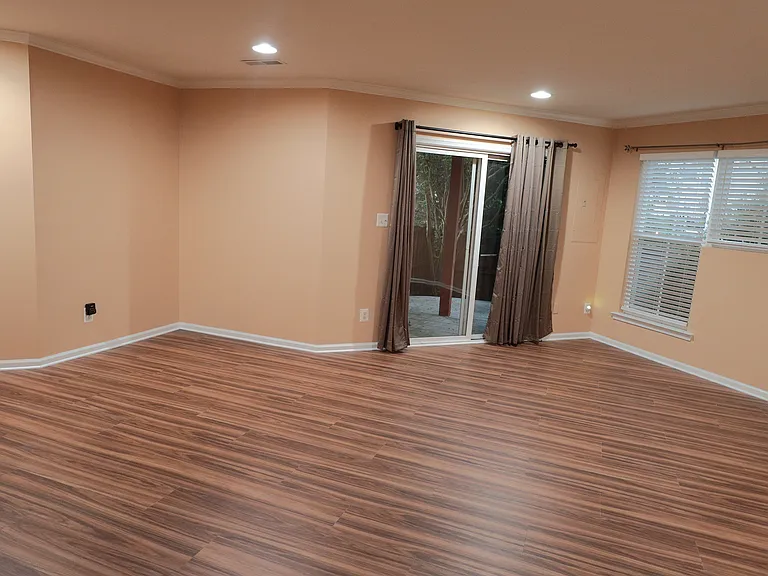
Power room 1 (basement)
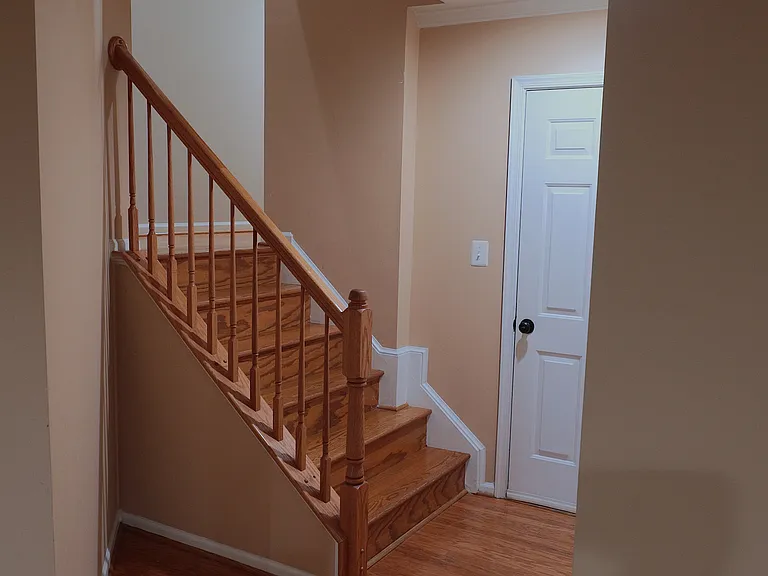
Basement
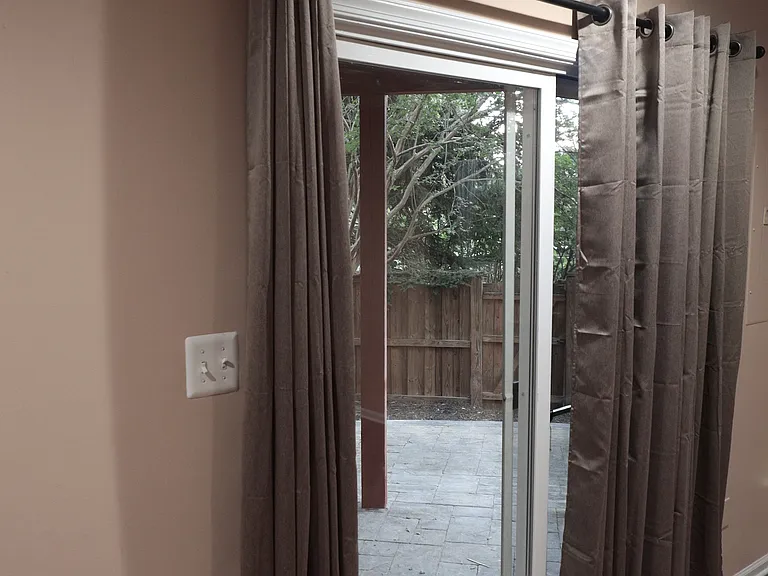
Fenced backyard with stone patio
Basement
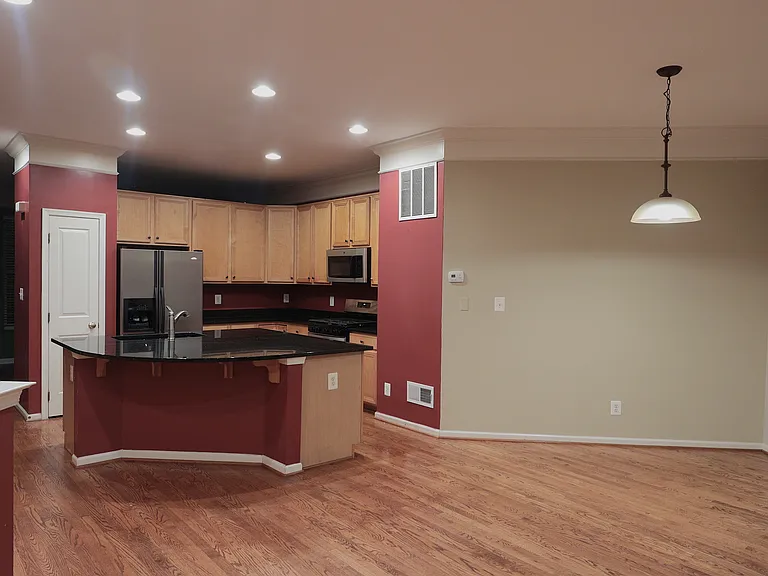
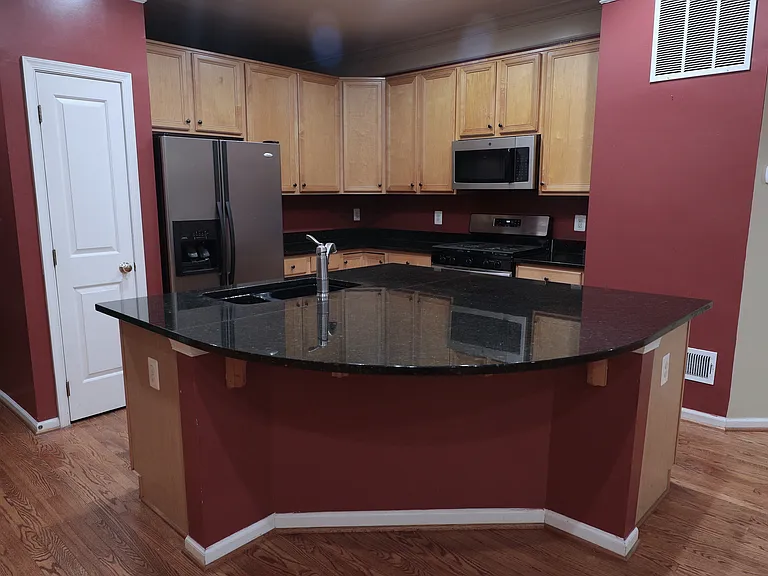
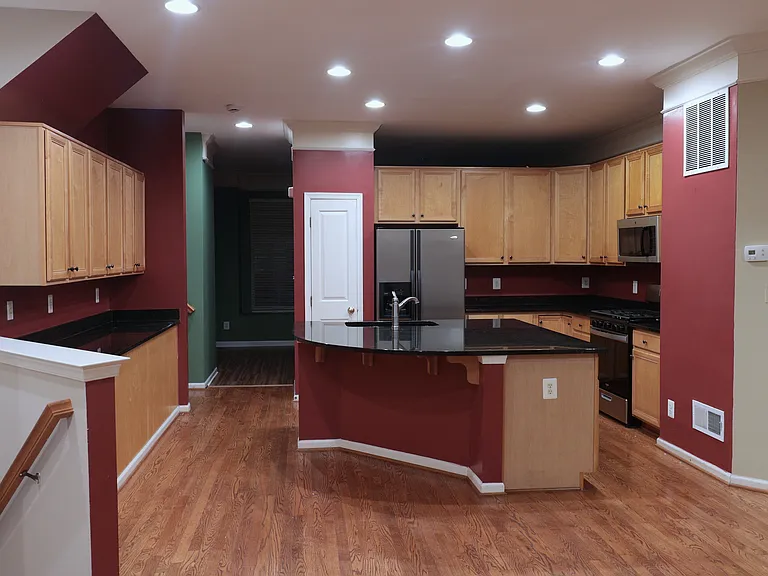
Kitchen
Kitchen
Kitchen
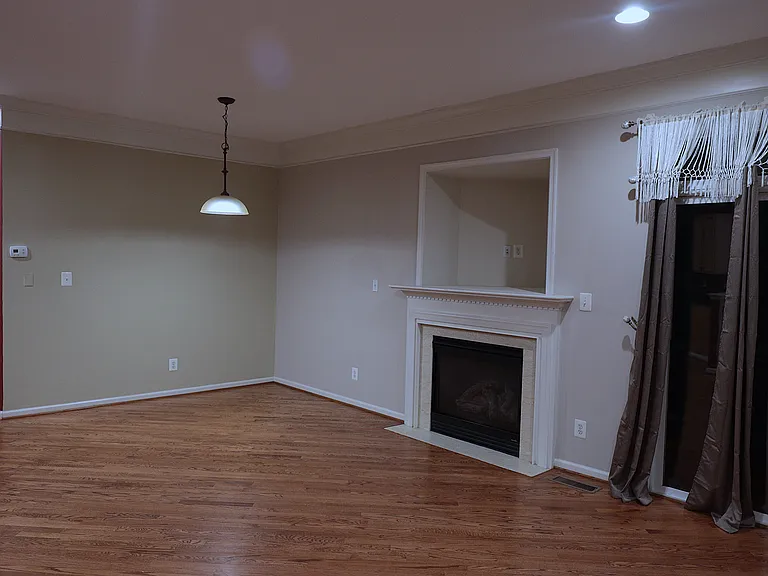
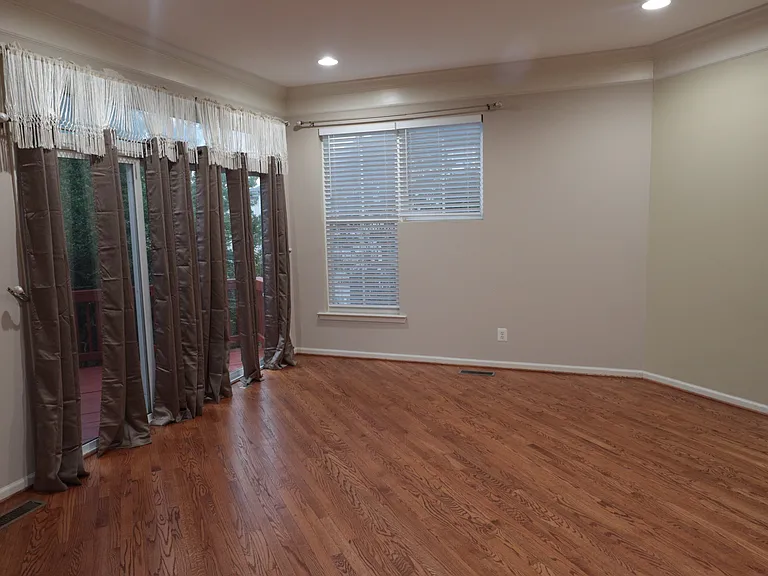
Breakfast area, family room
Family room
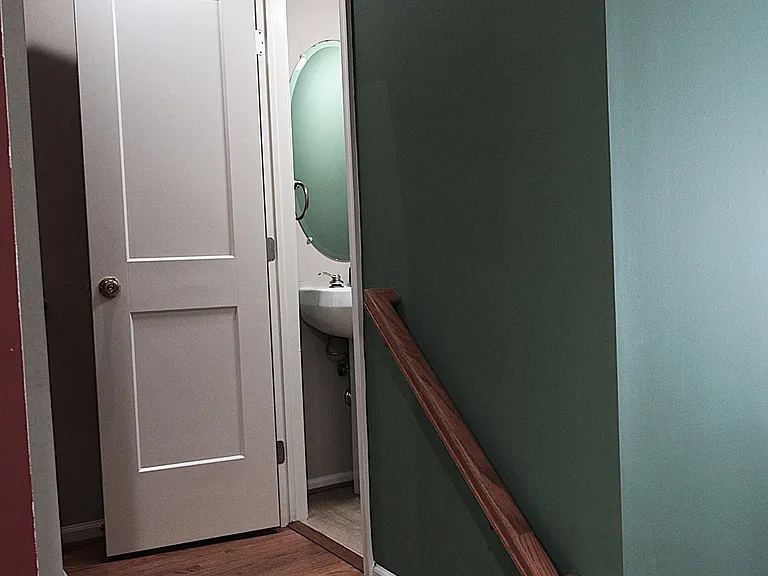
Powder room 2 (middle level)
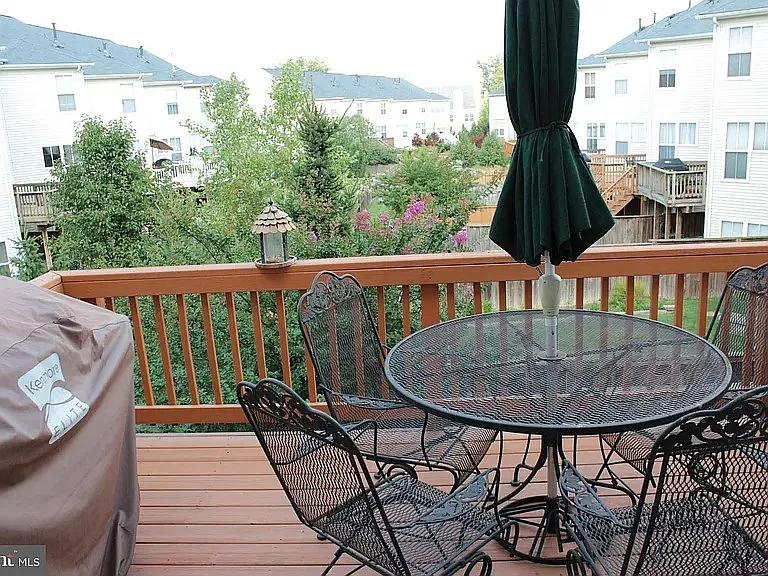
Deck
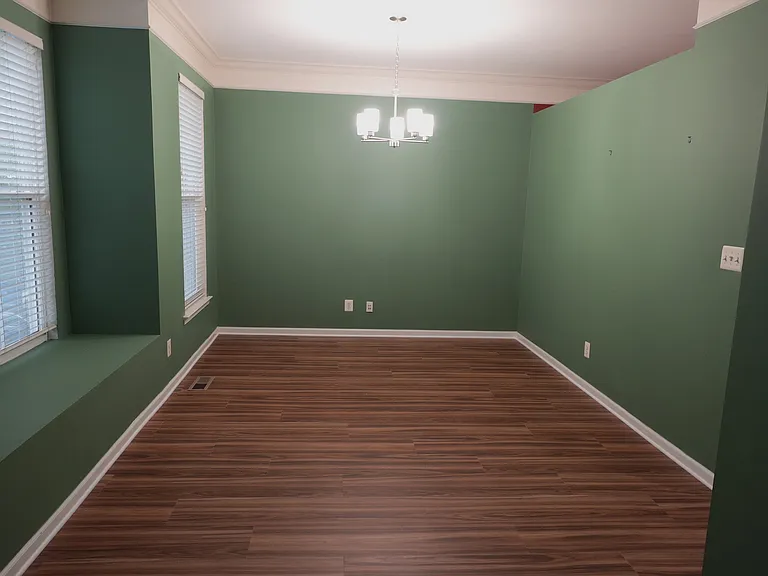
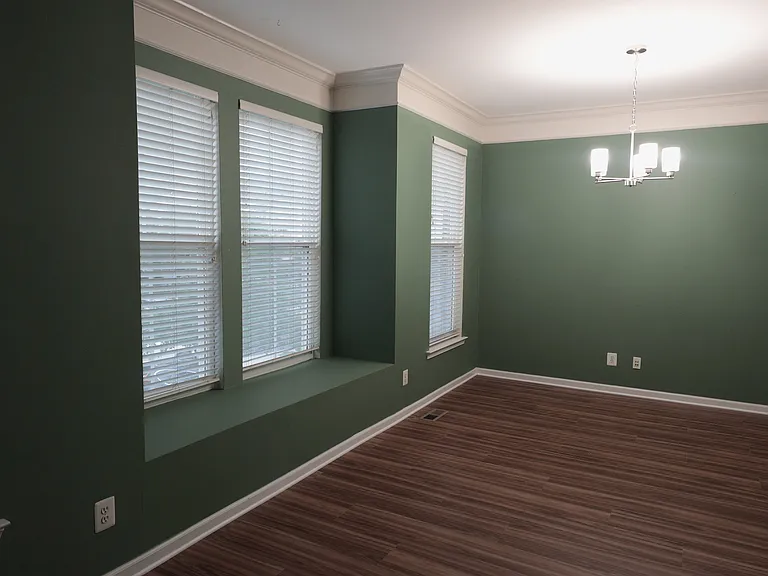
Dining
22862 Cartier Ter — Photo 18
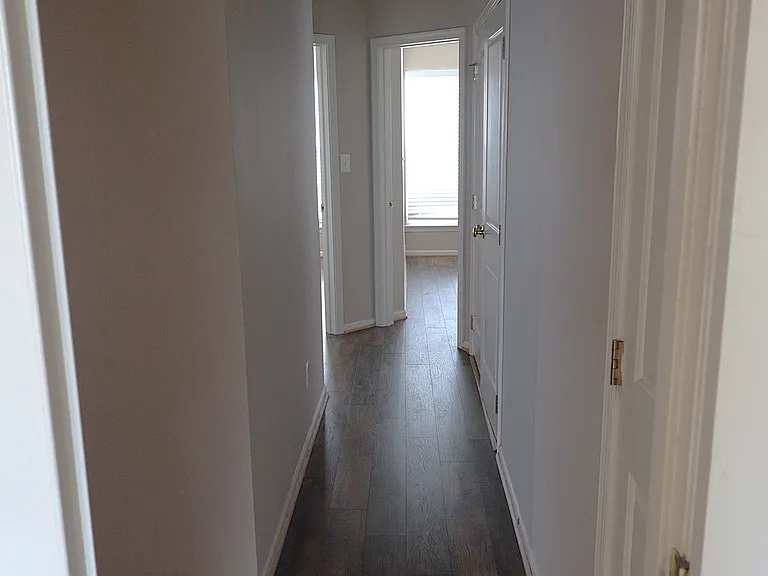
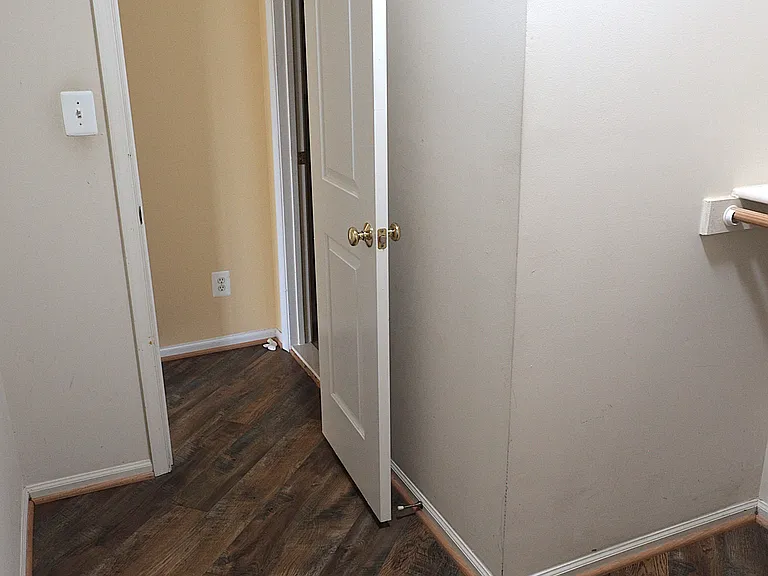
3rd level - Hallway
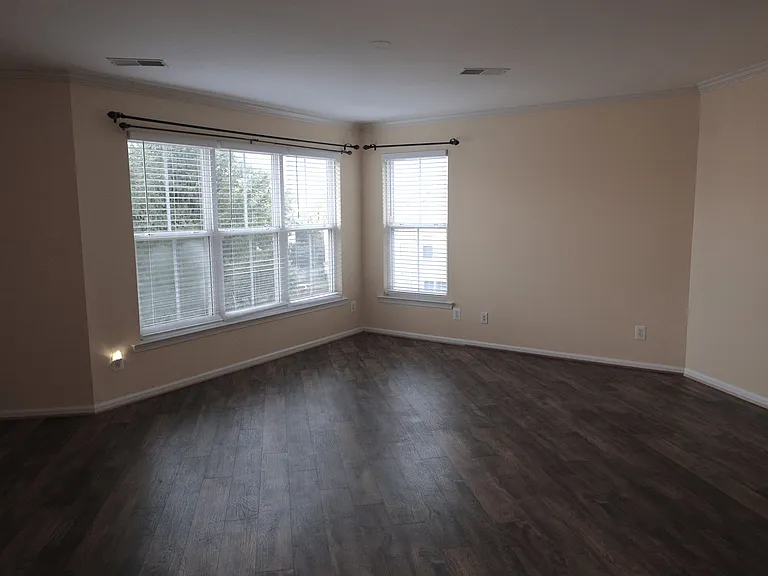
Master Bedroom
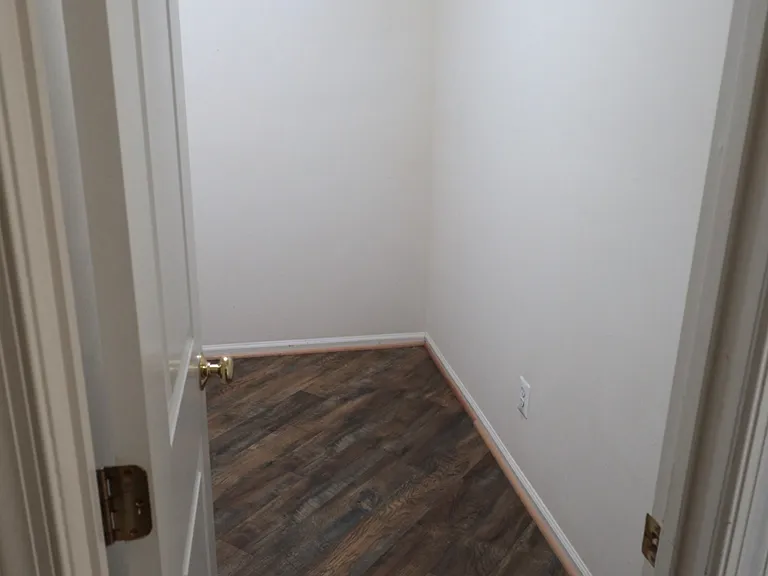
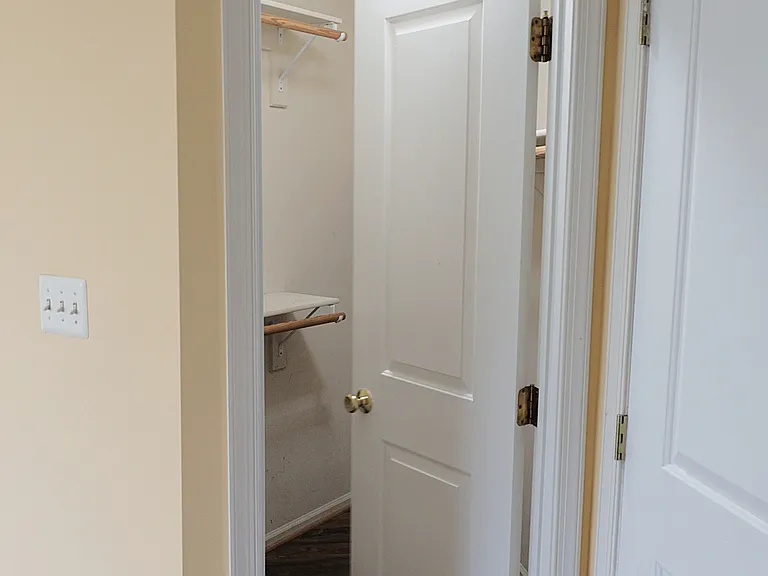
Master bedroom - Closet 1
Master Bedroom - Closet 1
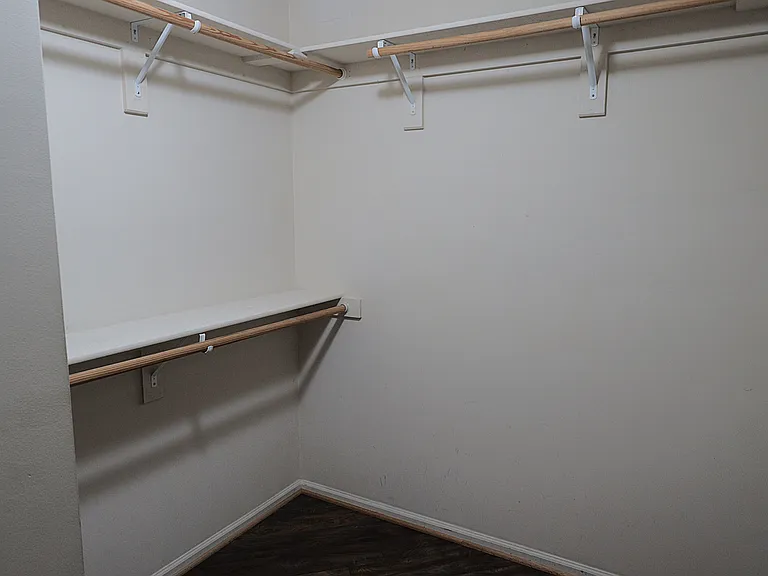
Master Bedroom - Closet 2
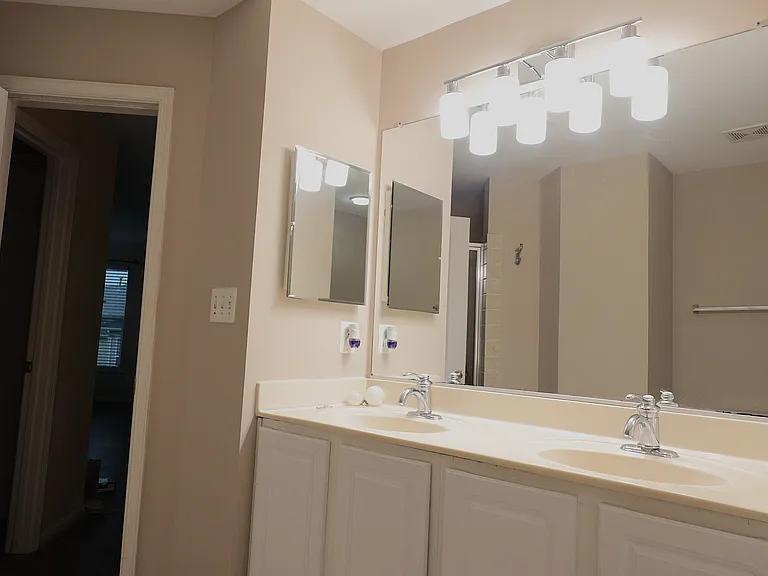
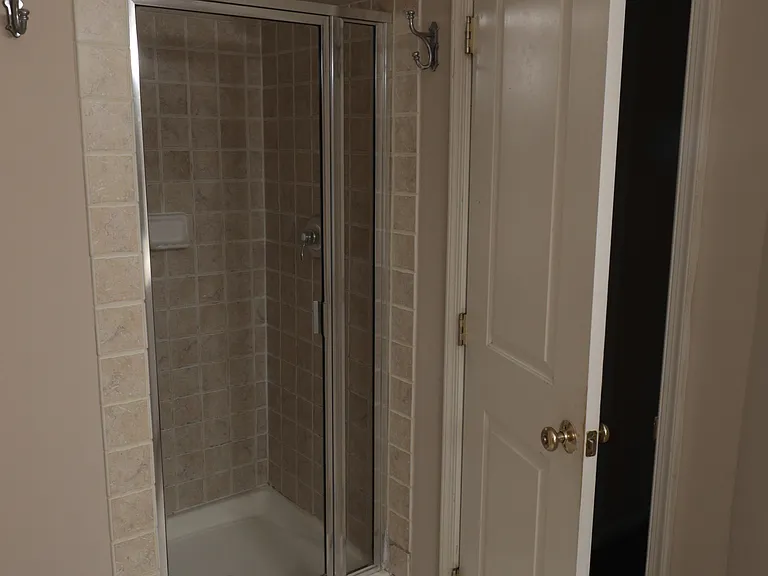
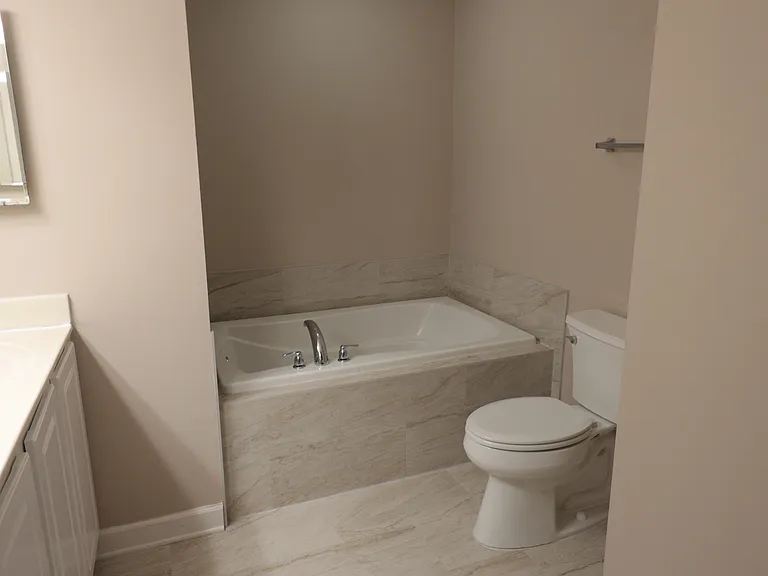
Master Bath
Master Bath
Master Bath
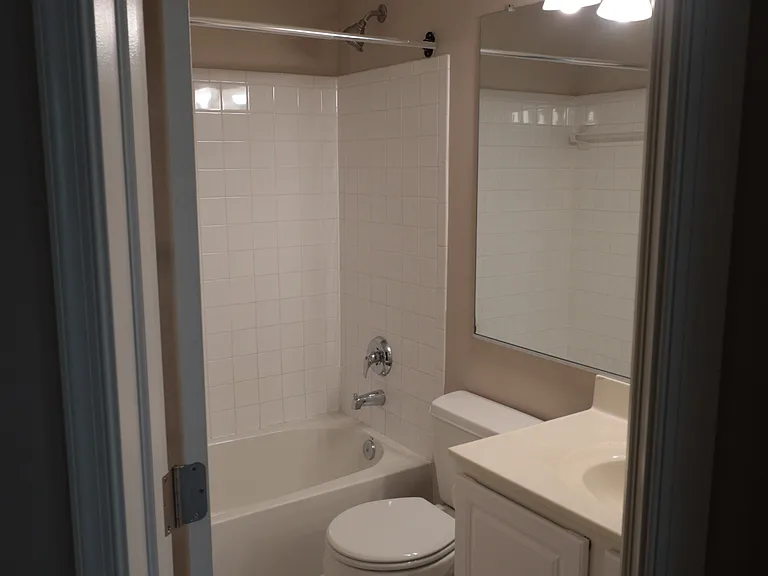
Guest Bath
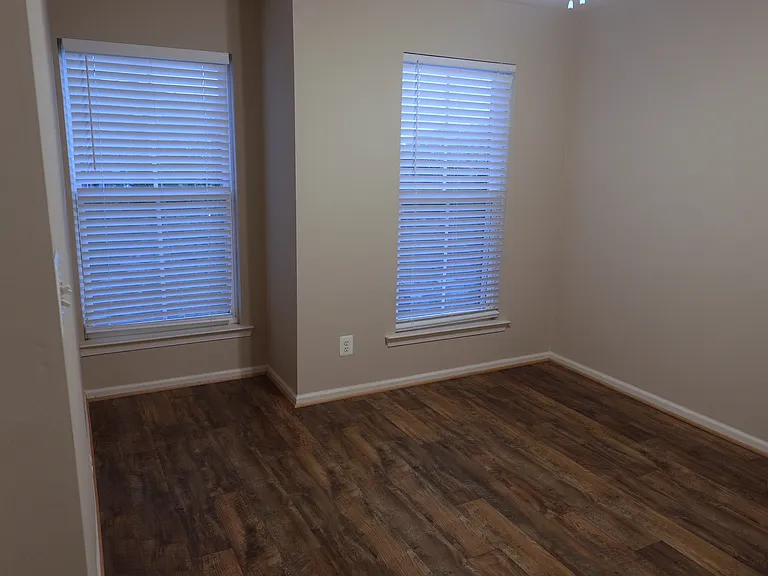
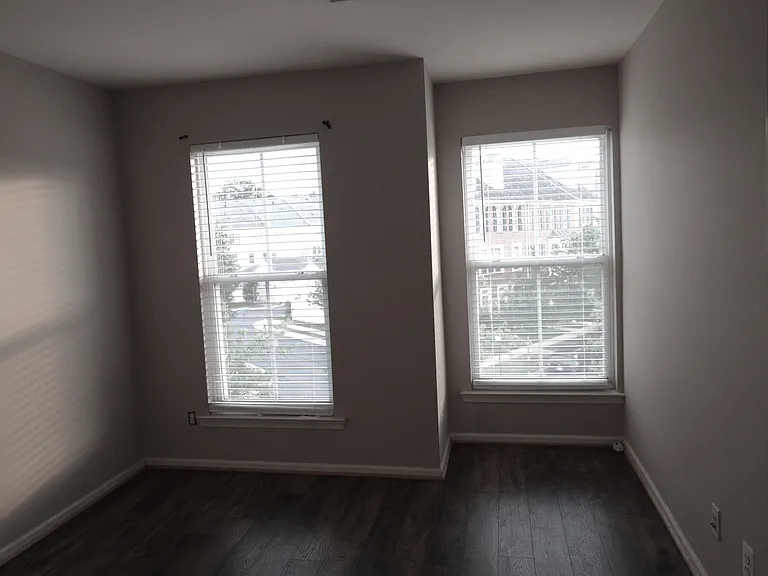
Bedroom 2
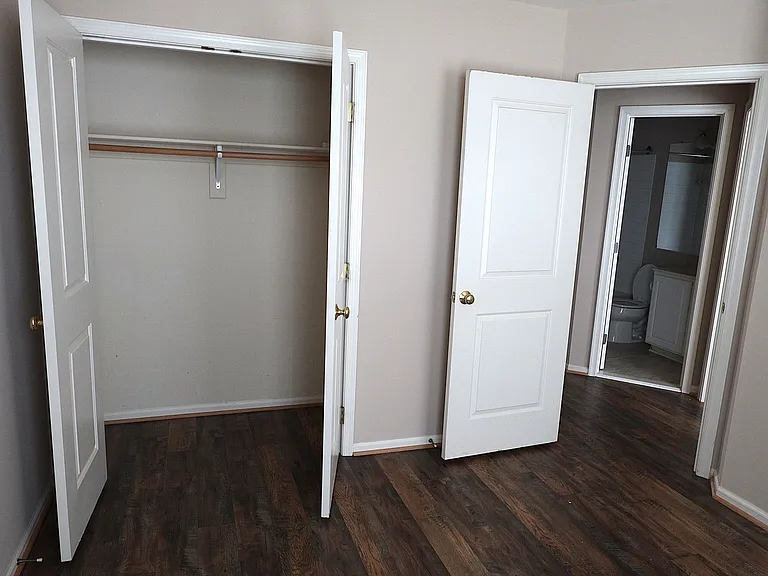
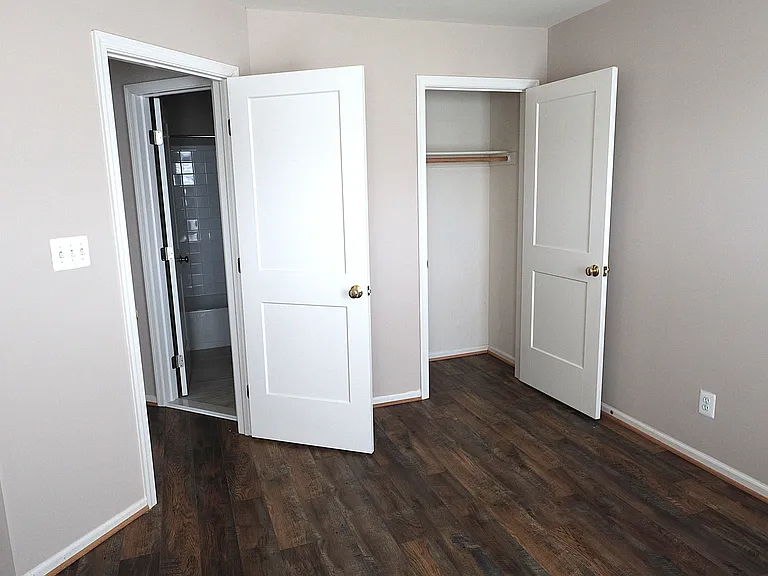
Bedroom 2 - closet
Bedroom 3
Bedroom 3 - Closet

$3,395/ mo
Total price
Now includes required monthly fees in total price
3 beds4 baths2380 sqft townhouse
Available August 1
22862 Cartier Ter
Your booked tour

What you get

No petsIn-unit laundryParkingAir conditioningGym

Costs, fees, and lease terms

Lease terms

The property has 2 full baths and 2 half baths (there was no option to specify this in zillow. One half bath is in the basement, one at middle level) 1. Lease duration is ten months to one year depending on when the lease starts (adjustments will be made to lease term so that it ends in May). 2. Deposit equivalent to one month's rent is required (which cannot be adjusted towards last month's rent). 3. No Smoking in the premises. 4. Tenant is expected to maintain the property in the condition when they started to rent. 5. Tenant is expected to allow inspection of the property, allow maintenance workers to perform any repairs needed. 6. Tenant is expected to report any issues like water leak that damages the bathroom floor, etc.

Pricing comparison

$105

At $3,395, this listing is priced $105 cheaper than the current market rate for a 3 bedroom home in Ashburn.

Pets

  • Dogs

    Not allowed
  • Cats

    Not allowed

The neighborhood

About the building

Please note: From 7/17/26 eXp Realty is the listing agency and tours are via eXp realty. -- A 3-bedroom, 2 full-bath, 2 half-bath brick-front, 2 car garage townhome located in the highly sought after Brambleton community of Ashburn, Virginia. Offers approximately 2,380 sq ft of living space, a fenced backyard, deck, a stone patio and a long driveway. Plenty of parking space available nearby. 2 Large walk-in closets in Master bedroom. Available at a short notice after signing the lease. The property features include a 3-story floor plan with a walkout basement and open-concept design. Interior: Hardwood floors and LVP, kitchen with a large island, stainless steel appliances, and a gas fireplace. Outdoor living: A deck that overlooks a common area, a stone patio and a fenced backyard. Location: Walkable to Brambleton Legacy Park, the Brambleton Town Center, community pools, gym, library and the movie theater. Reservoir park is at a five minute driving distance (boating, hiking, biking, fishing). Schools: Located near highly-rated local schools, including Legacy Elementary, Brambleton Middle, and Independence High School.

The property manager

Nearby schools

Students who live in 22862 Cartier Ter attend the following Loudoun County Public Schools (Unified School District) public schools:
GreatSchools ratings are based on test scores and additional metrics when available.

22862 Cartier Ter
By contacting this property, you agree to our Terms of Use. Visit our Privacy Portal for more information. When you click “Send message”, we’ll send your inquiry to the property manager so they can reach out and answer your questions.

Find similar homes

Spot something off?Good catch. Flag it and help keep listings legit.