2286 Harvestwood Ln

2286 Harvestwood Ln — Photo 1
2286 Harvestwood Ln — Photo 2
2286 Harvestwood Ln — Photo 3
2286 Harvestwood Ln — Photo 4
2286 Harvestwood Ln — Photo 5
2286 Harvestwood Ln — Photo 6
2286 Harvestwood Ln — Photo 7
2286 Harvestwood Ln — Photo 8
2286 Harvestwood Ln — Photo 9
2286 Harvestwood Ln — Photo 10
2286 Harvestwood Ln — Photo 11
2286 Harvestwood Ln — Photo 12
2286 Harvestwood Ln — Photo 13
2286 Harvestwood Ln — Photo 14
2286 Harvestwood Ln — Photo 15
2286 Harvestwood Ln — Photo 16
2286 Harvestwood Ln — Photo 17
2286 Harvestwood Ln — Photo 18
2286 Harvestwood Ln — Photo 19
2286 Harvestwood Ln — Photo 20
2286 Harvestwood Ln — Photo 21
2286 Harvestwood Ln — Photo 22
2286 Harvestwood Ln — Photo 23
2286 Harvestwood Ln — Photo 24
2286 Harvestwood Ln — Photo 25
2286 Harvestwood Ln — Photo 26
2286 Harvestwood Ln — Photo 27
2286 Harvestwood Ln — Photo 28
2286 Harvestwood Ln — Photo 29
2286 Harvestwood Ln — Photo 30
2286 Harvestwood Ln — Photo 31
2286 Harvestwood Ln — Photo 32
2286 Harvestwood Ln — Photo 33
2286 Harvestwood Ln — Photo 34
2286 Harvestwood Ln — Photo 35
2286 Harvestwood Ln — Photo 36
2286 Harvestwood Ln — Photo 37
2286 Harvestwood Ln — Photo 38
2286 Harvestwood Ln — Photo 39
2286 Harvestwood Ln — Photo 40
2286 Harvestwood Ln — Photo 41
2286 Harvestwood Ln — Photo 42
2286 Harvestwood Ln — Photo 43
2286 Harvestwood Ln — Photo 44
2286 Harvestwood Ln — Photo 45
2286 Harvestwood Ln — Photo 46
2286 Harvestwood Ln — Photo 47
2286 Harvestwood Ln — Photo 48
2286 Harvestwood Ln — Photo 49
2286 Harvestwood Ln — Photo 50
2286 Harvestwood Ln — Photo 51
2286 Harvestwood Ln — Photo 52
2286 Harvestwood Ln — Photo 53
2286 Harvestwood Ln — Photo 54
2286 Harvestwood Ln — Photo 55
2286 Harvestwood Ln — Photo 56
2286 Harvestwood Ln — Photo 57
2286 Harvestwood Ln — Photo 58
2286 Harvestwood Ln — Photo 59
2286 Harvestwood Ln — Photo 60
2286 Harvestwood Ln — Photo 61
2286 Harvestwood Ln — Photo 62
2286 Harvestwood Ln — Photo 63
2286 Harvestwood Ln — Photo 64
2286 Harvestwood Ln — Photo 65
2286 Harvestwood Ln — Photo 66
2286 Harvestwood Ln — Photo 67
2286 Harvestwood Ln — Photo 68
2286 Harvestwood Ln — Photo 69
2286 Harvestwood Ln — Photo 70
2286 Harvestwood Ln — Photo 71
2286 Harvestwood Ln — Photo 72
2286 Harvestwood Ln — Photo 73
2286 Harvestwood Ln — Photo 74
2286 Harvestwood Ln — Photo 75
2286 Harvestwood Ln — Photo 76
2286 Harvestwood Ln — Photo 77
2286 Harvestwood Ln — Photo 78

$4,000/ mo
Doesn't include deposits and fees
5 beds5.5 baths5734 sqft house
Available October 21
2286 Harvestwood Ln

Your booked tour

What you get

Pet-friendly

Costs, fees, and lease terms

Pricing comparison

$1452

At $4,000, this listing is priced $1452 more than the current market rate for a 5 bedroom home in Chapin.

Pets

  • Dogs

    Not allowed
  • Cats

    Allowed

The neighborhood

About the building

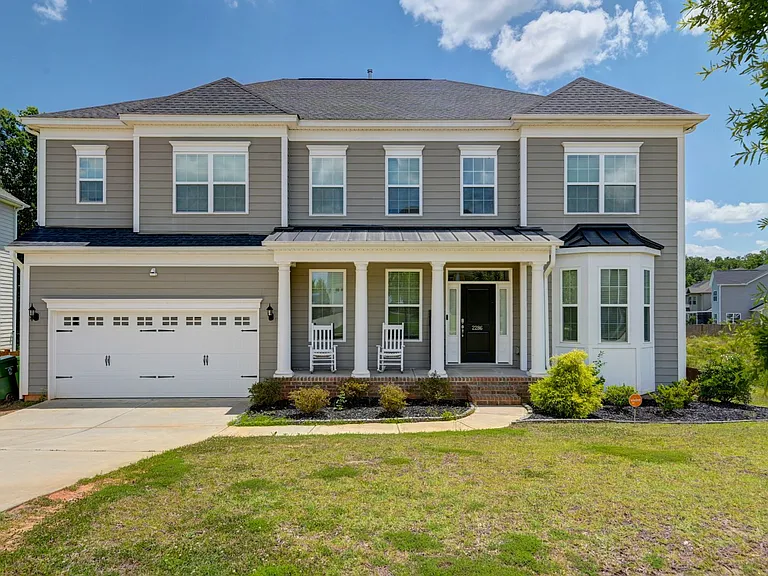
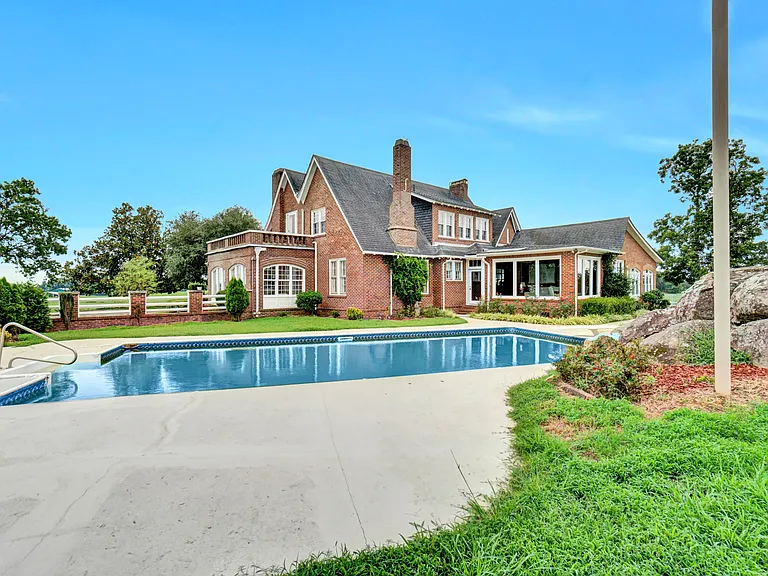
Welcome to 2286 Harvestwood Lane, a luxurious 5-bedroom, 4.5-bath home nestled in the serene community of Chapin. This stunning property offers an abundance of space and high-end features, perfect for families and entertaining. On the main level you can enjoy the privacy of a full guest suite with an en-suite bathroom, ideal for visitors or multi-generational living. The home features an elegant formal dining room and a sophisticated formal living room, perfect for hosting gatherings. Relax in the cozy family room with a fireplace and picturesque views of the backyard. The heart of the home is the gourmet kitchen, boasting a large island, refrigerator, oven, stove, dishwasher, and microwave, making meal preparation a delight. On the 2nd floor sits the spacious master suite. It is a true retreat, complete with a sitting room, large walk-in closet, and views of the peaceful green space. Three generously sized bedrooms and a large bonus room provide ample space for family, guests, or a home office. In the finished basement you will find- A convenient partial kitchen makes hosting downstairs a breeze. Enjoy the full theatre room for movie nights, a fully equipped gym for your fitness needs, and a luxurious sauna for ultimate relaxation. Located in Lexington/Richland Five schools and close to shopping, dining, and more, this home combines luxury living with convenience. Don't miss the opportunity to make 2286 Harvestwood Lane your new home. This is luxury living at its finest! Schedule a viewing today. PETS: Small and Large dogs allowed. Cats allowed. Maximum of 2 pets (no restrictive breeds). Pets require prior approval. Once approved, each pet requires a $250 refundable deposit and a $250 non-refundable fee. This home is pet friendly with a limit of two pets. NON-REFUNDABLE RESERVATION FEE: To secure the property, Southern Dreams Realty requires a non-refundable reservation fee equal to one month's rent, due within 48 hours of application approval. At move-in, this fee will be applied toward the security deposit. VIEWING INSTRUCTIONS: Ready for showings. Schedule your showing today! APPLICATION, TERMS, & FEES: NON-REFUNDABLE Application Fee: $75 per person (18 years and older) Administrative Fee: $100 one-time, due at approval RESIDENT BENEFITS PACKAGE Delivers savings and convenience to residents. By applying, Applicant agrees to be enrolled and to pay the applicable cost of $30/month, payable with rent. Not included in advertised rental price.*One-Time Late Fee Waiver *Missed Appointment Fee and Lockout Reimbursement *$1,000 Accidental Damage Reimbursement *Overnight Stay Reimbursement *Move-In & Move-Out Utility Concierge Service *Free Drain Maintenance Pack & Pest Control Kit *24/7 Maintenance Reporting *Online Rent Payments & Tenant Portal Access *Free Home Buying Assistance *Additional Discounts & Services (Annual Retail Value: $2,700+) RENT PAYMENT OPTIONS: All rent must be paid online via the tenant portal. Retail cash payment options are also available for a small convenience fee. SECURITY DEPOSIT: Typically equal to one month's rent. Your non-refundable reservation fee converts to the security deposit at lease start. ERRORS & OMISSIONS: Every effort is made to provide reliable property information, but changes can occur. Applicants are encouraged to verify schools, pets, features, and HOA rules prior to signing a lease. Advertisements do not constitute a written agreement or guarantee.

The property manager

Nearby schools

Students who live in 2286 Harvestwood Ln attend the following Lexington 05 School District (Unified School District) public schools:

GreatSchools ratings are based on test scores and additional metrics when available.

2286 Harvestwood Ln

By contacting this property, you agree to our Terms of Use. Visit our Privacy Portal for more information. When you click “Send message”, we’ll send your inquiry to the property manager so they can reach out and answer your questions.

Find similar homes

Spot something off?Good catch. Flag it and help keep listings legit.