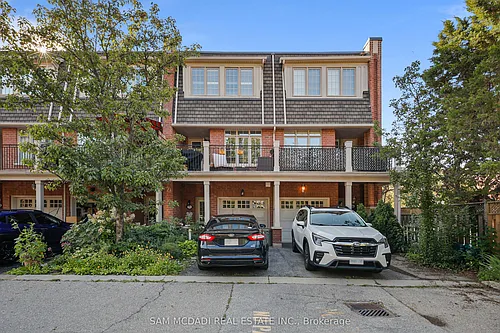
2285 McNab Ln #13

2285 McNab Ln #13 — Photo 1
2285 McNab Ln #13 — Photo 2
2285 McNab Ln #13 — Photo 3
2285 McNab Ln #13 — Photo 4
2285 McNab Ln #13 — Photo 5
2285 McNab Ln #13 — Photo 6
2285 McNab Ln #13 — Photo 7
2285 McNab Ln #13 — Photo 8
2285 McNab Ln #13 — Photo 9
2285 McNab Ln #13 — Photo 10
2285 McNab Ln #13 — Photo 11
2285 McNab Ln #13 — Photo 12
2285 McNab Ln #13 — Photo 13
2285 McNab Ln #13 — Photo 14
2285 McNab Ln #13 — Photo 15
2285 McNab Ln #13 — Photo 16
2285 McNab Ln #13 — Photo 17
2285 McNab Ln #13 — Photo 18
2285 McNab Ln #13 — Photo 19
2285 McNab Ln #13 — Photo 20
2285 McNab Ln #13 — Photo 21
2285 McNab Ln #13 — Photo 22
2285 McNab Ln #13 — Photo 23
2285 McNab Ln #13 — Photo 24
2285 McNab Ln #13 — Photo 25
2285 McNab Ln #13 — Photo 26
2285 McNab Ln #13 — Photo 27
2285 McNab Ln #13 — Photo 28
2285 McNab Ln #13 — Photo 29
2285 McNab Ln #13 — Photo 30
2285 McNab Ln #13 — Photo 31
2285 McNab Ln #13 — Photo 32
2285 McNab Ln #13 — Photo 33
2285 McNab Ln #13 — Photo 34
2285 McNab Ln #13 — Photo 35
2285 McNab Ln #13 — Photo 36
2285 McNab Ln #13 — Photo 37
2285 McNab Ln #13 — Photo 38
2285 McNab Ln #13 — Photo 39
2285 McNab Ln #13 — Photo 40

$3,300/ mo
Doesn't include deposits and fees
3 beds3 bathstownhouse
2285 McNab Ln #13
Your booked tour

What you get

Air conditioning

Costs, fees, and lease terms

The neighborhood

About the building

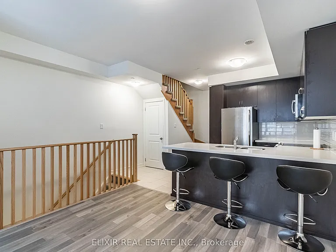
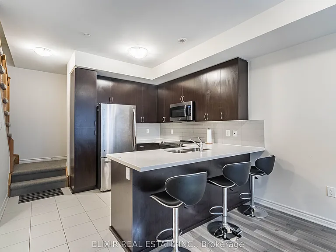
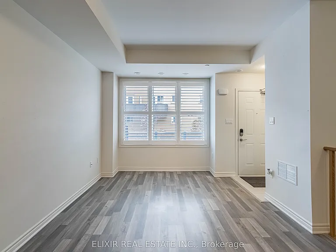
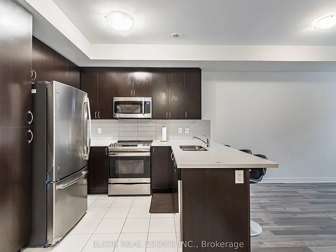
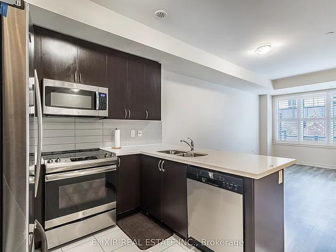
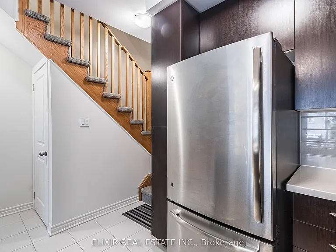
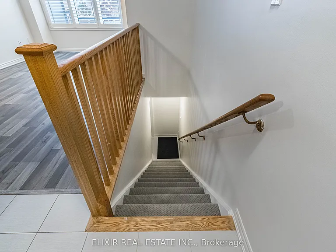
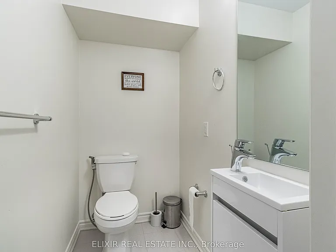
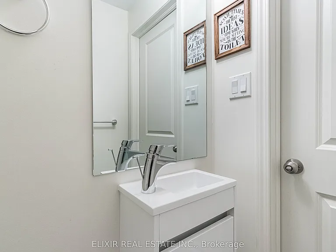
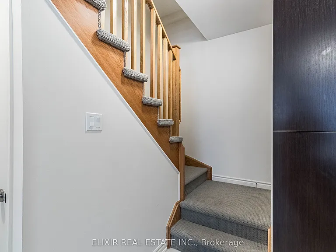
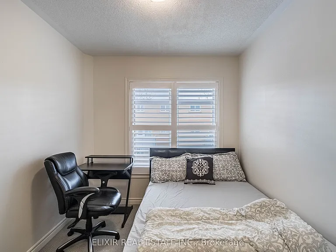
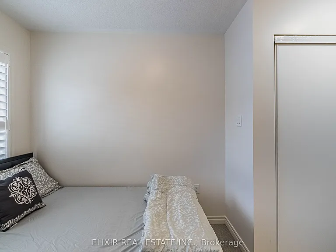
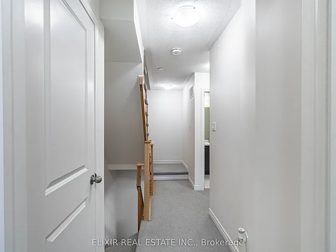
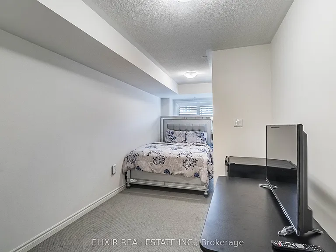
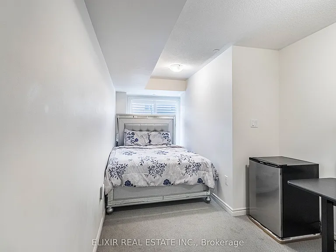
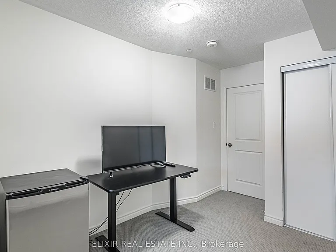
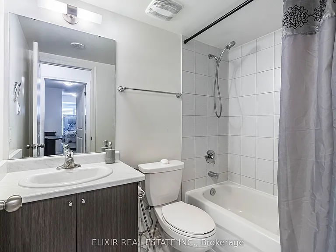
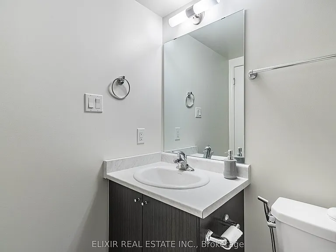
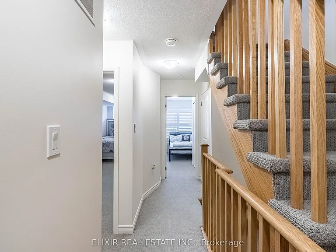
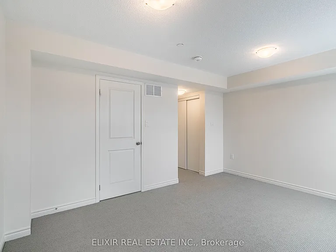
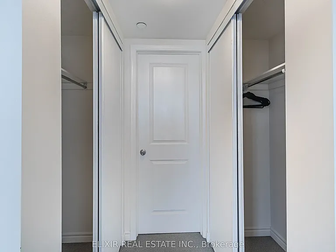
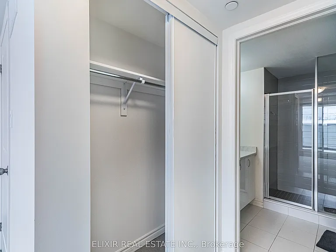
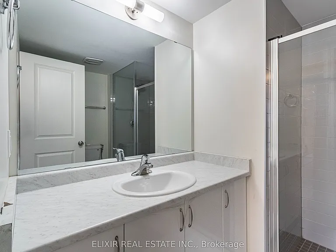
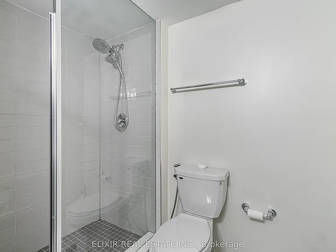
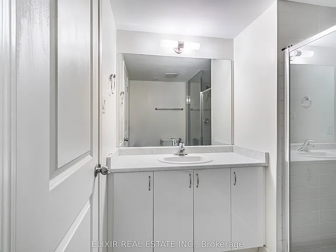
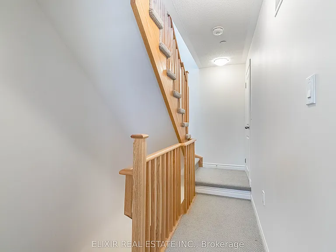
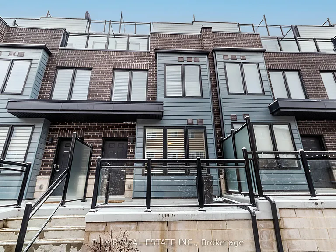
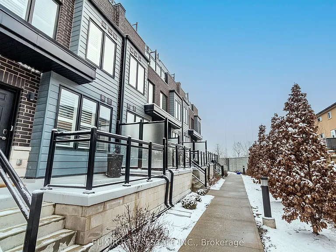
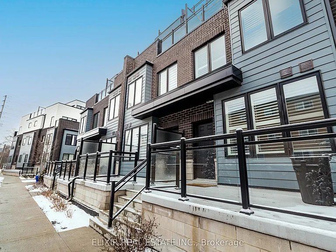
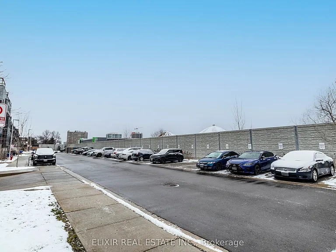
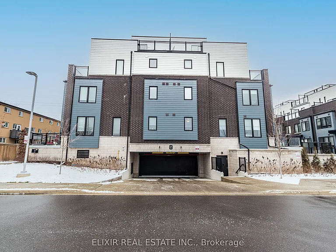
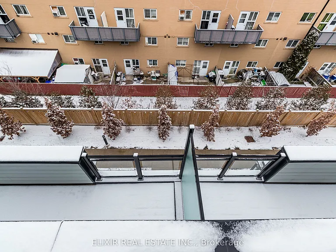
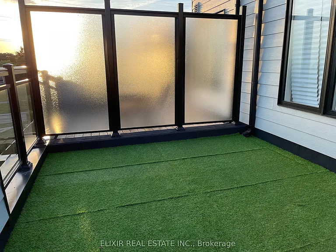
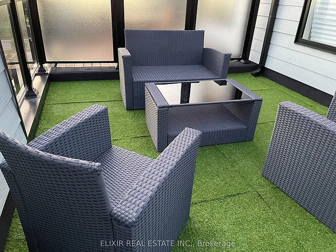
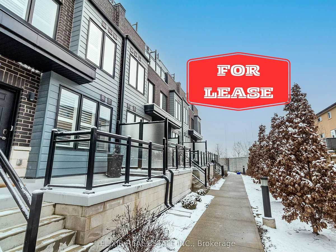
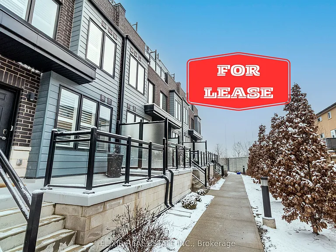


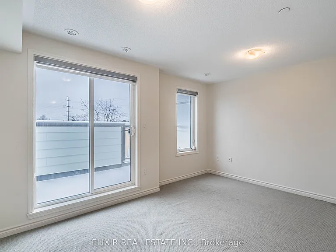
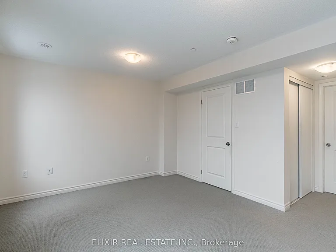
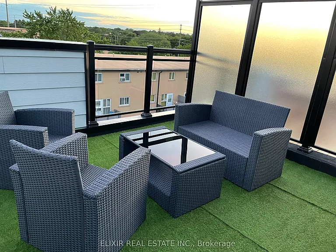
Modern 3-Bed, 2.5-Bath Townhome - Steps to GO Station & Top-Rated Schools!Commuters and families, this one's for you! This beautifully designed 3-bedroom, 2.5-bath urban townhome offers the perfect blend of style, space, and unbeatable location.Easy Commute: Just a 7-minute walk to Clarkson GO Station and a 1-minute stroll to street-level transit - getting downtown or across the city has never been easier.Inside the Home: 9 ft ceilings and laminate flooring greet you on the main level, flowing into an open-concept kitchen with stainless steel appliances and abundant pantry space - perfect for everyday living and entertaining. The 2nd level offers 2 spacious bedrooms, a full bath, in-unit laundry, and generous closet space. Retreat to the 3rd level's primary suite, complete with his & her closets and a private 3-piece ensuite.Rooftop Retreat: Head up to the 4th floor to enjoy your own private rooftop terrace, finished with artificial turf and showcasing stunning city views - ideal for hosting or unwinding after a long day.Neighbourhood Perks: Surrounded by parks (3 within a 20-min walk, plus playgrounds, pools, a gym, splash pad, and skateboard park), close to Canadian Tire, Market Plaza, major banks, Costco, restaurants, trails, and the lake. Fire station, police station, and Trillium Health Partners Hospital all nearby for added peace of mind.Ample visitor parking available. Don't miss this move-in-ready home in one of Mississauga's most connected communities!

The property manager

2285 McNab Ln #13
ELIXIR REAL ESTATE INC.

Nearby schools

2285 McNab Ln #13
By contacting this property, you agree to our Terms of Use. Visit our Privacy Portal for more information. When you click “Send message”, we’ll send your inquiry to the property manager so they can reach out and answer your questions.

Find similar homes

Similar listings comparison

This listing

2285 McNab Ln #13
1 bed$2,485
2 beds$3,246
3 beds$3,300$3,870$3,200$3,350$3,400$3,400$2,895$3,500
Distance15.2 miles away9.2 miles away7.1 miles away3.7 miles away5.0 miles away14.0 miles away5.2 miles away
PetsCats and Dogs AllowedNo Pets Allowed
LaundryIn UnitIn UnitIn UnitIn Unit
Security
A/CYesYesYesYesYesYesYes
Dishwasher
ParkingYesYesYes
GymYes
PoolYesYes
Spot something off?Good catch. Flag it and help keep listings legit.