2284 Shady Hills Dr

2284 Shady Hills Dr.
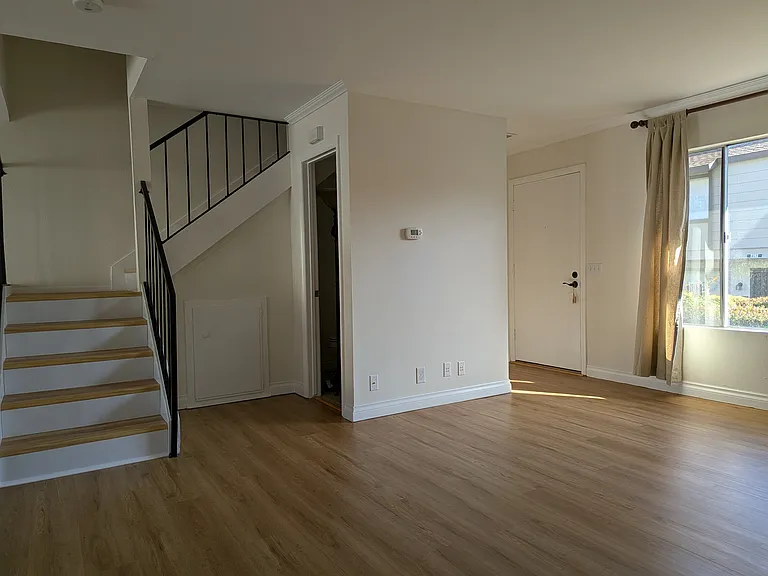
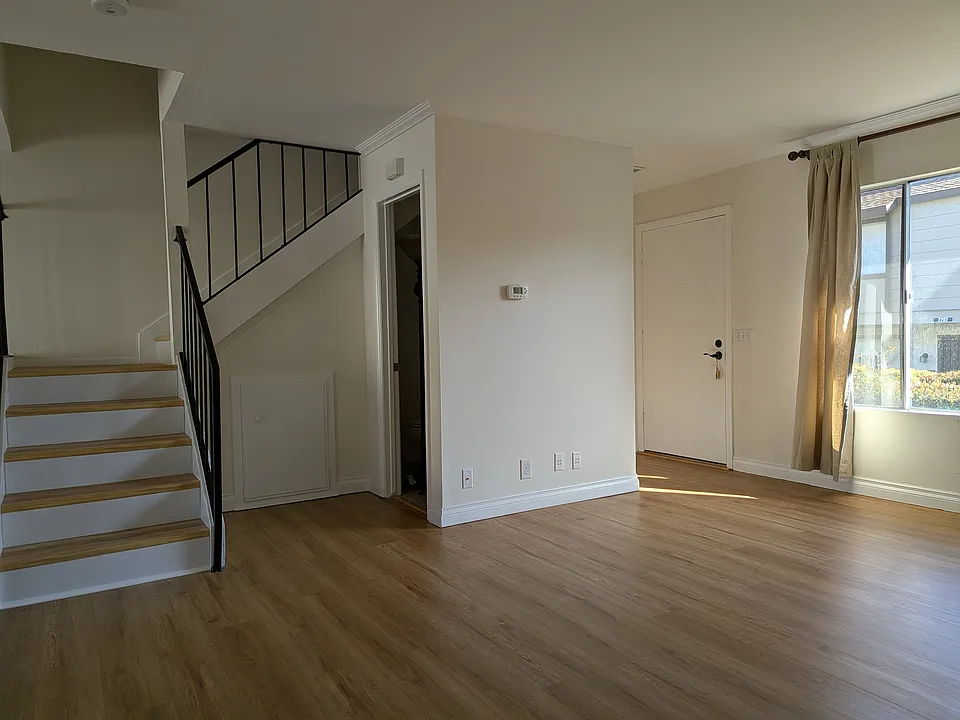
Living Room - Entry Door
2284 Shady Hills Dr.
Living Room - Coat Closet
2284 Shady Hills Dr — Photo 3
2284 Shady Hills Dr — Photo 4
2284 Shady Hills Dr — Photo 5
Downstairs Restroom
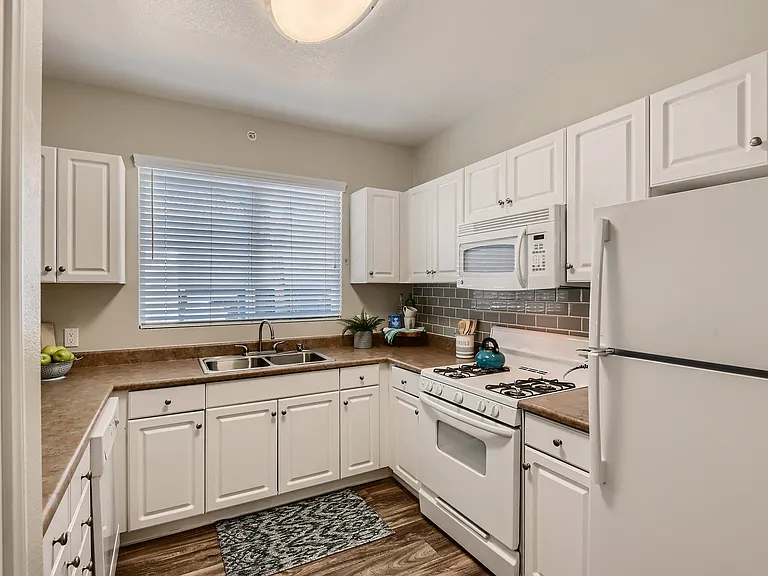
Kitchen
Kitchen
2284 Shady Hills Dr — Photo 9
2284 Shady Hills Dr — Photo 10
Bedroom 1 with Walk-in Closet
Bedroom 1 - Large Walk-in Closet
Bedroom 1 - Large Window
Bedroom 1 - View
Upstairs Bathroom
2284 Shady Hills Dr — Photo 16
2284 Shady Hills Dr — Photo 17
Bedroom 2
Bedroom 2 - Sliding Door Closet
Bedroom 2 - View
Bedroom 3
Bedroom 3 - Small Closet
Bedroom 3 - View
Private Patio between Condo & Garage
2284 Shady Hills Dr — Photo 25
Private Patio between Condo & Garage
2284 Shady Hills Dr — Photo 27
Private Patio - Door to Garage
2-Car Garage with Washer & Dryer
Private Road to Condo's 2-Car Garage; Own Water Faucet Outside of Garage
Condo
Outside Front Door
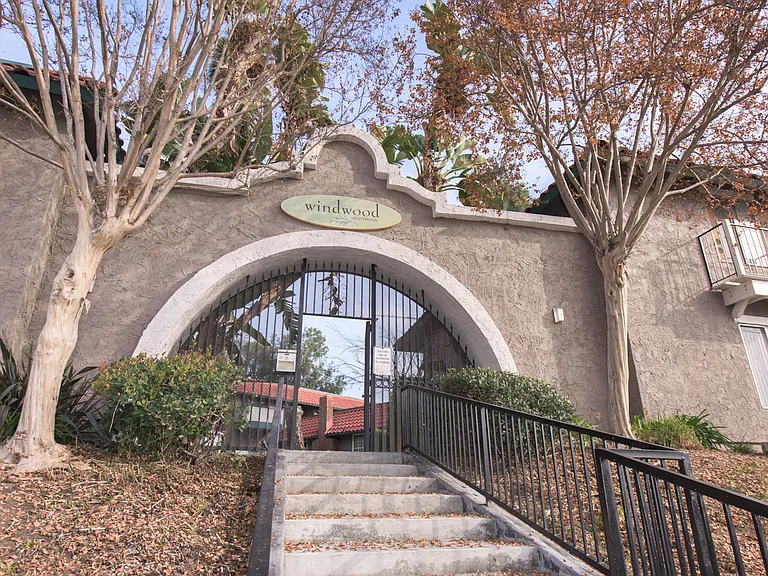
Stairs between Condo & Shady Hills Dr. (Additional Street Parking Avail.)
Stairs to Front Door
Front Door & Gate
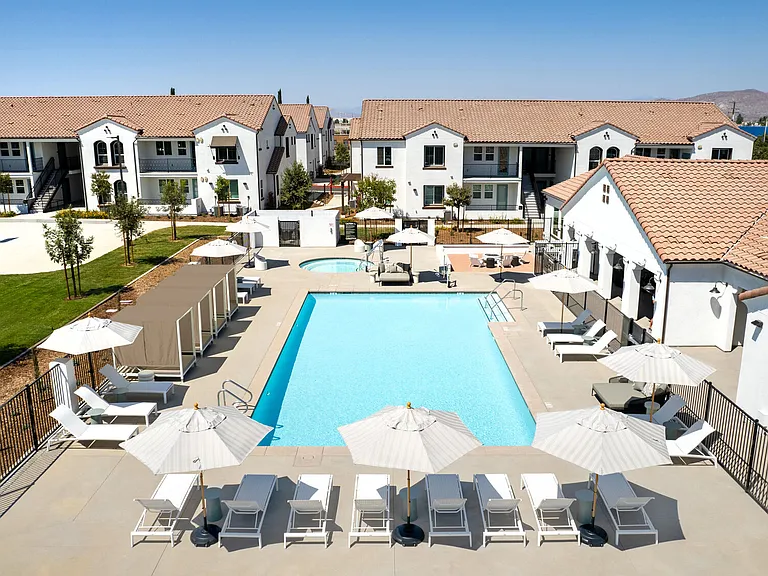
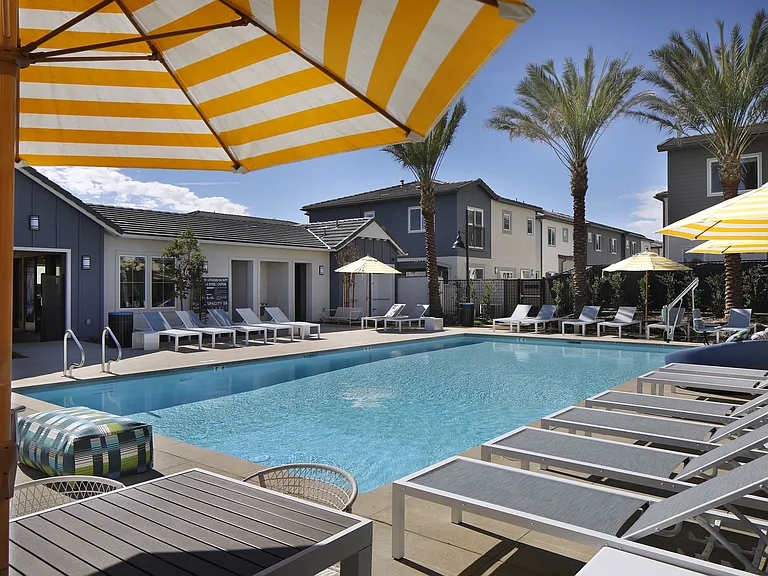
Association Swimming Pool Close by
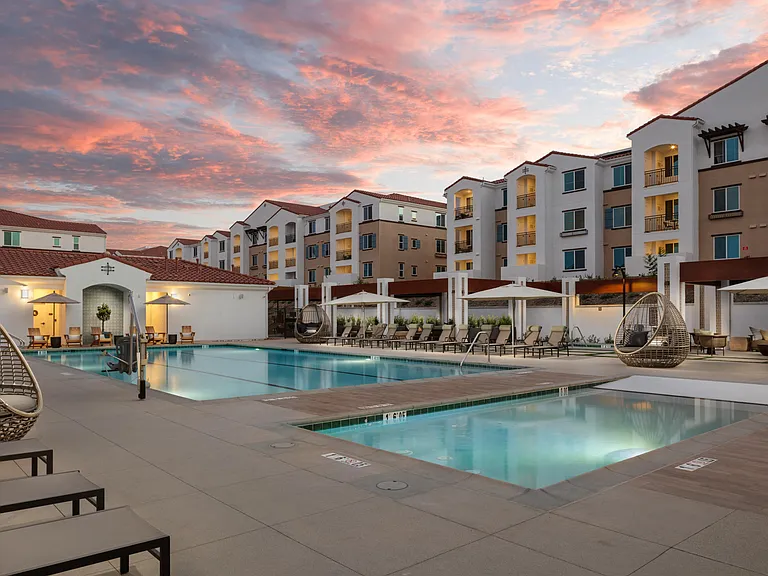
Association Baby Pool
2284 Shady Hills Dr — Photo 39
Association Swimming Pool

$3,015/ mo
Doesn't include deposits and fees
3 beds1.5 baths1038 sqft condo
2284 Shady Hills Dr

Your booked tour

What you get

Cat-friendlyIn-unit laundryParkingAir conditioningPool

Costs, fees, and lease terms

Lease terms

- 12-month lease agreement. - No dogs and unauthorized animals. - No smoking, vaping and recreational drugs allowed. - No subletting allowed. - Security Deposit, First & Last Month's rent are due upon lease signing. - Rent includes HOA & Trash fees; renters pays all other utilities & services. - Renters must follow all HOA rules and lease terms, maintain the condo's condition, and repair damages.

Pricing comparison

$227

At $3,015, this listing is priced $227 cheaper than the current market rate for a 3 bedroom home in Diamond Bar.

Pets

  • Dogs

    Not allowed
  • Cats

    Allowed
    Number allowed1

The neighborhood

About the building

- Available now. - Located in south Diamond Bar. - Very quiet and well-kept neighborhood. - Recently painted & updated two-story condo with a 2-car garage and private courtyard. - All bedrooms are on the second floor and have a clear view (see pictures). - Whole condo water pipes replaced. - Window screens replaced. - No carpet just wood and tile floors. - No popcorn ceilings. - All new locks & keys. - New stainless steel 3-tier dishwasher, new faucet, and new range hood. A refrigerator is available if needed. - Private courtyard with water faucet, locks between the 2-car garage and condo. - Own water faucet outside of the garage for car wash and large item cleanings. - Short distance to swimming pool, parks, assigned public schools, restaurants, and grocery stores. - Walnut Unified School District: Evergreen Elementary School, Chaparral Middle School, & Diamond Bar High School. - Close to FWY 57 & 60. - Property manager is nearby and very responsive to tenants' question. *Security Deposit, First & Last Month's rent are due upon lease signing. Please Read All: We respect your time and privacy. Due to a high volume of inquiries, please apply ONLY IF you are serious and meet ALL of these minimum criteria: (1) Credit history: 740+ credit score and zero late payment history; (2) Financial history: a) 4x or more income-to-rent ratio, b) 7x or more savings-to-rent ratio, c) steady income, d) low debts and loans, e) stable employment history; and (3) Rental history: zero late payment history, zero eviction history, and was not ever/is not in the process of eviction. Application Process & Steps: 1. Initial Screening: EACH prospective occupant (18+ years old) must complete a Zillow portable rental application and attach clear easy-to-verify employment and financial statements to be considered. Do not mix other prospective adult occupant's information in one application, add them as your co-applicant instead. Then, they will be able to add their personal information on their Zillow application. 2. Tour Selection: Eligible applicants will be contacted to schedule a tour of the condo. 3. Property Tour: All prospective occupants attend the scheduled in-person tour together. 4. Formal Application: Request and submit a formal application to the landlord. At this stage, all adults must provide physical valid identification, full credit report, and all easy-to-verify lawful proof of employment, income, and savings to cover the monthly rent, loans, credit card payments, and living expenses. - Incomplete applications will not be reviewed and considered. - Feel free to reach out with any questions!

The property manager

Nearby schools

Students who live in 2284 Shady Hills Dr attend the following Walnut Valley Unified School District public schools:

GreatSchools ratings are based on test scores and additional metrics when available.
2284 Shady Hills Dr

By contacting this property, you agree to our Terms of Use. Visit our Privacy Portal for more information. When you click “Send message”, we’ll send your inquiry to the property manager so they can reach out and answer your questions.

Find similar homes

Spot something off?Good catch. Flag it and help keep listings legit.