2280 S Bannock St

2280 S Bannock St — Photo 1
2280 S Bannock St — Photo 2
2280 S Bannock St — Photo 3
2280 S Bannock St — Photo 4
2280 S Bannock St — Photo 5
2280 S Bannock St — Photo 6
2280 S Bannock St — Photo 7
2280 S Bannock St — Photo 8
2280 S Bannock St — Photo 9
2280 S Bannock St — Photo 10
2280 S Bannock St — Photo 11
2280 S Bannock St — Photo 12
2280 S Bannock St — Photo 13
2280 S Bannock St — Photo 14
2280 S Bannock St — Photo 15
2280 S Bannock St — Photo 16
2280 S Bannock St — Photo 17
2280 S Bannock St — Photo 18
2280 S Bannock St — Photo 19
2280 S Bannock St — Photo 20
2280 S Bannock St — Photo 21
2280 S Bannock St — Photo 22
2280 S Bannock St — Photo 23
2280 S Bannock St — Photo 24
2280 S Bannock St — Photo 25
2280 S Bannock St — Photo 26
2280 S Bannock St — Photo 27
2280 S Bannock St — Photo 28
2280 S Bannock St — Photo 29
2280 S Bannock St — Photo 30
2280 S Bannock St — Photo 31
2280 S Bannock St — Photo 32
2280 S Bannock St — Photo 33
2280 S Bannock St — Photo 34
2280 S Bannock St — Photo 35
2280 S Bannock St — Photo 36
2280 S Bannock St — Photo 37
2280 S Bannock St — Photo 38
2280 S Bannock St — Photo 39
2280 S Bannock St — Photo 40
2280 S Bannock St — Photo 41
2280 S Bannock St — Photo 42

$6,500/ mo
Total price
Now includes required monthly fees in total price
4 beds3.5 baths2806 sqft house
Available September 1
2280 S Bannock St

Your booked tour

What you get

Pet-friendlyIn-unit laundryParkingAir conditioningEv Charging Station

Costs, fees, and lease terms

Lease terms

Tenant is responsible for all utilities (power, gas, water, trash, wastewater/sidewalk). Landlord is responsible for yard maintenance, tenant is responsible for snow removal.

Pricing comparison

$2252

At $6,500, this listing is priced $2252 more than the current market rate for a 4 bedroom home in Overland.

Pets

  • Dogs

    Allowed
    Number allowed1
  • Cats

    Allowed
    Number allowed2

The neighborhood

About the building

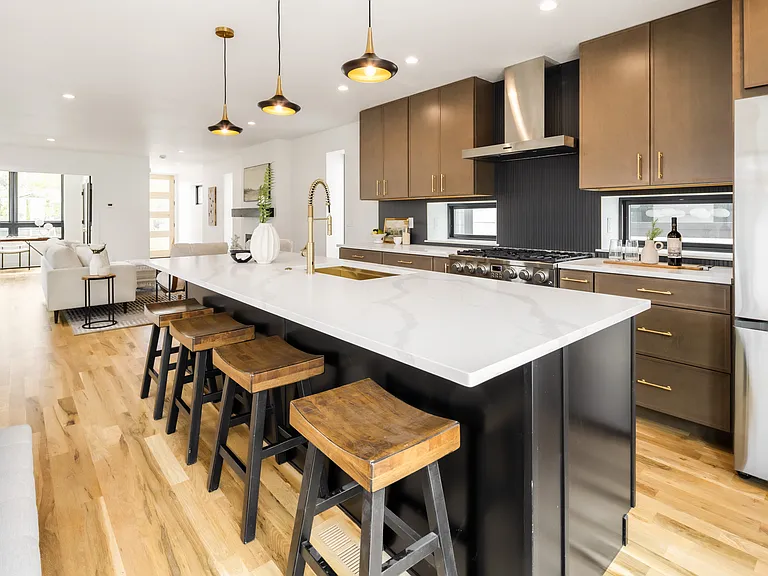
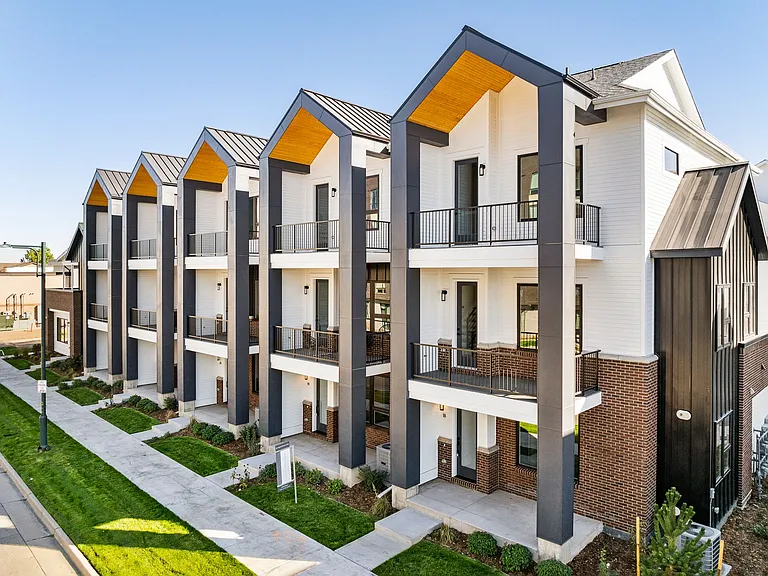
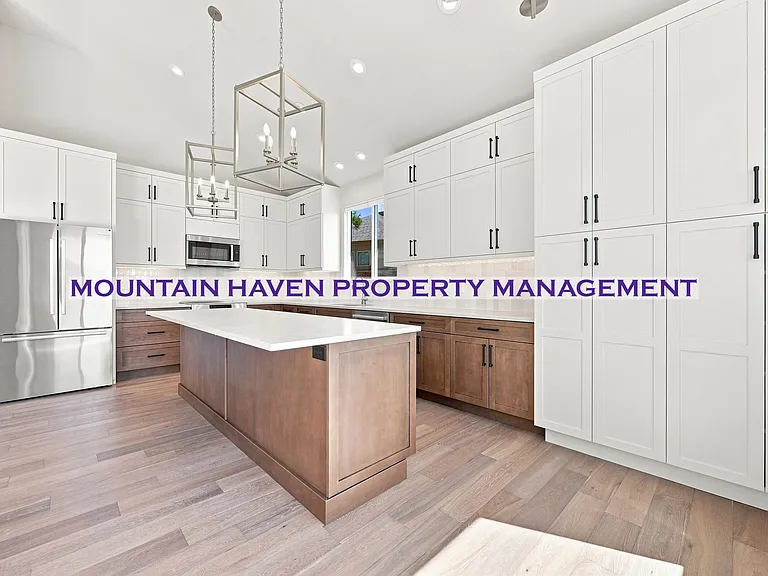
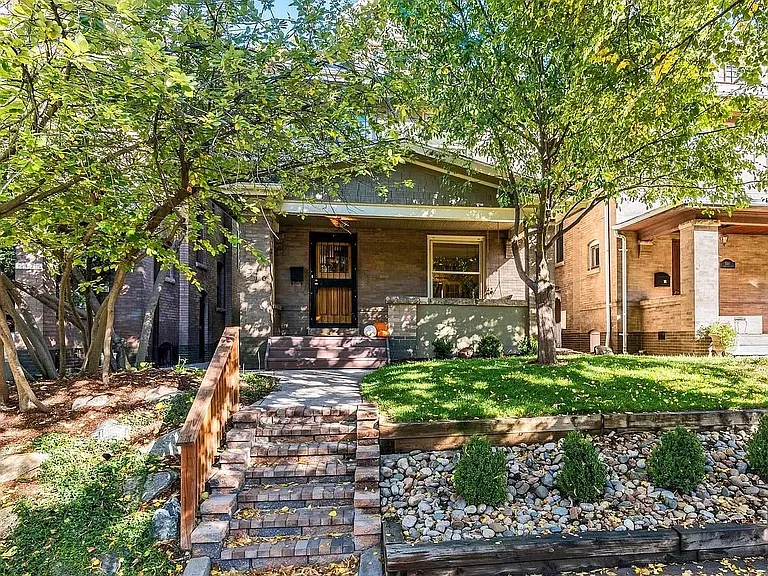
WARNING: Once you have experienced living in a quality newly constructed single-family home, it will be hard to live anything else! It does not get better than this, experience the luxury of being the first person to live in a brand-new, true single-family home in a desirable Denver location. Everything is brand NEW! Thoughtfully designed for people who value sophistication, comfort and privacy, this home blends 2,800 square foot of modern luxury and designer finishes with everyday functionality. The open-concept main floor features a spacious living room, dining area and chef-inspired kitchen. The kitchen includes an oversized quartz island, gas range, thin-shaker cabinetry and a large pantry. French doors open to a sun-filled office or optional bedroom, while sliding glass doors connect the living space to a private fenced patio for easy indoor-outdoor living. Upstairs, two generously sized primary suites with dramatic 17-foot vaulted ceilings provide flexibility for partners, families, roomates or guests. Each suite features a spa-inspired bathroom and abundant closet space. The large centrally located laundry room is another luxury amenity you'll enjoy. The finished basement adds more living space with tall ceilings, a family room, a bedroom, a bar, a full bathroom and flexible space ideal for a gym or hobby room. An oversized attached two-car garage adds tremendous convenience and security, allowing you to pull directly into the home while providing plenty of room for vehicles and storage. Located less than two miles from Platt Park, Harvard Gulch, DU, Wash Park and downtown Englewood, the home is just steps from South Broadway's restaurants and cafes. Furniture shown is staging furniture only and is not included with the home. Tenant is responsible for all utilities (power, gas, water, trash, wastewater/sidewalk). Landlord responsible for yard maintenance, tenant responsible for snow removal. Pets welcome with pet deposit and pet rent (in accordance with state laws). Landlord is the property owner and a licensed Colorado real estate broker. If you are considering buying or selling a home in Colorado, let's discuss how I can help and the commission savings available to tenants who choose to work with me. However, your decision to work with me as your real estate broker is completely voluntary and will not affect your tenancy or the terms of your lease. Shorter term leases (3 or 6 month) and the ability to break a lease with no fees are additional benefits if we are working together to find you a house to buy, or helping you sell a house.

The property manager

Nearby schools

Students who live in 2280 S Bannock St attend the following Denver County 1 School District (Unified School District) public schools:

GreatSchools ratings are based on test scores and additional metrics when available.

2280 S Bannock St

By contacting this property, you agree to our Terms of Use. Visit our Privacy Portal for more information. When you click “Send message”, we’ll send your inquiry to the property manager so they can reach out and answer your questions.

Find similar homes

Spot something off?Good catch. Flag it and help keep listings legit.