228 Kinship Dr SW

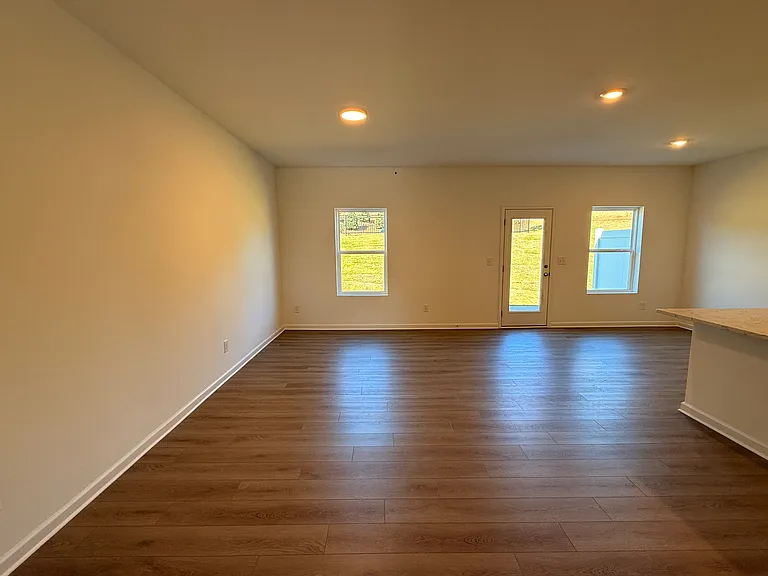
228 Kinship Dr SW — Photo 1
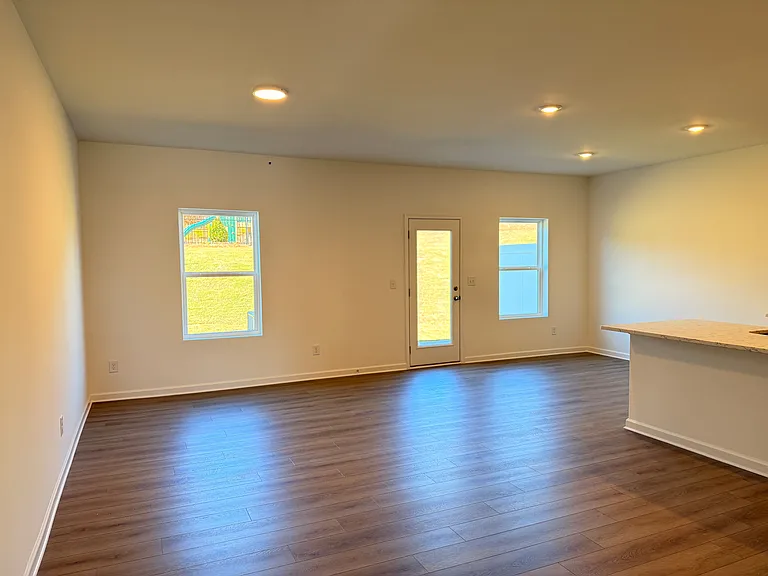
228 Kinship Dr SW — Photo 2
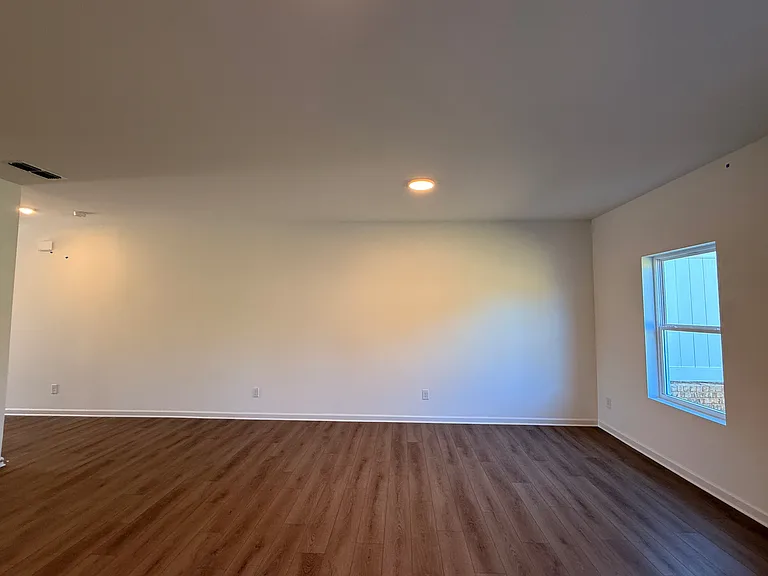
228 Kinship Dr SW — Photo 3
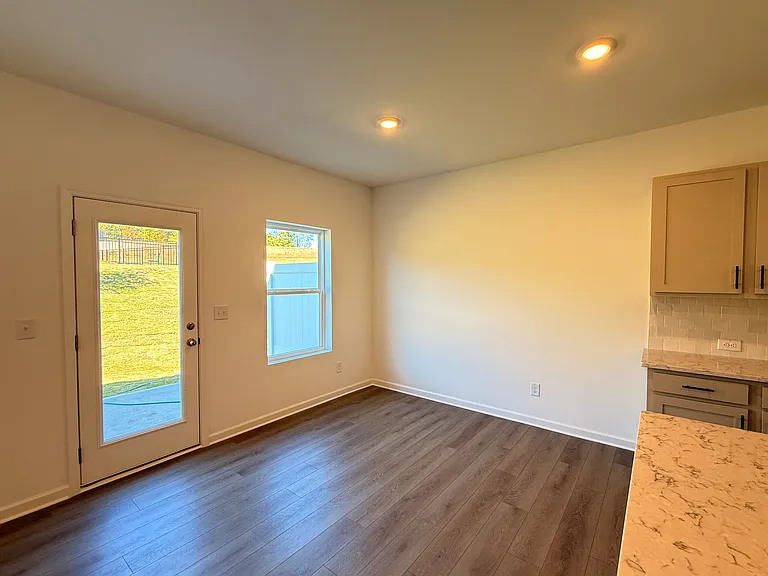
228 Kinship Dr SW — Photo 4
228 Kinship Dr SW — Photo 5
228 Kinship Dr SW — Photo 6
228 Kinship Dr SW — Photo 7
228 Kinship Dr SW — Photo 8
228 Kinship Dr SW — Photo 9
228 Kinship Dr SW — Photo 10
228 Kinship Dr SW — Photo 11
228 Kinship Dr SW — Photo 12
228 Kinship Dr SW — Photo 13
228 Kinship Dr SW — Photo 14
228 Kinship Dr SW — Photo 15
228 Kinship Dr SW — Photo 16
228 Kinship Dr SW — Photo 17
228 Kinship Dr SW — Photo 18
228 Kinship Dr SW — Photo 19
228 Kinship Dr SW — Photo 20
228 Kinship Dr SW — Photo 21
228 Kinship Dr SW — Photo 22
228 Kinship Dr SW — Photo 23
228 Kinship Dr SW — Photo 24

$2,650/ mo
Total price
Now includes required monthly fees in total price
3 beds2.5 baths1801 sqft townhouse
Available September 1
228 Kinship Dr SW
Your booked tour

What you get

Pet-friendlyIn-unit laundryParkingAir conditioning

Costs, fees, and lease terms

Lease terms

One year term. Tenant pays all utility bills including power, water, internet, cable. Landlord pays HOA that covers outdoor maintenance, landscaping and trash

Pricing comparison

$496

At $2,650, this listing is priced $496 more than the current market rate for a 3 bedroom home in Mableton.

Pets

  • Dogs

    Allowed
    Number allowed2
  • Cats

    Allowed
    Number allowed2

The neighborhood

About the building

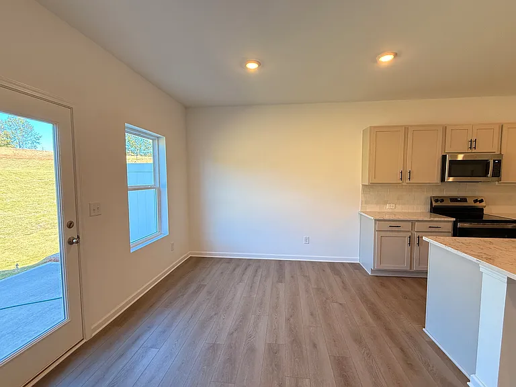
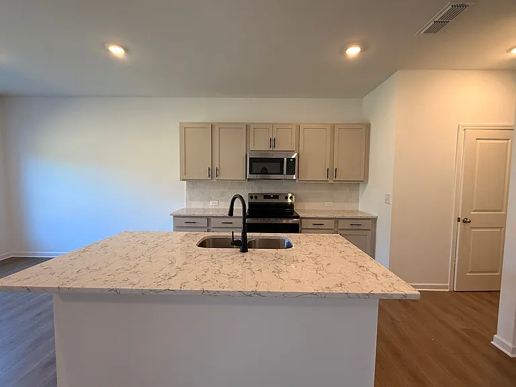
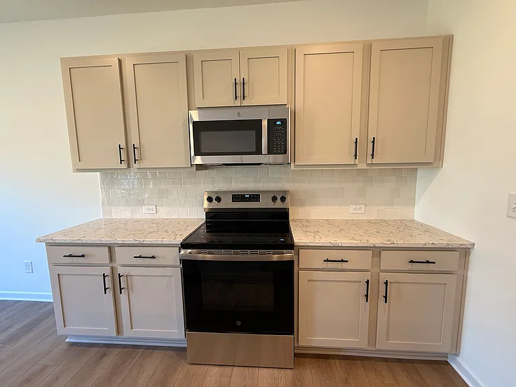
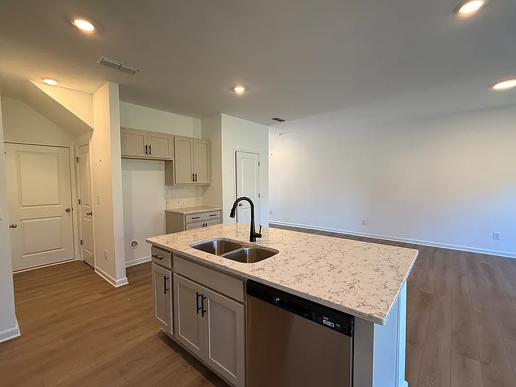
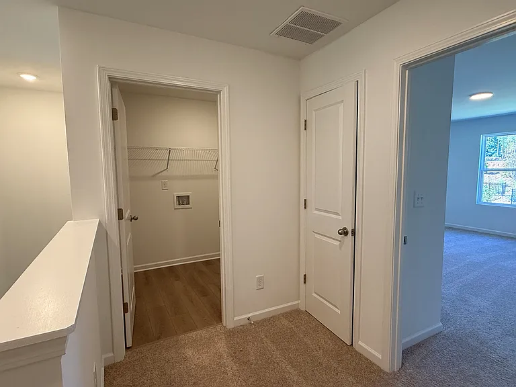
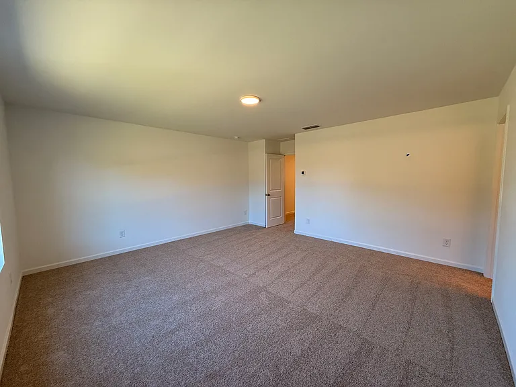
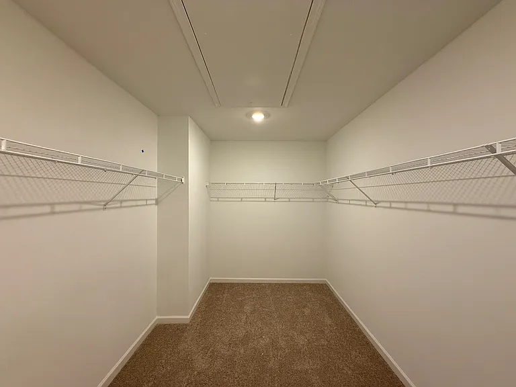
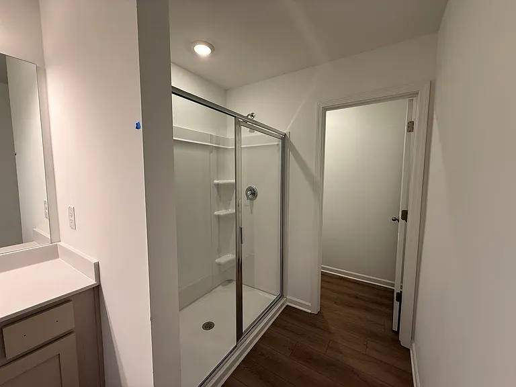
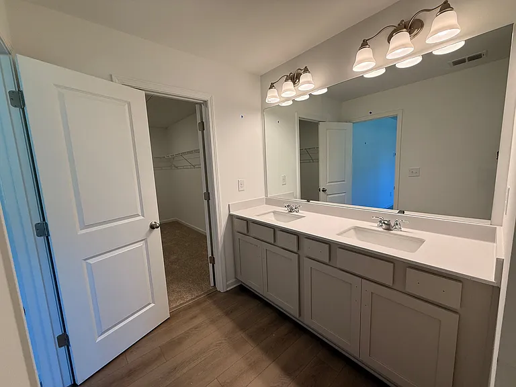
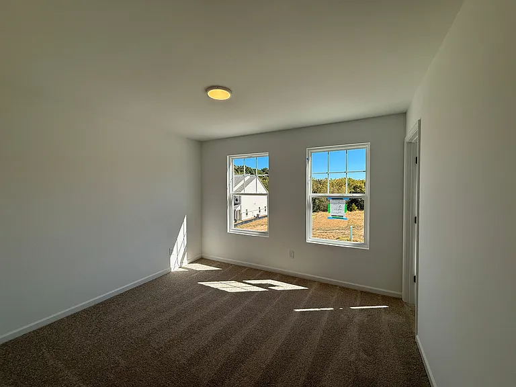
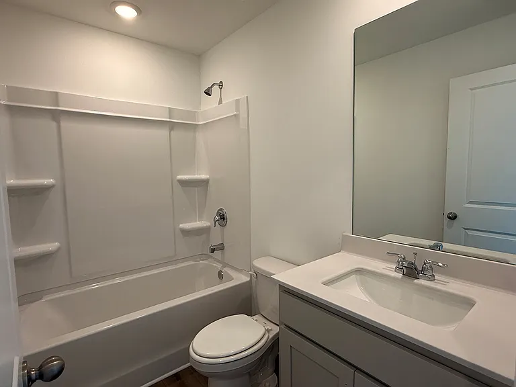
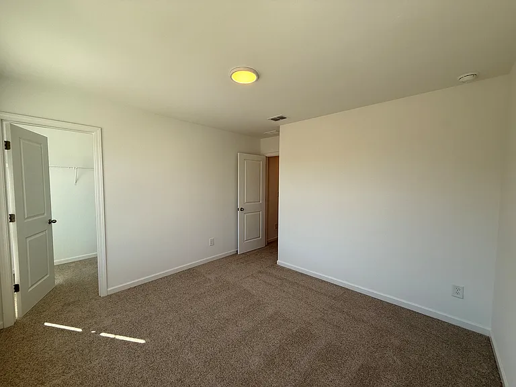
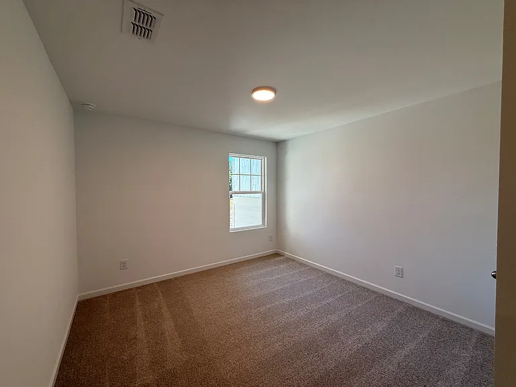
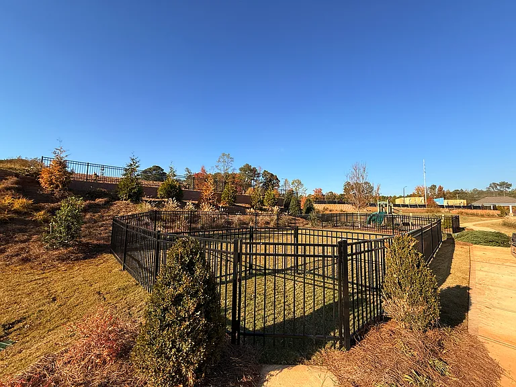
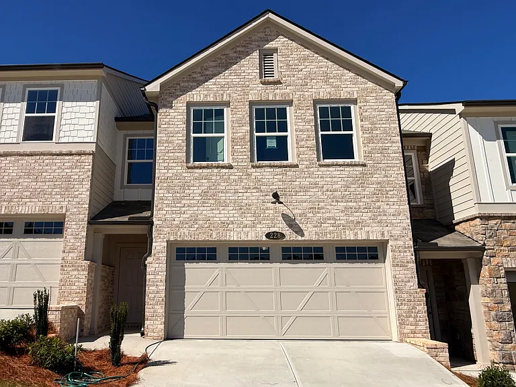
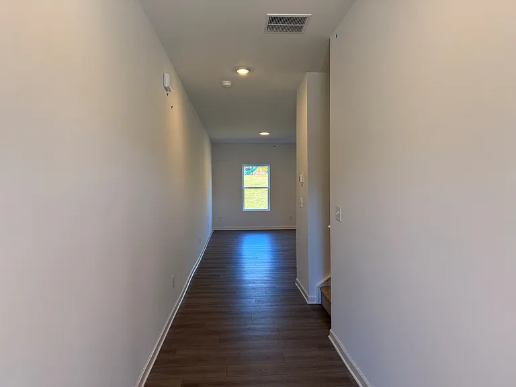
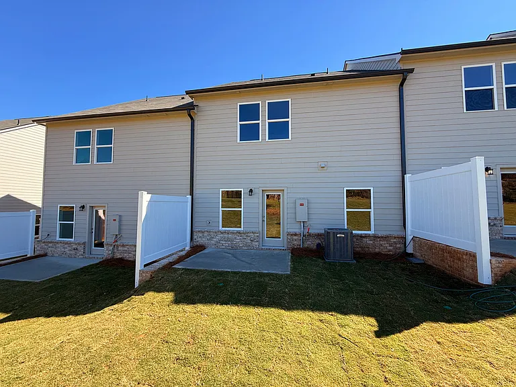
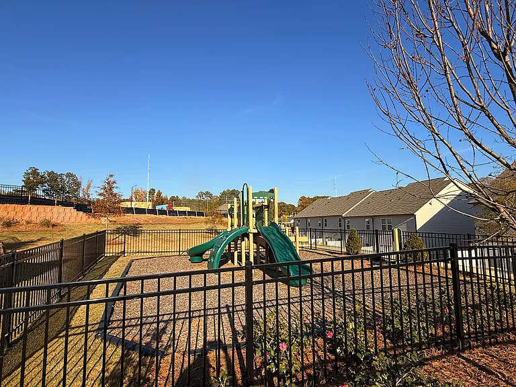
Ashton Woods Townhome for Rent Mableton | $2,650/month Stunning new construction townhome by Ashton Woods, perfectly located in the heart of Mableton. This move-in-ready home combines modern design with everyday comfort. PROPERTY HIGHLIGHTS: Open-Concept Main Floor: The spacious layout features a gourmet kitchen with brand new stainless-steel appliances, a large island, and ample cabinetry. The kitchen seamlessly flows into the dining and family rooms ideal for entertaining or cozy nights in. 3 Bedrooms | 2.5 Bathrooms: Generously sized rooms offer plenty of space for rest and relaxation. Primary Suite Retreat: Enjoy an expansive primary bedroom (16'0" x 15'2") with a large walk-in closet and a luxurious en-suite bathroom featuring a double vanity and elegant finishes. Convenience at Every Turn: The second floor also includes a walk-in laundry room, adding everyday ease and functionality. Full Appliance Bundle: House has all NEW appliances including refrigerator, washer , dryer, cooking range, microwave and dishwasher. You do not need to bring any appliance to move in. (photos taken before refrigerator was delivered). 2 Car Garage: Abundant space to park your personal vehicles. Window Dressings - All windows have faux wood blinds. No need to spend on curtains or other window dressings. COMMUNITY & LOCATION: Nestled just off Mableton Parkway, this quiet community offers a playground and dog park, creating a peaceful retreat while keeping you close to city amenities. Enjoy easy access to Highway 78, I-20, and I-285, ensuring a quick commute to downtown, ATL airport and surrounding areas. Shopping, dining, and everyday conveniences are only minutes away. RENTAL REQUIREMENTS: Term: 1 year minimum Monthly income: 3x the rent Minimum credit score: 600 Don't miss your chance to call this brand-new Mableton townhome your next home! Contact today to schedule a showing or request more details.

The property manager

Nearby schools

Students who live in 228 Kinship Dr SW attend the following Cobb County School District (Unified School District) public schools:
GreatSchools ratings are based on test scores and additional metrics when available.

228 Kinship Dr SW
By contacting this property, you agree to our Terms of Use. Visit our Privacy Portal for more information. When you click “Send message”, we’ll send your inquiry to the property manager so they can reach out and answer your questions.

Find similar homes

Spot something off?Good catch. Flag it and help keep listings legit.