2279 Forestdean Ct W

2279 Forestdean Ct W — Photo 1
2279 Forestdean Ct W — Photo 2
2279 Forestdean Ct W — Photo 3
2279 Forestdean Ct W — Photo 4
2279 Forestdean Ct W — Photo 5
2279 Forestdean Ct W — Photo 6
2279 Forestdean Ct W — Photo 7
2279 Forestdean Ct W — Photo 8
2279 Forestdean Ct W — Photo 9
2279 Forestdean Ct W — Photo 10
2279 Forestdean Ct W — Photo 11
2279 Forestdean Ct W — Photo 12
2279 Forestdean Ct W — Photo 13
2279 Forestdean Ct W — Photo 14
2279 Forestdean Ct W — Photo 15

$2,495/ mo
Doesn't include deposits and fees
4 beds3 baths1856 sqft house
Available August 15
2279 Forestdean Ct W

Your booked tour

What you get

Dog-friendlyIn-unit laundryParkingAir conditioning

Costs, fees, and lease terms

Lease terms

Utilities are tenant responsibility. Small/medium size dogs permitted after approval. Military clause in the lease. This is a non-smoking property.

Pricing comparison

$964

At $2,495, this listing is priced $964 more than the current market rate for a 4 bedroom home in Dayton.

Pets

  • Dogs

    Allowed
  • Cats

    Not allowed

The neighborhood

About the building

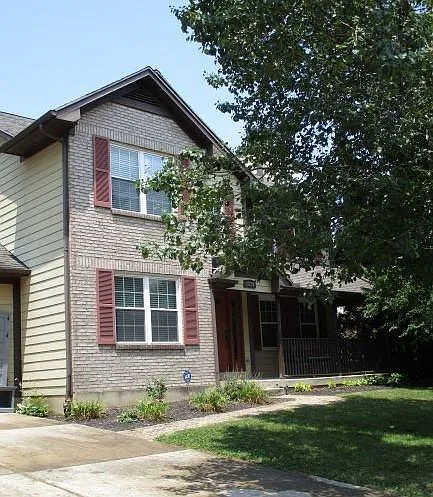
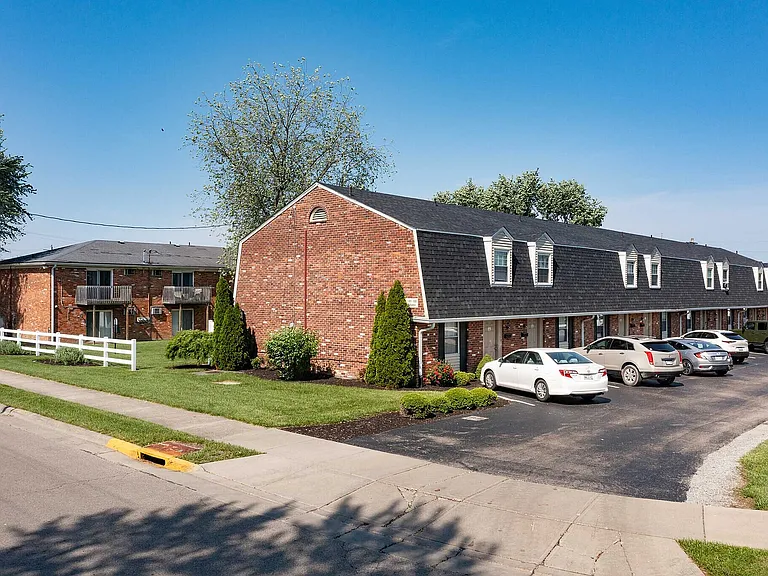
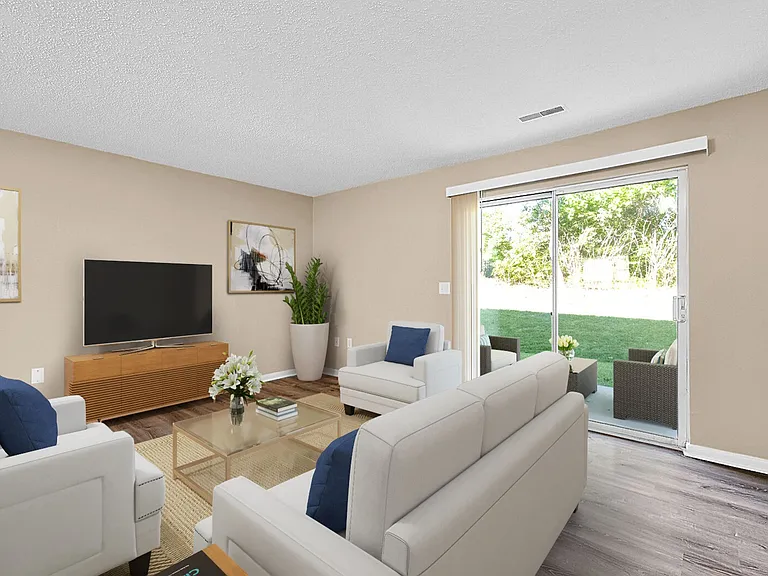
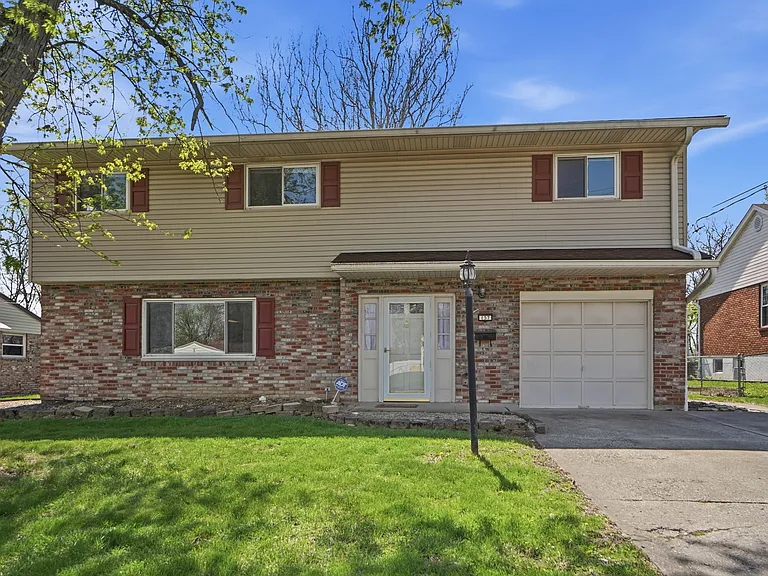
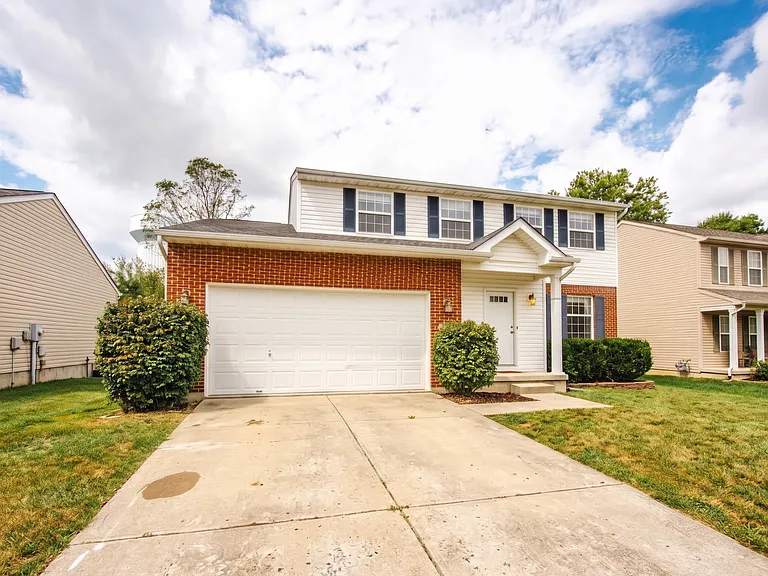
Attractive, roomy (1856 sq ft + finished basement) two story home in a great location. Only minutes to I-75, I-675 or the Dayton Mall, and an easy commute to Wright-Patt, downtown Dayton, the southern suburbs or even Cincinnati. West Carrolton schools and mailing address, but located in Miami Twp. To the right of the hardwood floored entry is the great room, with adjoining kitchen. The great room features a wood-burning fireplace, and French doors that open onto an expansive back deck and patio. The open concept kitchen features a wood-grained ceramic tile floor, pristine white cabinets, stainless steel appliances and includes an eat-in area. The included washer and dryer are conveniently located behind bi-fold doors in the kitchen. To the left of the entry is the formal dining room, also with a beautiful hardwood floor. A half bath completes the downstairs plan. Upstairs are four bedrooms. The master suite has an elegant tray ceiling, and a bath with dual sinks, a garden tub and separate shower. The other three bedrooms are served by a hall bath. Three of the four bedrooms (including the master) have ceiling fans. The full basement features a large game/family room with a built-in bar, plus two storage rooms. In addition to the two car garage, there's a large shed to store your yard and garden equipment. Gas heat and hot water, central air of course. Large back yard with a nice slope for winter sledding. Available O/A 15 August Room sizes: Entry: 9' x 6' Dining Room: 11' x 9' 9" Kitchen: 11'5" x 19' 5" Great Room: 19' 5" x 14' 4" Master BR: 13'2" x 13' 2" Master Bath: 8' x 9' SW BR: 11' 3" x 10' NW BR: 11' x 11' 9" SE BR: 10'10" x 9' 6" Finished basement rooms: 22' x 15' 6"; 19' x 8' 6"

The property manager

Nearby schools

Students who live in 2279 Forestdean Ct W attend the following West Carrollton City School District (Unified School District) public schools:

Showing 3 of 6 schools.

GreatSchools ratings are based on test scores and additional metrics when available.

2279 Forestdean Ct W

By contacting this property, you agree to our Terms of Use. Visit our Privacy Portal for more information. When you click “Send message”, we’ll send your inquiry to the property manager so they can reach out and answer your questions.

Find similar homes

Spot something off?Good catch. Flag it and help keep listings legit.