22783 SW Kathy St

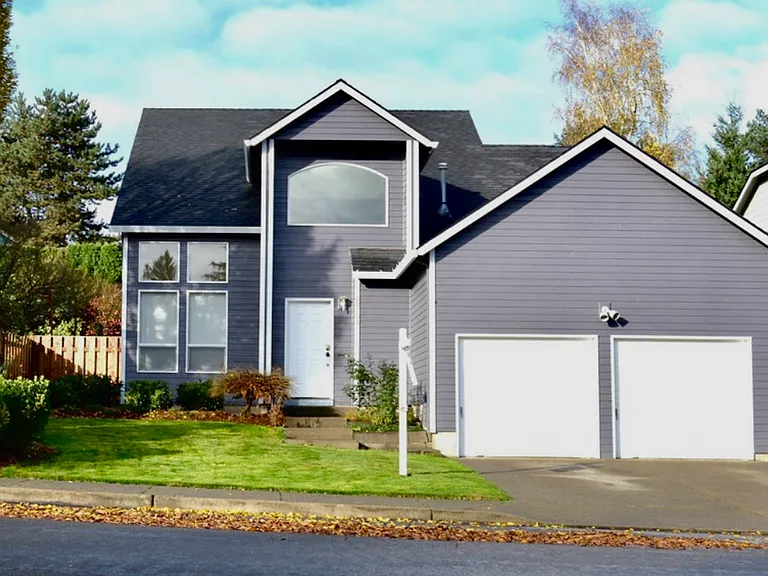
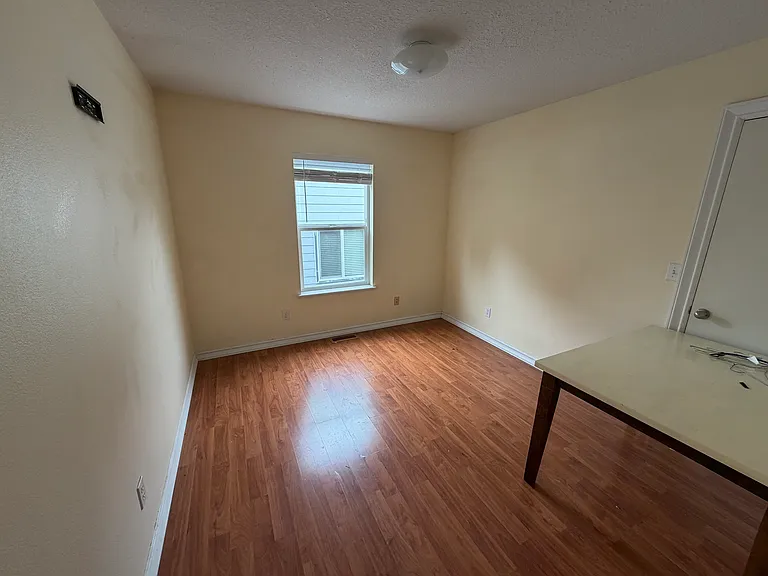
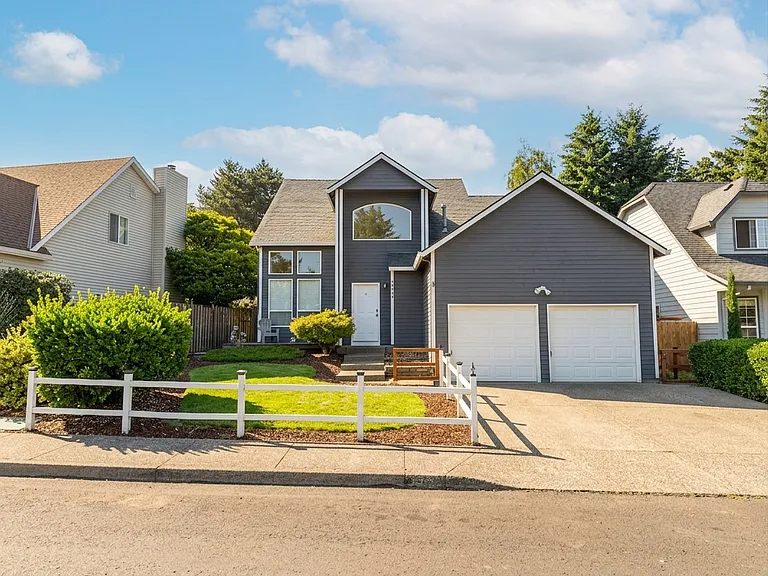
22783 SW Kathy St — Photo 1
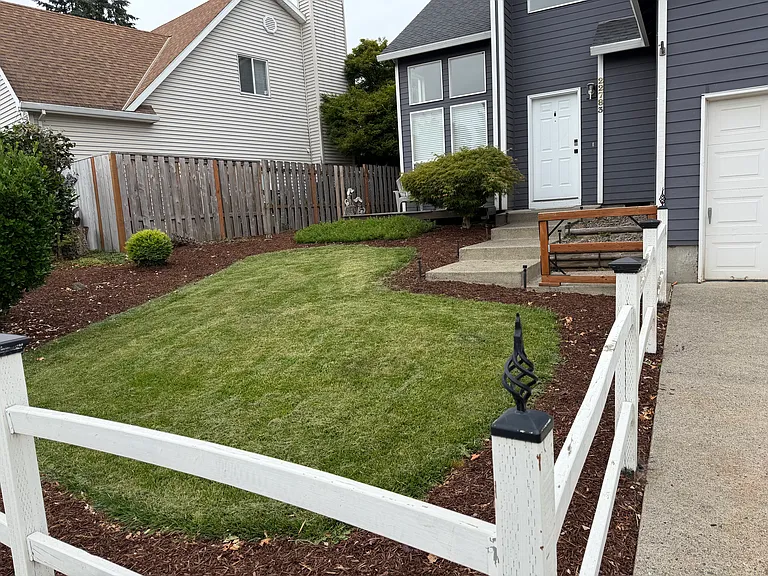
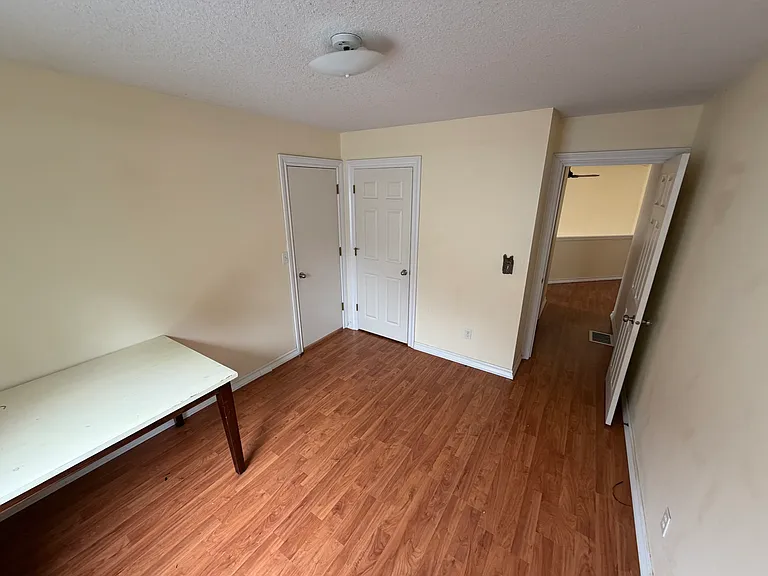
22783 SW Kathy St — Photo 2
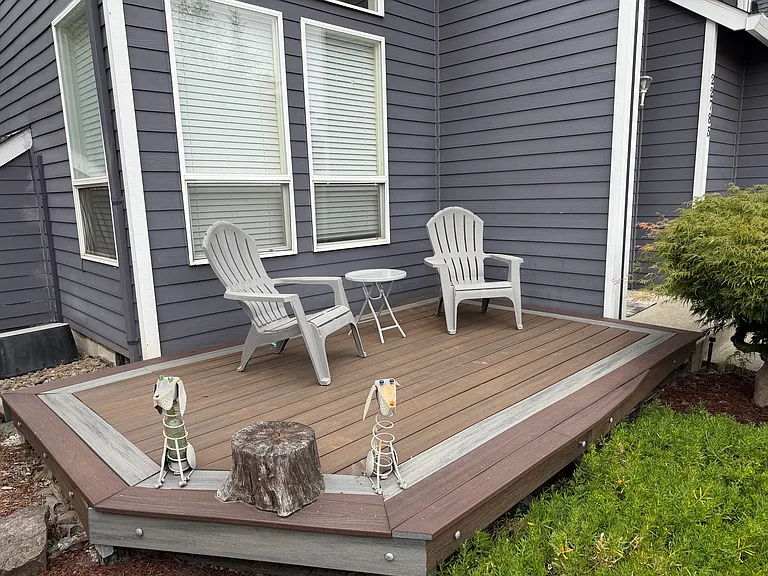
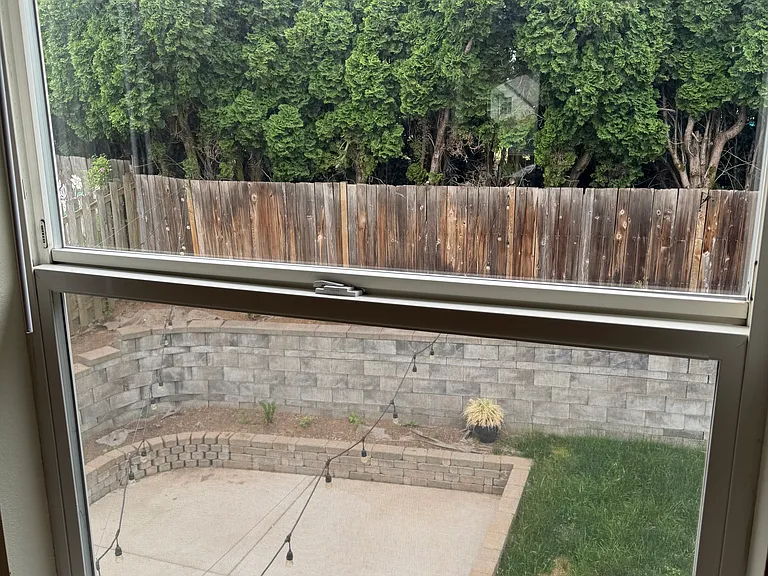
22783 SW Kathy St — Photo 3
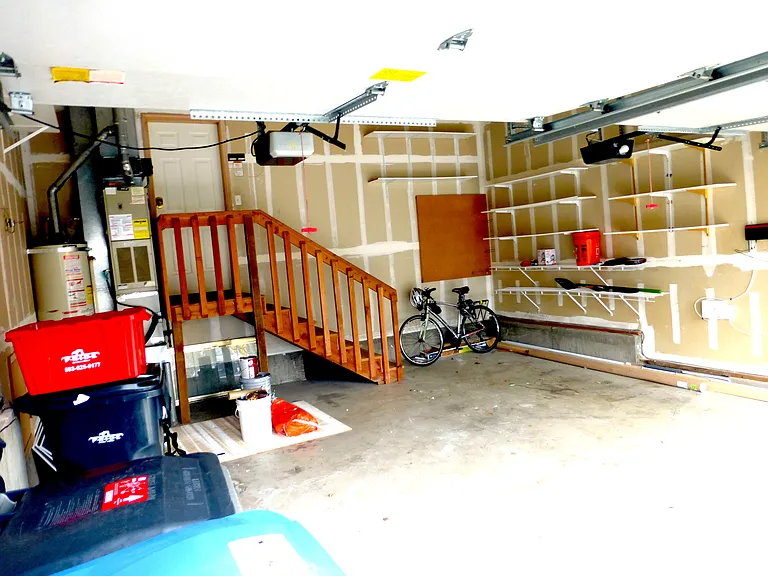
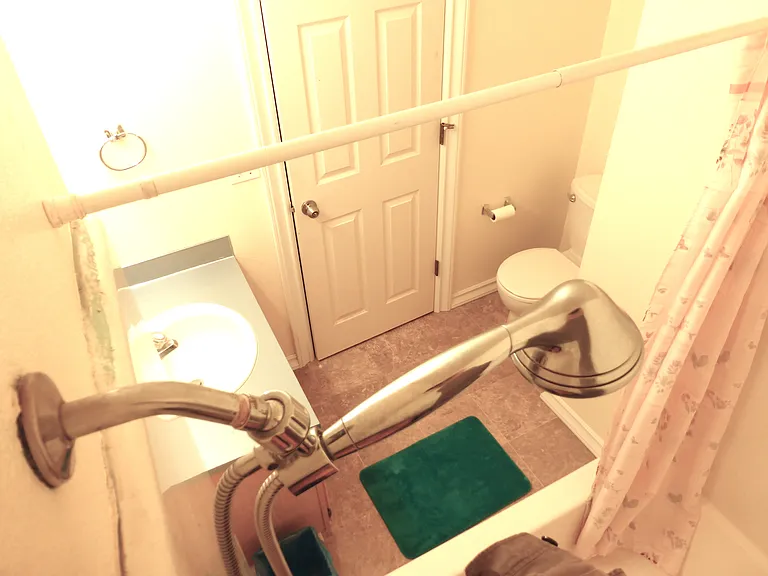
22783 SW Kathy St — Photo 4
22783 SW Kathy St — Photo 5
22783 SW Kathy St — Photo 6
22783 SW Kathy St — Photo 7
22783 SW Kathy St — Photo 8
22783 SW Kathy St — Photo 9
22783 SW Kathy St — Photo 10
22783 SW Kathy St — Photo 11
22783 SW Kathy St — Photo 12
22783 SW Kathy St — Photo 13
22783 SW Kathy St — Photo 14
22783 SW Kathy St — Photo 15
22783 SW Kathy St — Photo 16
22783 SW Kathy St — Photo 17

$3,150/ mo
Doesn't include deposits and fees
4 beds3 baths1868 sqft house
22783 SW Kathy St
Your booked tour

What you get

Pet-friendlyIn-unit laundryParking

Costs, fees, and lease terms

Special offer!
For the rest of this month, we offer $500 off of first month's rent if a qualified applicant signs a one-year lease starting between 8/1/2026 to 8/14/2026. Offer ends 7/31/2026.

Lease terms

1-year for first year lease duration. Tenant pays for utilities. No smoking on premise. Pets allowed. Rent cannot be taken from security deposit.

Pricing comparison

$32

At $3,150, this listing is priced $32 cheaper than the current market rate for a 4 bedroom home in Sherwood.

Pets

  • Dogs

    Allowed
    Number allowed2
  • Cats

    Allowed
    Number allowed3

The neighborhood

About the building

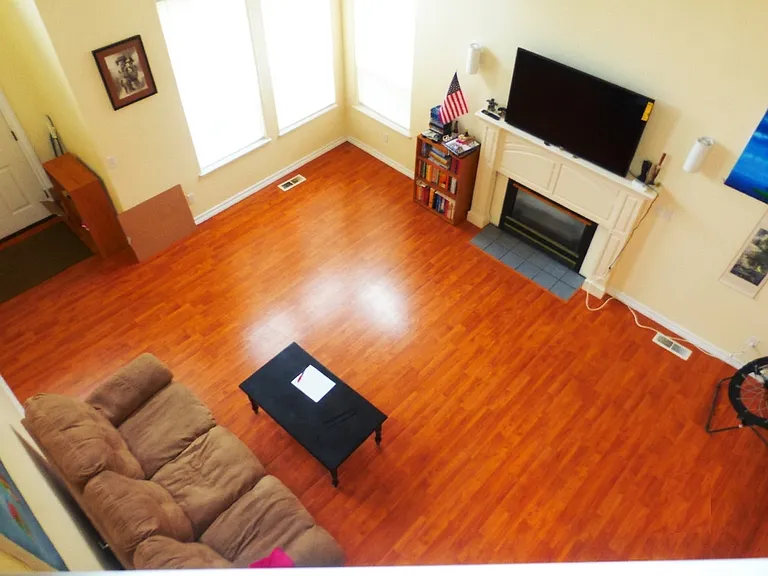
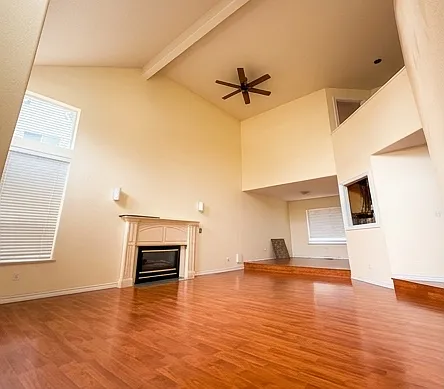
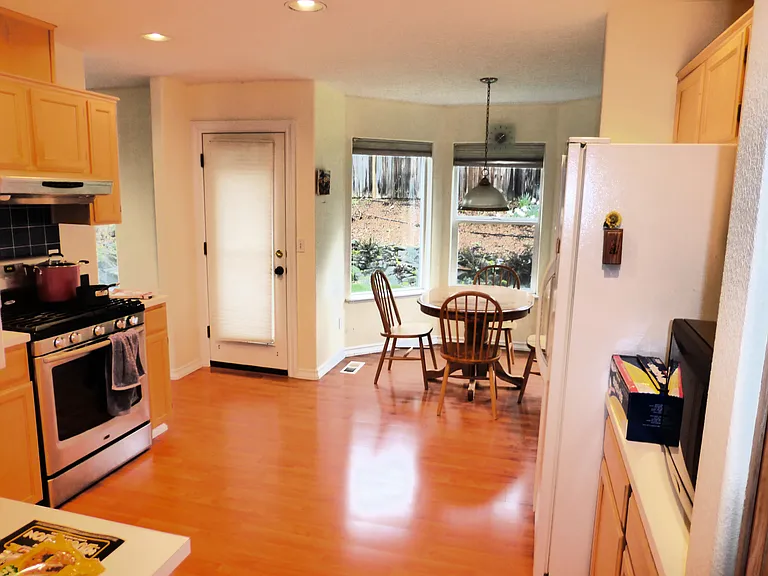
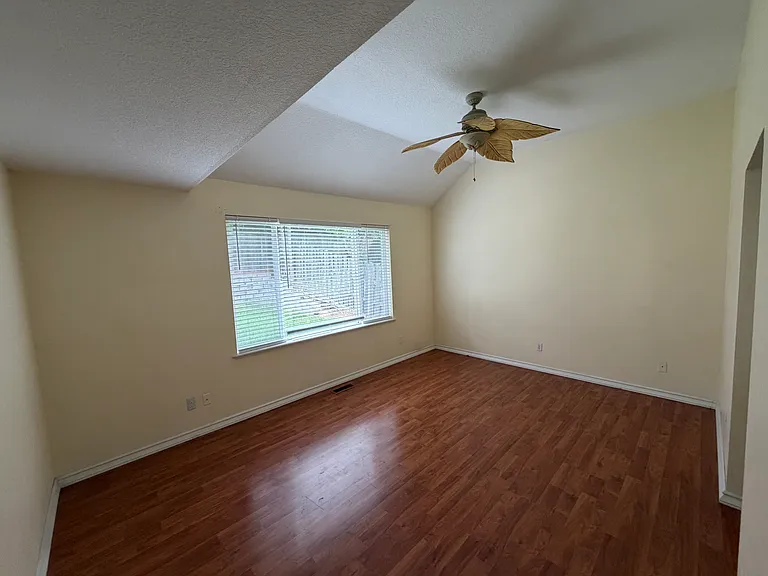
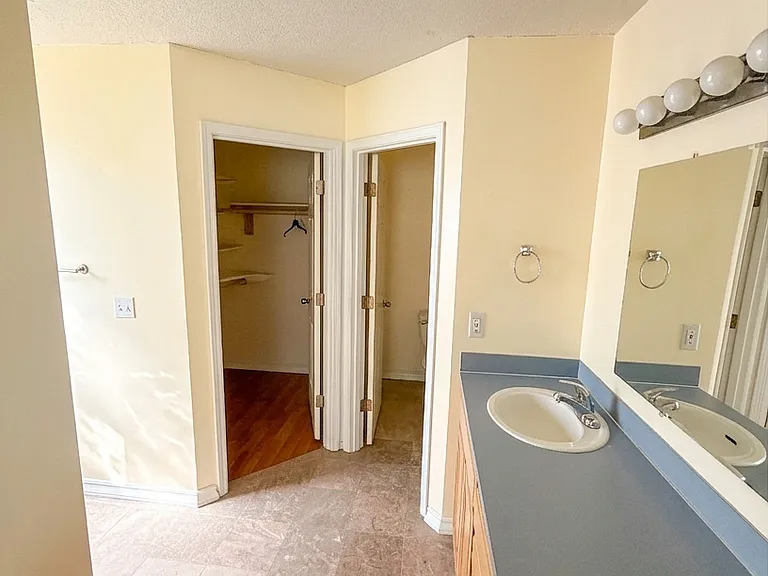
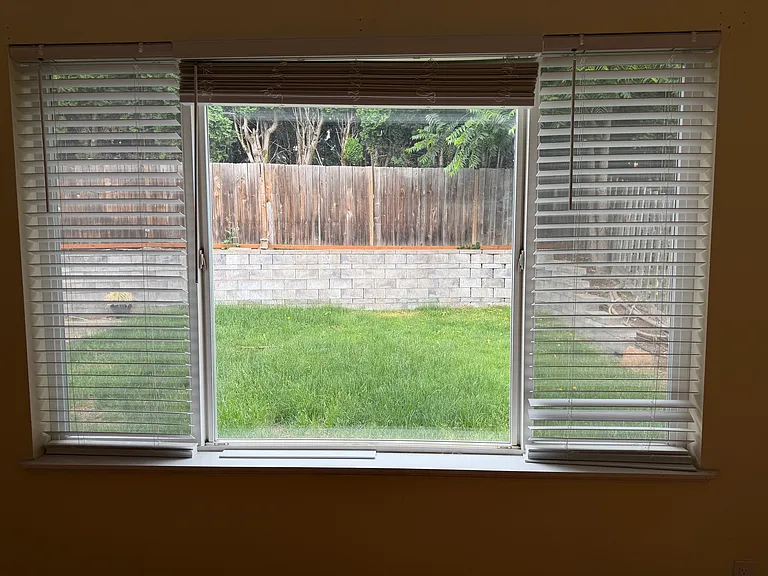
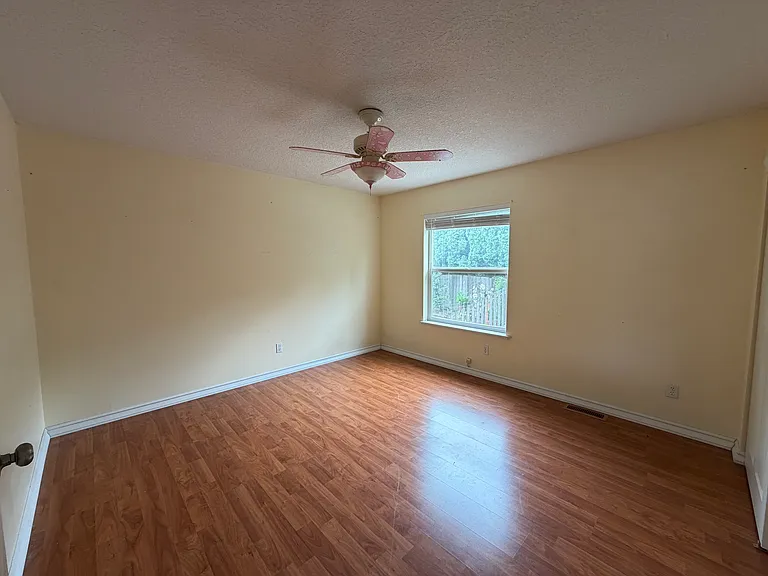
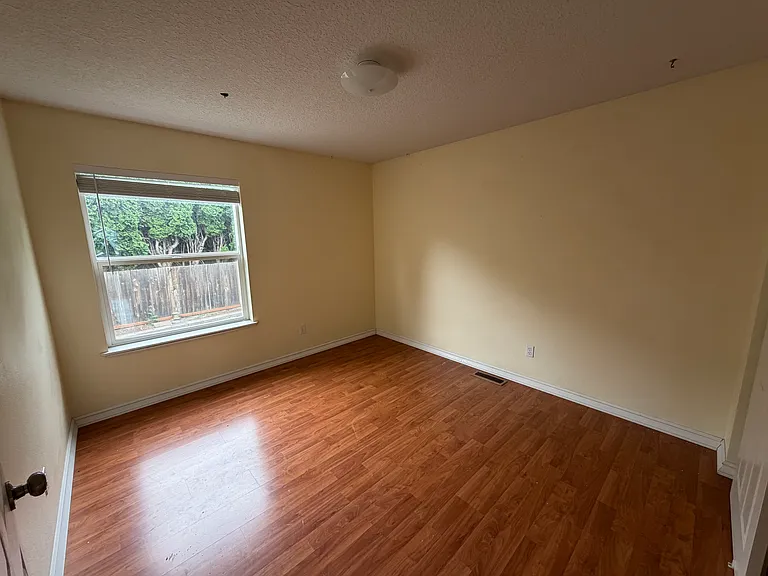
Open-spaced 4 bed 2.5 bath home in an excellent location. 17-foot vaulted ceilings make the main living room feel open, grand, and airy. Vinyl flooring runs throughout the home for modern look and easy cleanup. The living room flows into a bright, eat-in kitchen complete with a sunlit breakfast nook and plenty of room to prep and gather. This home prioritizes your comfort and security with top-tier modern upgrades: Central Air Conditioning & Heating and Ceiling Fans: Central air and heating is controlled by an intuitive Nest thermostat. A built-in air purifier automatically cleans the air. Ceiling fans expedite the flow of air throughout the house. Smart Security: Front and garage doors are equipped with the state-of-the-art smart locks on the doors for effortless, secure entry. Appliances Included: The house comes complete with a brand new refrigerator, dishwasher, and an in-unit front-loading washer and dryer. This home features a primary bedroom suite plus an additional 1.5 bathrooms conveniently located on the main level. This functional design is perfect for single-level daily living and/or a multi-generational arrangement. Three bedrooms occupy the top floor with their own full bathroom. In one of the bedrooms, a private hideaway access leads to a walk-in attic space, perfect for hangouts. Included is an expansive outdoor living area. The meticulously landscaped, partially fenced yard features both a private patio and a picture-frame front sun deck. The tree-covered backyard haven is ideal for hosting weekend barbecues, relaxing with a book under the afternoon sun, or giving your pets plenty of space to run. Aside from the house, the location is alone a reason to stay at this place: Small-Town Charm, Suburban Convenience: Enjoy the very best of Sherwood's renowned community feel a blend of suburban living and small-town charm. You are positioned just moments away from lush landscapes, scenic parks, and the world-class wineries of Oregon Wine Country. Top-Tier Schools: This house is in the highly coveted Sherwood School District, famous for its top-performing schools and exceptional community support. Unmatched Access: Situated southwest of Portland with easy access to Highway 99W, you are connected to major highways and are just a quick drive away from fantastic local shopping centers, dining, and outdoor recreation like hiking, biking, and golfing, all while maintaining a smooth commute to Portland or neighboring tech hubs. Pet-Friendly: Furry family members are welcome upon approval, with nearby local dog parks and pet services just minutes away. Pets welcome upon approval. All adults living in the home must apply. Application fee $45 per adult. Tenant pays all utilities. 12-month lease.

The property manager

Nearby schools

Students who live in 22783 SW Kathy St attend the following Sherwood School District 88j (Unified School District) public schools:

GreatSchools ratings are based on test scores and additional metrics when available.

22783 SW Kathy St

By contacting this property, you agree to our Terms of Use. Visit our Privacy Portal for more information. When you click “Send message”, we’ll send your inquiry to the property manager so they can reach out and answer your questions.

Find similar homes

Spot something off?Good catch. Flag it and help keep listings legit.