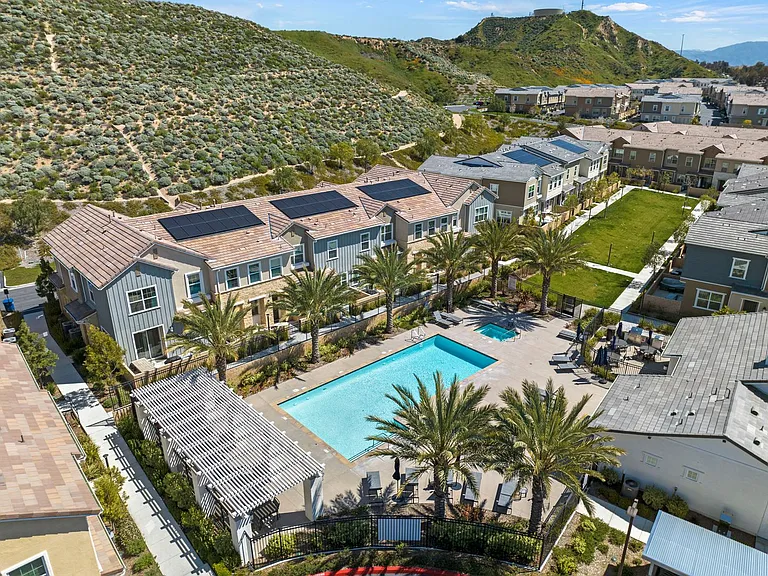
22760 Harmony Dr

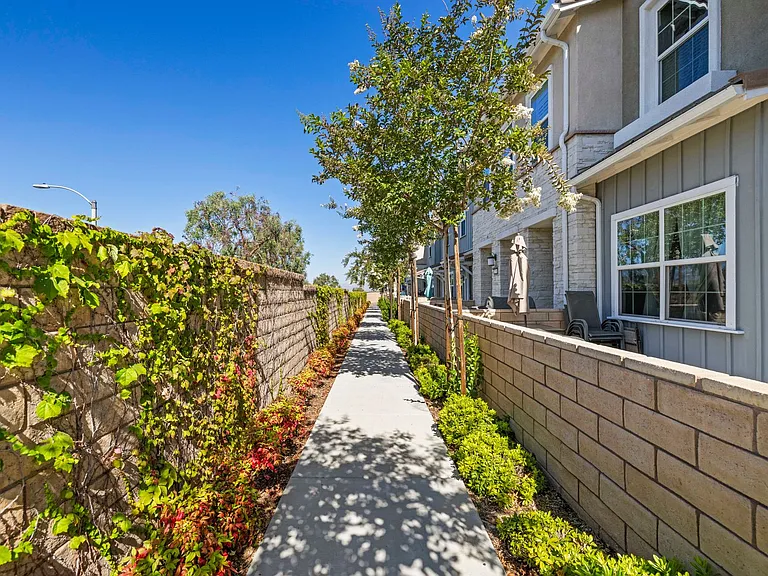
22760 Harmony Dr — Photo 1
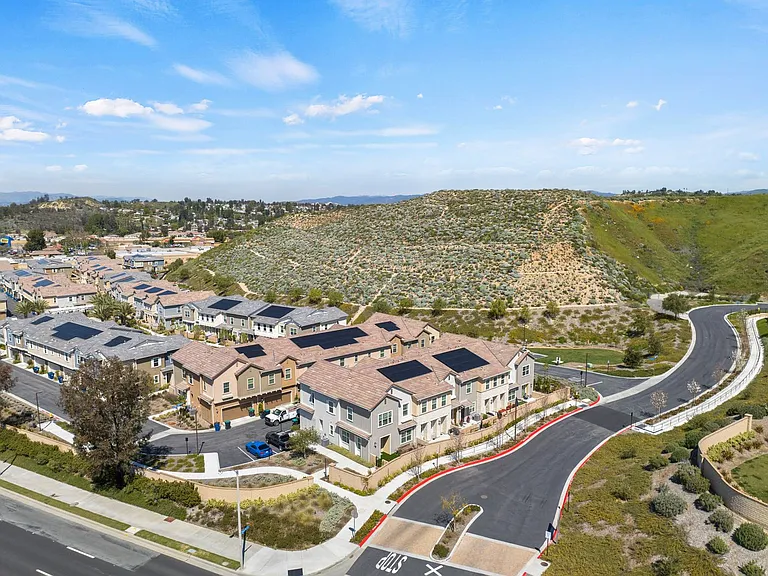
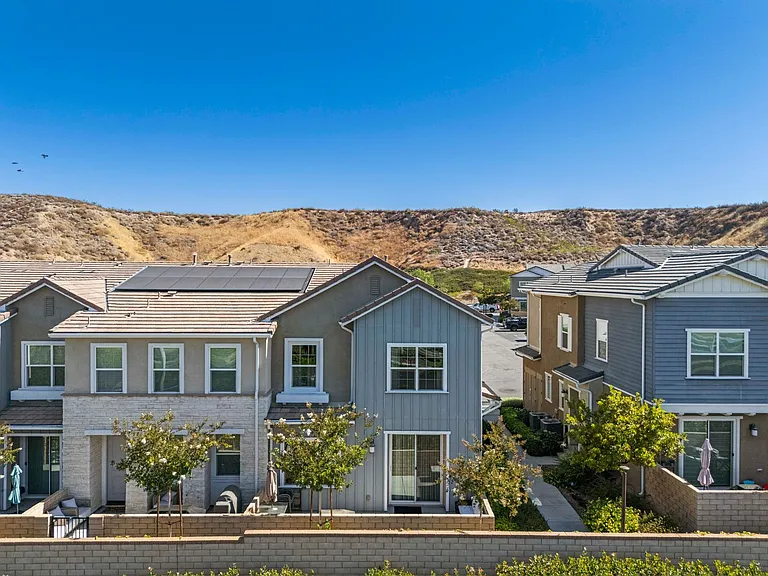
22760 Harmony Dr — Photo 2
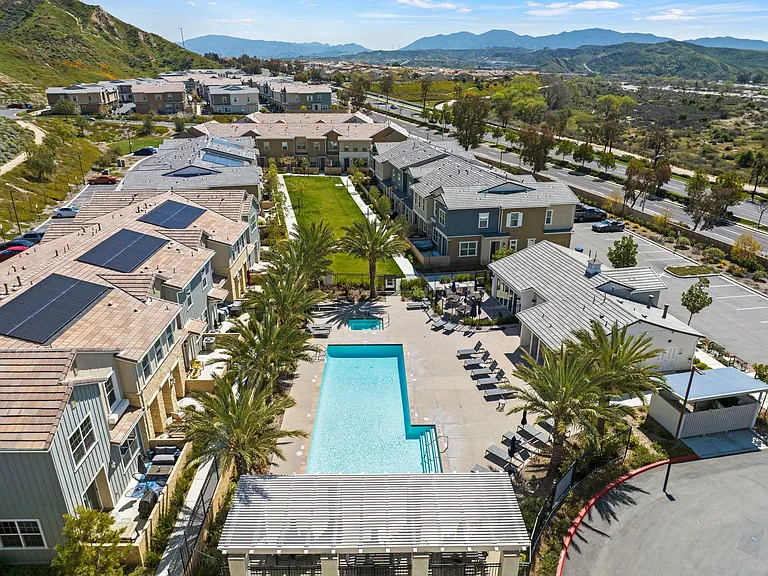
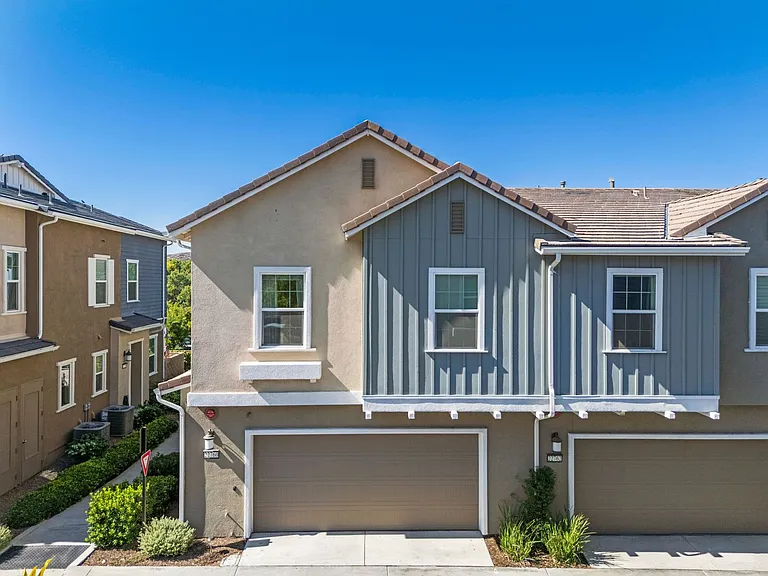
22760 Harmony Dr — Photo 3
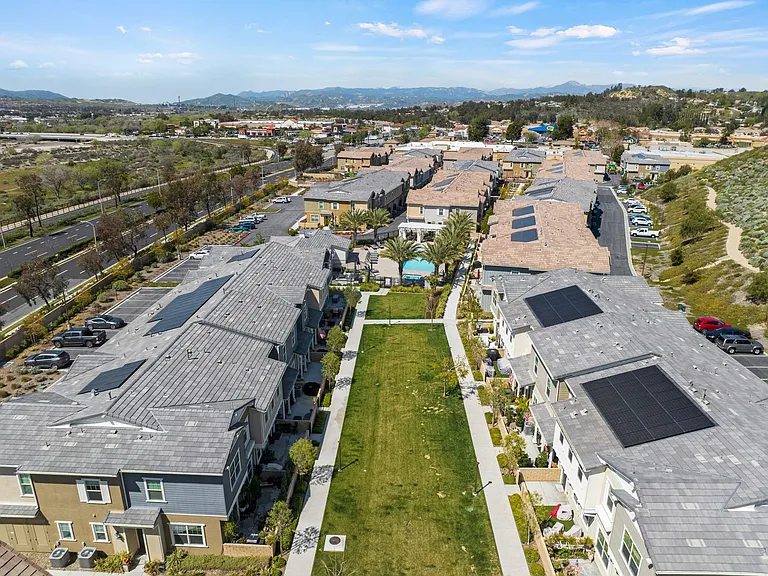
22760 Harmony Dr — Photo 4
22760 Harmony Dr — Photo 5
22760 Harmony Dr — Photo 6
22760 Harmony Dr — Photo 7
22760 Harmony Dr — Photo 8
22760 Harmony Dr — Photo 9
22760 Harmony Dr — Photo 10
22760 Harmony Dr — Photo 11
22760 Harmony Dr — Photo 12
22760 Harmony Dr — Photo 13
22760 Harmony Dr — Photo 14
22760 Harmony Dr — Photo 15
22760 Harmony Dr — Photo 16
22760 Harmony Dr — Photo 17
22760 Harmony Dr — Photo 18
22760 Harmony Dr — Photo 19
22760 Harmony Dr — Photo 20
22760 Harmony Dr — Photo 21
22760 Harmony Dr — Photo 22
22760 Harmony Dr — Photo 23
22760 Harmony Dr — Photo 24
22760 Harmony Dr — Photo 25
22760 Harmony Dr — Photo 26
22760 Harmony Dr — Photo 27
22760 Harmony Dr — Photo 28
22760 Harmony Dr — Photo 29
22760 Harmony Dr — Photo 30
22760 Harmony Dr — Photo 31
22760 Harmony Dr — Photo 32
22760 Harmony Dr — Photo 33
22760 Harmony Dr — Photo 34
22760 Harmony Dr — Photo 35
22760 Harmony Dr — Photo 36
22760 Harmony Dr — Photo 37
22760 Harmony Dr — Photo 38
22760 Harmony Dr — Photo 39
22760 Harmony Dr — Photo 40
22760 Harmony Dr — Photo 41
22760 Harmony Dr — Photo 42
22760 Harmony Dr — Photo 43
22760 Harmony Dr — Photo 44
22760 Harmony Dr — Photo 45
22760 Harmony Dr — Photo 46
22760 Harmony Dr — Photo 47
22760 Harmony Dr — Photo 48
22760 Harmony Dr — Photo 49
22760 Harmony Dr — Photo 50
22760 Harmony Dr — Photo 51

$4,100/ mo
Doesn't include deposits and fees
3 beds2.5 baths1620 sqft house
22760 Harmony Dr
Your booked tour

What you get

No pets

Costs, fees, and lease terms

Pets

  • Dogs

    Not allowed
  • Cats

    Not allowed

The neighborhood

About the building

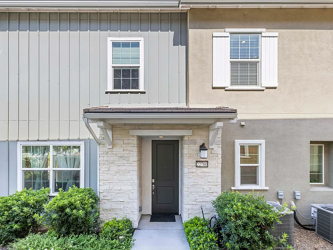
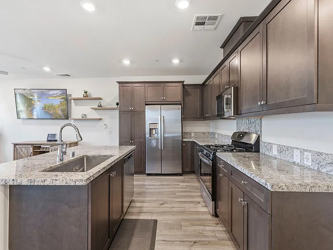
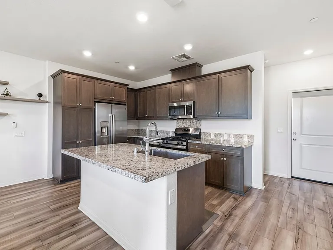
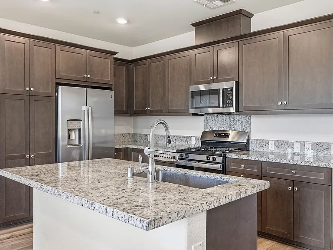
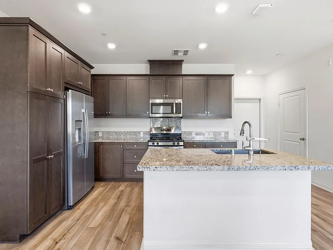
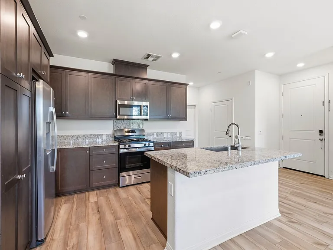
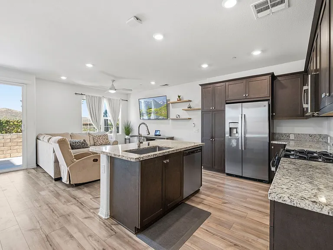
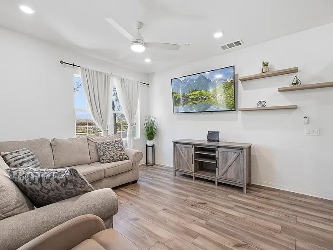
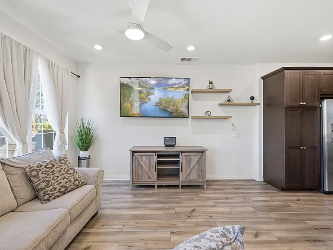
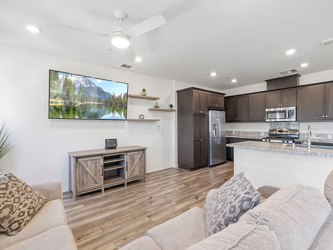
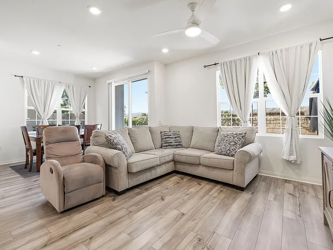
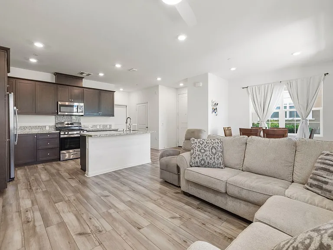
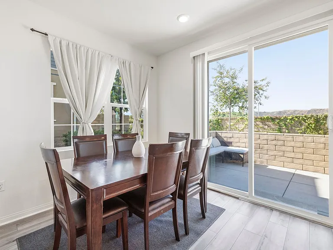
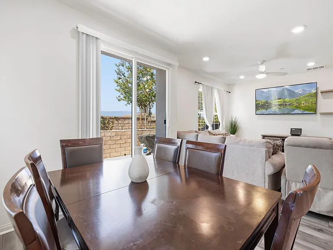
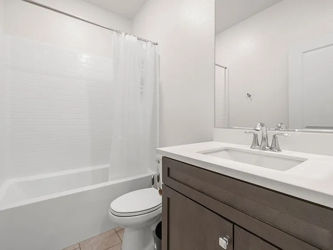
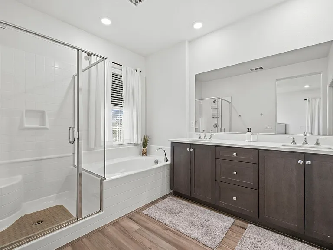
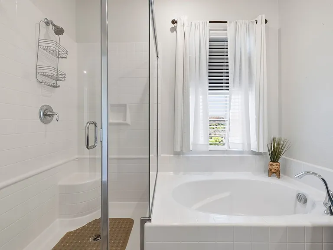
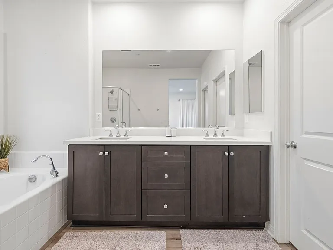
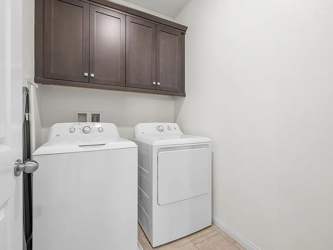
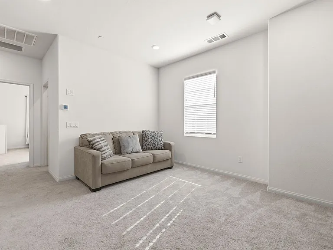
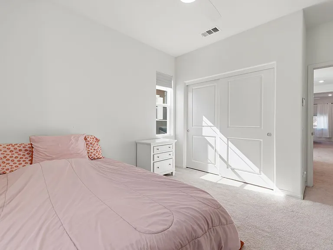
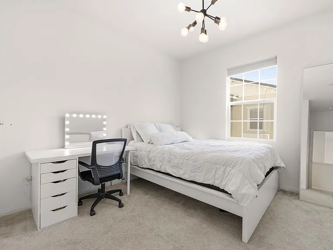
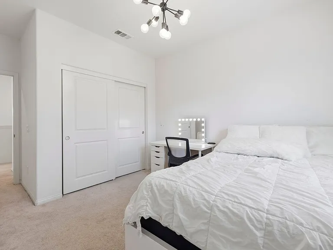
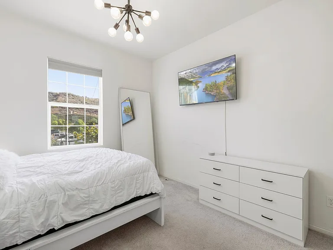
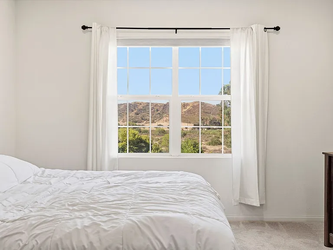
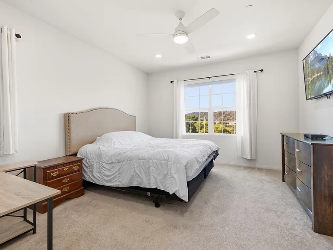
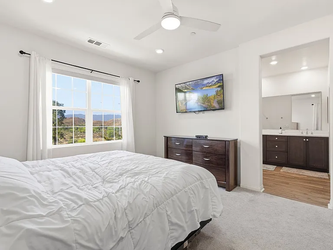
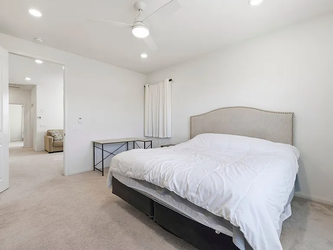
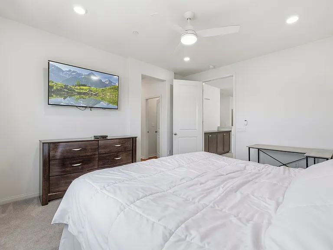
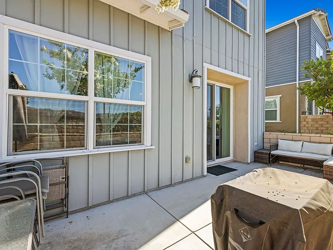
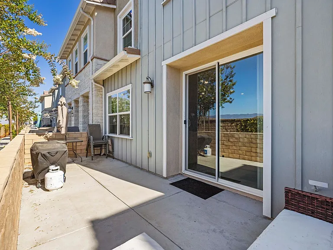
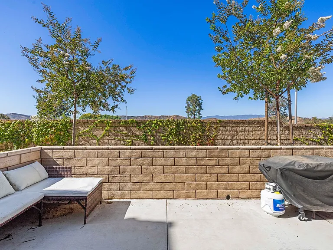
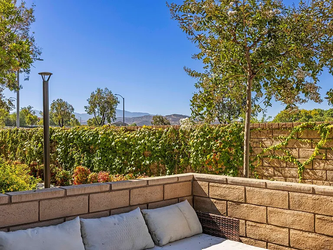
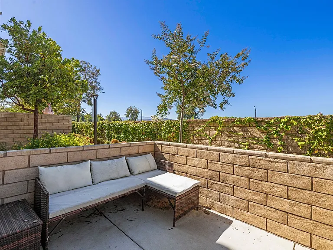
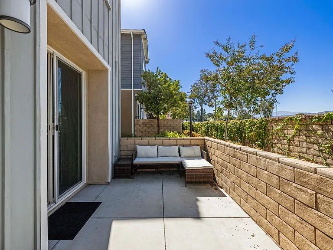
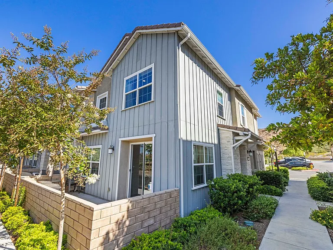
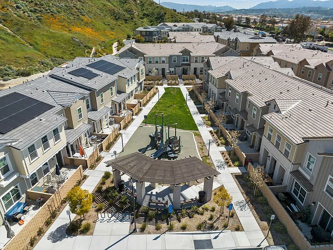
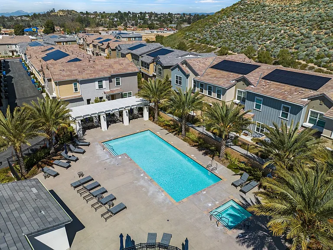
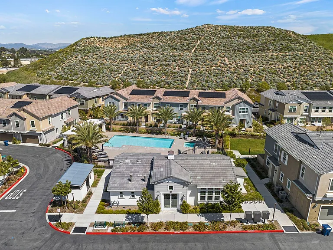
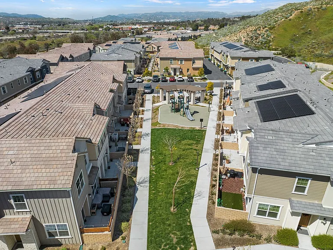
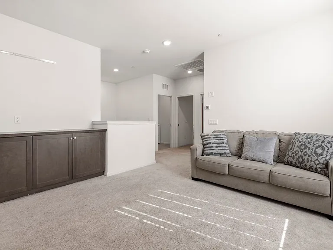
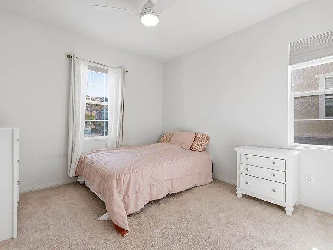
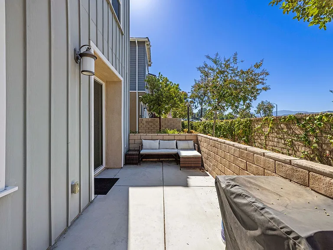
Now available for rent! This spacious 3-bedroom, 2.5-bathroom end-unit townhouse offers approximately 1,620 square feet of comfortable living space in a desirable Santa Clarita community. With only one shared wall and an attached 2-car garage with direct access, this home provides the privacy and convenience you've been looking for. The open-concept first floor features durable vinyl flooring, recessed lighting, ceiling fans, and a spacious living and dining area that opens to a private patioperfect for relaxing or entertaining. The kitchen offers a center island, ample cabinet space, and includes a stove, dishwasher, and built-in microwave. A convenient oversized half bathroom is also located downstairs. Upstairs you'll find a versatile loft, ideal for a home office, playroom, or additional living space. All three bedrooms are located on the second floor, including a spacious primary suite with a walk-in closet and private bathroom featuring dual sinks. A full hallway bathroom serves the secondary bedrooms. Additional features include central heating and air conditioning, carpet upstairs, ceiling fans, and an indoor laundry area. Enjoy the convenience of direct garage access and the added privacy of an end-unit location. Don't miss this opportunity to lease a beautiful, well-maintained townhouse in one of Santa Clarita's most desirable neighborhoods. Available upon approved application. No pets are allowed.

The property manager

Nearby schools

Students who live in 22760 Harmony Dr attend the following Saugus Union School District (Unified School District) and William S. Hart Union High School District (Unified School District) public schools:
GreatSchools ratings are based on test scores and additional metrics when available.

22760 Harmony Dr
By contacting this property, you agree to our Terms of Use. Visit our Privacy Portal for more information. When you click “Send message”, we’ll send your inquiry to the property manager so they can reach out and answer your questions.
Find similar homes

Spot something off?Good catch. Flag it and help keep listings legit.