2275 Cape Pine Way

2275 Cape Pine Way — Photo 1
2275 Cape Pine Way — Photo 2
2275 Cape Pine Way — Photo 3
2275 Cape Pine Way — Photo 4
2275 Cape Pine Way — Photo 5
2275 Cape Pine Way — Photo 6
2275 Cape Pine Way — Photo 7
2275 Cape Pine Way — Photo 8
2275 Cape Pine Way — Photo 9
2275 Cape Pine Way — Photo 10
2275 Cape Pine Way — Photo 11
2275 Cape Pine Way — Photo 12
2275 Cape Pine Way — Photo 13
2275 Cape Pine Way — Photo 14
2275 Cape Pine Way — Photo 15
2275 Cape Pine Way — Photo 16
2275 Cape Pine Way — Photo 17
2275 Cape Pine Way — Photo 18
2275 Cape Pine Way — Photo 19
2275 Cape Pine Way — Photo 20
2275 Cape Pine Way — Photo 21
2275 Cape Pine Way — Photo 22
2275 Cape Pine Way — Photo 23
2275 Cape Pine Way — Photo 24
2275 Cape Pine Way — Photo 25
2275 Cape Pine Way — Photo 26
2275 Cape Pine Way — Photo 27
2275 Cape Pine Way — Photo 28
2275 Cape Pine Way — Photo 29
2275 Cape Pine Way — Photo 30
2275 Cape Pine Way — Photo 31
2275 Cape Pine Way — Photo 32
2275 Cape Pine Way — Photo 33
2275 Cape Pine Way — Photo 34
2275 Cape Pine Way — Photo 35
2275 Cape Pine Way — Photo 36
2275 Cape Pine Way — Photo 37
2275 Cape Pine Way — Photo 38
2275 Cape Pine Way — Photo 39
2275 Cape Pine Way — Photo 40
2275 Cape Pine Way — Photo 41
2275 Cape Pine Way — Photo 42
2275 Cape Pine Way — Photo 43
2275 Cape Pine Way — Photo 44
2275 Cape Pine Way — Photo 45

$3,750/ mo
Doesn't include deposits and fees
4 beds3.5 baths3780 sqft house
2275 Cape Pine Way
Your booked tour

What you get

No petsParkingAir conditioning

Costs, fees, and lease terms

Lease terms

12 Months

Pets

  • Dogs

    Not allowed
  • Cats

    Not allowed

The neighborhood

About the building

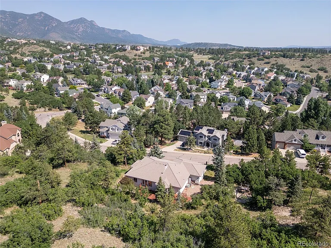
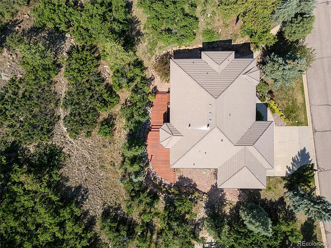
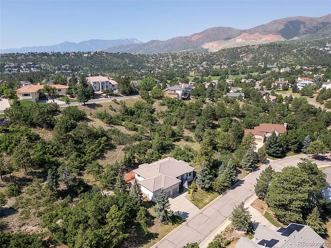
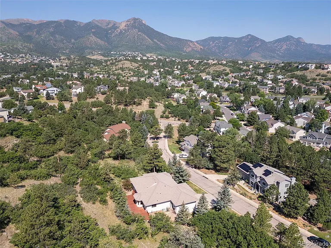
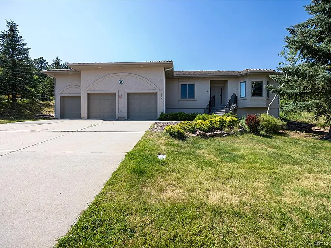
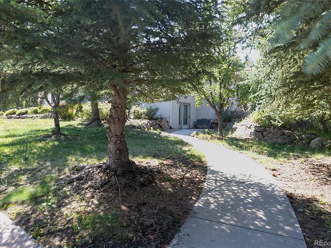
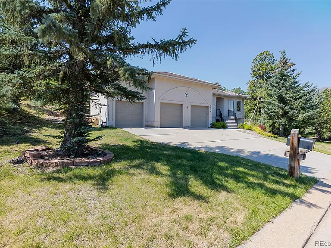
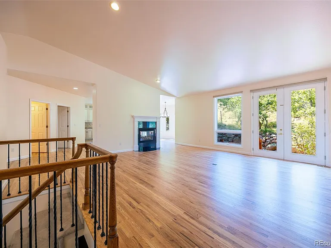
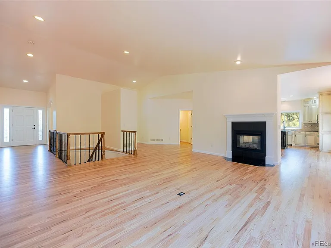
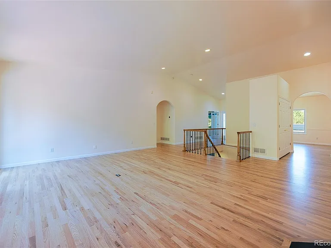
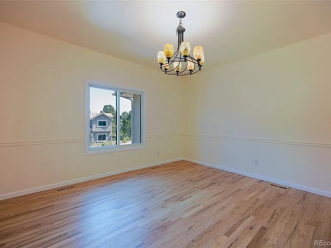
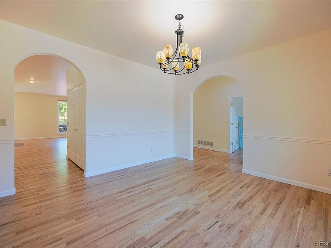
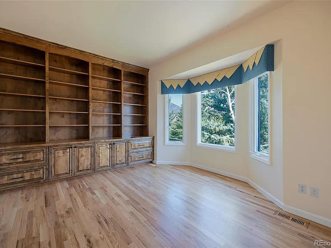
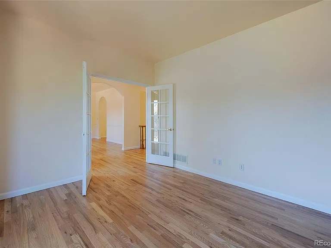
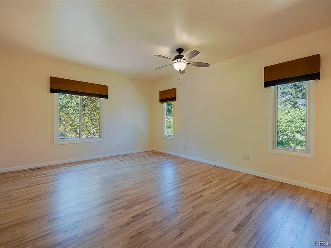
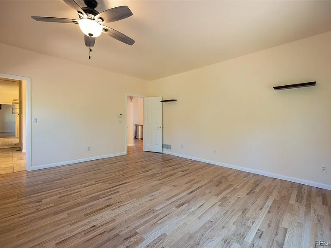
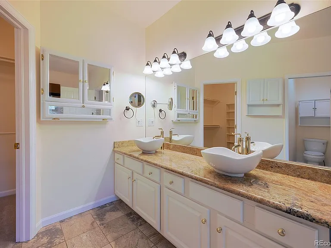
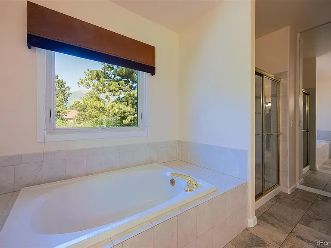
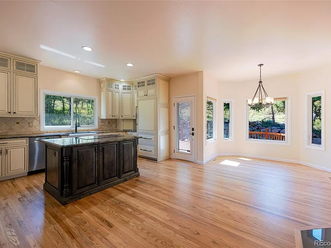
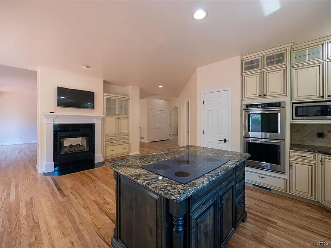
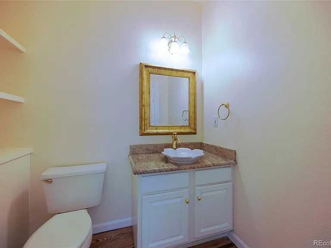
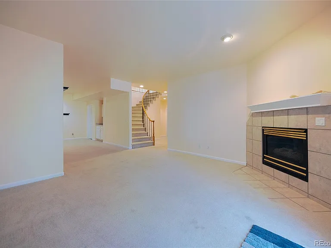
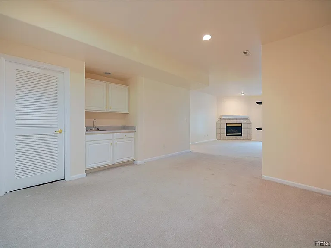
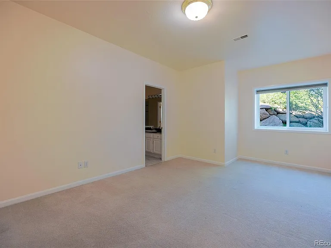
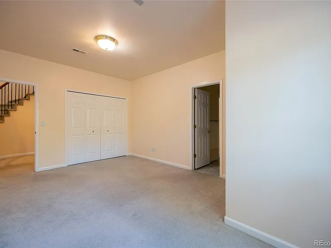
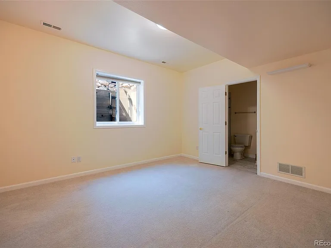
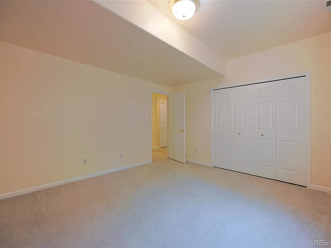
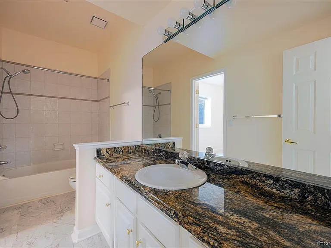
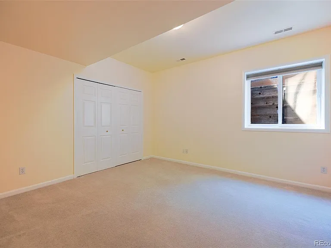
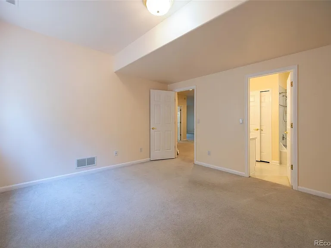
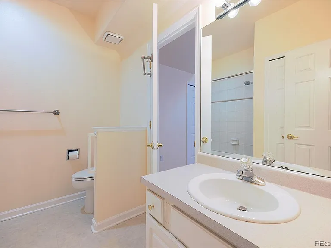
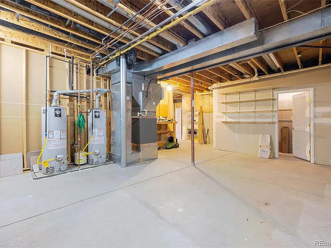
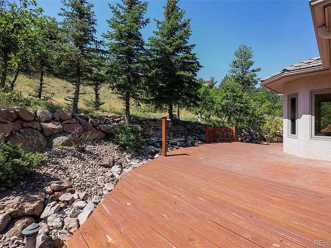
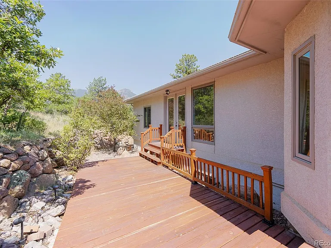
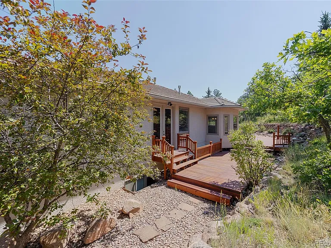
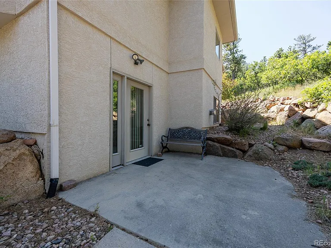
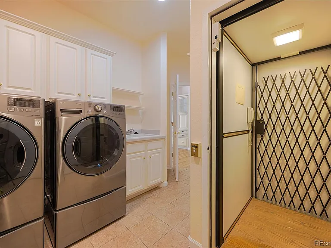
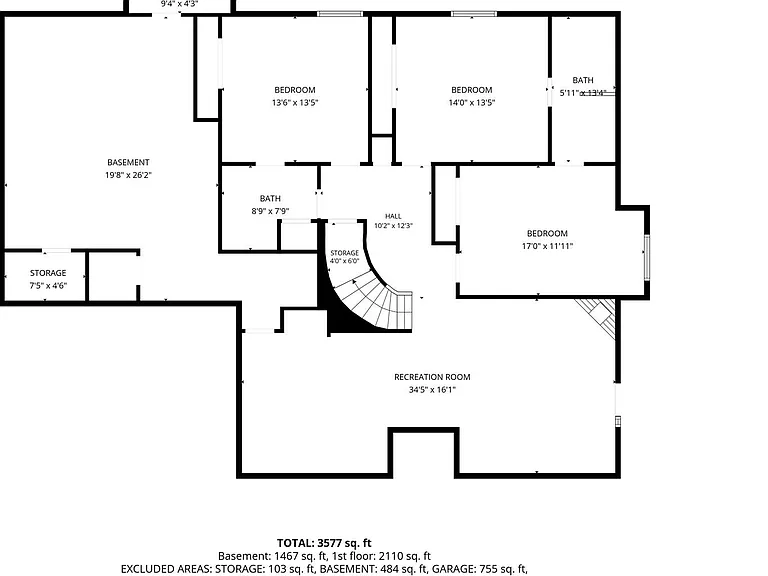
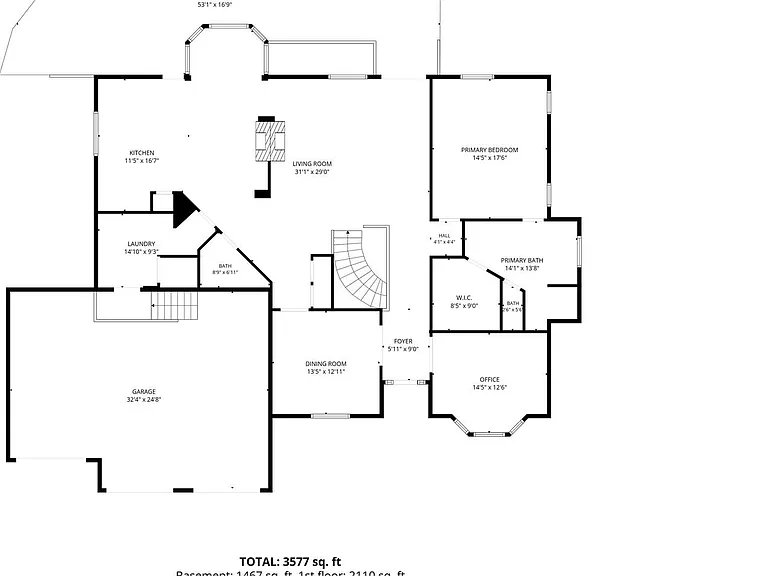
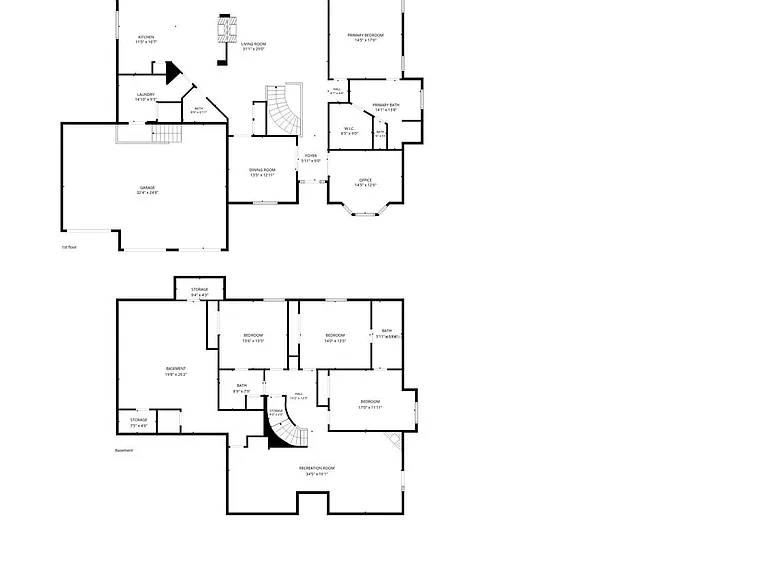
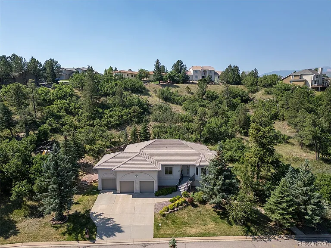
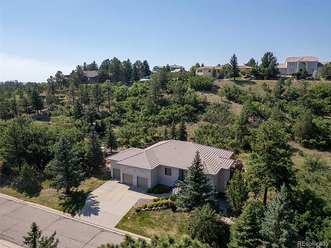
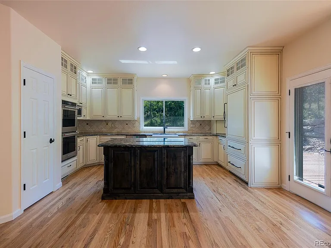
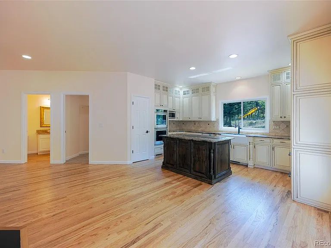
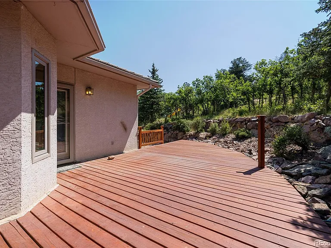
Stunning custom ranch home in desirable Peregrine on a private, treed 1-acre lot backing to hillside. This 4,420 sq ft home offers 4 bedrooms, 4 baths, and a full walk-out basement. Enjoy a large deck with awning overlooking a tranquil rock waterfall. A great space for relaxing or entertaining. The main level features a private office with French doors and built-ins, formal dining room, and a spacious great room with vaulted ceilings, large windows, and double-sided fireplace. The gourmet kitchen includes custom cabinets, granite countertops, Sub-Zero refrigerator, double ovens, gas cooktop, and bright eat-in nook. The primary suite offers a 5-piece bath with granite, tile floors, and walk-in closet. The main level also includes an updated half bath, laundry room, garage access, and fully functional elevator to the basement. Basement features 3 additional bedrooms, Pass-through bathroom, private en-suite, and large family room with fireplace, wet bar, 2 workbenches, and walk-out access. Additional highlights: finished garage with storage loft, refinished hardwood floors, new furnace, and updated finishes. Located in Academy District 20. Rare high-end rental opportunity!

The property manager

Nearby schools

Students who live in 2275 Cape Pine Way attend the following Academy School District No. 20 in the County of EL Paso An (Unified School District) public schools:
GreatSchools ratings are based on test scores and additional metrics when available.

2275 Cape Pine Way
By contacting this property, you agree to our Terms of Use. Visit our Privacy Portal for more information. When you click “Send message”, we’ll send your inquiry to the property manager so they can reach out and answer your questions.
Find similar homes

Spot something off?Good catch. Flag it and help keep listings legit.