22739 Balduck Ter

22739 Balduck Ter — Photo 1
22739 Balduck Ter — Photo 2
22739 Balduck Ter — Photo 3
22739 Balduck Ter — Photo 4
22739 Balduck Ter — Photo 5
22739 Balduck Ter — Photo 6
22739 Balduck Ter — Photo 7
22739 Balduck Ter — Photo 8
22739 Balduck Ter — Photo 9
22739 Balduck Ter — Photo 10
22739 Balduck Ter — Photo 11
22739 Balduck Ter — Photo 12
22739 Balduck Ter — Photo 13
22739 Balduck Ter — Photo 14
22739 Balduck Ter — Photo 15
22739 Balduck Ter — Photo 16
22739 Balduck Ter — Photo 17
22739 Balduck Ter — Photo 18
22739 Balduck Ter — Photo 19
22739 Balduck Ter — Photo 20
22739 Balduck Ter — Photo 21
22739 Balduck Ter — Photo 22
22739 Balduck Ter — Photo 23
22739 Balduck Ter — Photo 24
22739 Balduck Ter — Photo 25
22739 Balduck Ter — Photo 26
22739 Balduck Ter — Photo 27
22739 Balduck Ter — Photo 28
22739 Balduck Ter — Photo 29
22739 Balduck Ter — Photo 30
22739 Balduck Ter — Photo 31
22739 Balduck Ter — Photo 32
22739 Balduck Ter — Photo 33
22739 Balduck Ter — Photo 34

$3,949/ mo
Doesn't include deposits and fees
4 beds4 baths2833 sqft townhouse
Available August 20
22739 Balduck Ter

Your booked tour

What you get

Pet-friendlyIn-unit laundryParkingAir conditioningEv Charging Station

Costs, fees, and lease terms

Lease terms

- Owner Covers HOA

Pricing comparison

$152

At $3,949, this listing is priced $152 more than the current market rate for a 4 bedroom home in Ashburn.

Pets

  • Dogs

    Allowed
    Number allowed1
  • Cats

    Allowed
    Number allowed1

The neighborhood

About the building

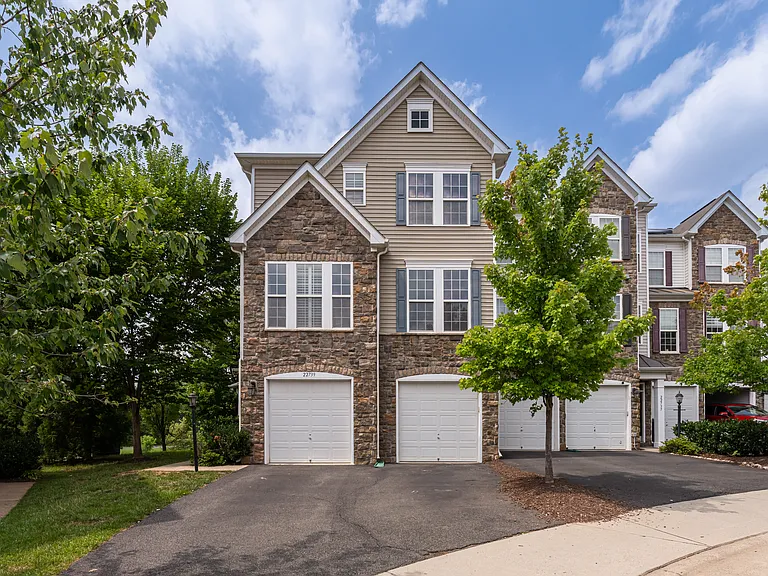
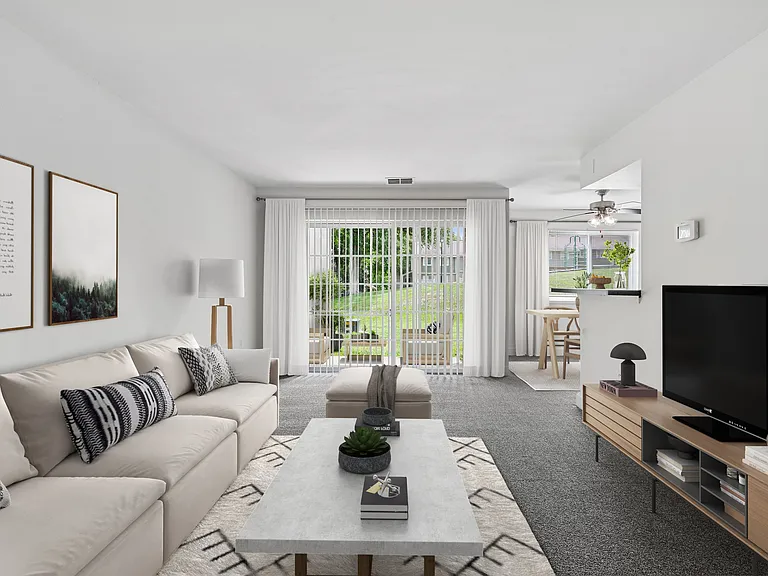
Welcome to this beautifully updated 4-bedroom, 4-bathroom end-unit townhome offering over 2,800 square feet of thoughtfully designed living space, perfectly situated alongside a scenic body of water. Enjoy breathtaking views right from your private deck and patio a rare find in this sought-after Ashburn location. Step inside to a freshly renovated entry floor featuring luxury vinyl flooring, designer paint, and updated light fixtures throughout. A sun-drenched sunroom offers flexible space perfect for a home office or reading nook, while direct access to the walkout patio makes indoor-outdoor living effortless. A two-car garage completes this level. The heart of the home, this level boasts an open, light-filled living and dining space framed by walls of windows. The gourmet kitchen shines with granite countertops, stainless steel appliances, and generous pantry storage ideal for entertaining. A dedicated office nook, convenient half bath, and private patio access round out this beautifully appointed floor. Retreat to three spacious bedrooms, each paired with its own full en-suite bathroom a true rarity. Every bath is finished with quartz and granite vanities, elegant tile work, and premium cabinetry, offering a spa-like feel throughout. With water views, high-end finishes, and space to spread out on every level, this end-unit townhome is a must-see for anyone seeking elevated, low-maintenance living in Ashburn.

The property manager

Nearby schools

Students who live in 22739 Balduck Ter attend the following Loudoun County Public Schools (Unified School District) public schools:

GreatSchools ratings are based on test scores and additional metrics when available.

22739 Balduck Ter

By contacting this property, you agree to our Terms of Use. Visit our Privacy Portal for more information. When you click “Send message”, we’ll send your inquiry to the property manager so they can reach out and answer your questions.

Find similar homes

Spot something off?Good catch. Flag it and help keep listings legit.